

Project team
Product Suppliers
Clearwater House no.2: A harmonious lakeside residence designed for peaceful living and vibrant gatherings, featuring a unique layout that balances private and communal spaces while seamlessly integrating with the natural landscape.
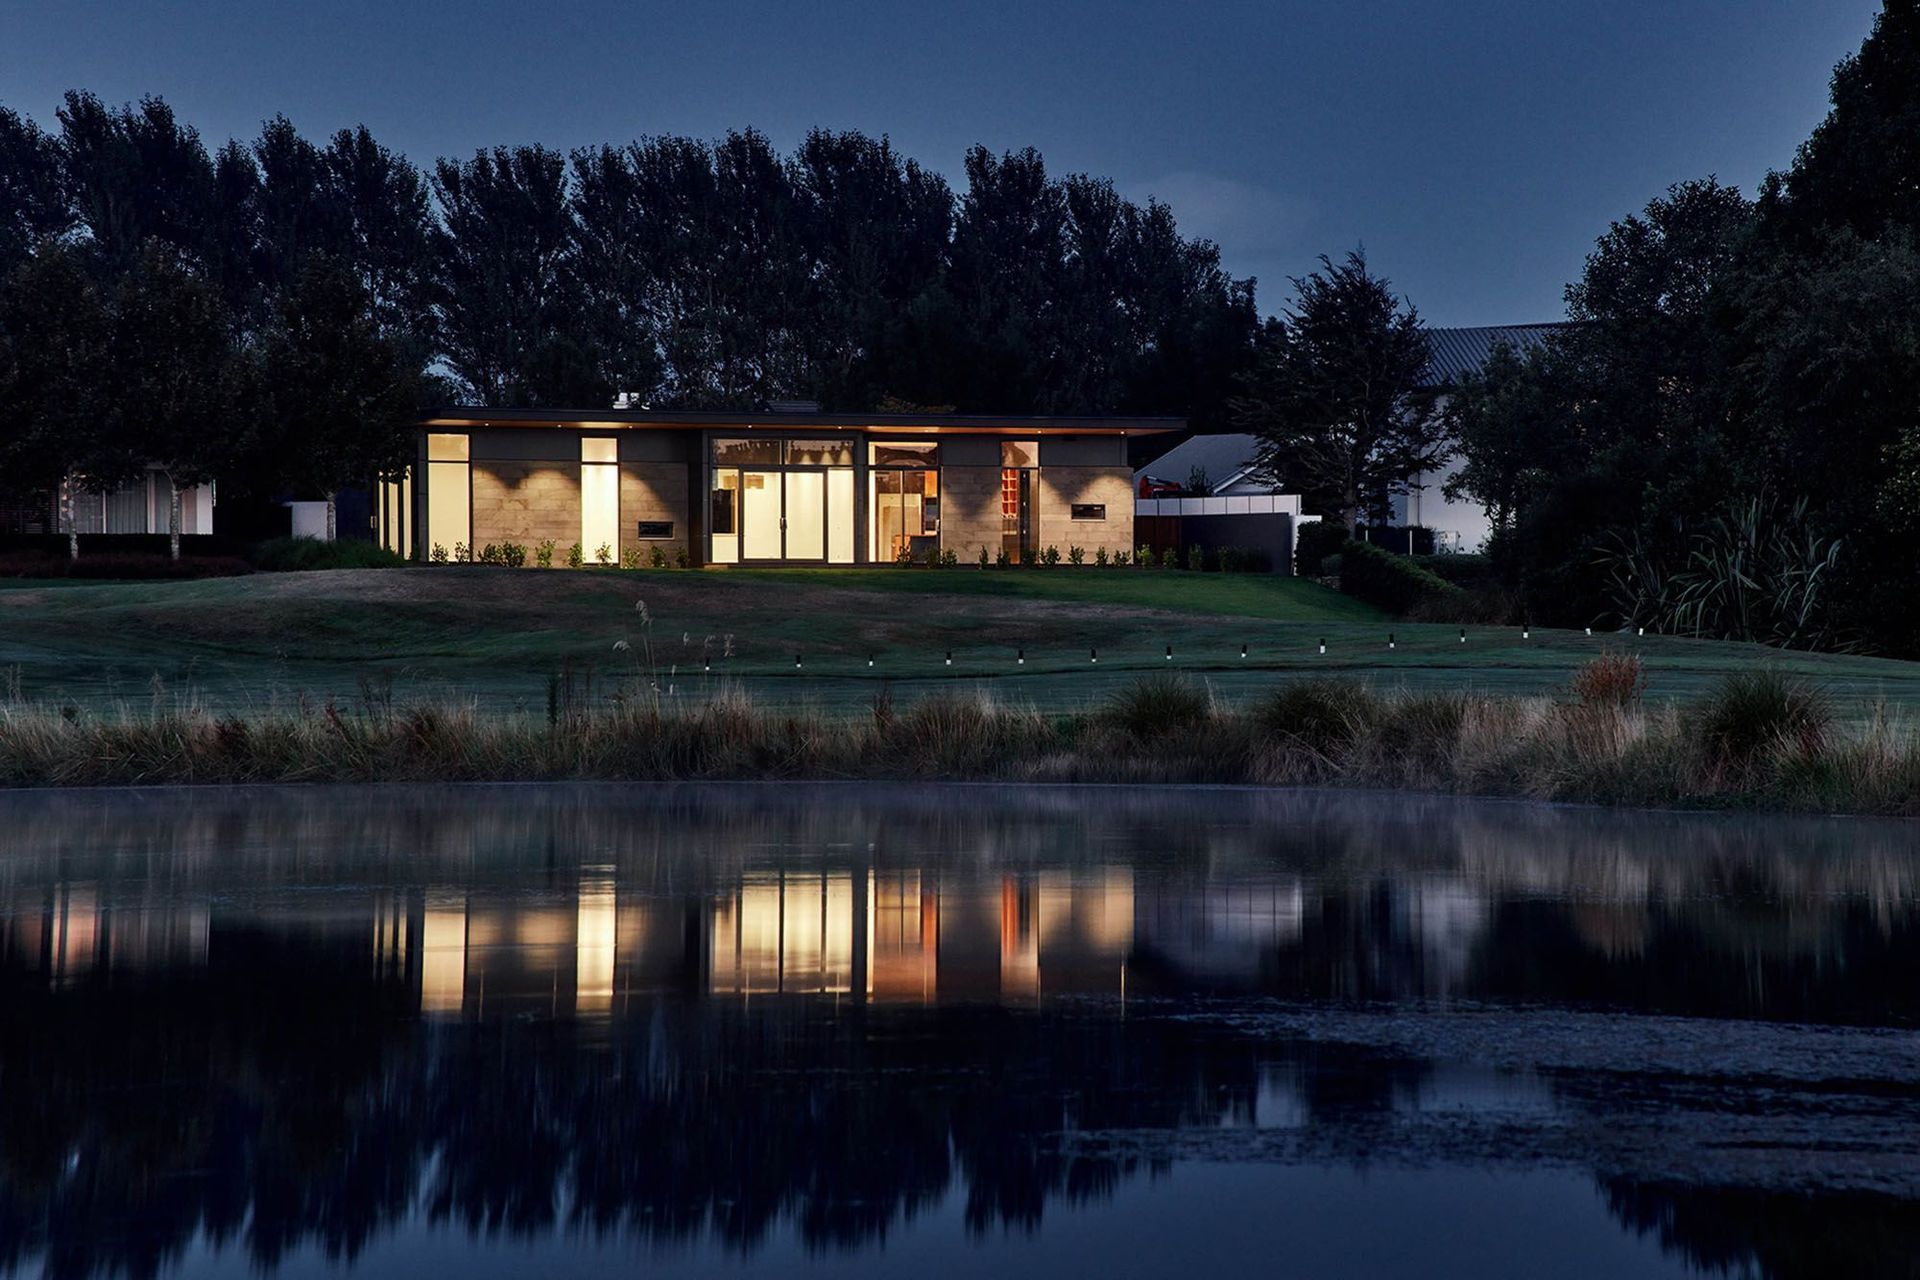
Our clients wanted a home that nurtured peaceful, private living, and welcomed the joyful disruption of family and guests. The 1750m² lakeside site is 14km from central Christchurch.
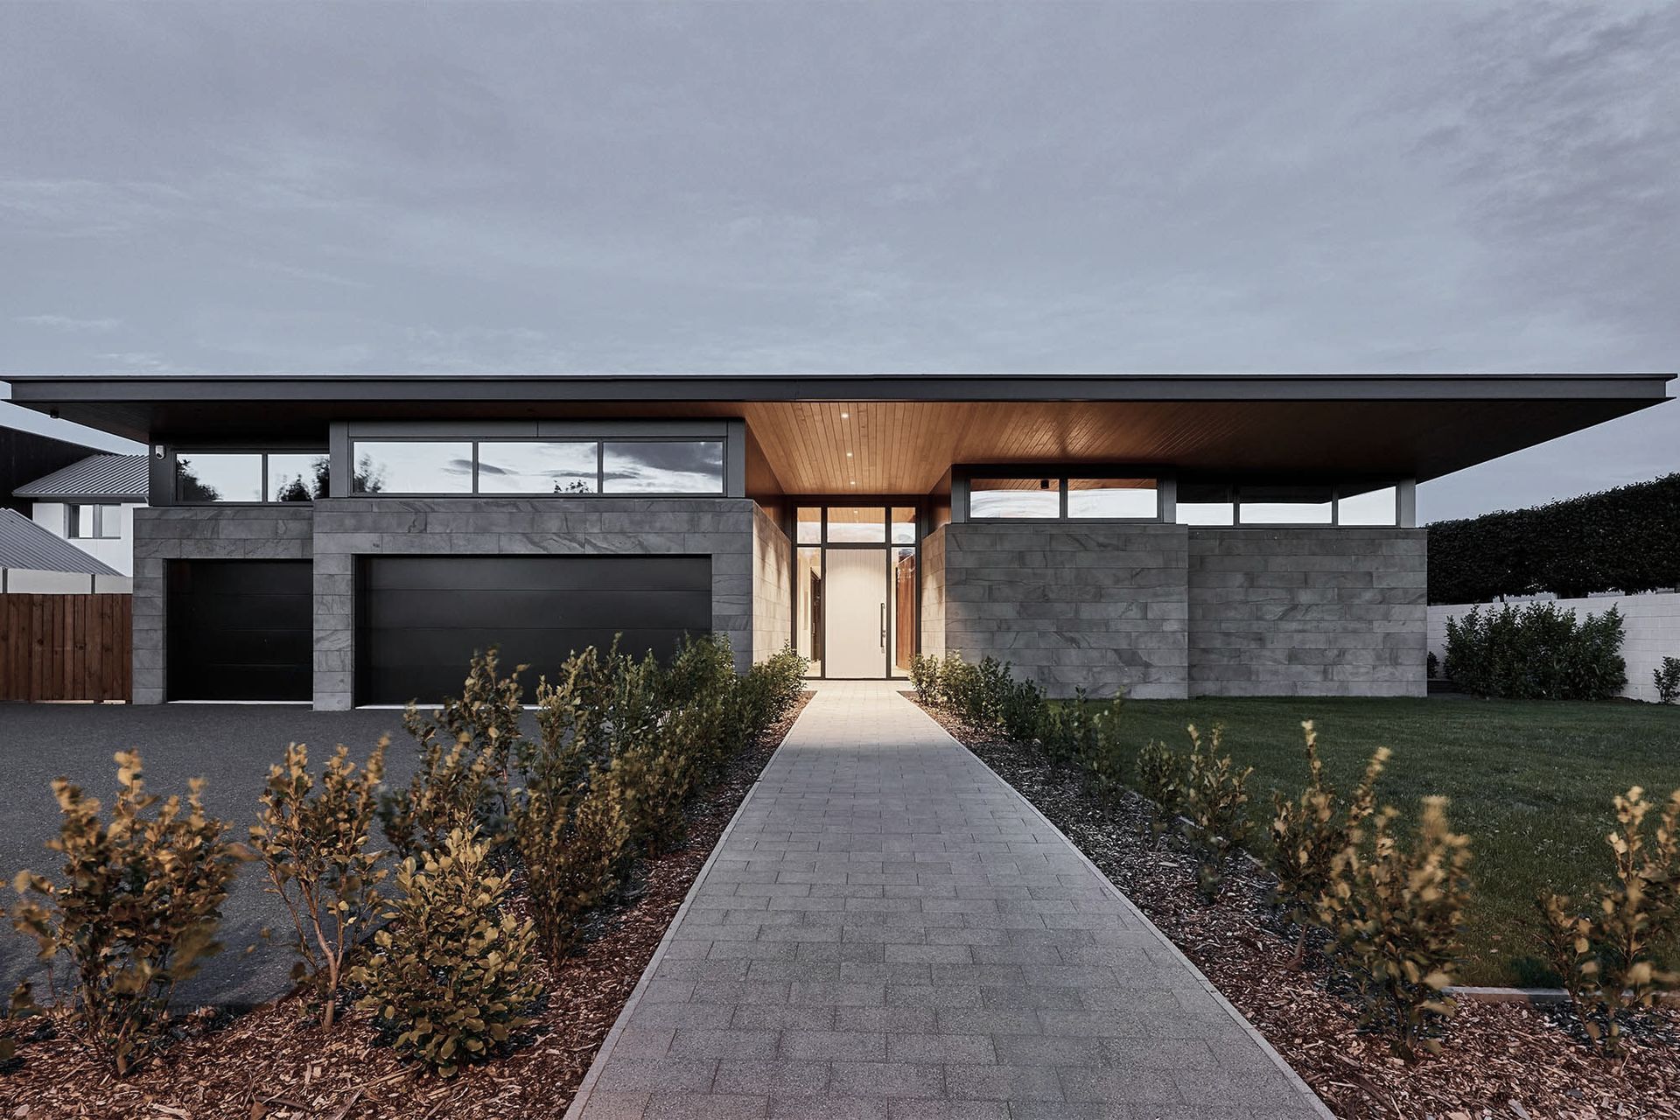
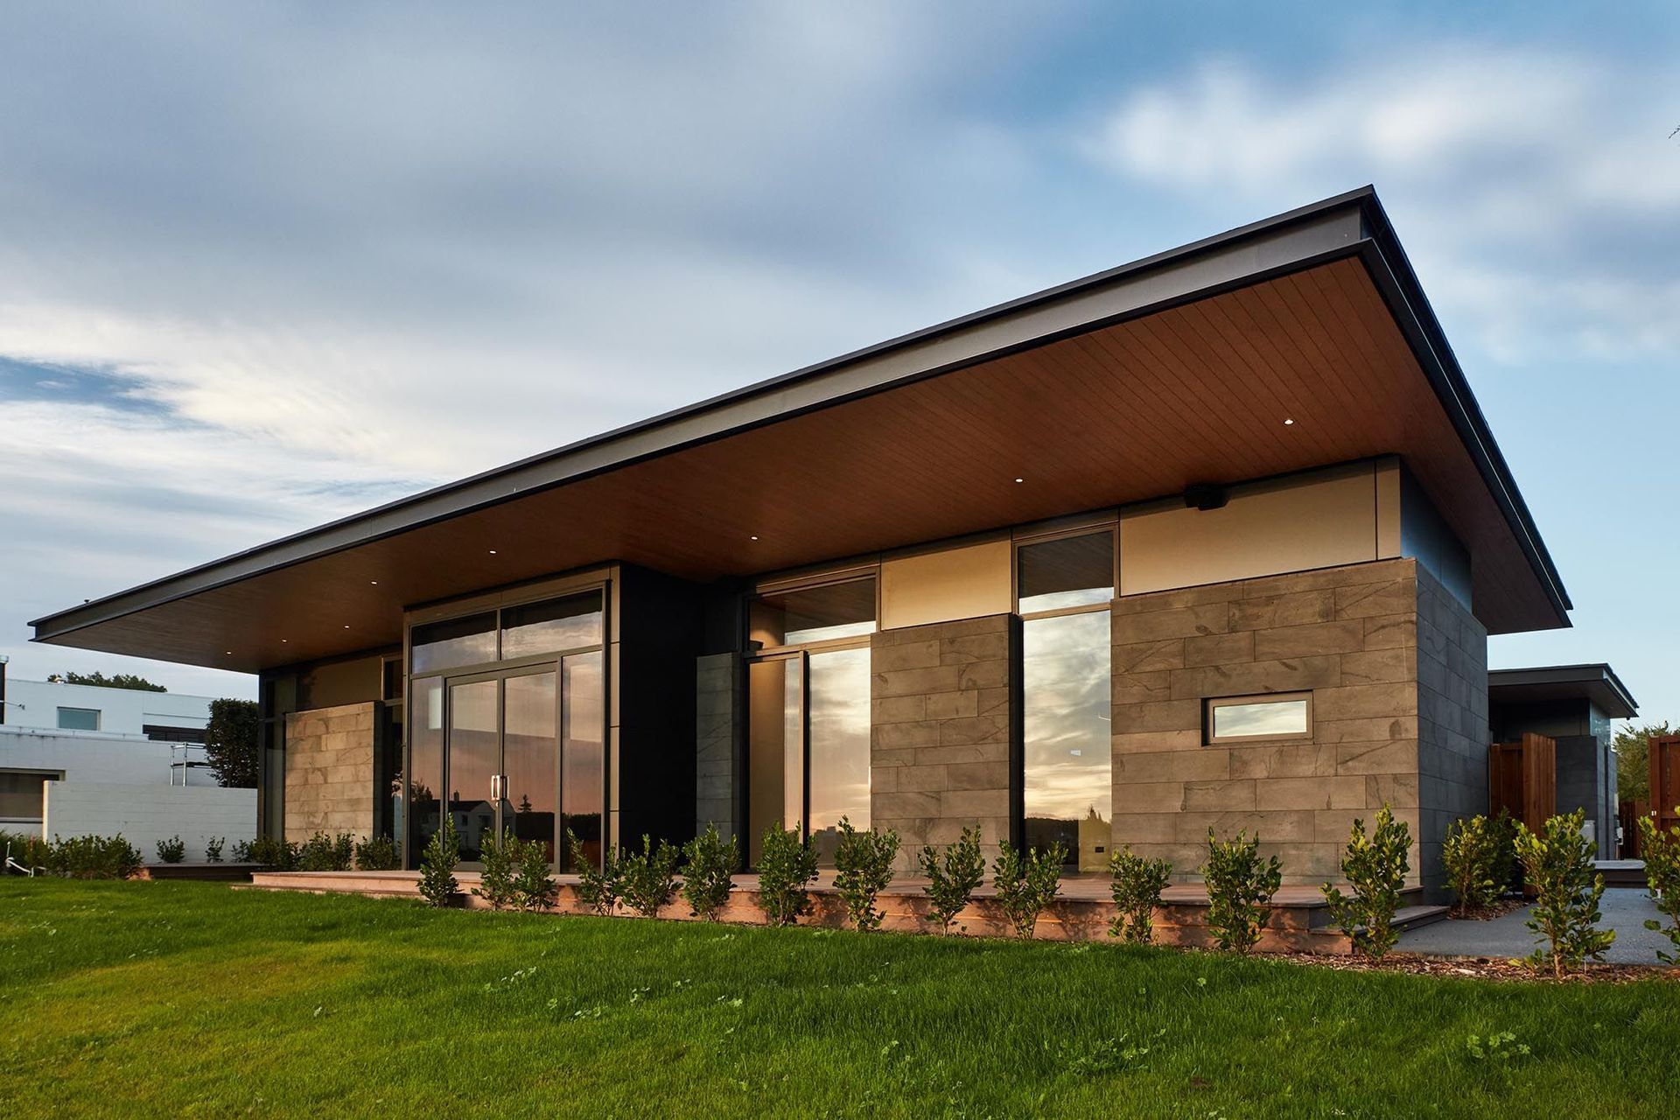

The solution is this 448m² house with two connected halves: private living to the east, facing the lake, visitors’ zone to the south. It peacefully absorbs gatherings – grandchildren can play in sight of the main living area without disturbing adults.
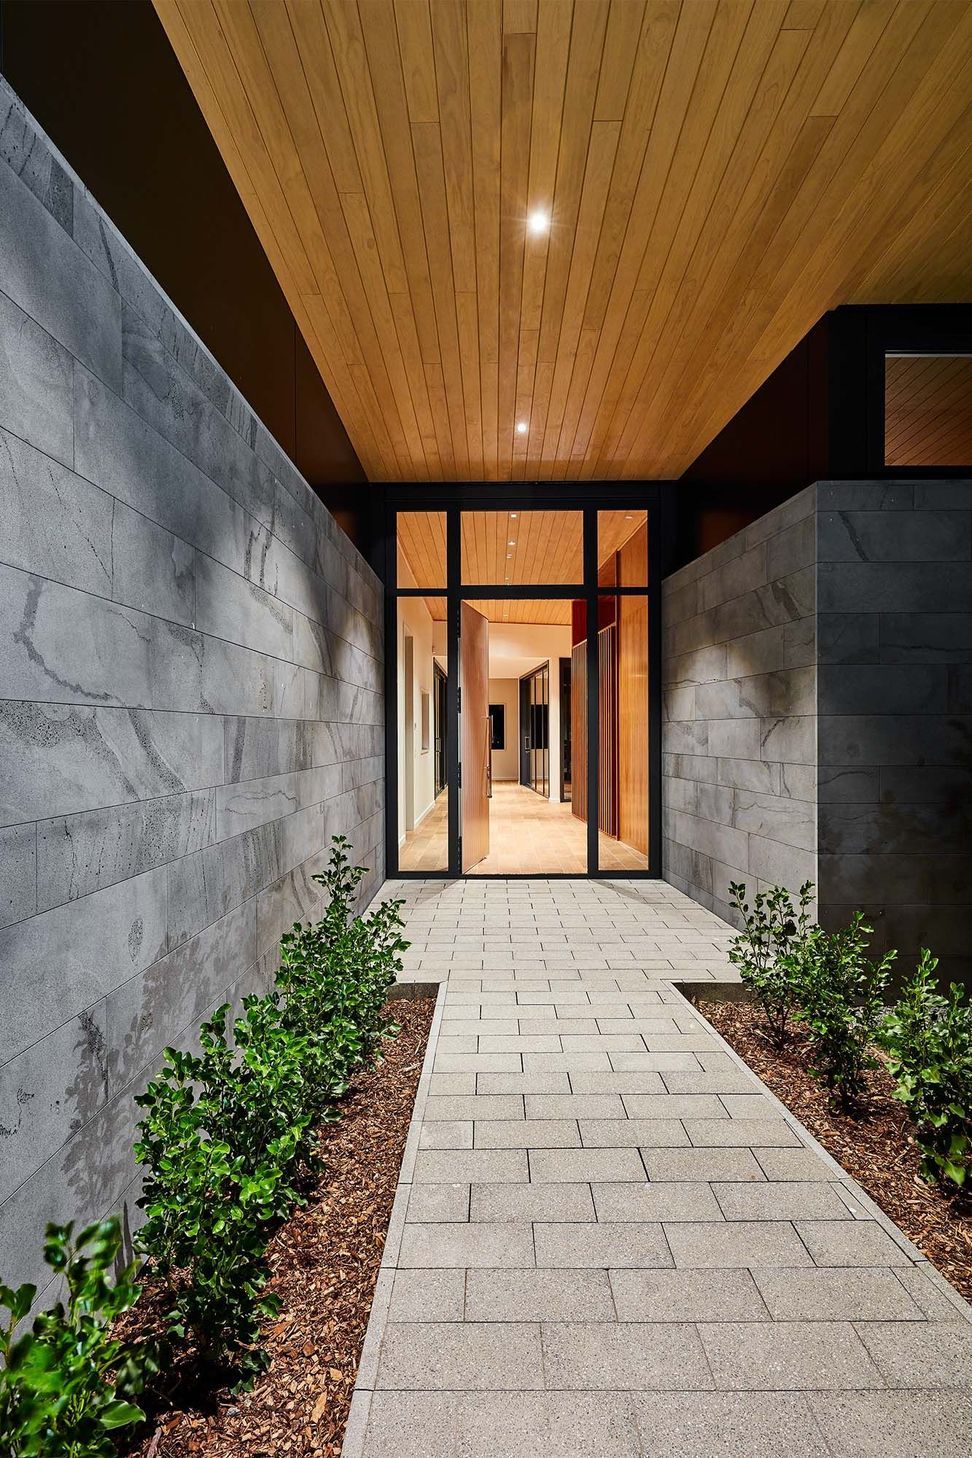
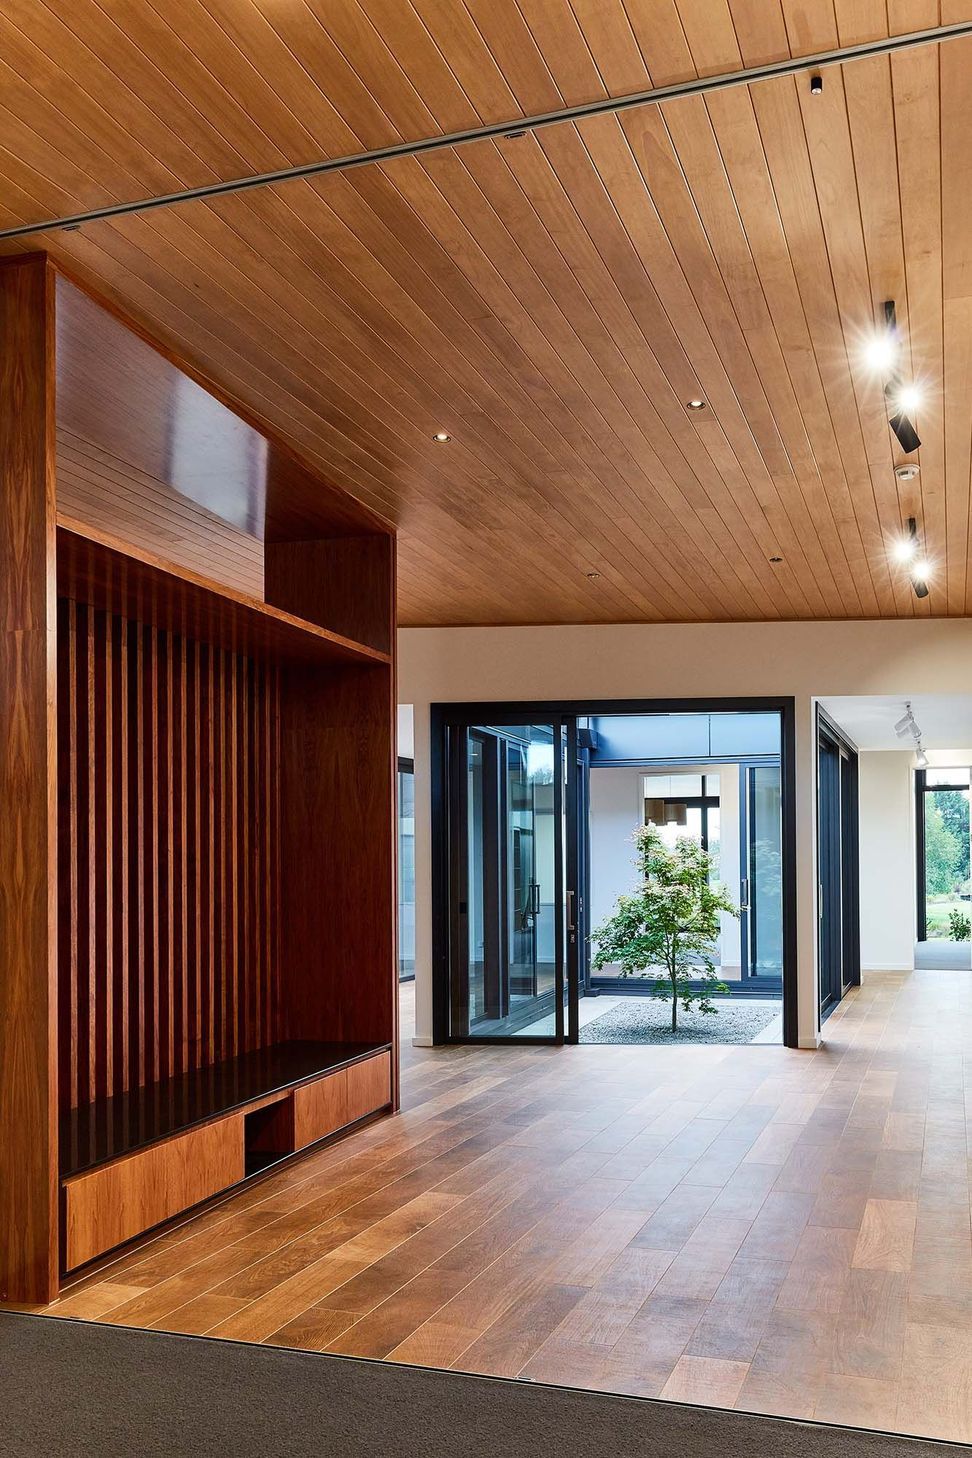
A near-square floorplan is divided by a tapering axis and articulated by two planted courtyard-spaces. The house tells the story of the journey from public street to private world: visitors glimpse water from the front door, then pass bursts of light and nature before reaching the main living area’s lakeside views.
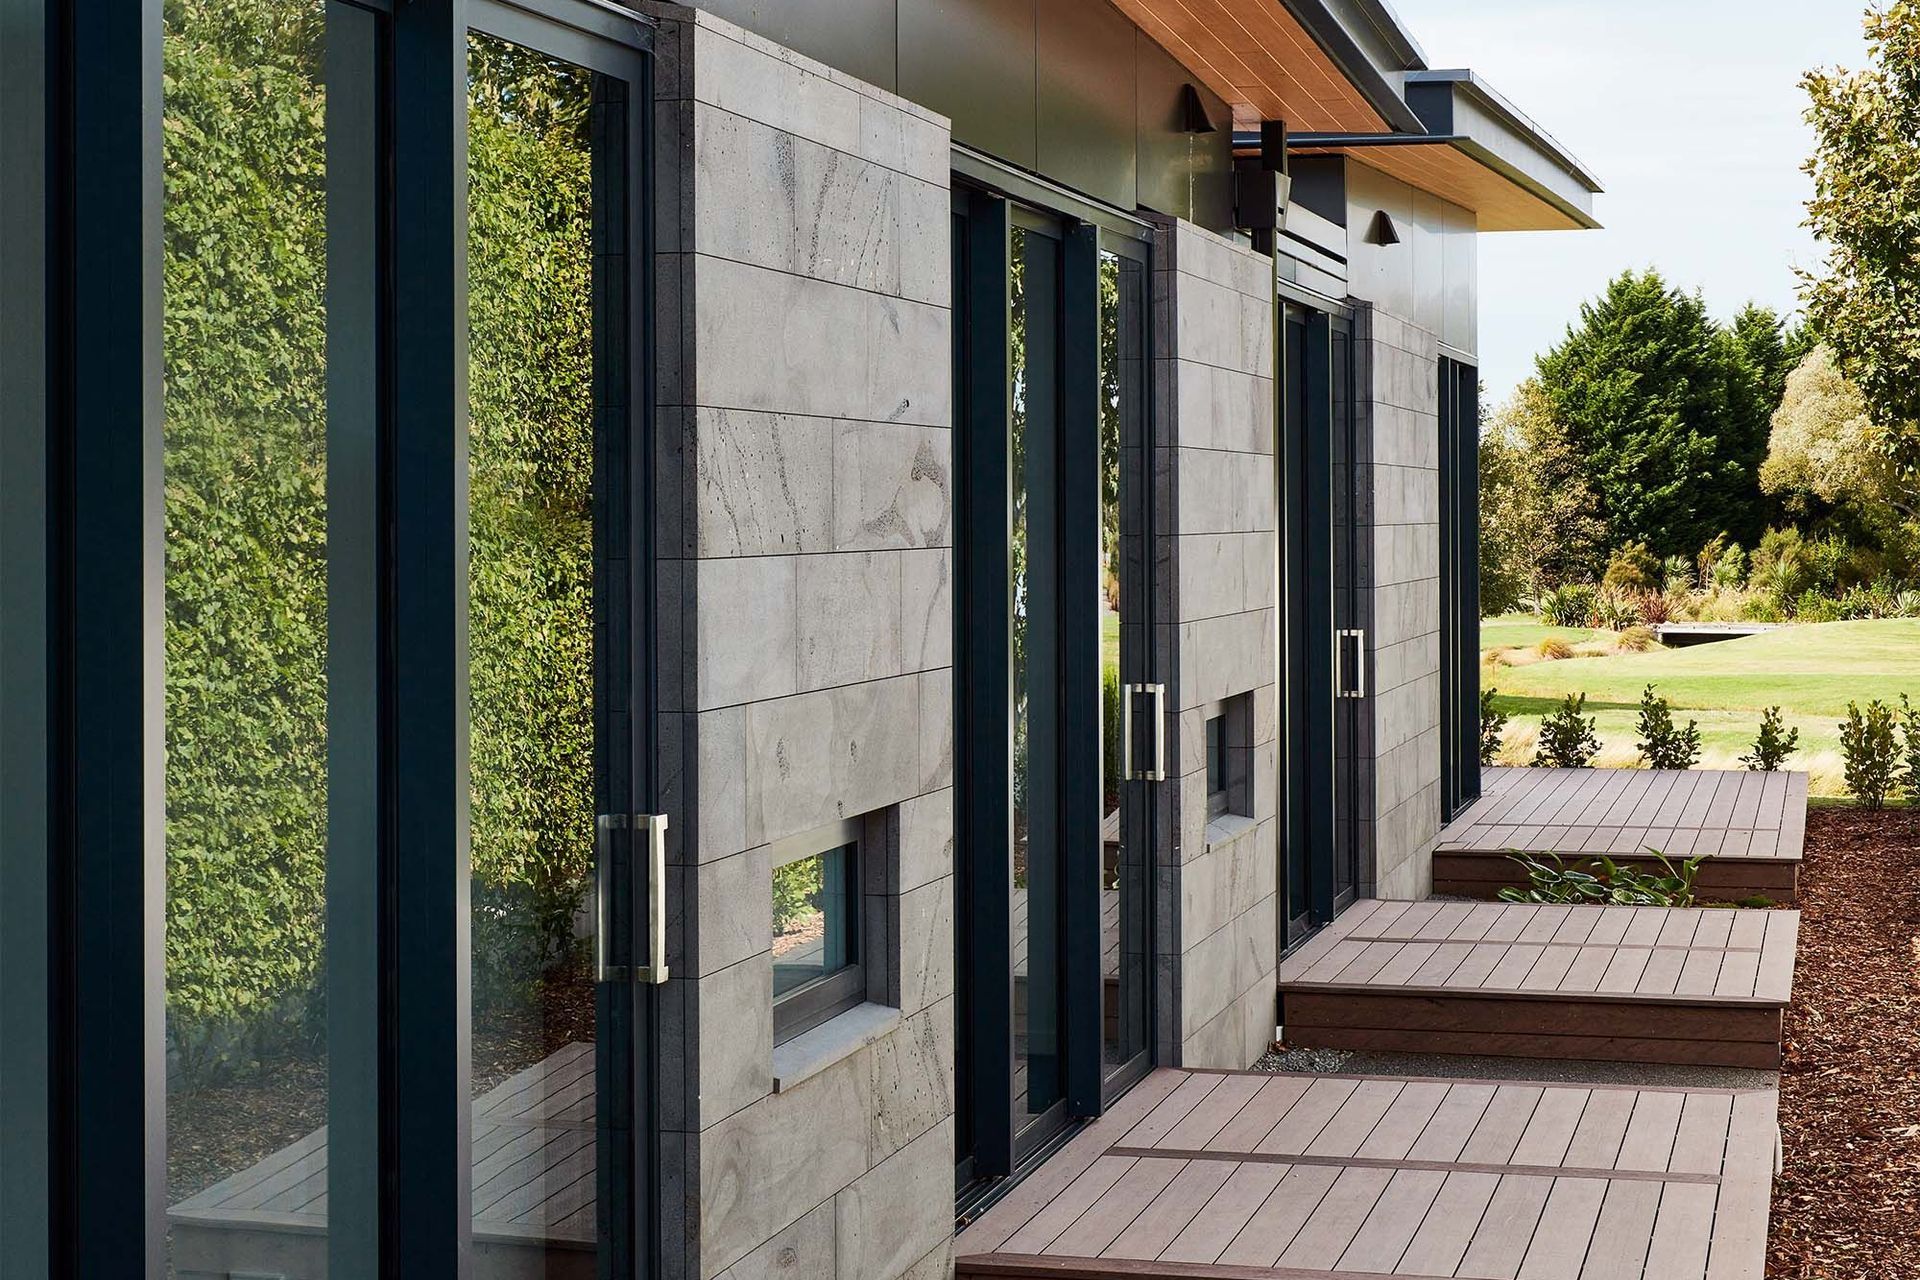
The natural palette of New Zealand bluestone, timber cladding, and charcoal-coloured cladding and steelwork blends with the landscape. Its low-set mass greets the street and lake without looming over them.
Like this Project?
Hire Context
The products behind the project
Three products specified into this build from two suppliers, verified ArchiPro members. Tap through to specifications, suppliers and lead times.


Professionals used in
this project
The practices and trades credited on this project.







More projects from
Context
Other work by Context, across every category they build in.


More in
Residential
Everything else in Residential, from every practice on ArchiPro.


Next Project
Keep scrolling