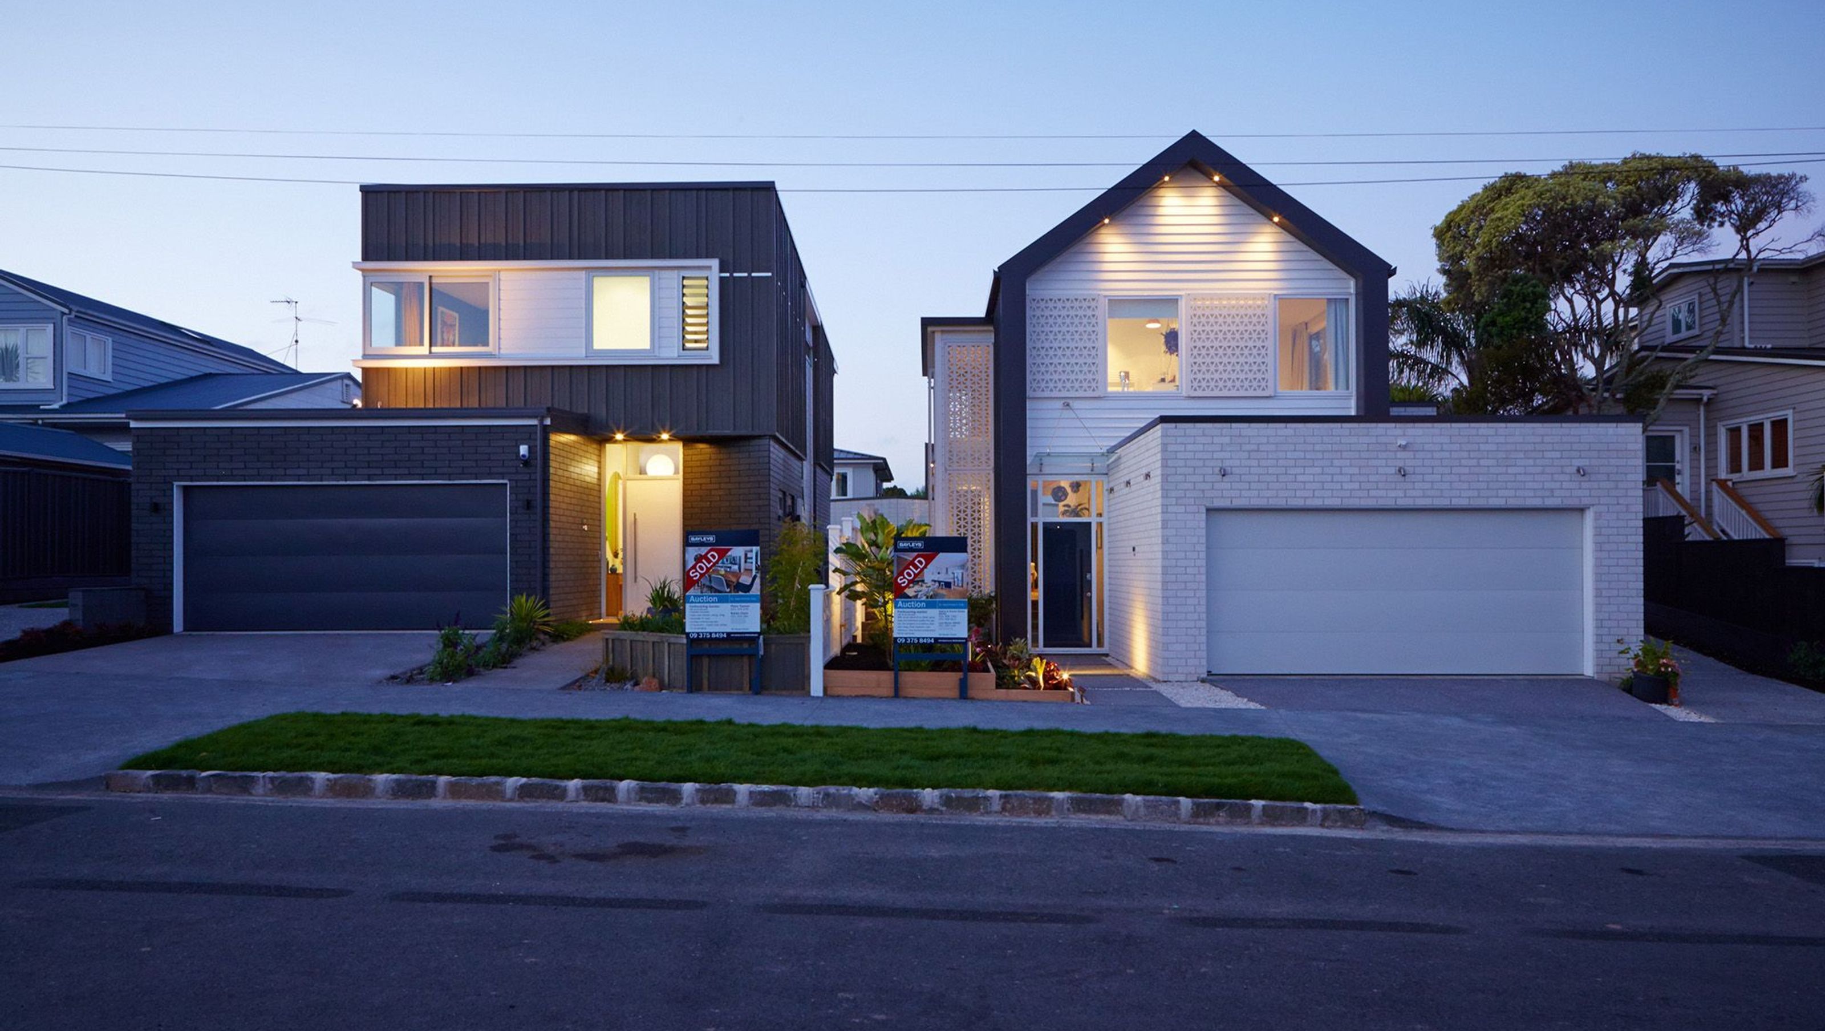

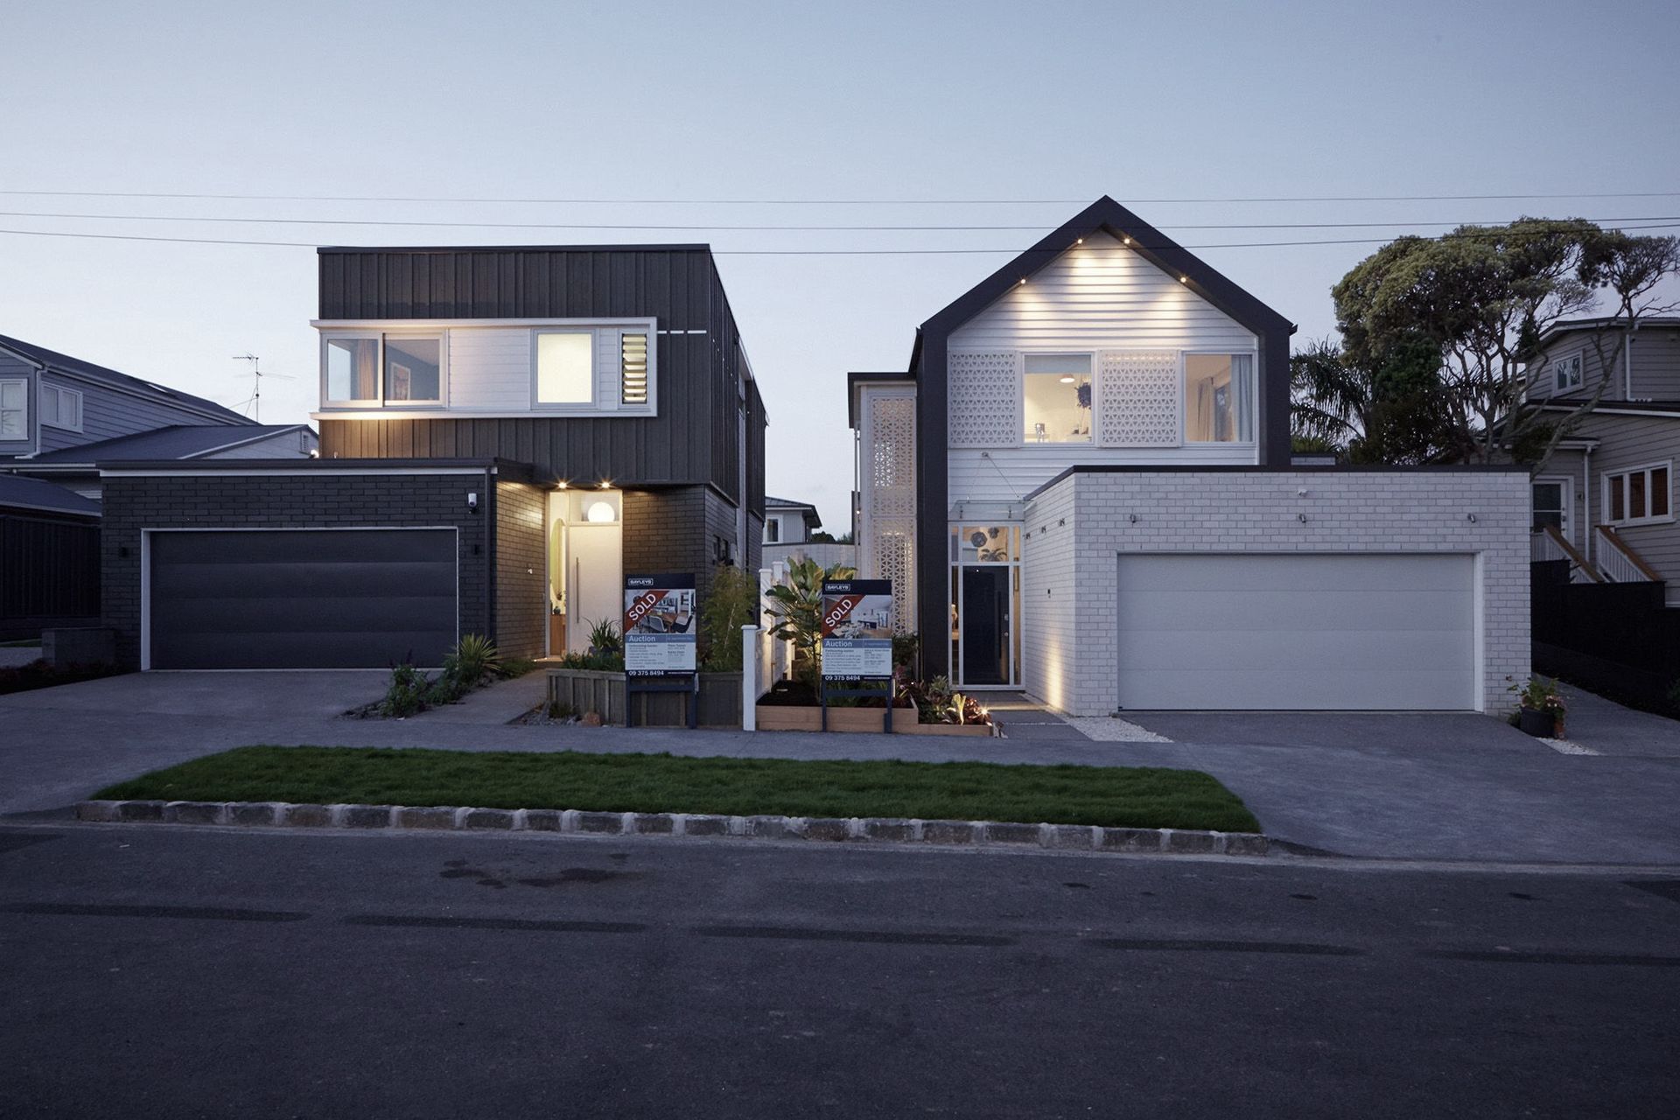
Master-planned subdivision featuring four modern two-storey dwellings with open-plan living, three bedrooms, and striking architectural design in Pt Chevalier.
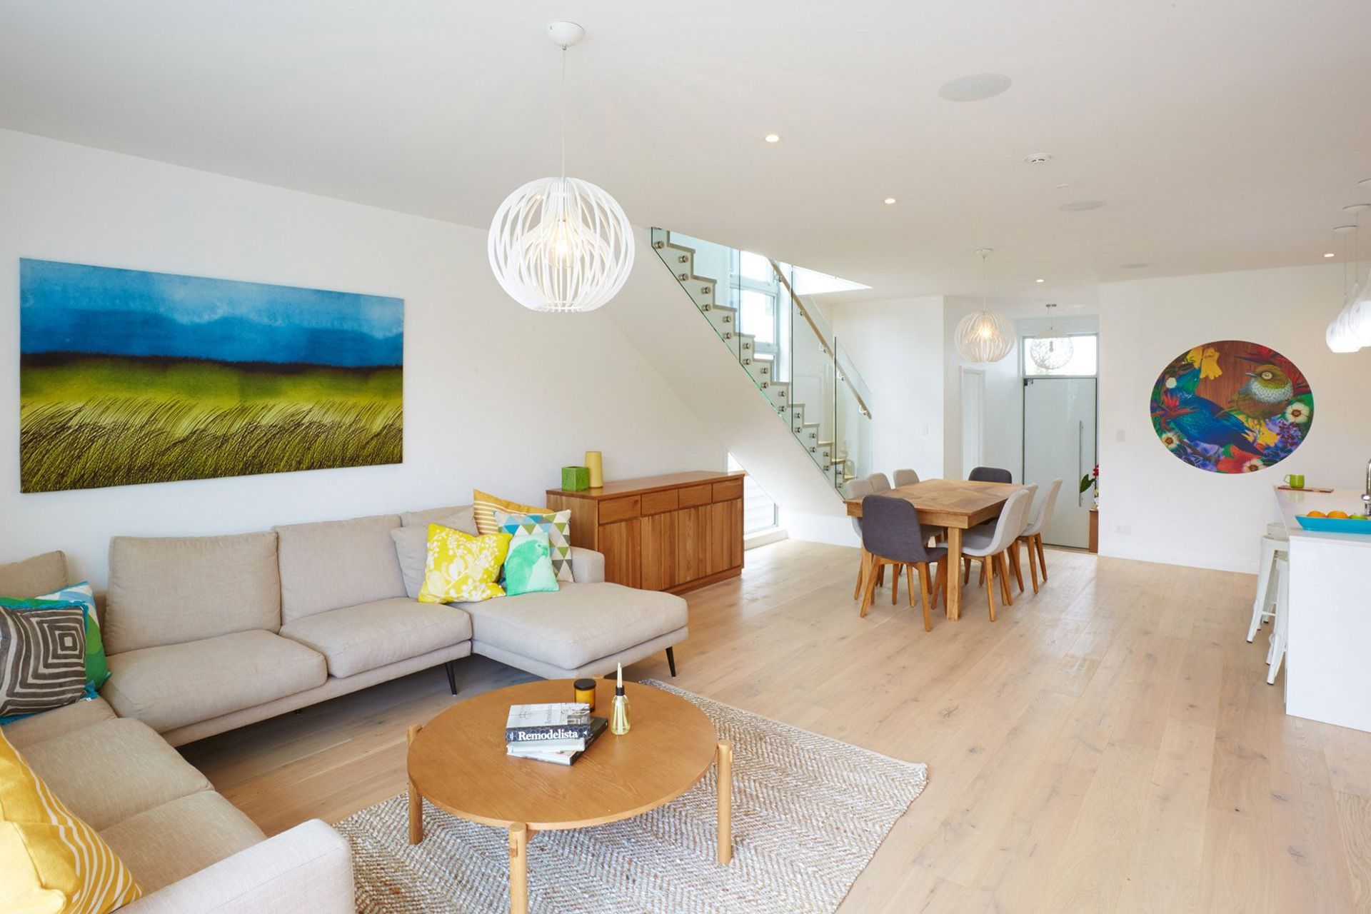
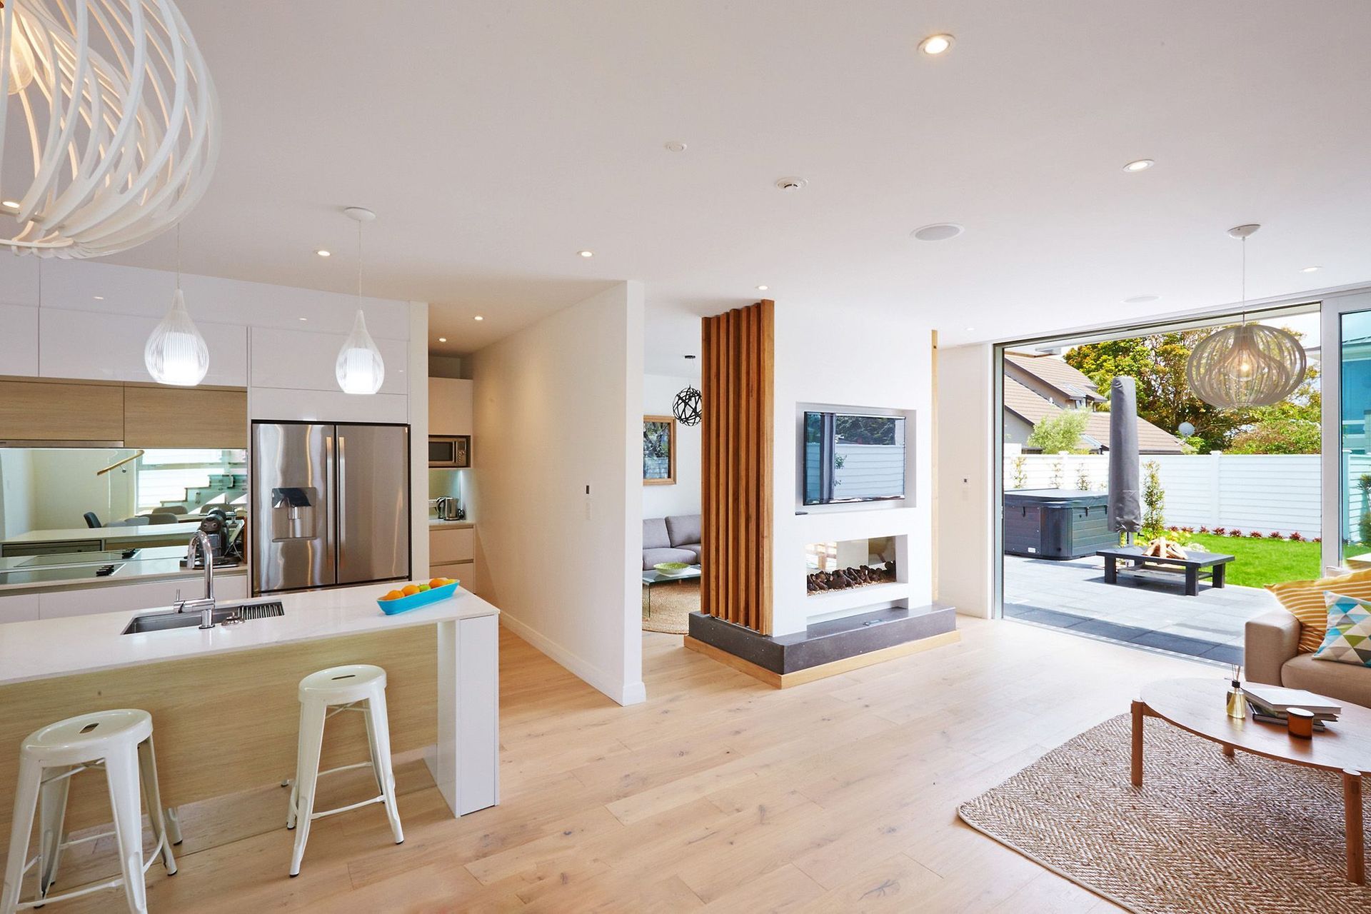
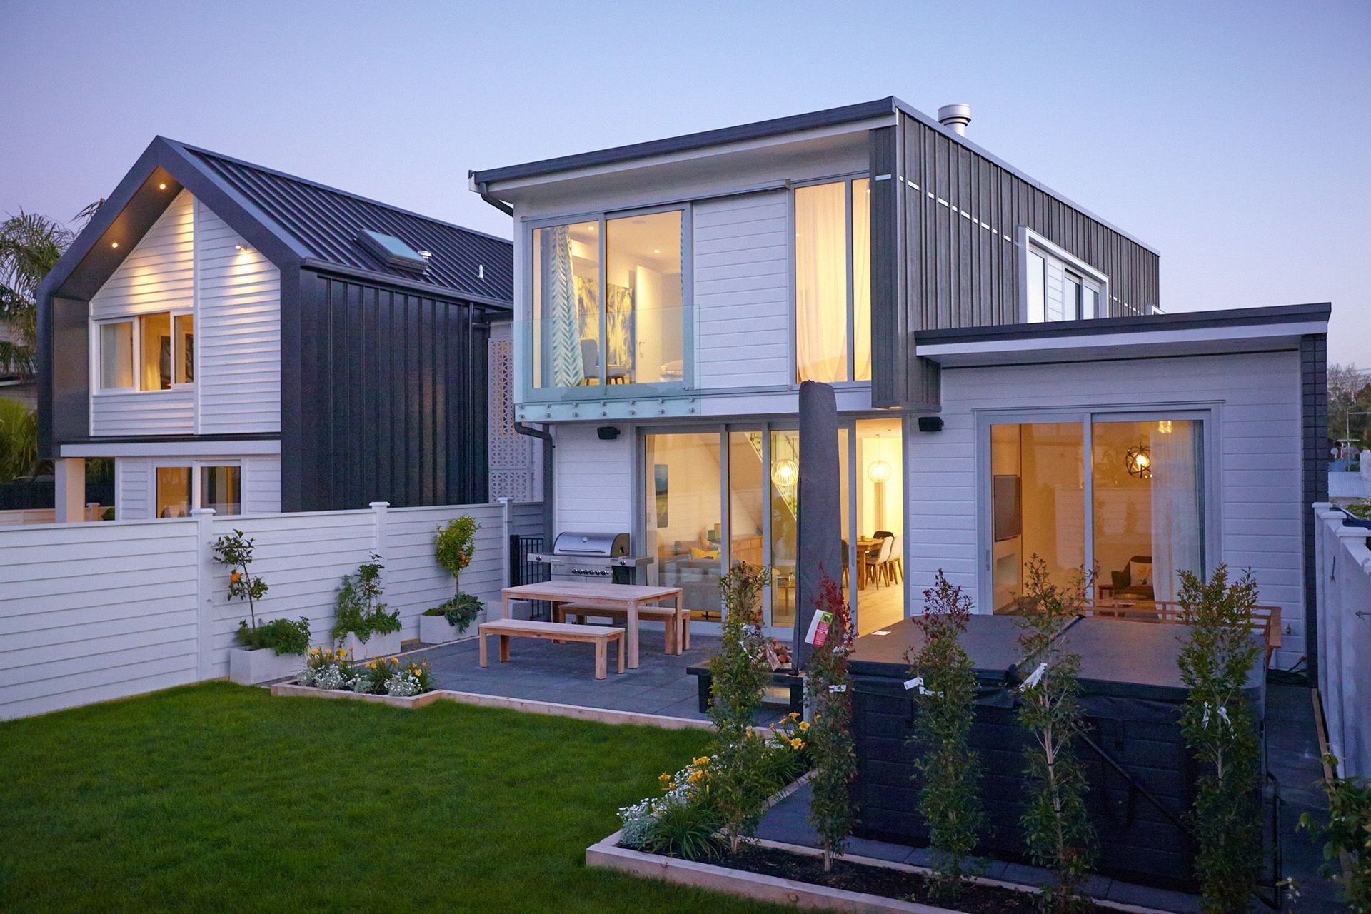
Context Architects master-planned the subdivision of two existing residential sites into four new lots (approx. 400m² each) with a modern, two-storey dwelling on each. This striking contemporary home features angled planes that guide you towards its entry. It is designed to feel airy with open plan living that flows seamlessly to the outdoors.
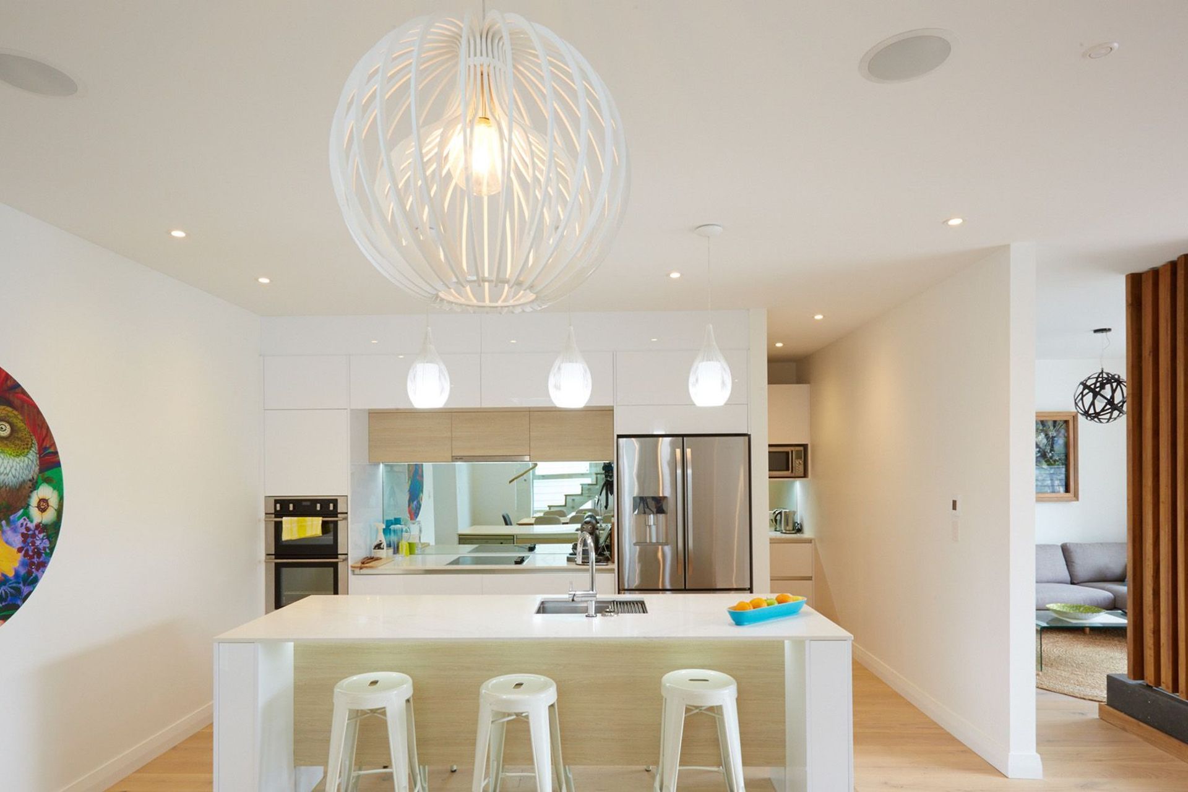
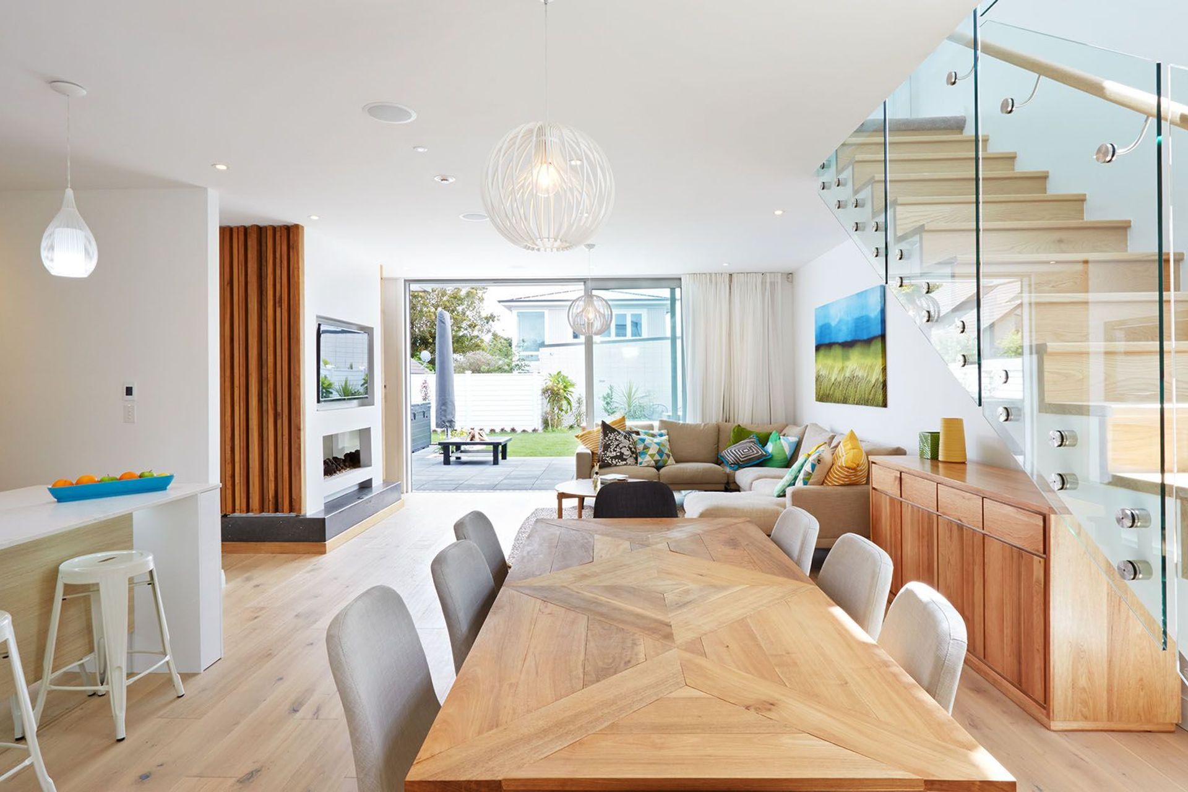
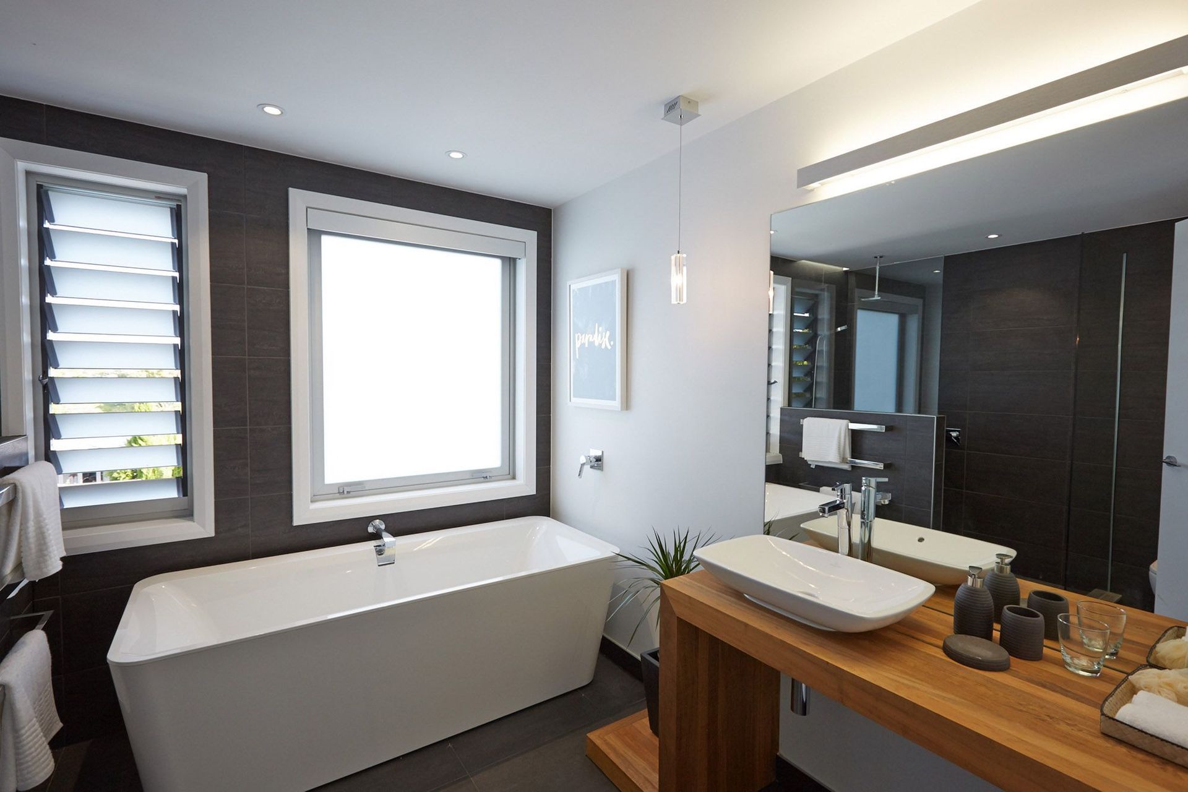
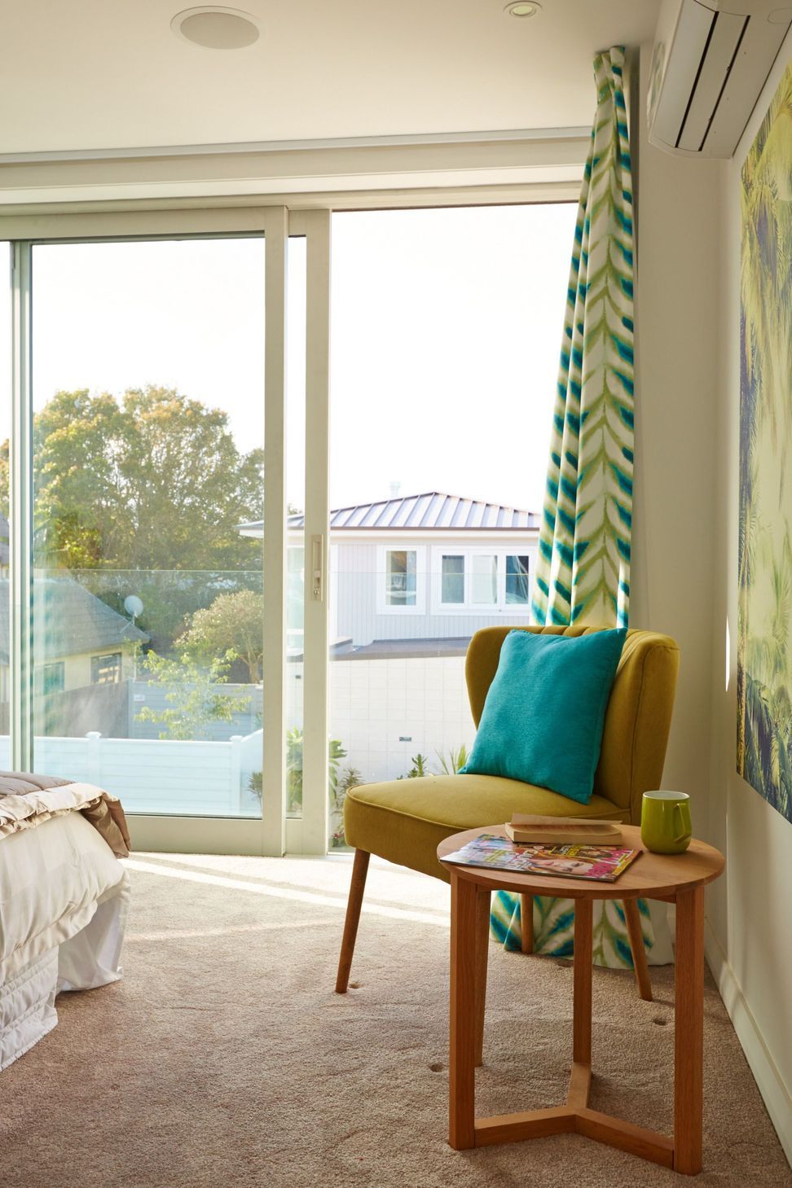
The 200m² home features three bedrooms, two bathrooms, an additional guest WC, two living spaces, kitchen and scullery, dining area, laundry and double garage. A double-sided fireplace divides the two living spaces.

Facing the street with a confident square form and angled roofline, the home fits in well alongside its neighbours, while affording good views of the surrounds and Auckland’s Sky Tower in the distance.

Like this Project?
Hire Context
The products behind the project
One product specified into this build from one supplier, a verified ArchiPro member. Tap through to specifications, suppliers and lead times.

Professionals used in
this project
The practices and trades credited on this project.



More projects from
Context
Other work by Context, across every category they build in.


More in
Residential
Everything else in Residential, from every practice on ArchiPro.


Next Project
Keep scrolling