

Closeburn House harmoniously integrates wood and stone within a native beech forest, offering stunning views of Lake Wakatipu, with a design that embraces the surrounding landscape through its thoughtful layout and natural materials.
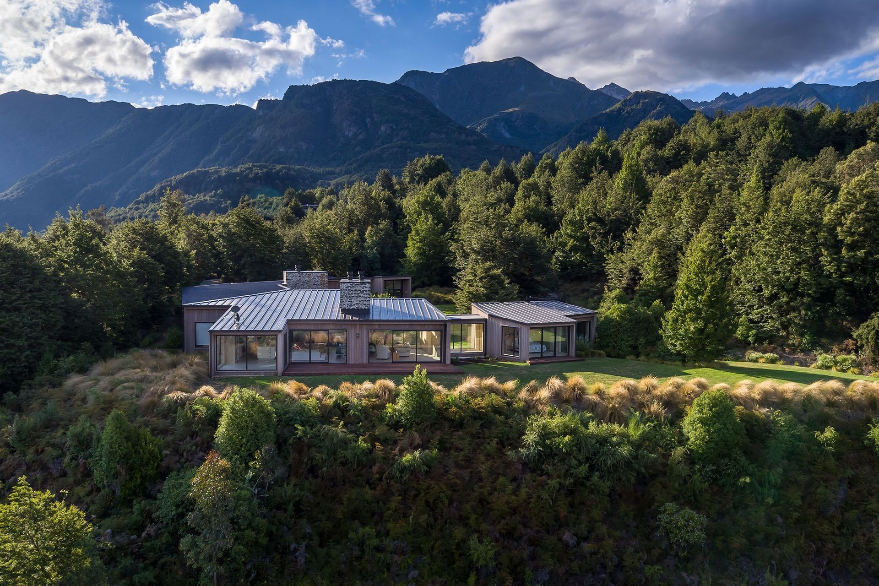
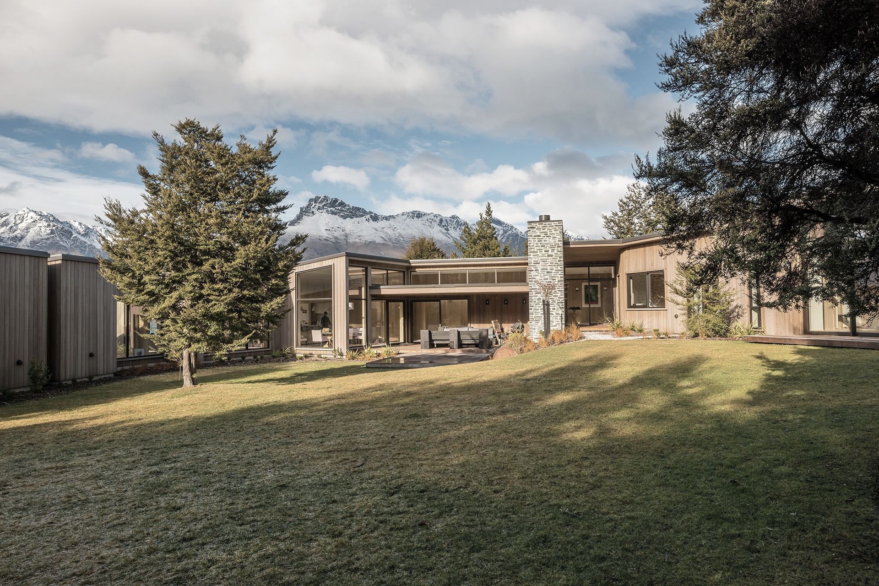
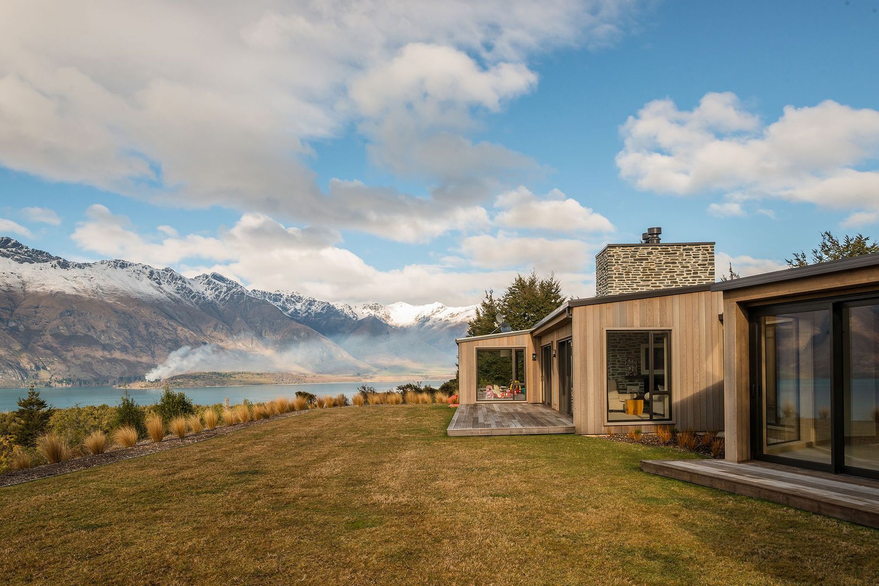
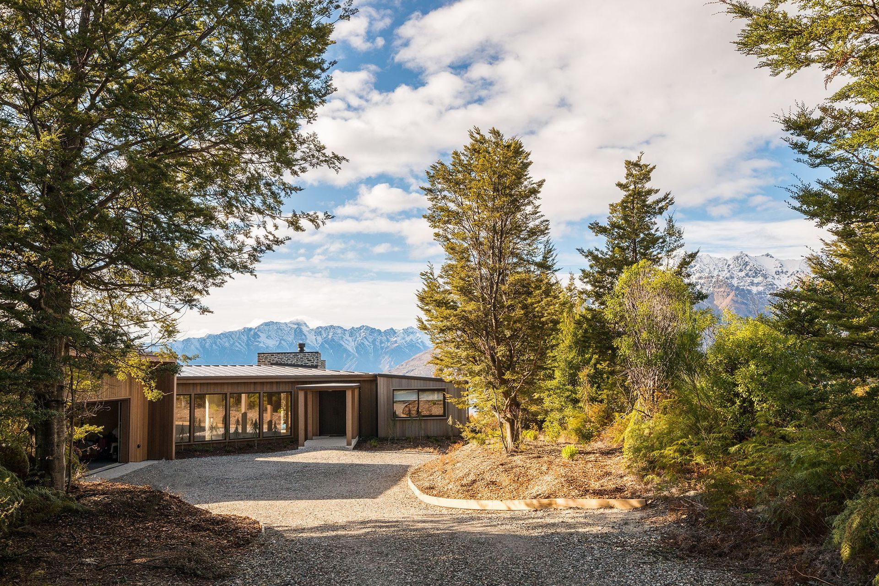
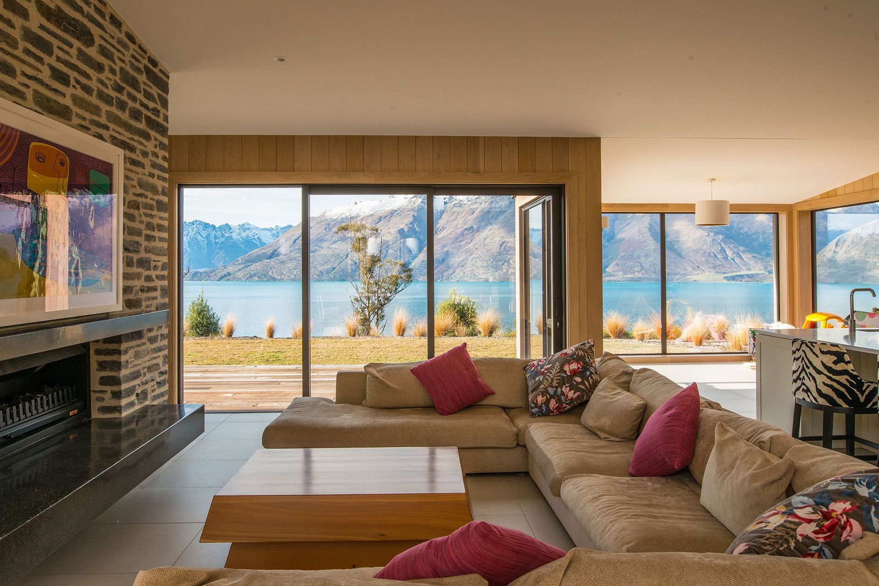
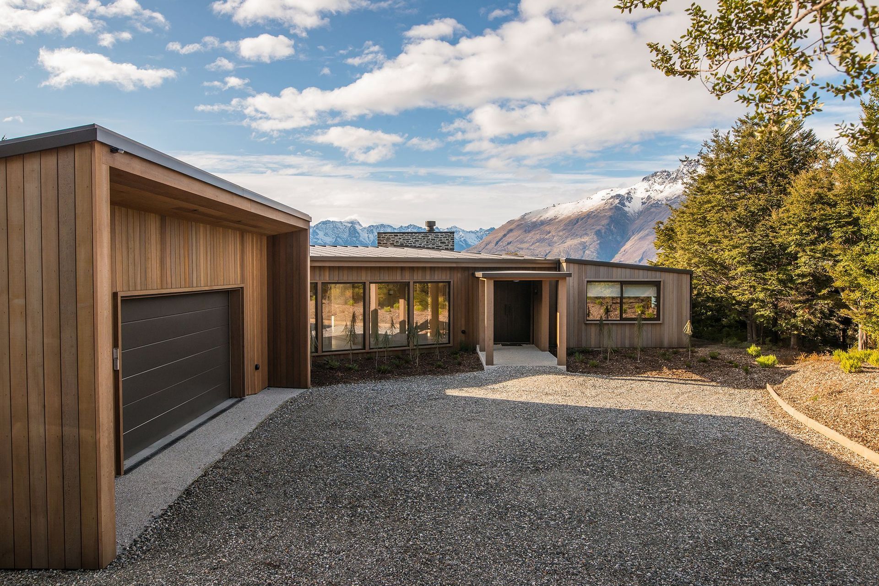
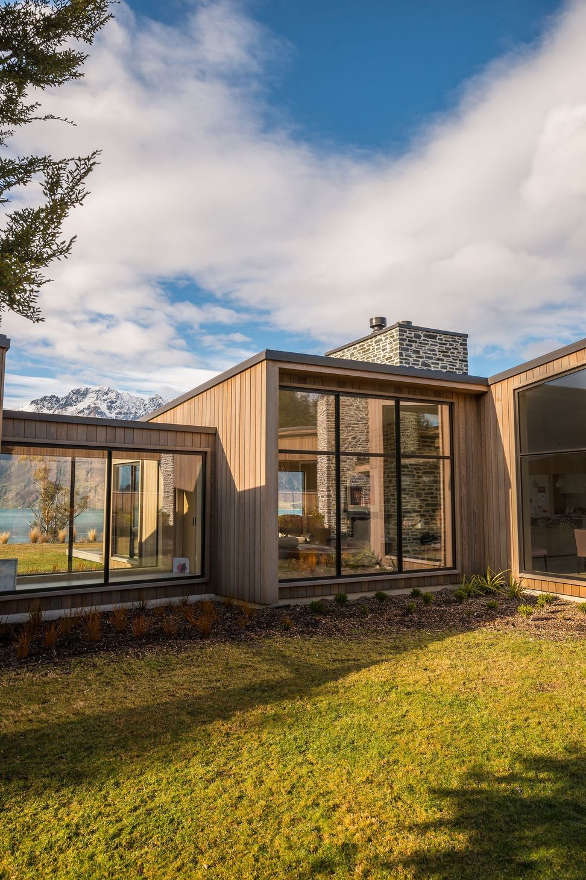
Closeburn House is placed within a clearing of NZ Native Beech on a raised plateau overlooking Lake Wakatipu. The native bush and alpine character of the site, called for a structure crafted entirely of wood and stone.
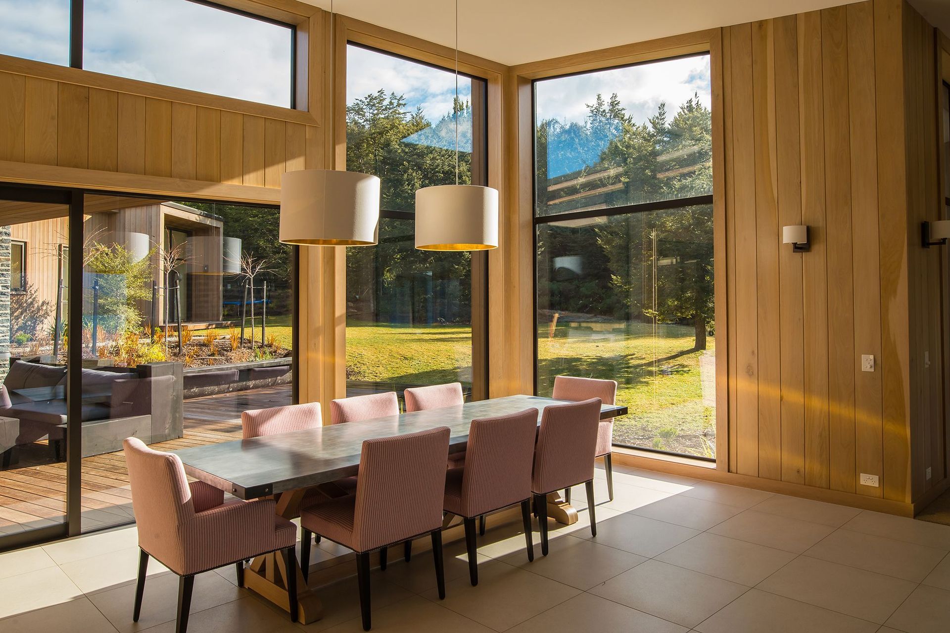
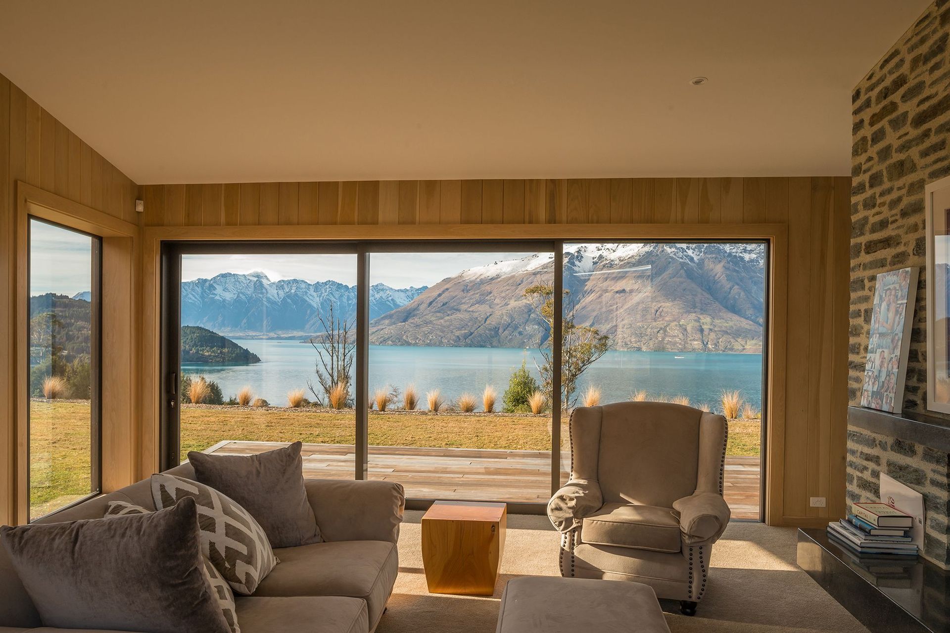
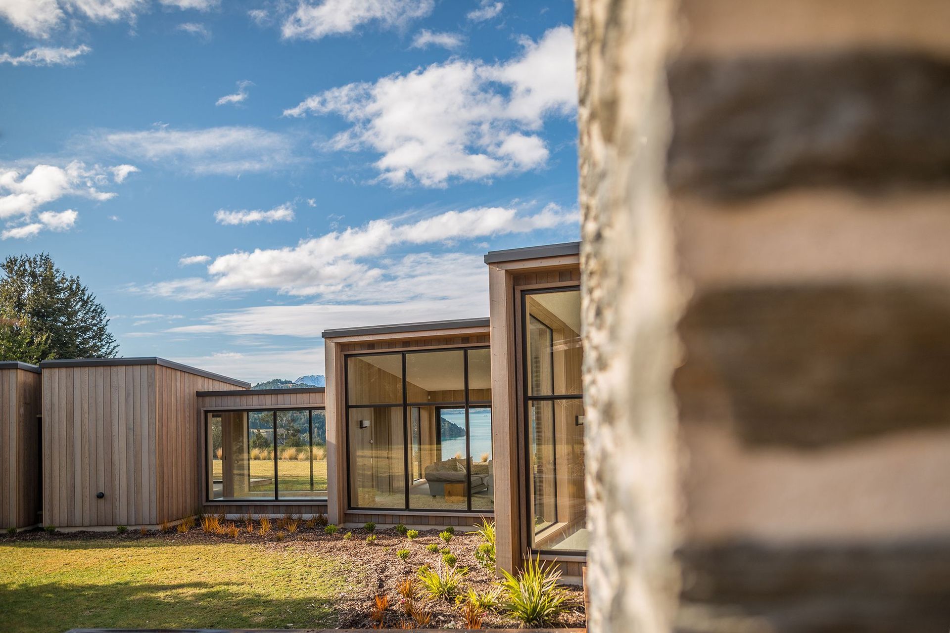
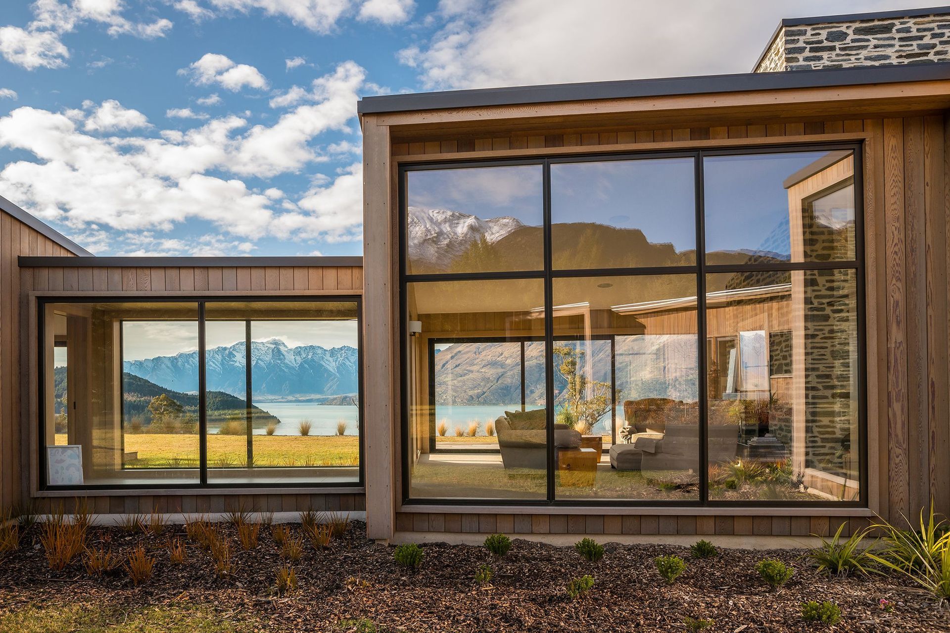
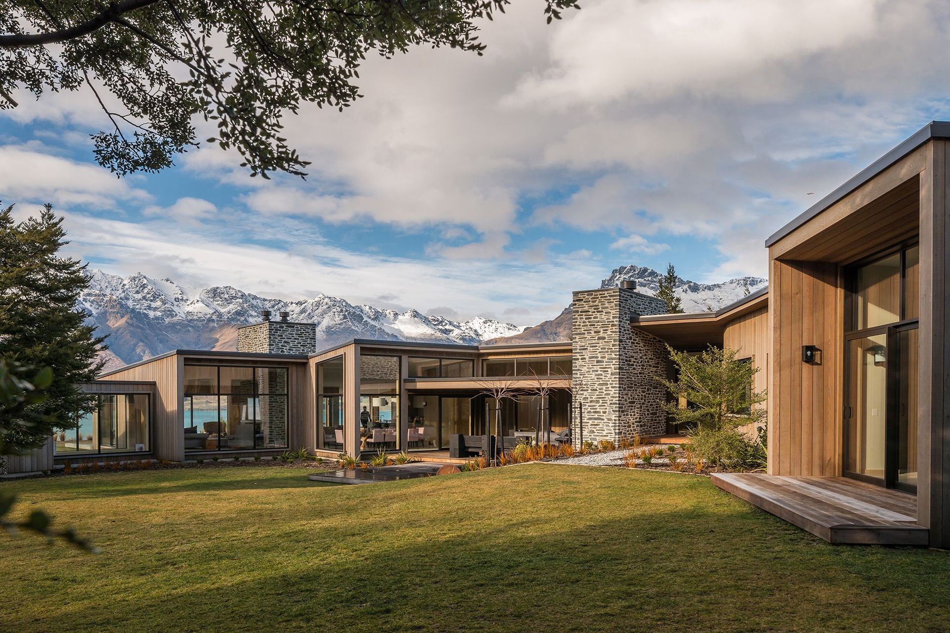
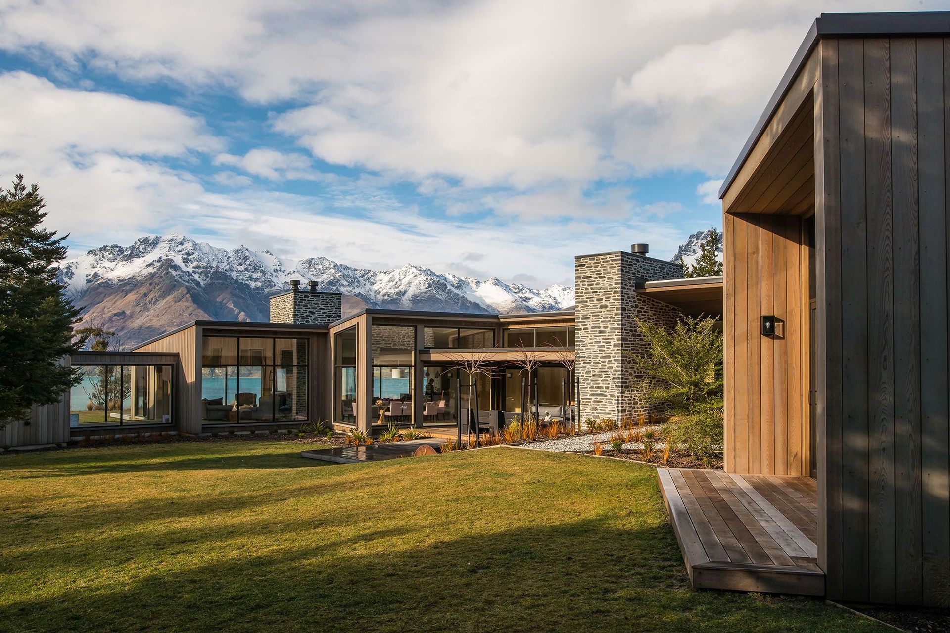
The resulting design has created a dwelling that is in balance and harmony with its setting. The plan form wraps around the edge of the plateau, providing rooms that open out to the lake view and also into a sheltered garden surrounded by the forest.
Gently sloping roofs reach out to the bush and allow the evening sun to penetrate the dwelling as it descends below the mountain rim.
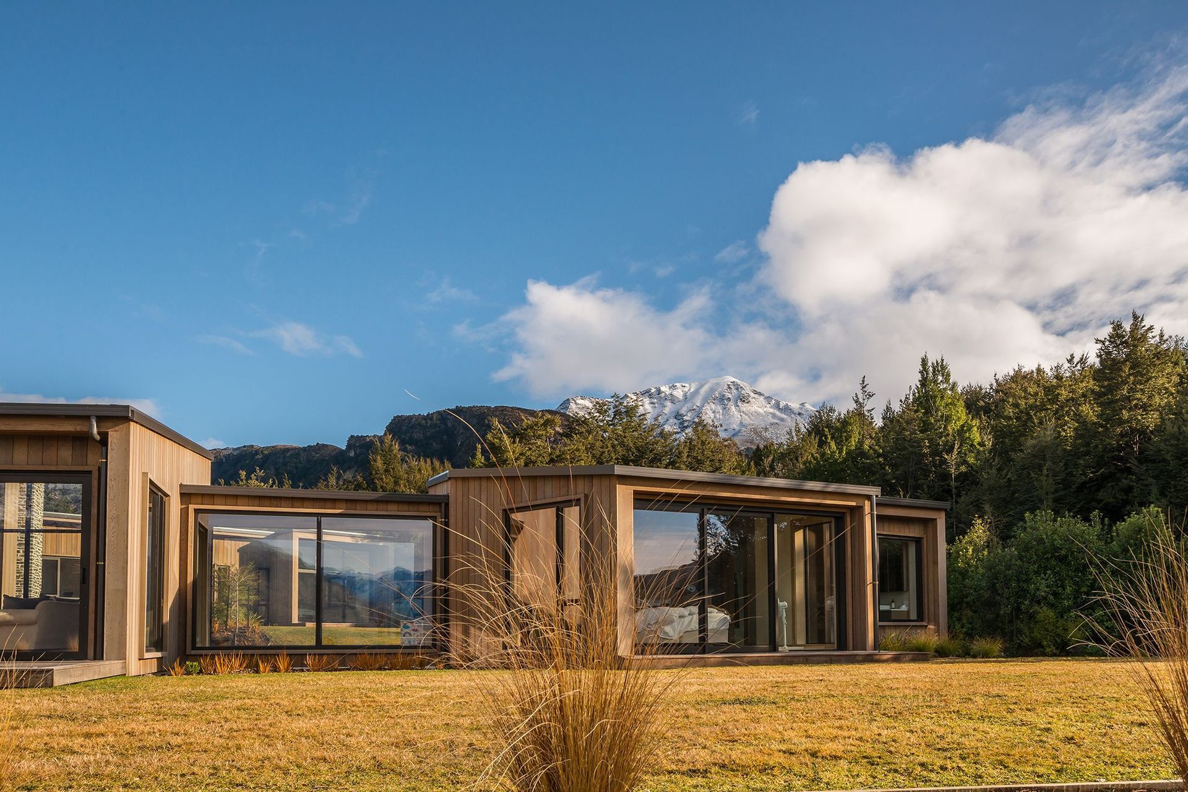
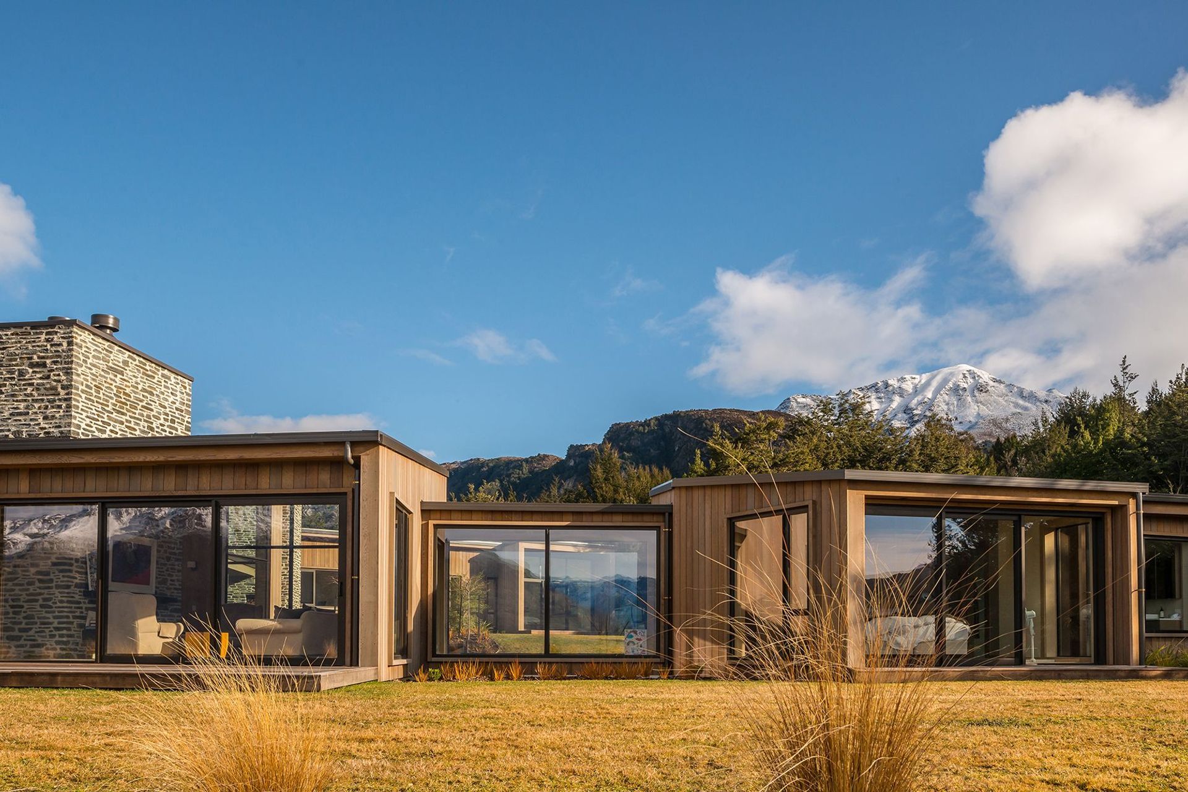
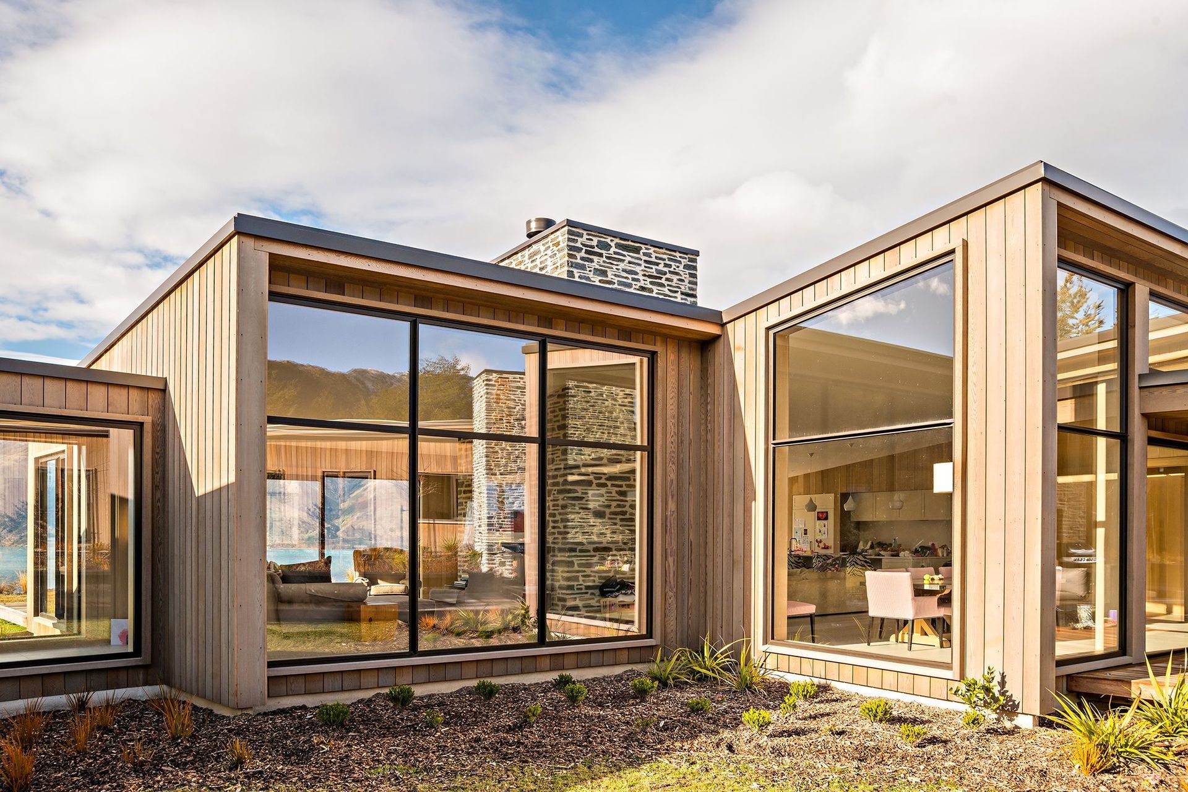
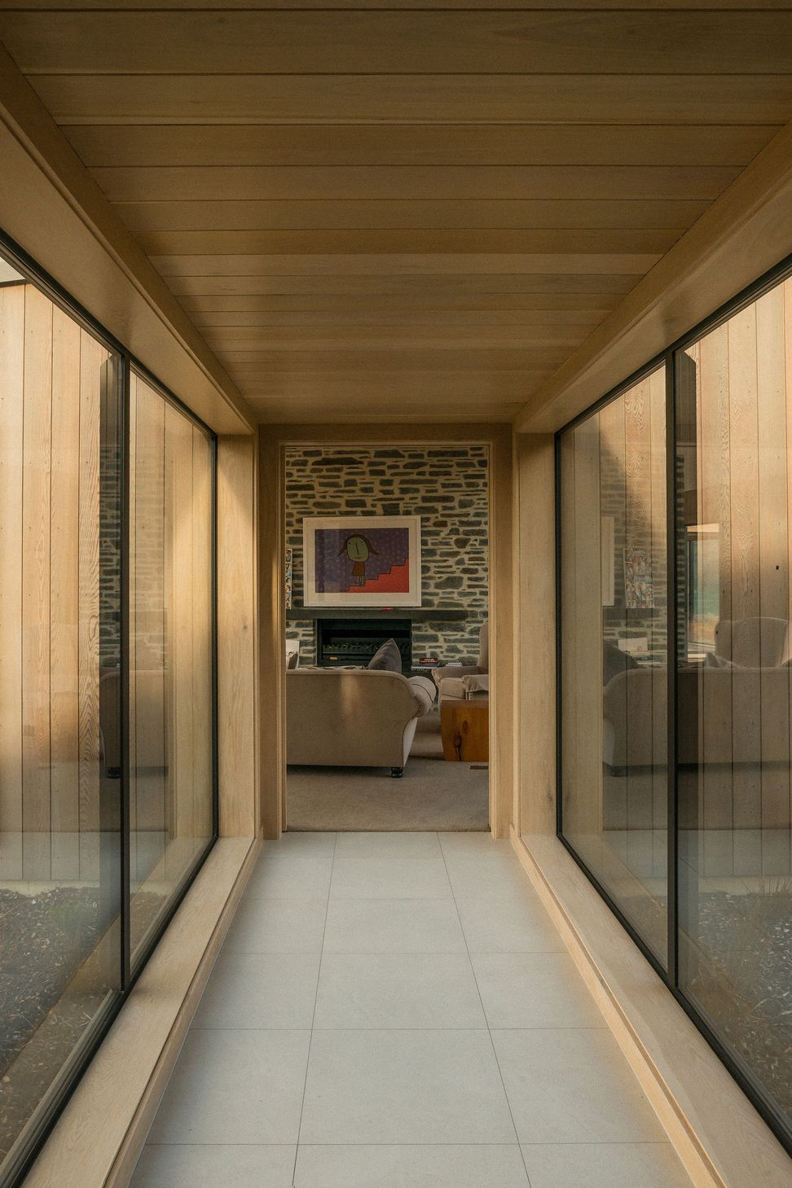
Cedar cladding wraps around all exterior soffit and wall surfaces to maintain the simplicity and character of the design, and to create a sense of ‘oneness’ with the forest.
Timber continues to run through the interior spaces in American oak. Two massive stone fireplace/chimneys pin the airy and lightweight timber structure to the land.
Like this Project?
Hire Mason & Wales Architects
The products behind the project
Four products specified into this build from three suppliers, verified ArchiPro members. Tap through to specifications, suppliers and lead times.


Professionals used in
this project
The practices and trades credited on this project.







More projects from
Mason & Wales Architects
Other work by Mason & Wales Architects, across every category they build in.


More in
Residential
Everything else in Residential, from every practice on ArchiPro.


Next Project
Keep scrolling