
Tags
Project team
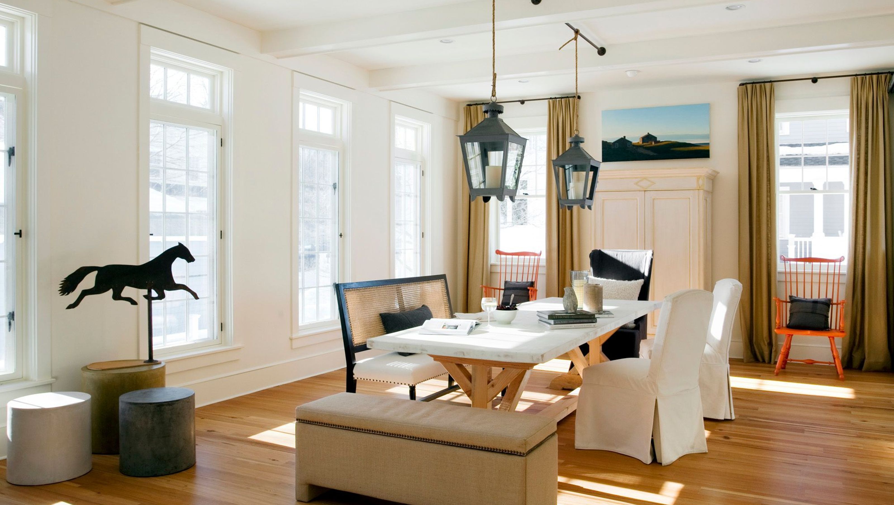
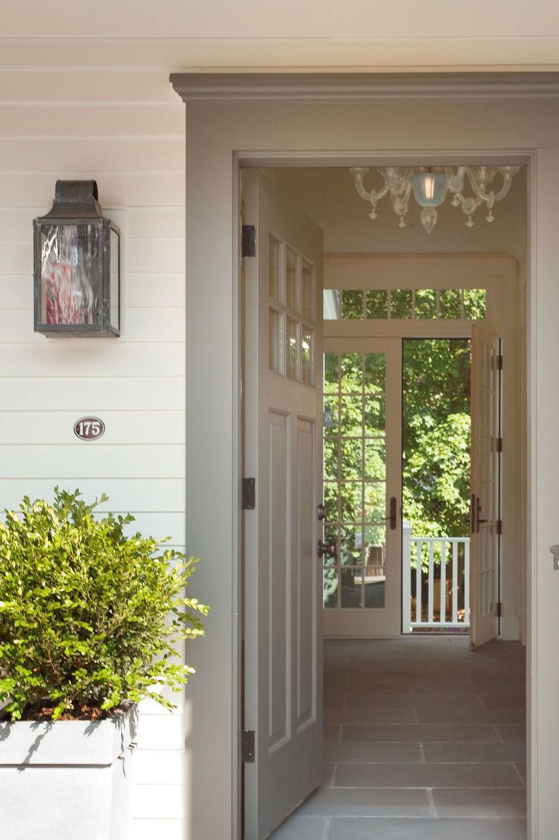
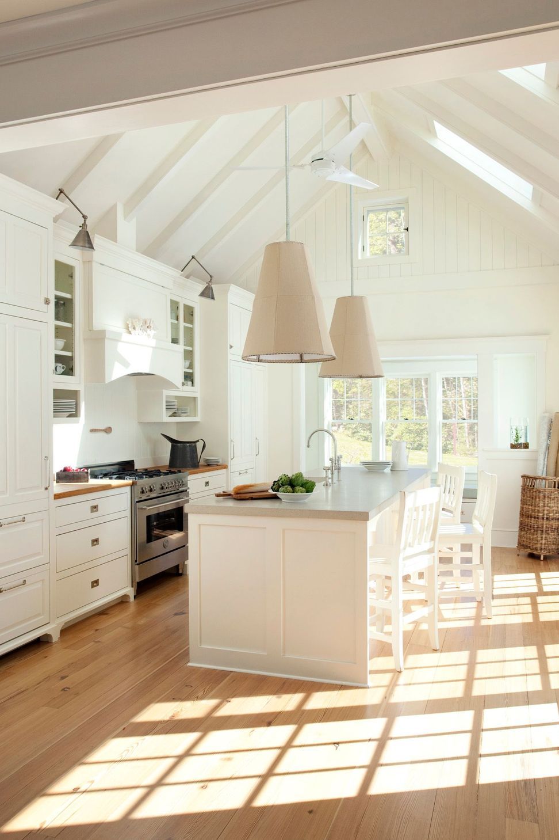
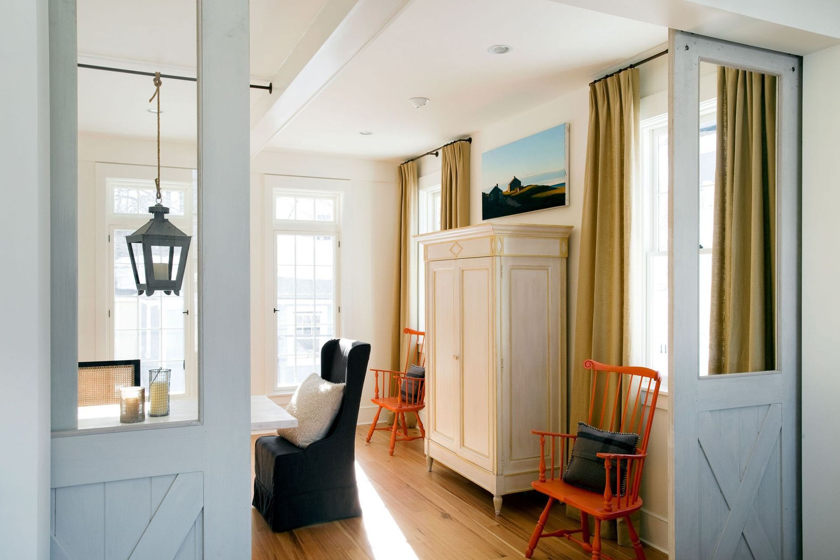
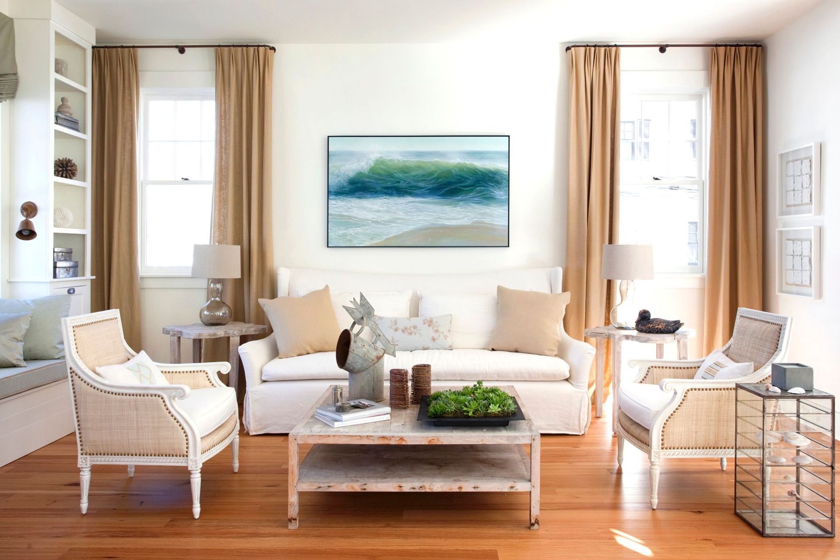
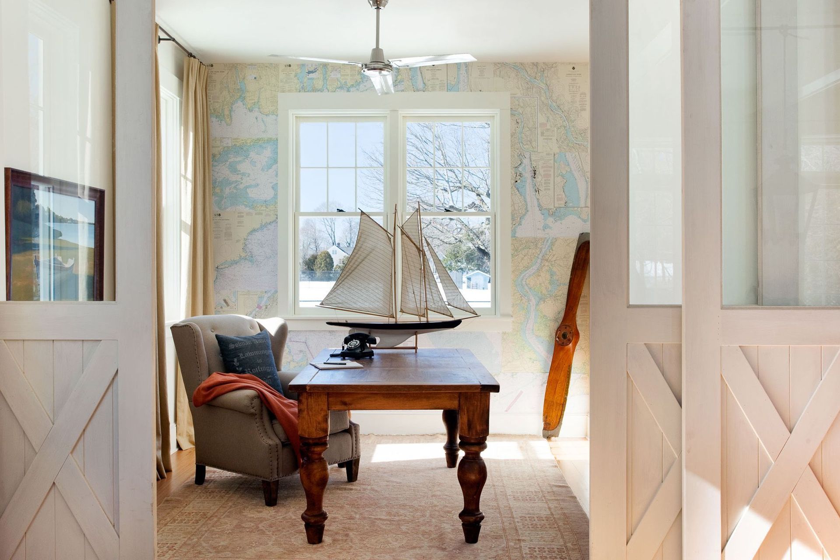
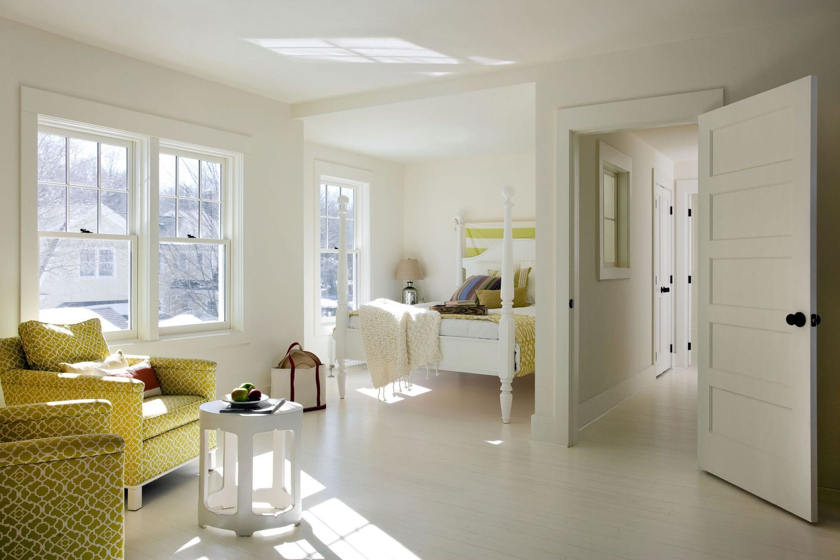
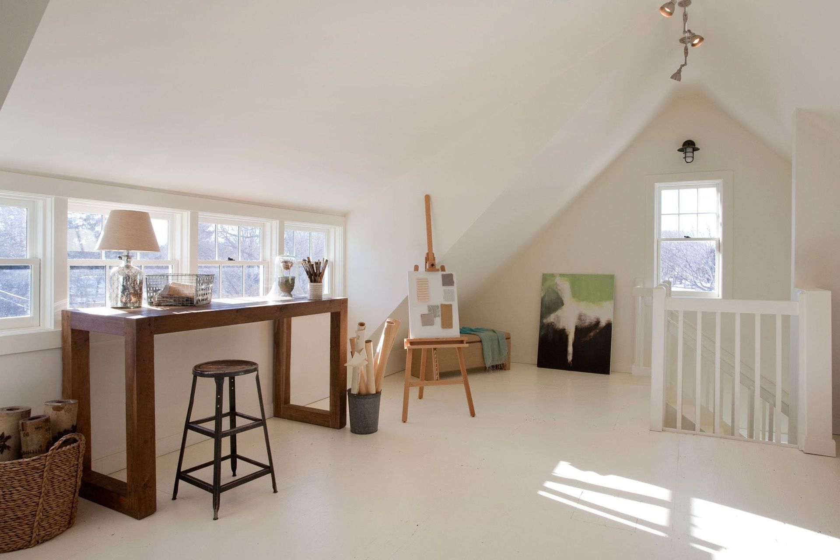
Likened to an "art gallery by the sea" by Design New England magazine, the interior architecture and design plan of this new construction home is inspired by local farmhouse vernacular and boat-building traditions. A sun-drenched kitchen, European wet bath and sliding glass door wall join yacht-inspired built-ins throughout. Passive heating/cooling design and interior windows carry daylight, warmth and breezes deep into the home. Flooring is a mix of antique heart pine reclaimed from local mills and painted planks. The lines between indoors and out are blurred by carrying the exterior bluestone walkway right through the center of the interior. Furnishings, finishes and systems were designed with healthy and sustainable best practices.
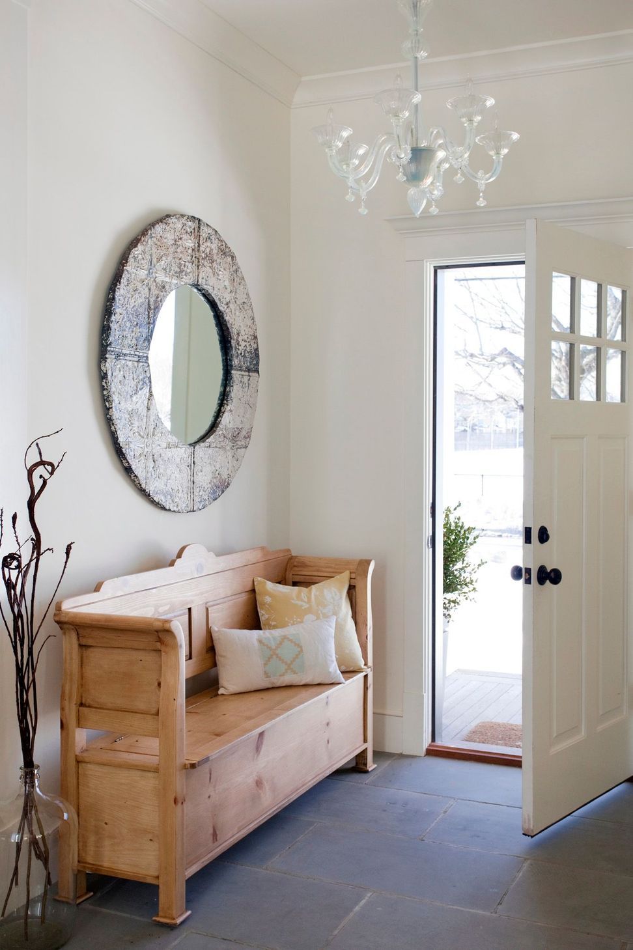
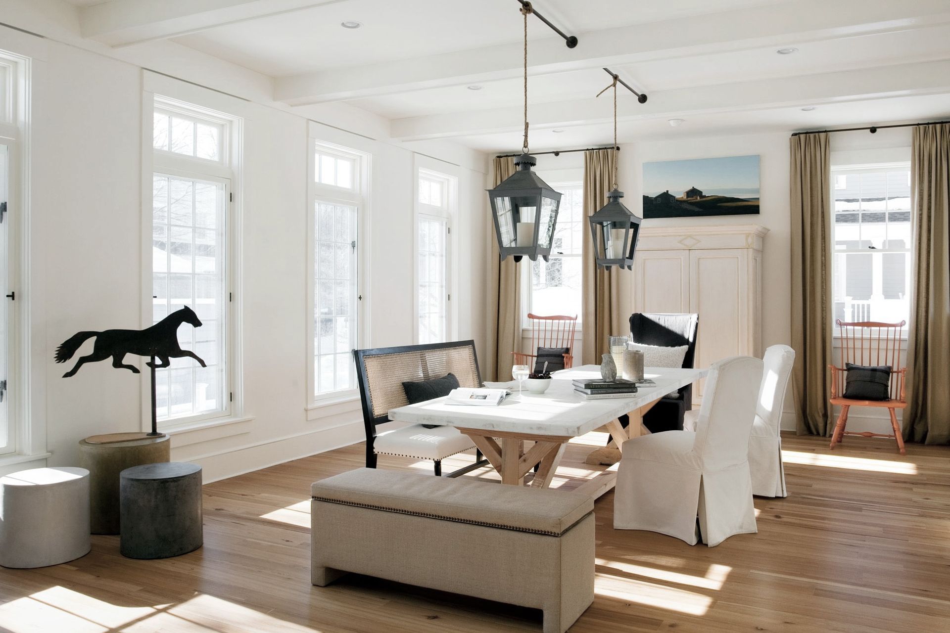
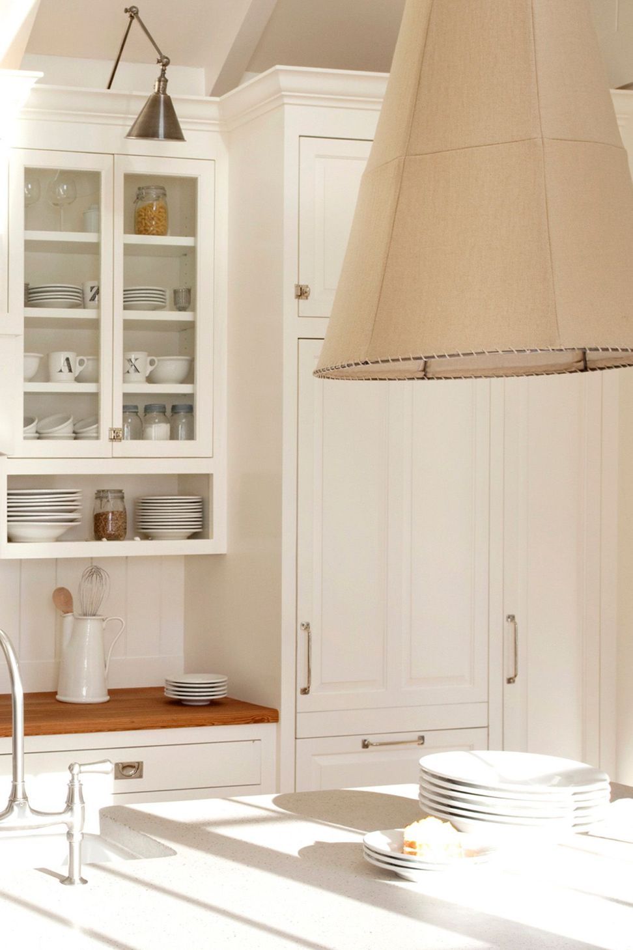
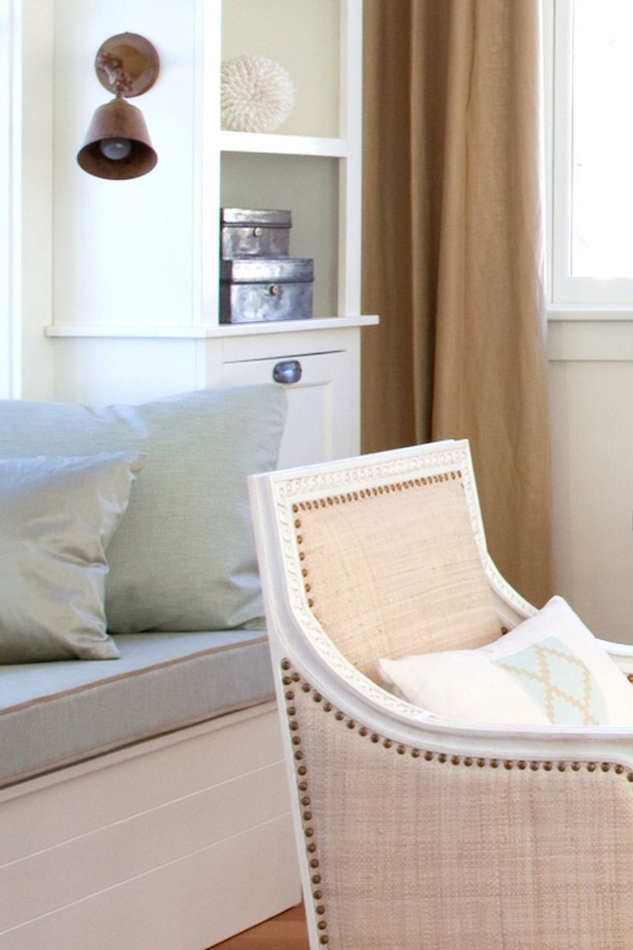
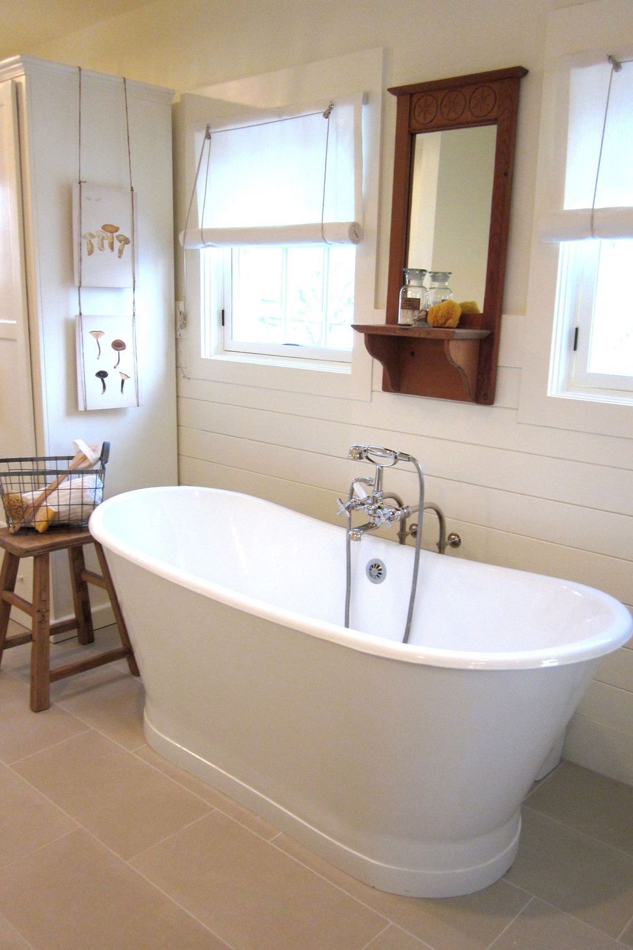
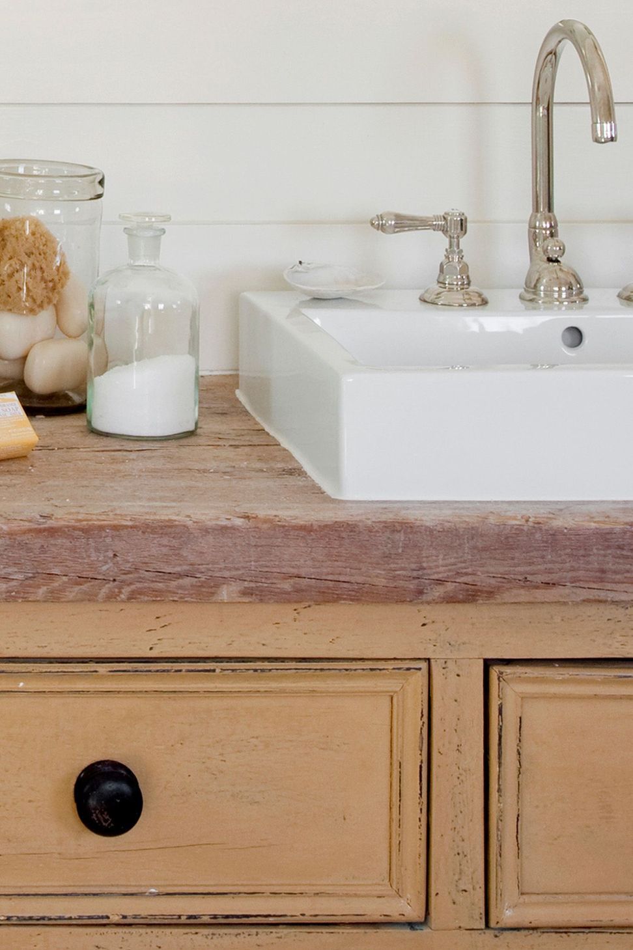
Custom details add character. A vintage glass pie display serves as a living room side table. The custom 10' dining table is equally at home dressing up for large dinner parties, arts + crafts or quiet study. Unique lighting includes custom kitchen island pendants and a vintage Murano handblown glass chandelier for sparkle at the entry. Sail shades dress bathroom windows while a lab-style sinks transform an antique work table into a one-of-a-kind vanity.
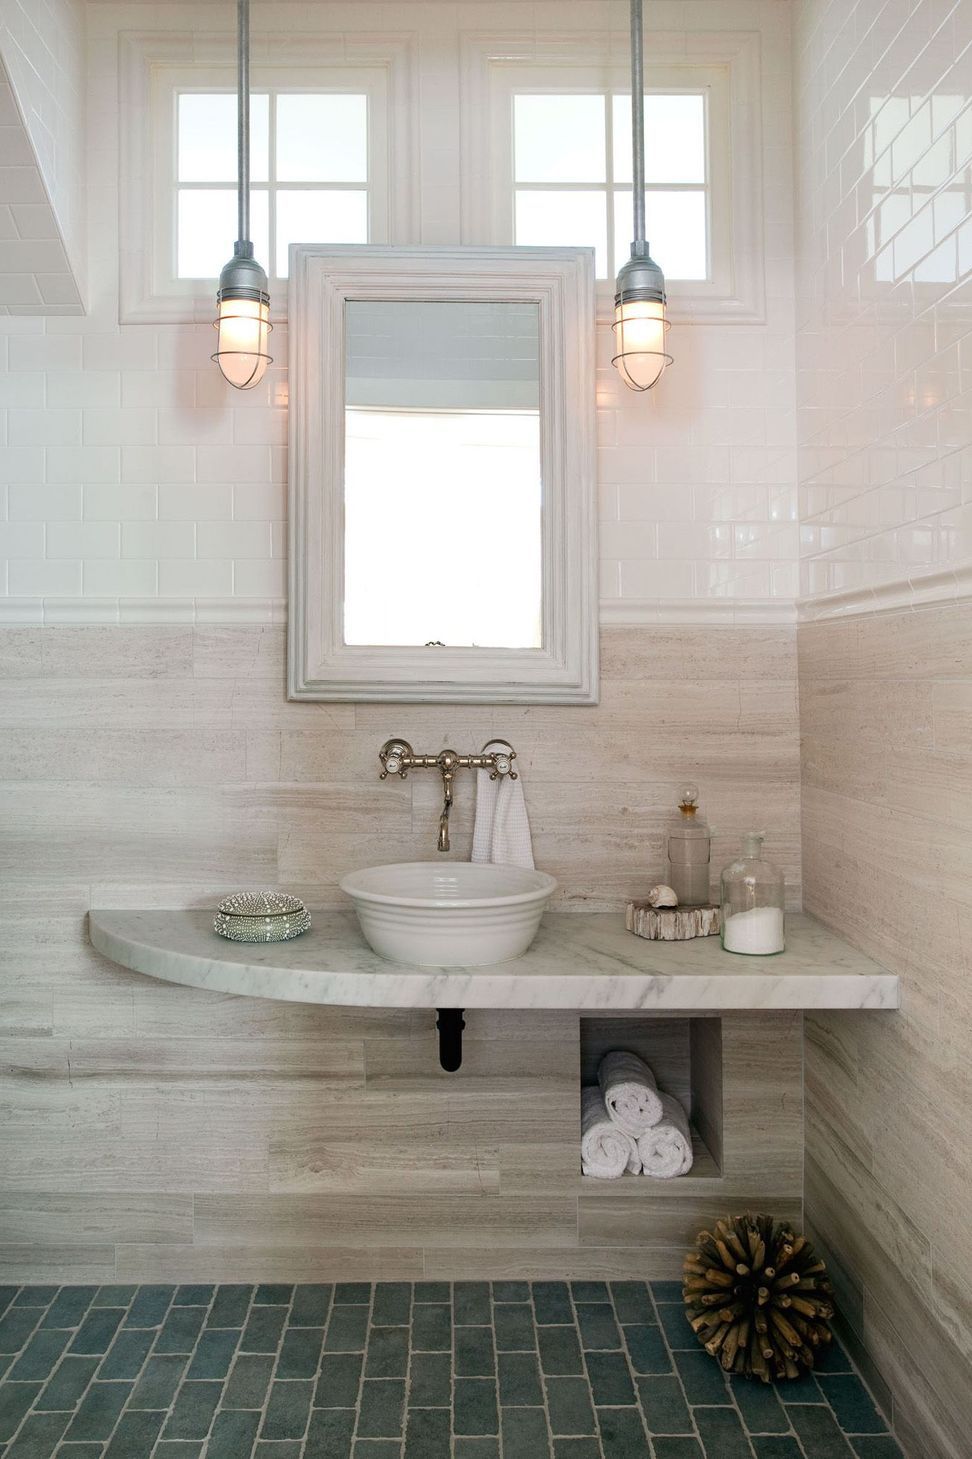
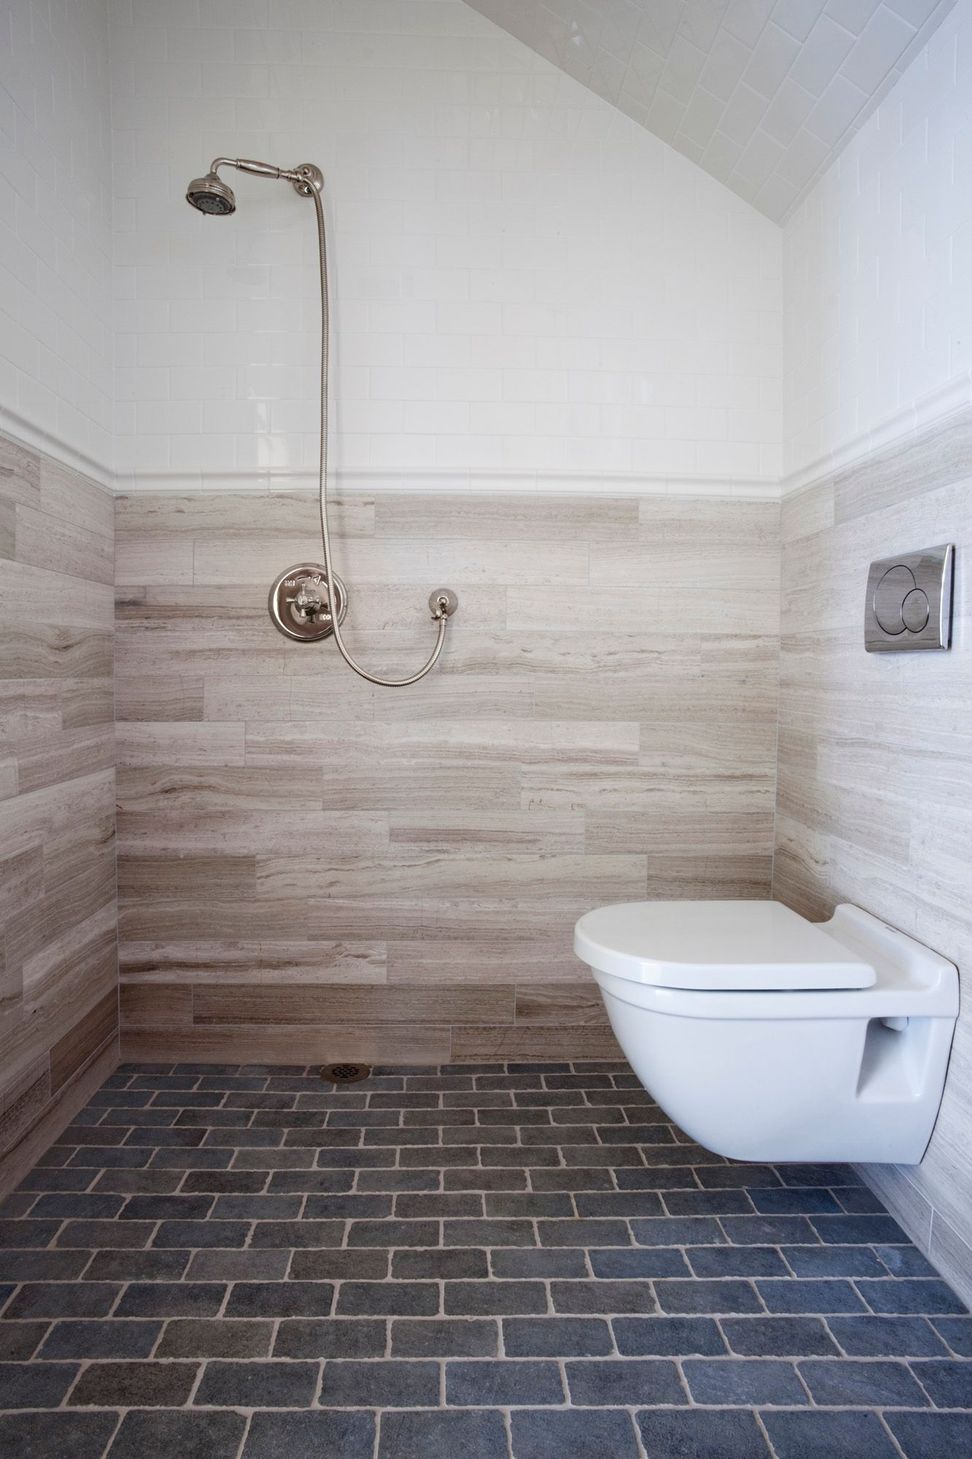
With its wall-mounted marble counter, faucet and water-conserving toilet, the wet bath packs high functionality into a tiny footprint. Inspired by European wetrooms, the open-shower room is a full bath for guests, rinses off muddy boots and provides universal access and aging-in-place if ever needed.

Like this Project?
Hire Lisa Tharp
Professionals used in
this project
The practices and trades credited on this project.

More projects from
Lisa Tharp
Other work by Lisa Tharp, across every category they build in.


More in
Single House
Everything else in Single House, from every practice on ArchiPro.


Next Project
Keep scrolling