

Project team
- KR Architecture
- Gina Fabish
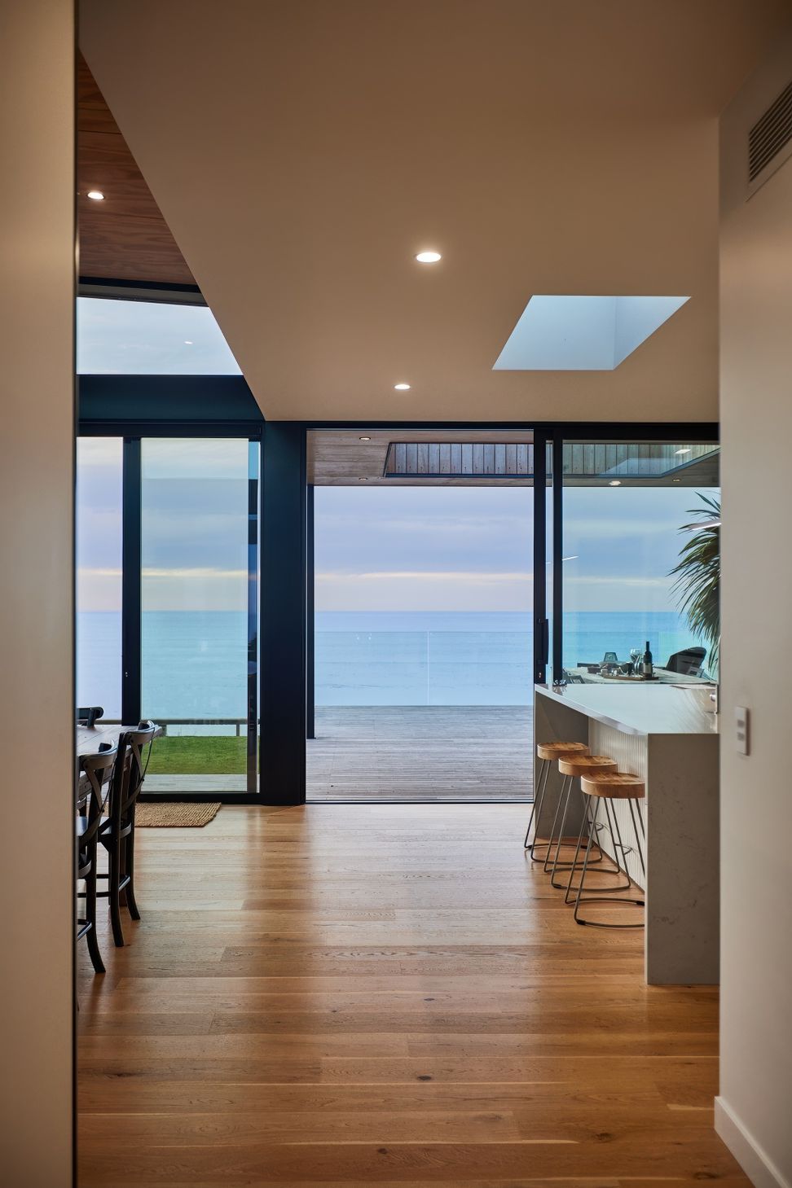
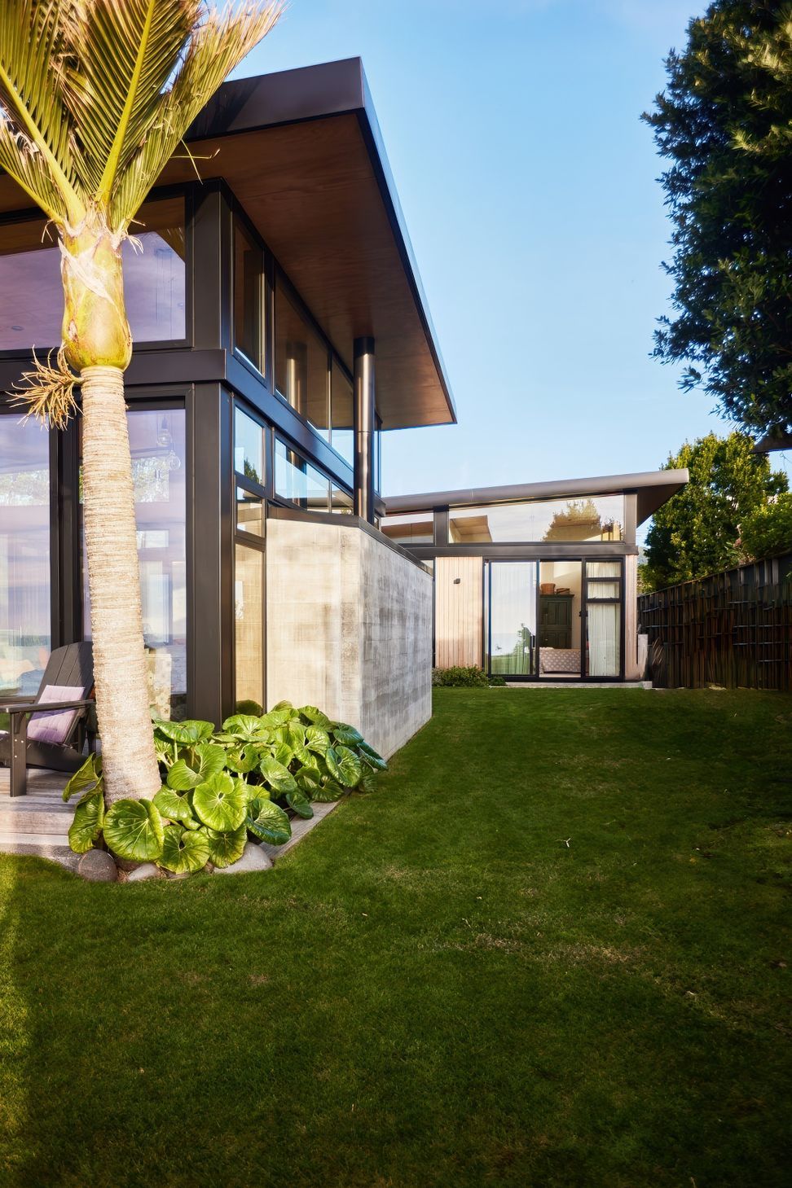
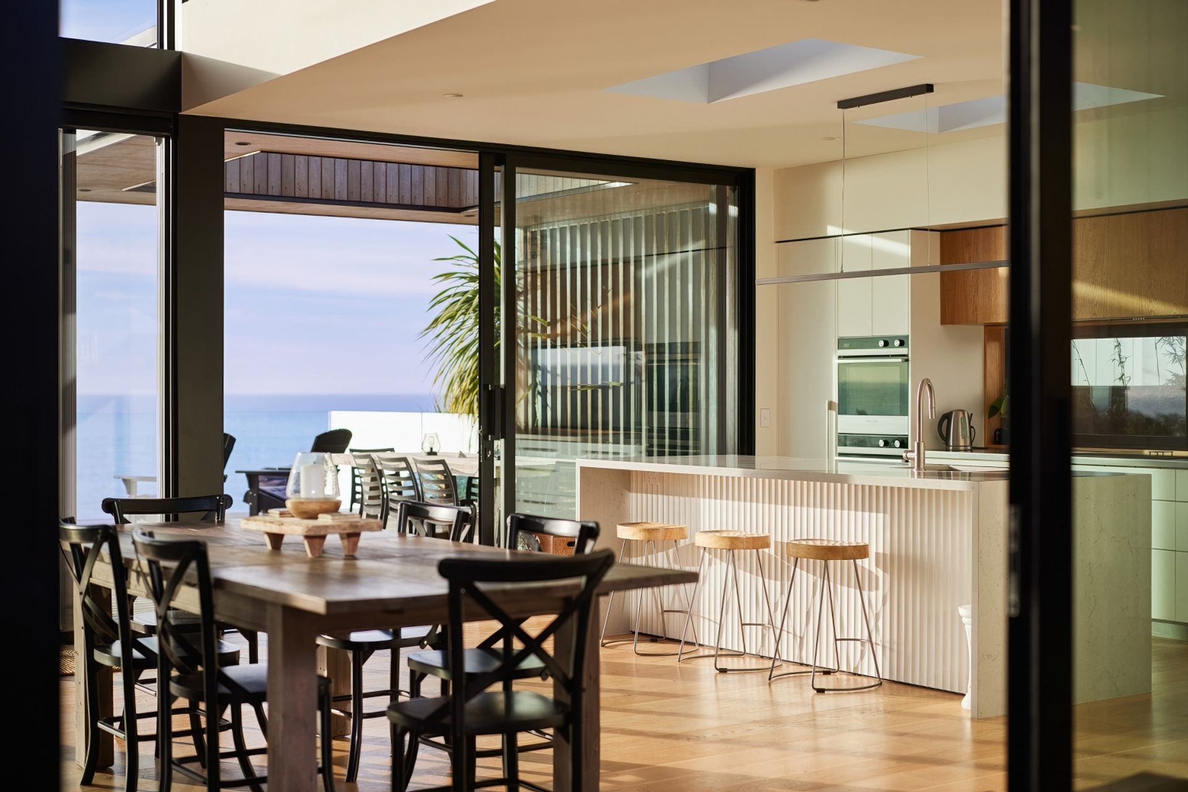

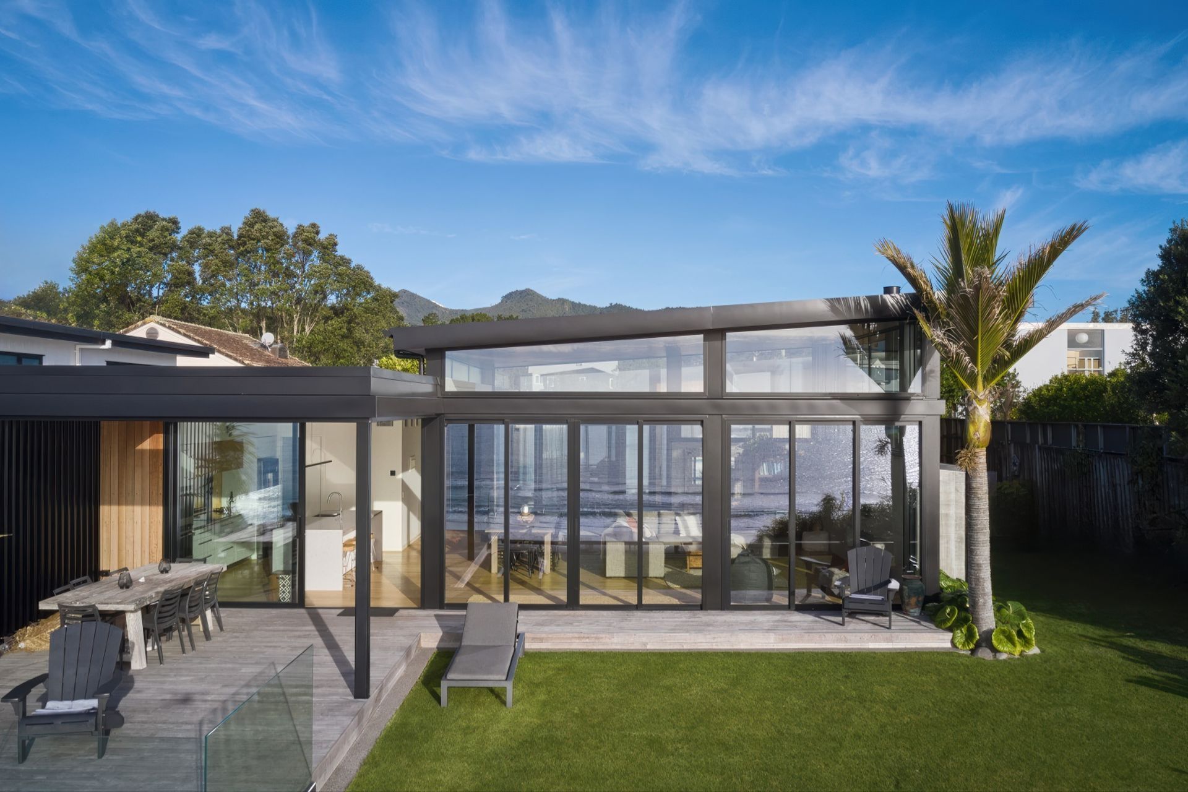
Situated atop the bush clad coastal escarpment overlooking beautiful Oakura Beach, this house with its series of pavilions evokes the nostalgia of relaxed informal camping at the beach.
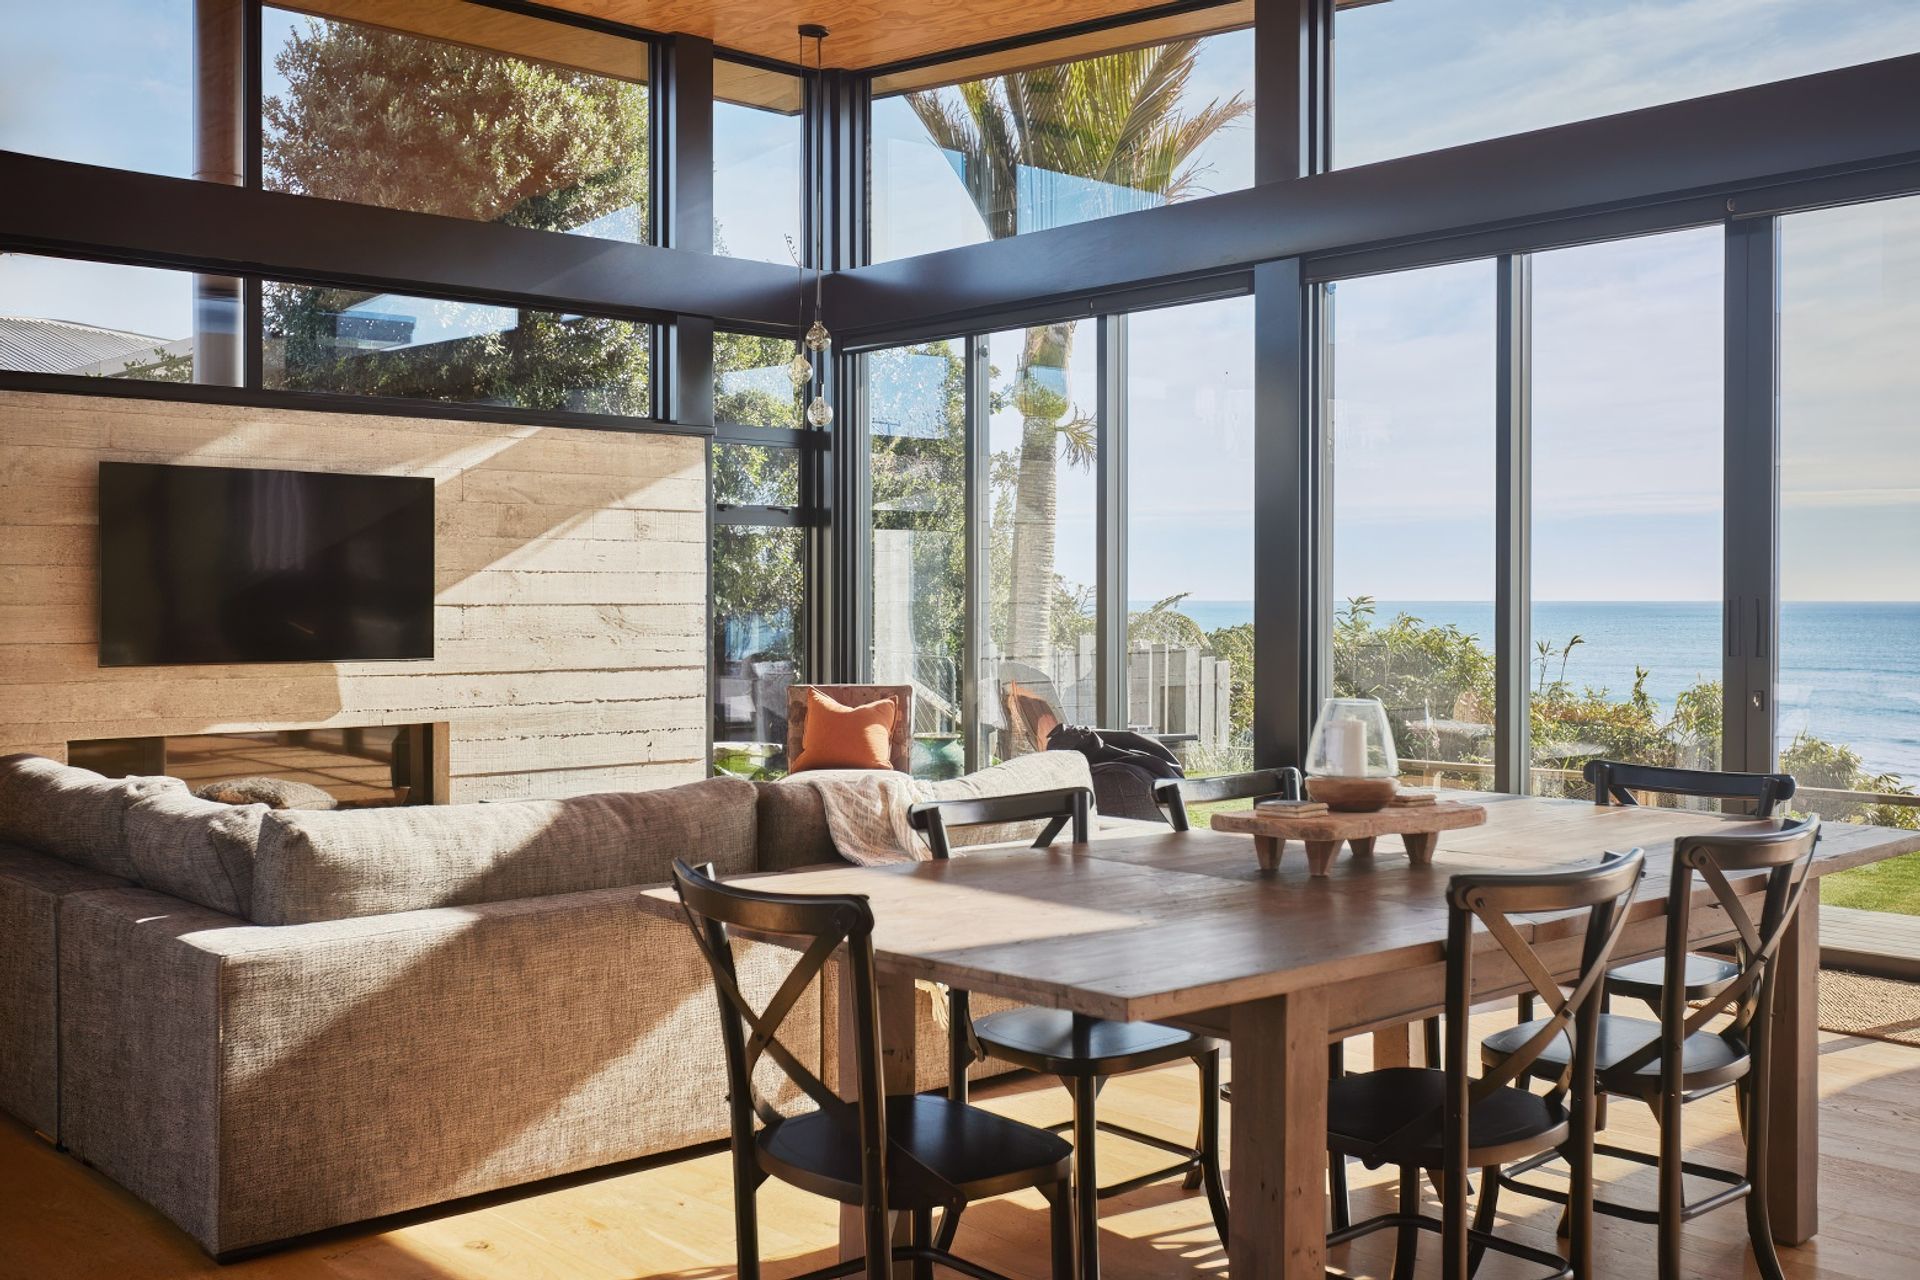
Having owned the property for many years, the clients had an intimate knowledge of the inclement climatic coastal conditions of this location and a key component of their brief was for a home that maximized the expansive views but also provided protective spaces whatever the weather.
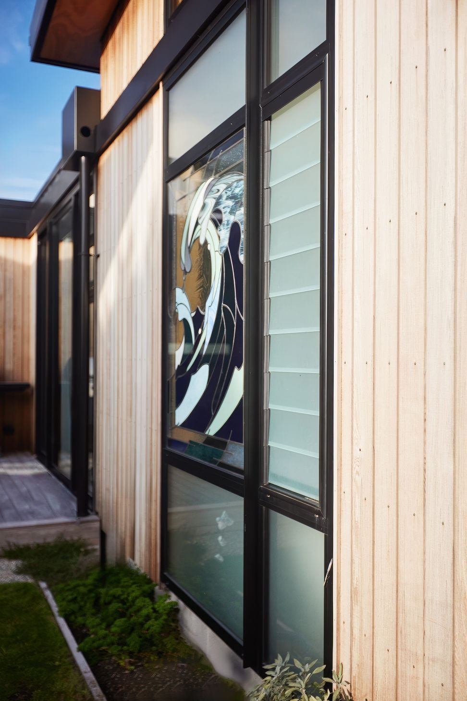
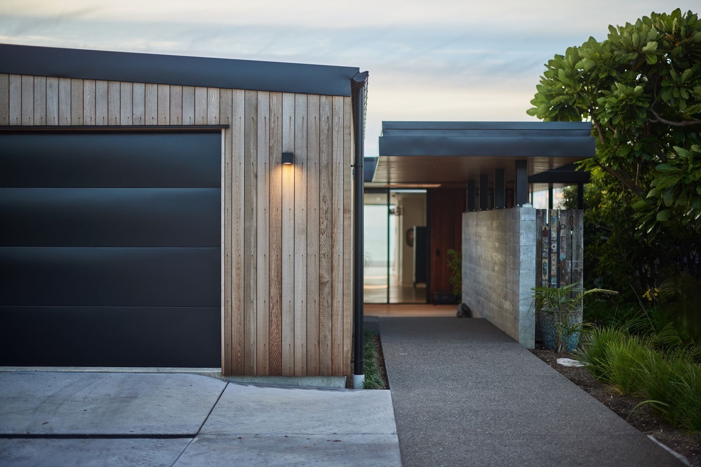
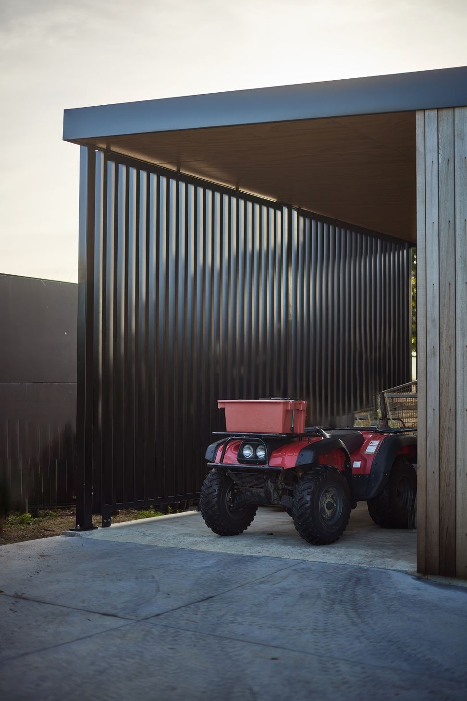
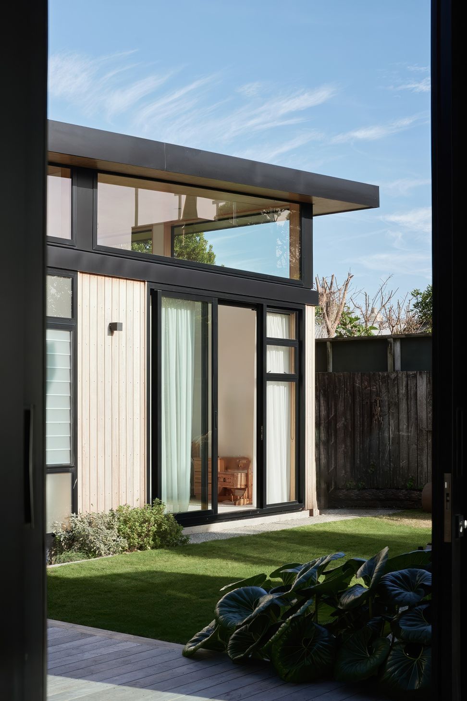
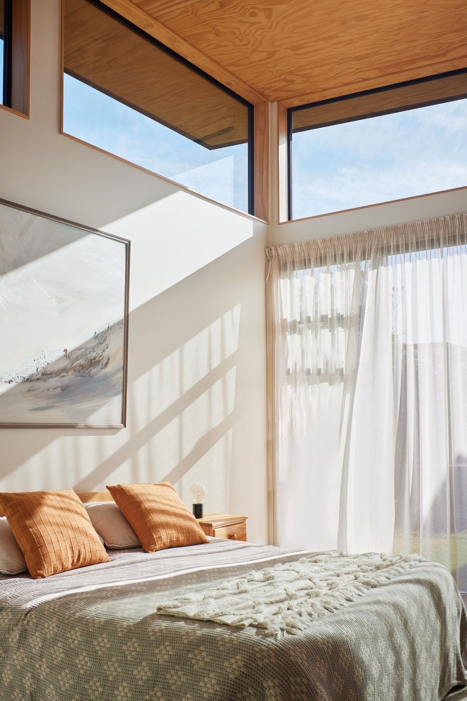
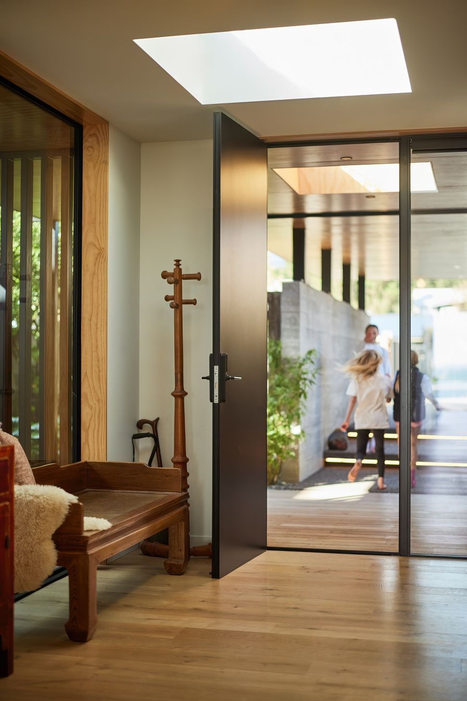
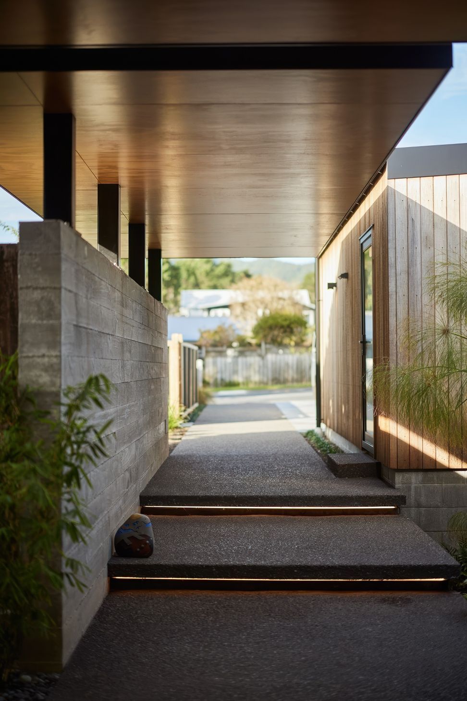
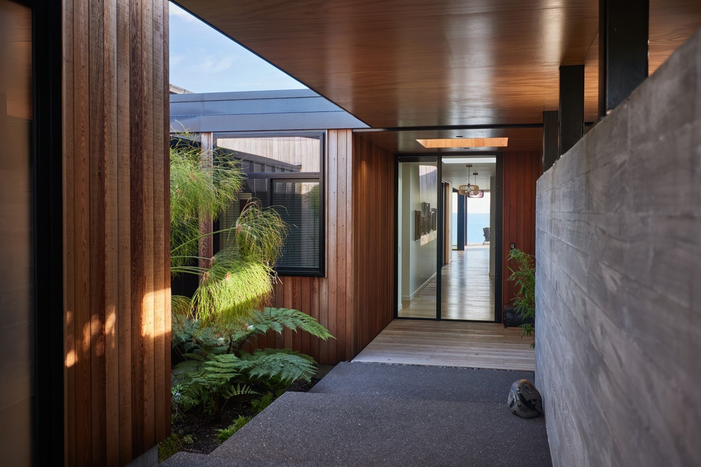
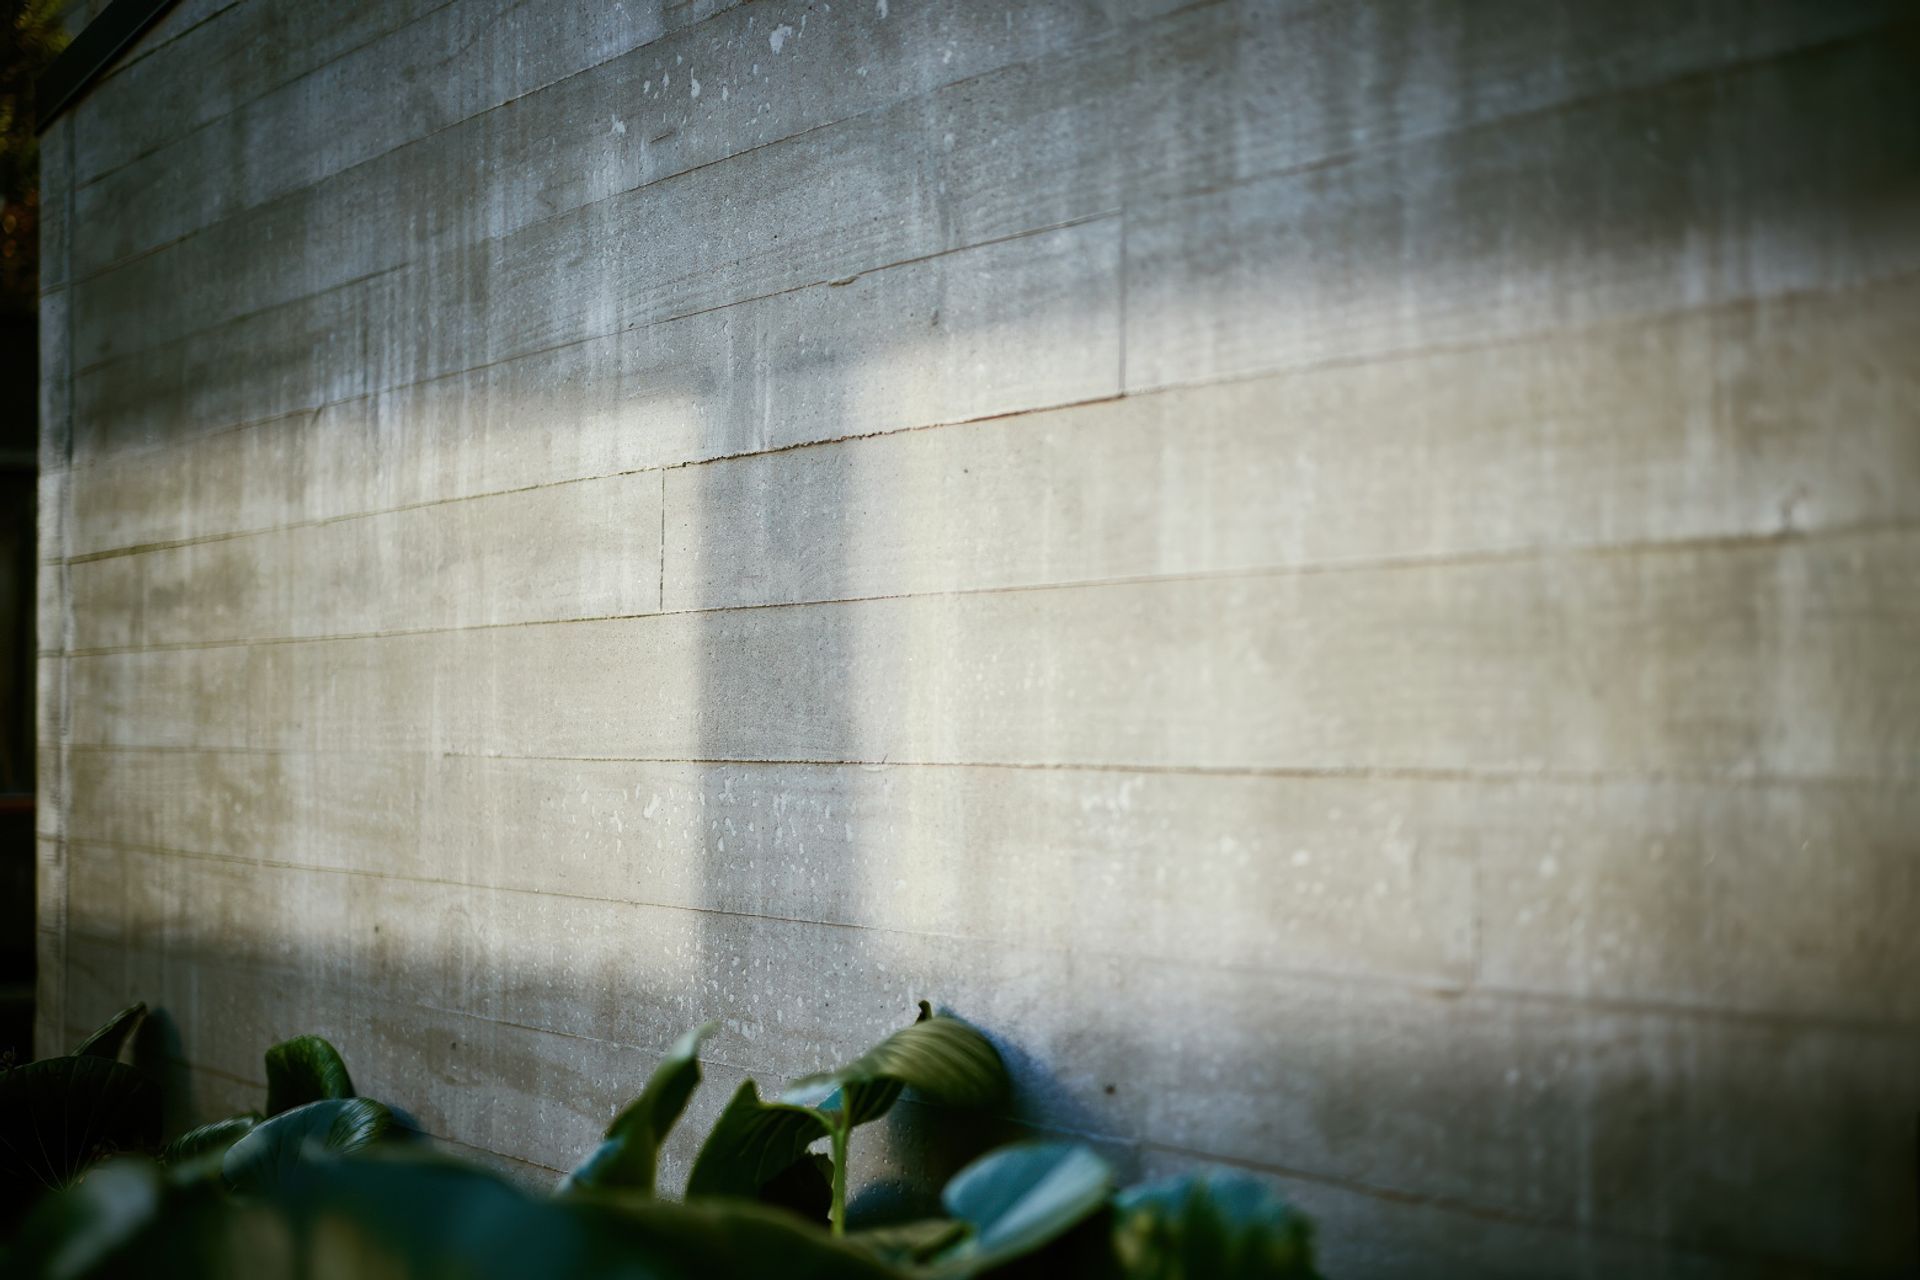
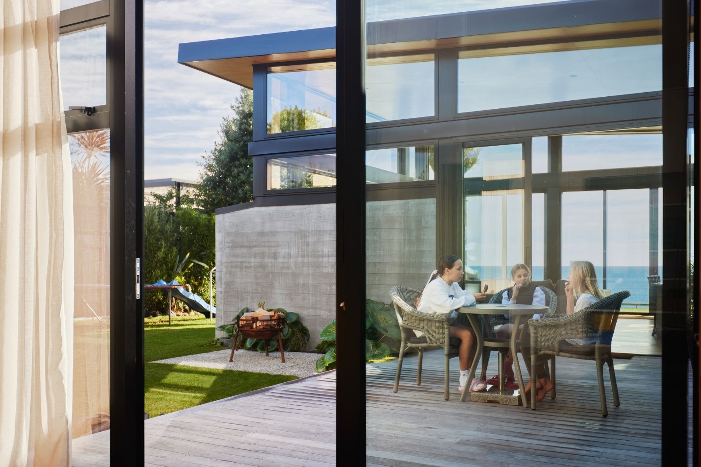
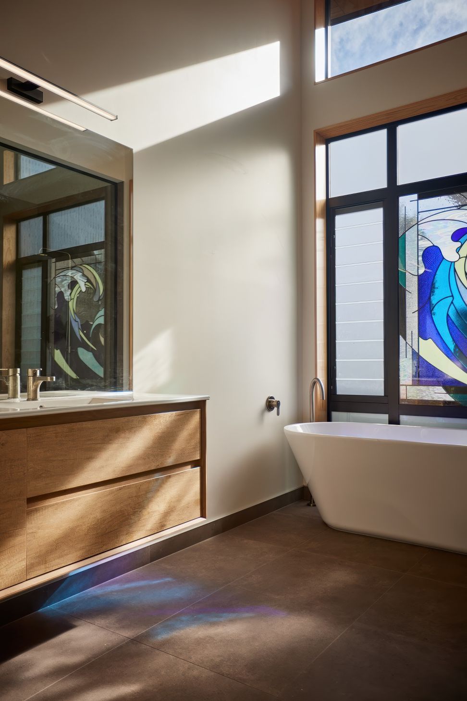
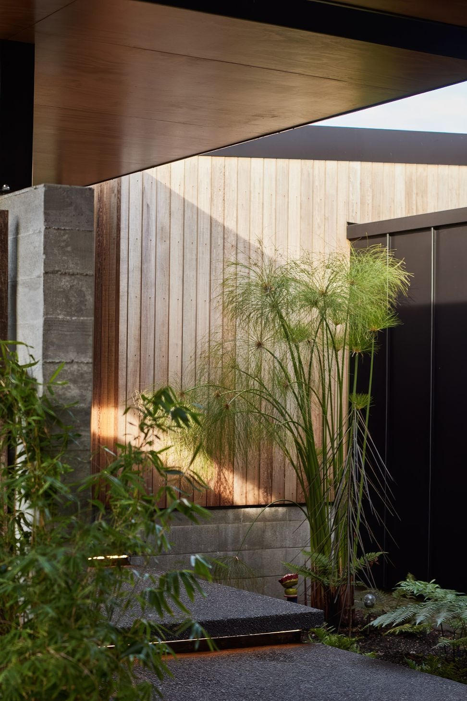
All pavilions are clad in a combination of cedar, precast concrete and expansive glazing to provide a natural but secure sense of place. The two main (living and sleeping) pavilions are separated, but not disconnected by a large exterior courtyard, that provides a space that is both in the environment but also provides protection from it.
Built not only for the client’s specific requirements, but also for their adult children and many grandchildren who live locally and are regular visitors, the house provides for an open resort-like feel for all to enjoy while at the same time the ability to provide a sense of privacy if so necessary.
Like this Project?
Hire KR Architecture
Professionals used in
this project
The practices and trades credited on this project.

More projects from
KR Architecture
Other work by KR Architecture, across every category they build in.


More in
Renovations
Everything else in Renovations, from every practice on ArchiPro.


Next Project
Keep scrolling