Project team
- Madison Park Homes
- Bladescenes
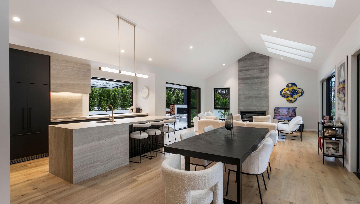
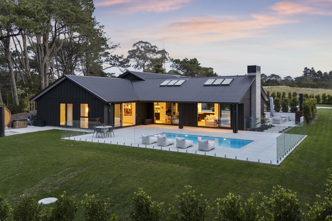
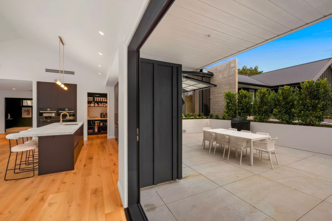
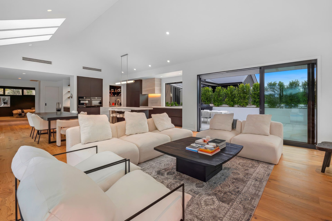
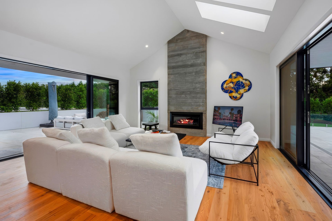
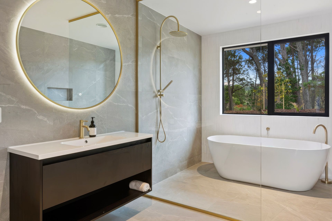
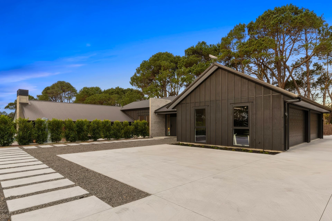
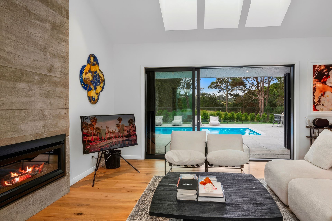
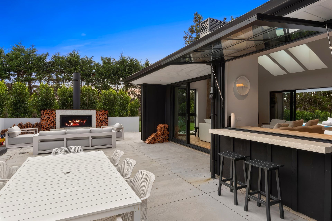
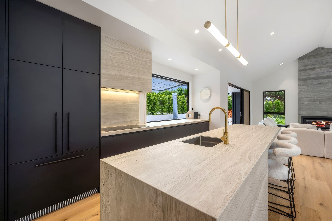
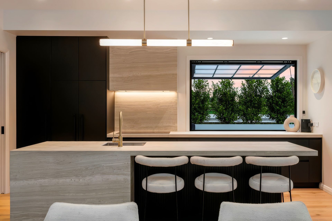
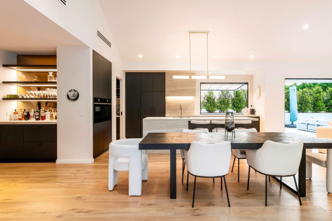
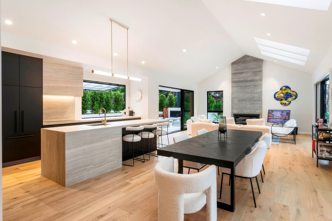
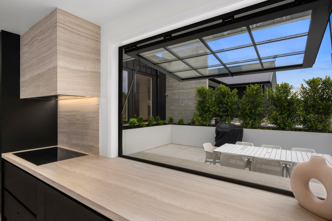
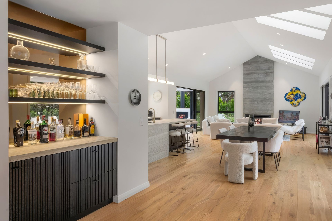
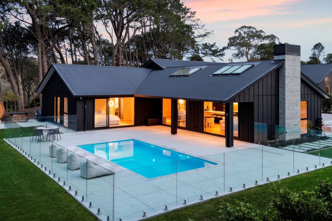
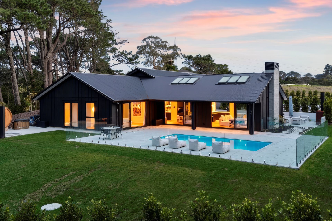
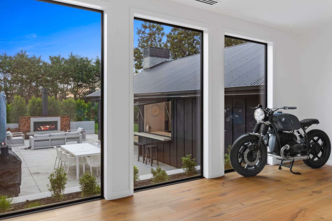
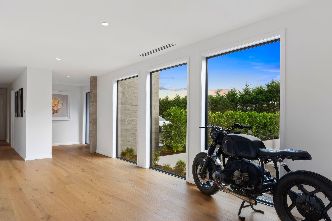
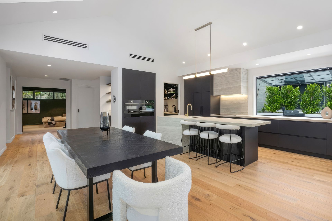
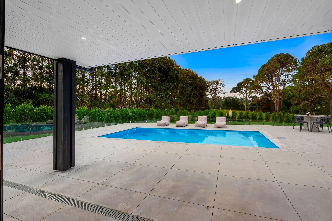
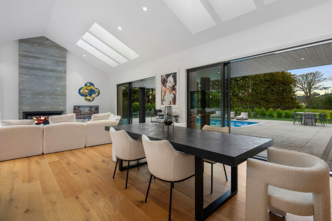
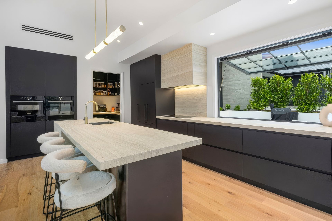
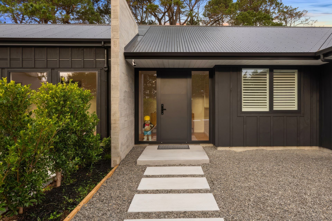
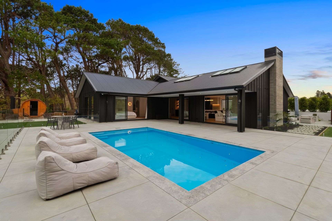
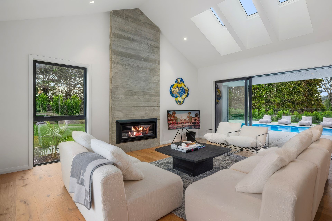
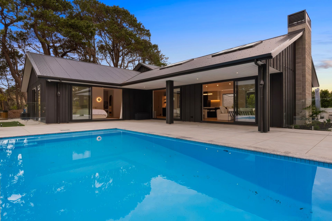
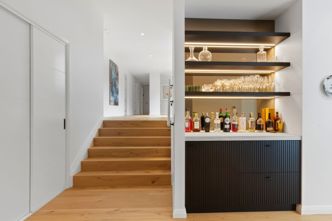
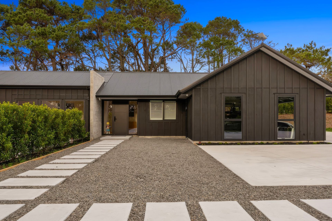
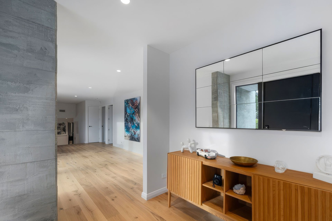
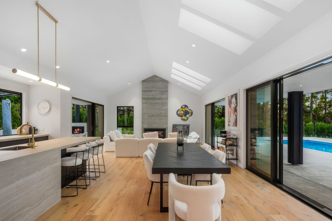
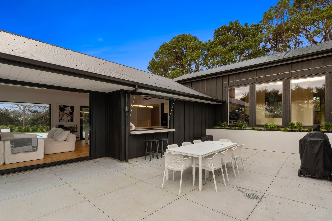
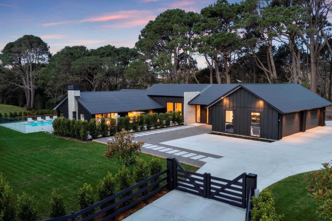
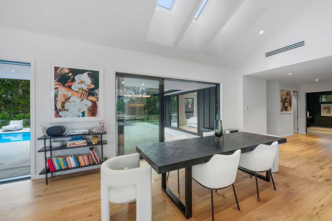
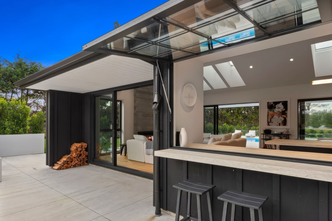
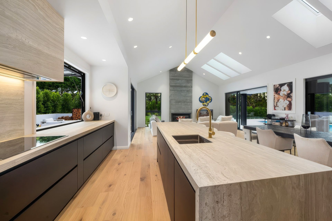
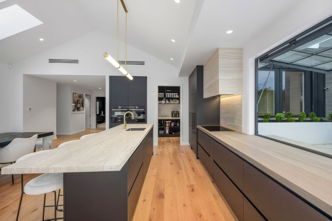
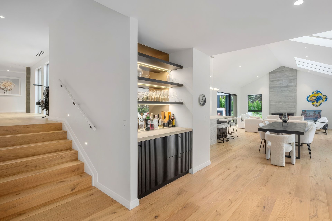
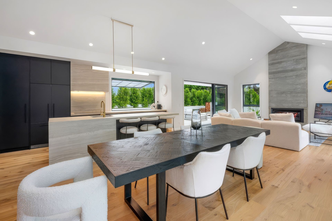
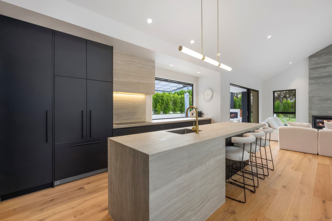
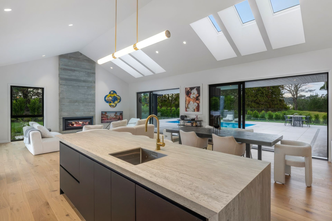
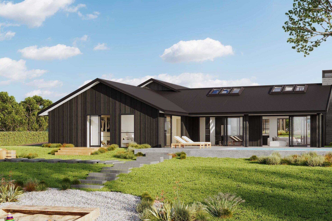
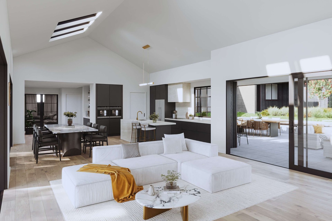
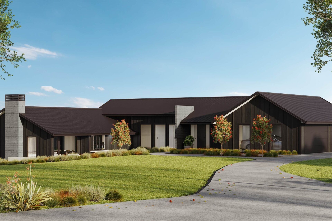
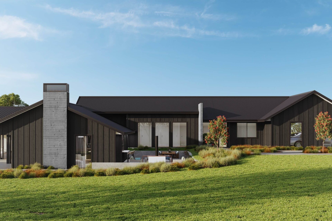
This 374sqm architectural masterpiece manages a tricky double: its dark board-and-batten exterior stamps its mark as a country home, yet it radiates the kind of elegance and sophistication you’d find in the most upscale city neighbourhood. It’s a win-win. The house nestles easily into its one-hectare plot and pavers lead visitors to the entry, which has a striking precast concrete panel to the left. The front door opens to a grand foyer and then into a sunny gallery-like breezeway that links to the kitchen, dining and living area. This features a beautiful raked ceiling with skylights that bathe the communal zone in natural light and highlight the stunning centrepiece: a concrete fireplace. The kitchen, with scullery and breakfast bar, is all sleekness and light with contrasting dark cabinets. A custom-made pivot window opens the kitchen to an outside bar. Cheers!
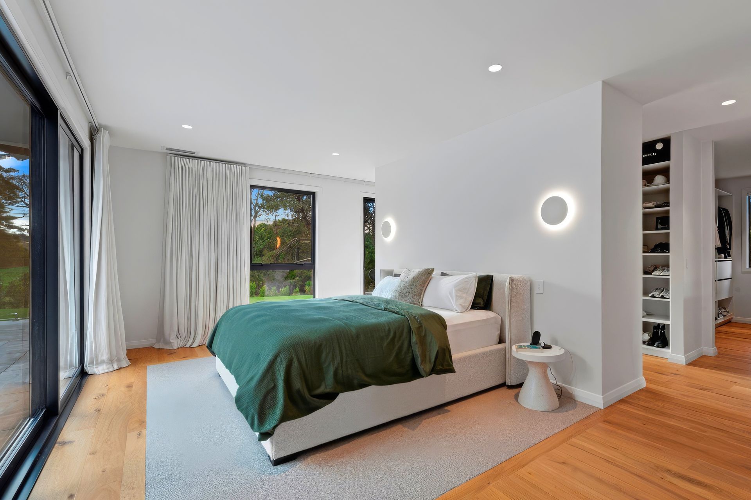
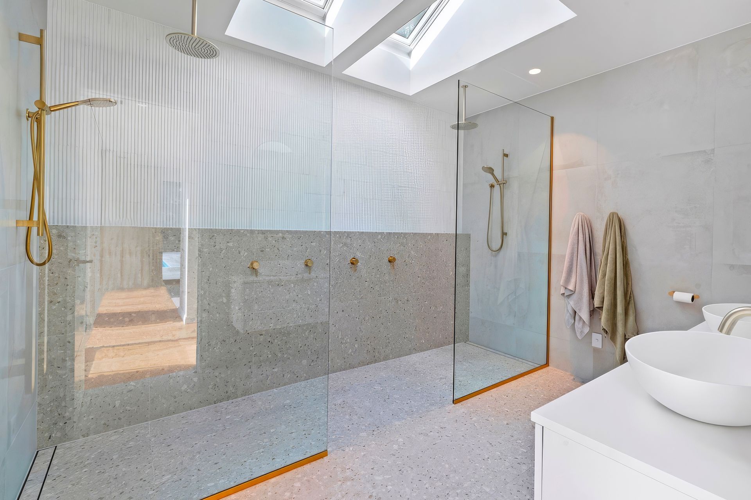
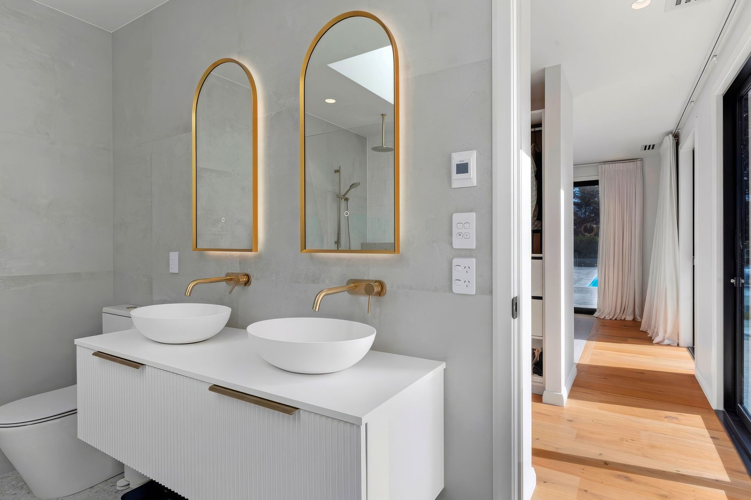
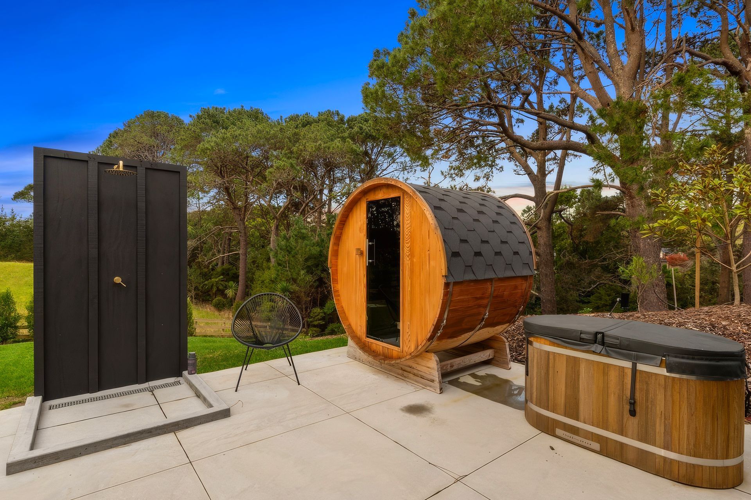
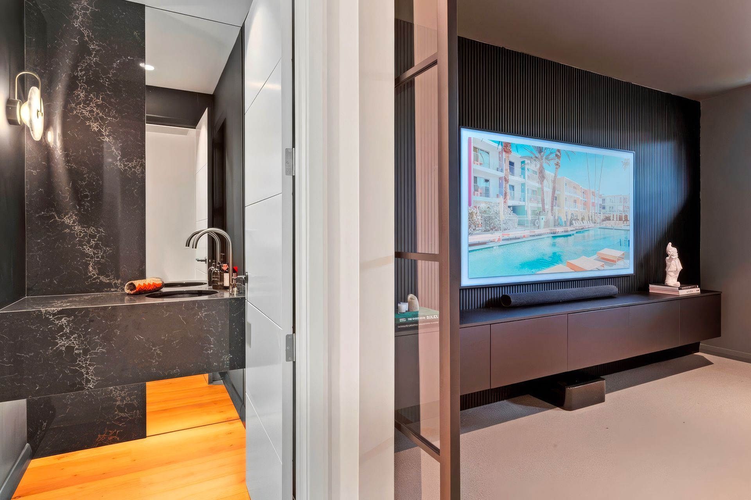
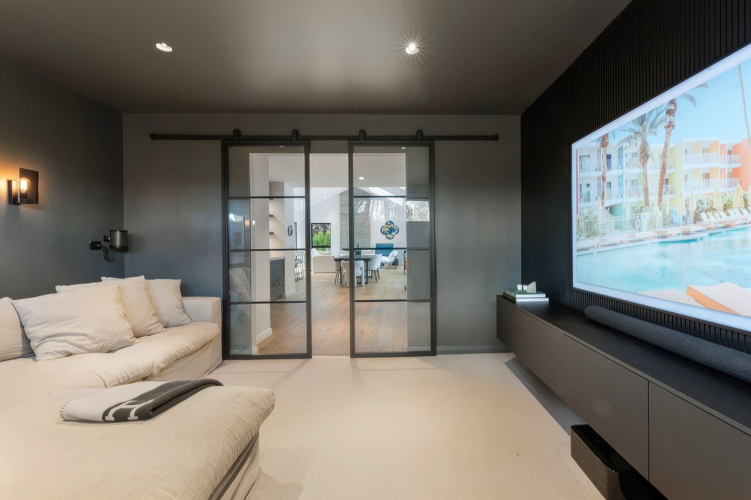
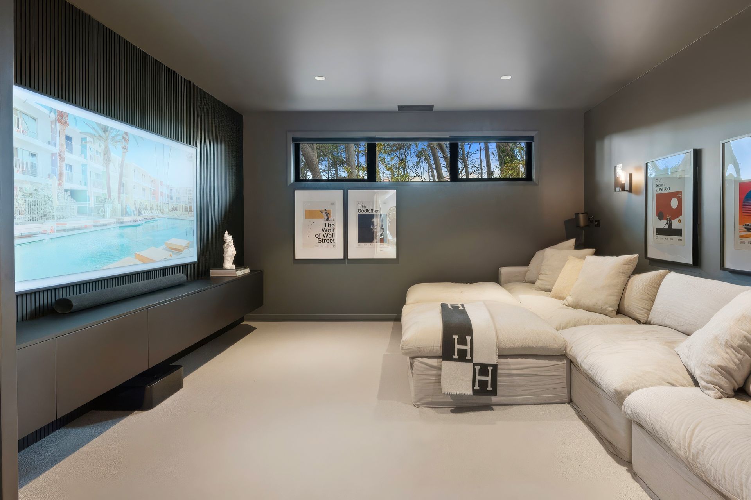
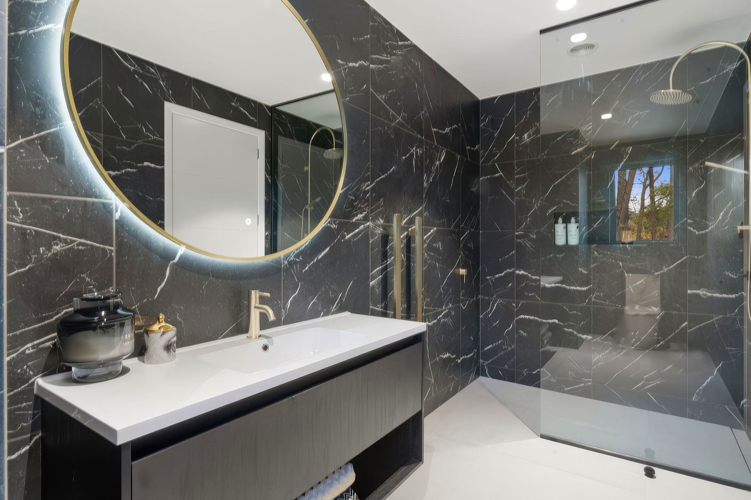
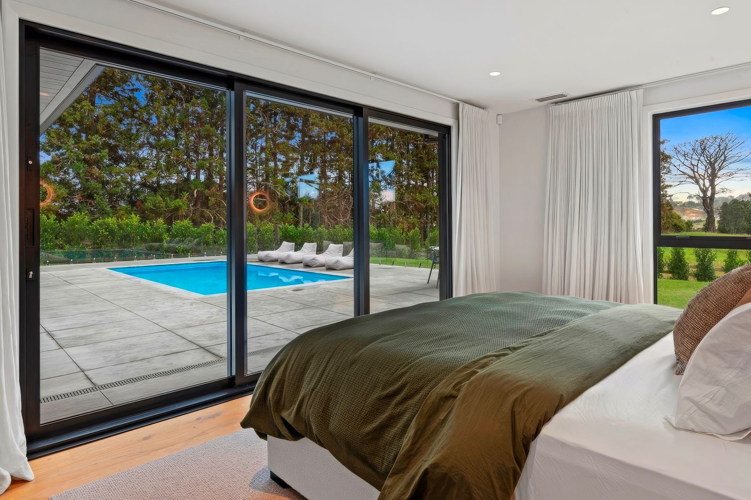
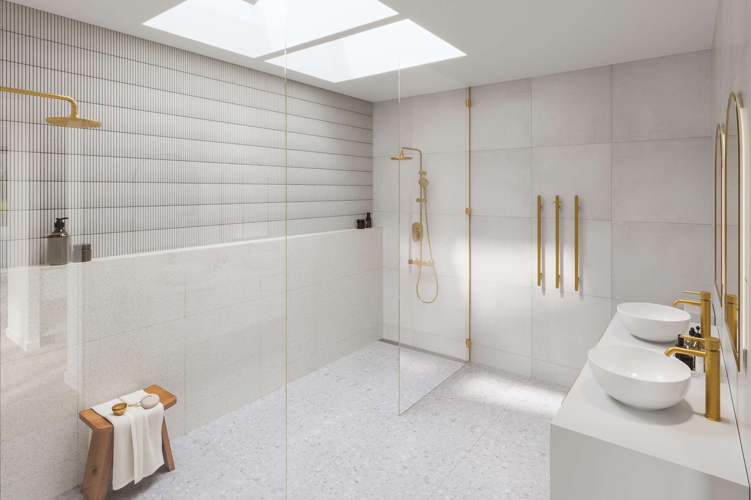
On this side, wide sliding doors open to a sunken patio with fireplace, and on the other, more sliders lead to the pool and even more entertaining space. Along with four bedrooms, three bathrooms and a powder room, you will find a media room with a panelled feature wall and steel and glass doors. The main-bedroom suite has his-and-hers walk-in robes, sliders leading to an infrared sauna and the pool, and a bathroom that’s more luxury spa than ensuite. Wooden floors, tiled bathrooms, a powder room, triple garage and gym complete this special home.
- Building style
- Modern
Awards
Master Builders House of the Year
Regional Silver
Like this Project?
Hire Madison Park Homes
Professional Reviews
Professionals used in
this project
The practices and trades credited on this project.





More projects from
Madison Park Homes
Other work by Madison Park Homes, across every category they build in.


More in
Rural / Estate / Lifestyle
Everything else in Rural / Estate / Lifestyle, from every practice on ArchiPro.


Next Project
Keep scrolling