

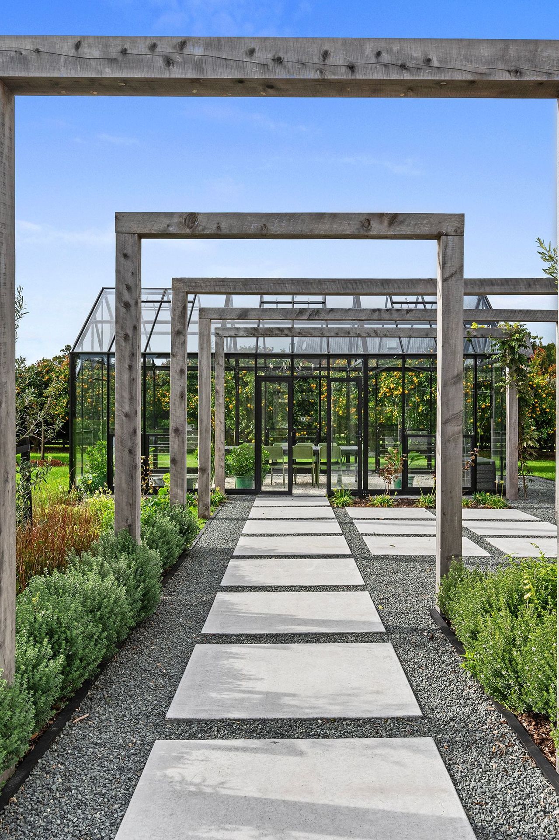
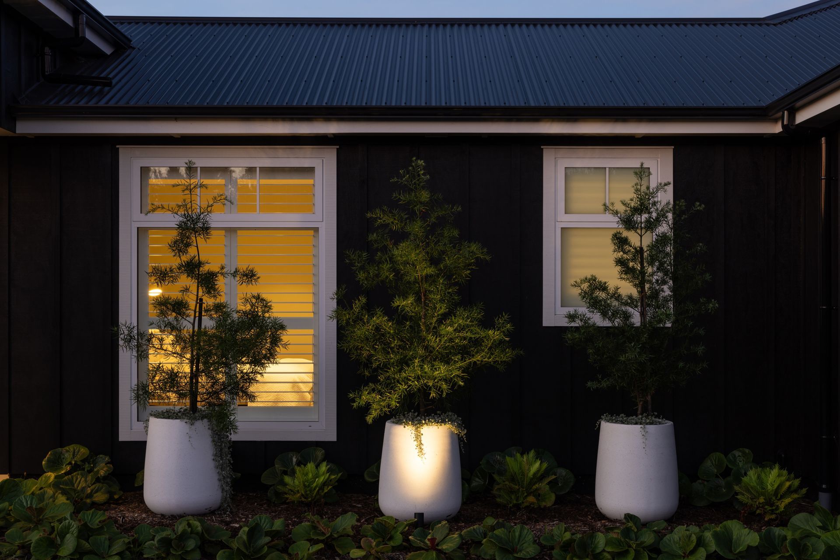
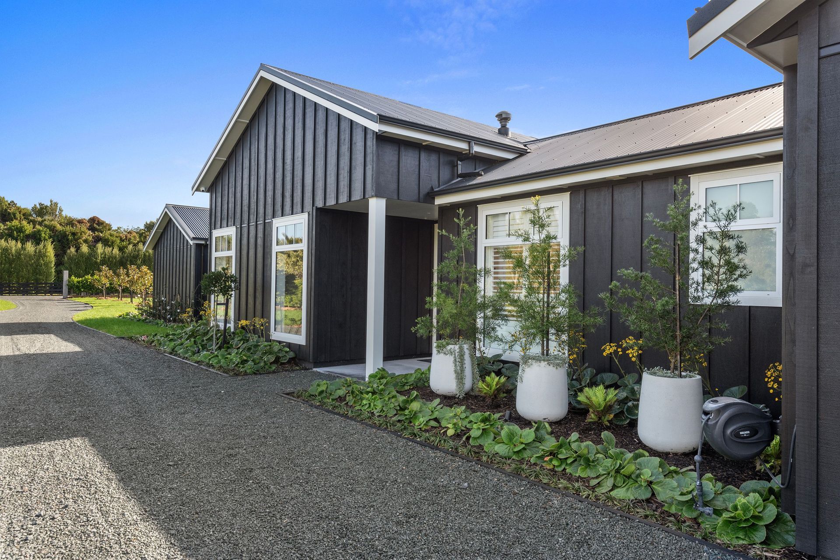
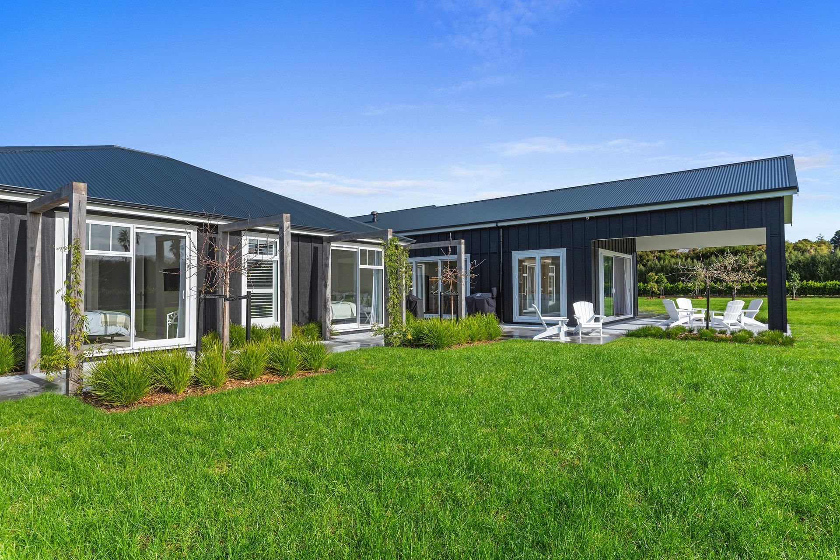
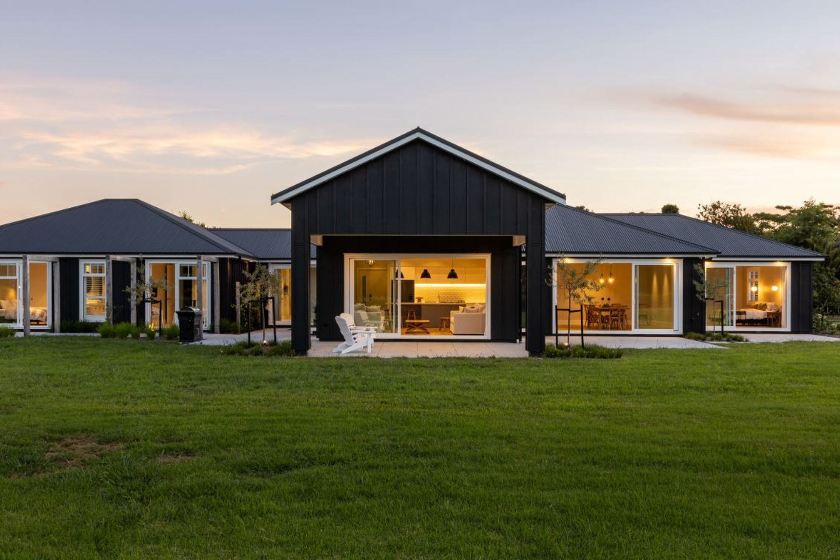
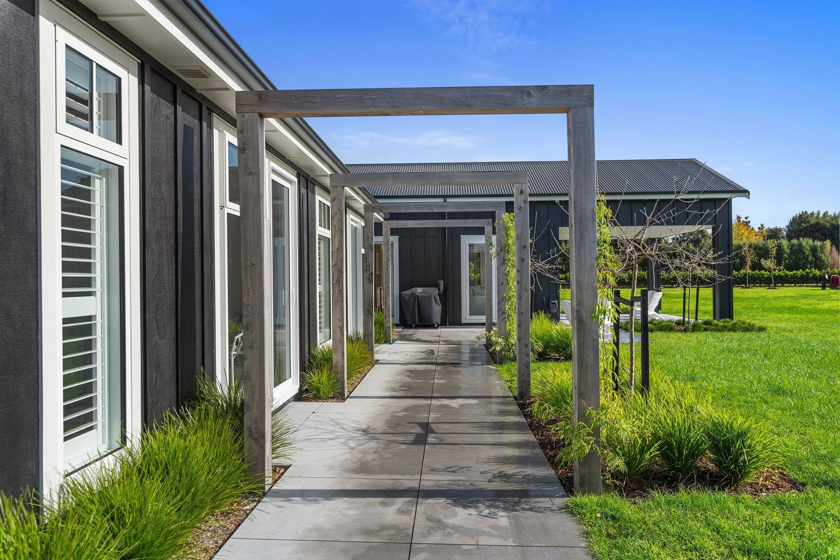
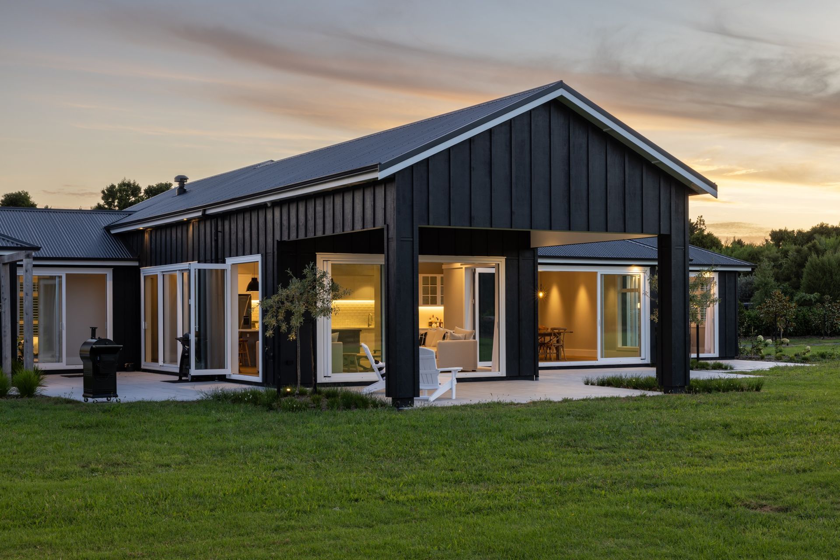
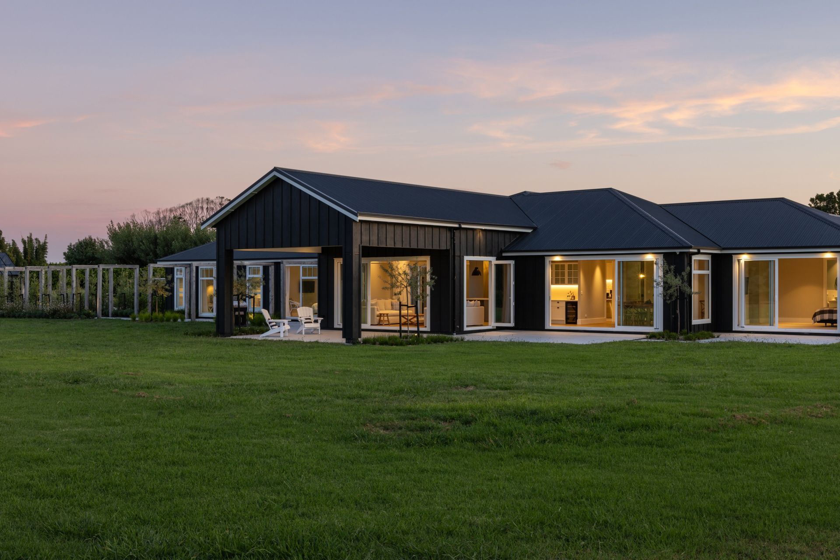
A spacious residence in Point Wells set on 5,000sqm of landscaped grounds sits between the Ōmaha River and Whangateau Harbour. This 370sqm home uses a board-and-batten exterior designed with a focus on scale, natural materials and a connection to its surroundings.
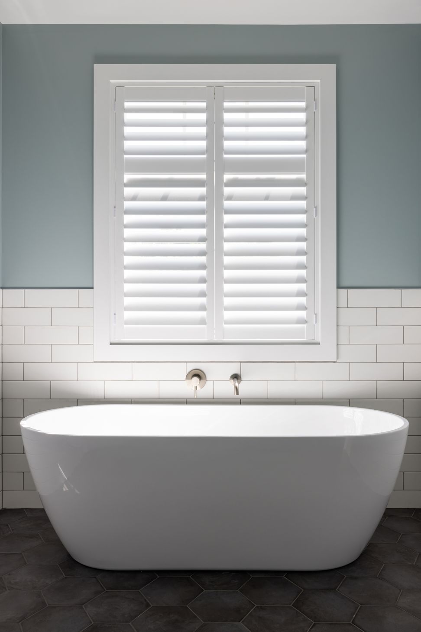
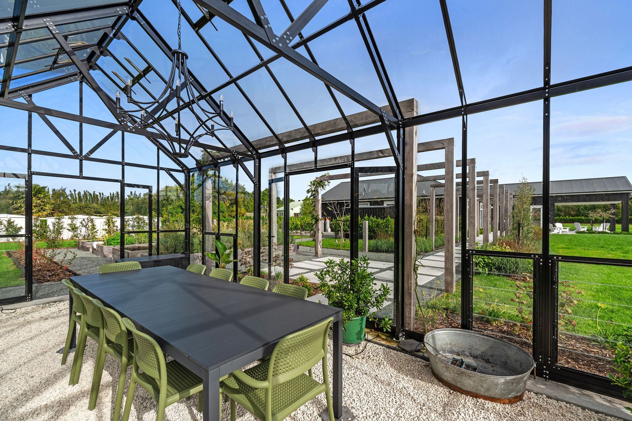
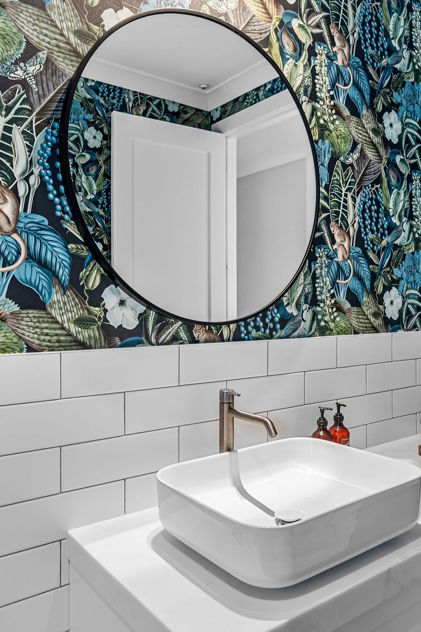
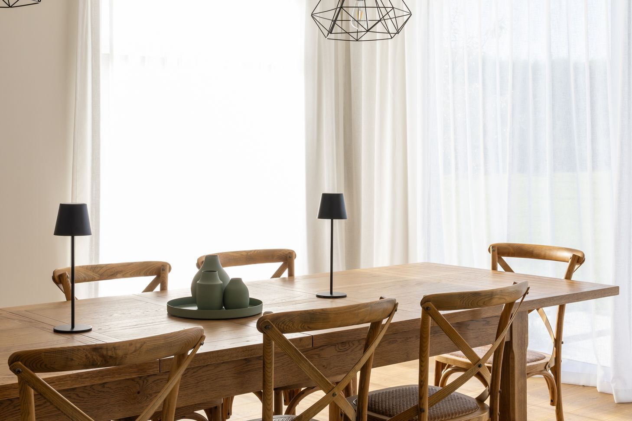
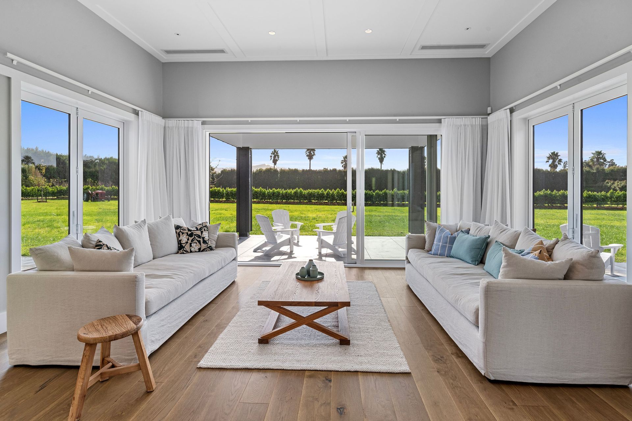
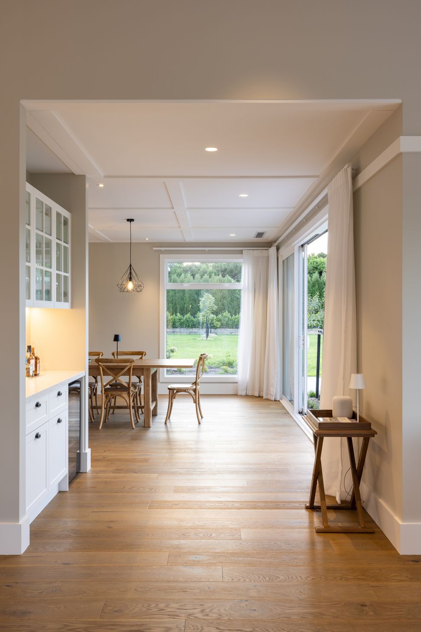
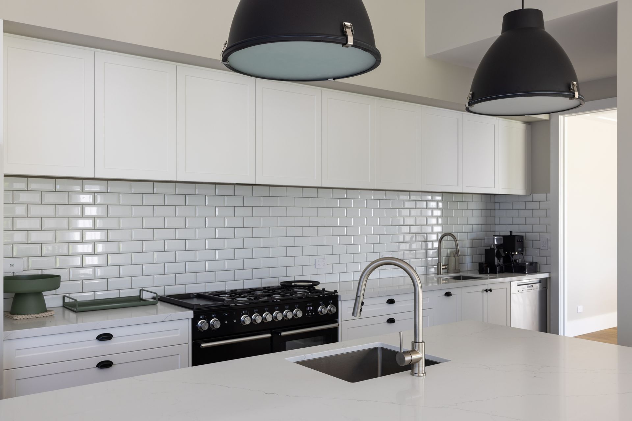
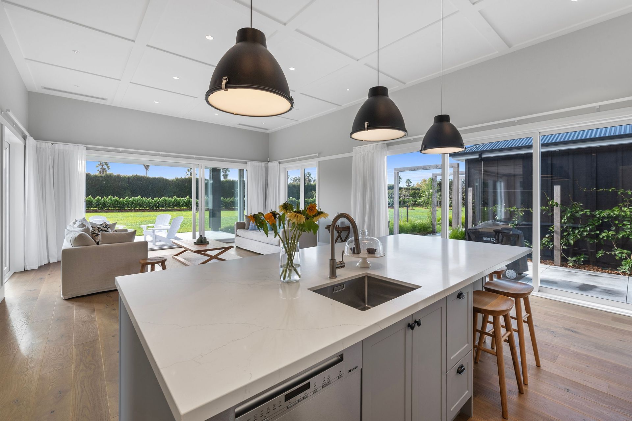
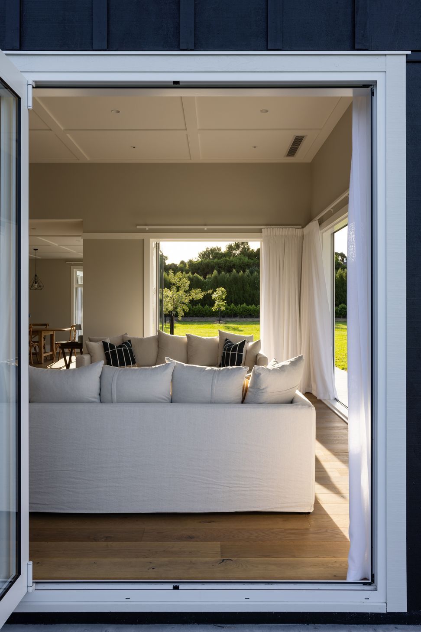
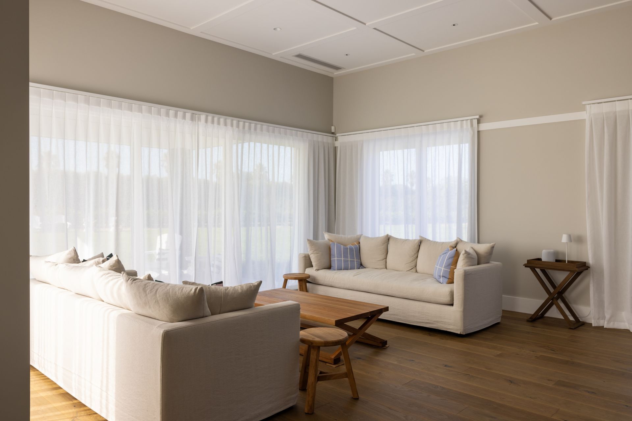
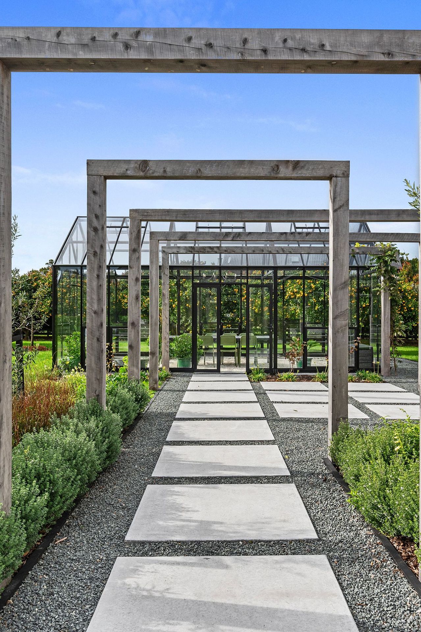
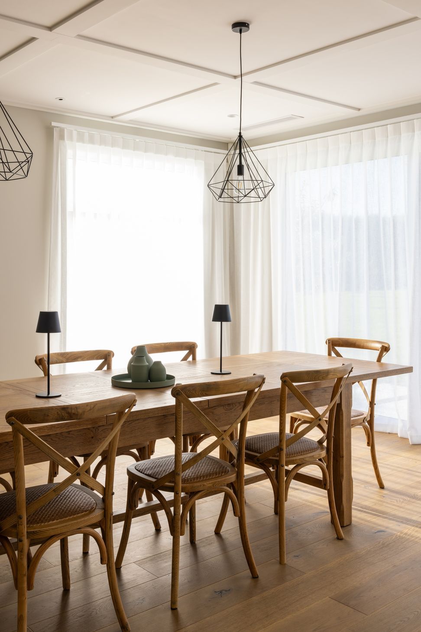
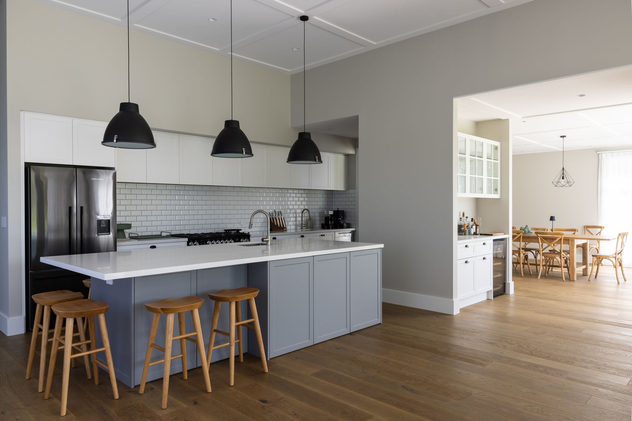
Inside, the layout includes open-plan living with beautiful solid oak flooring, a generous Shaker-style kitchen, and a separate media room. High stud ceilings enhance the sense of space, and multiple living areas extend to the outdoor spaces and the glasshouse dining area.
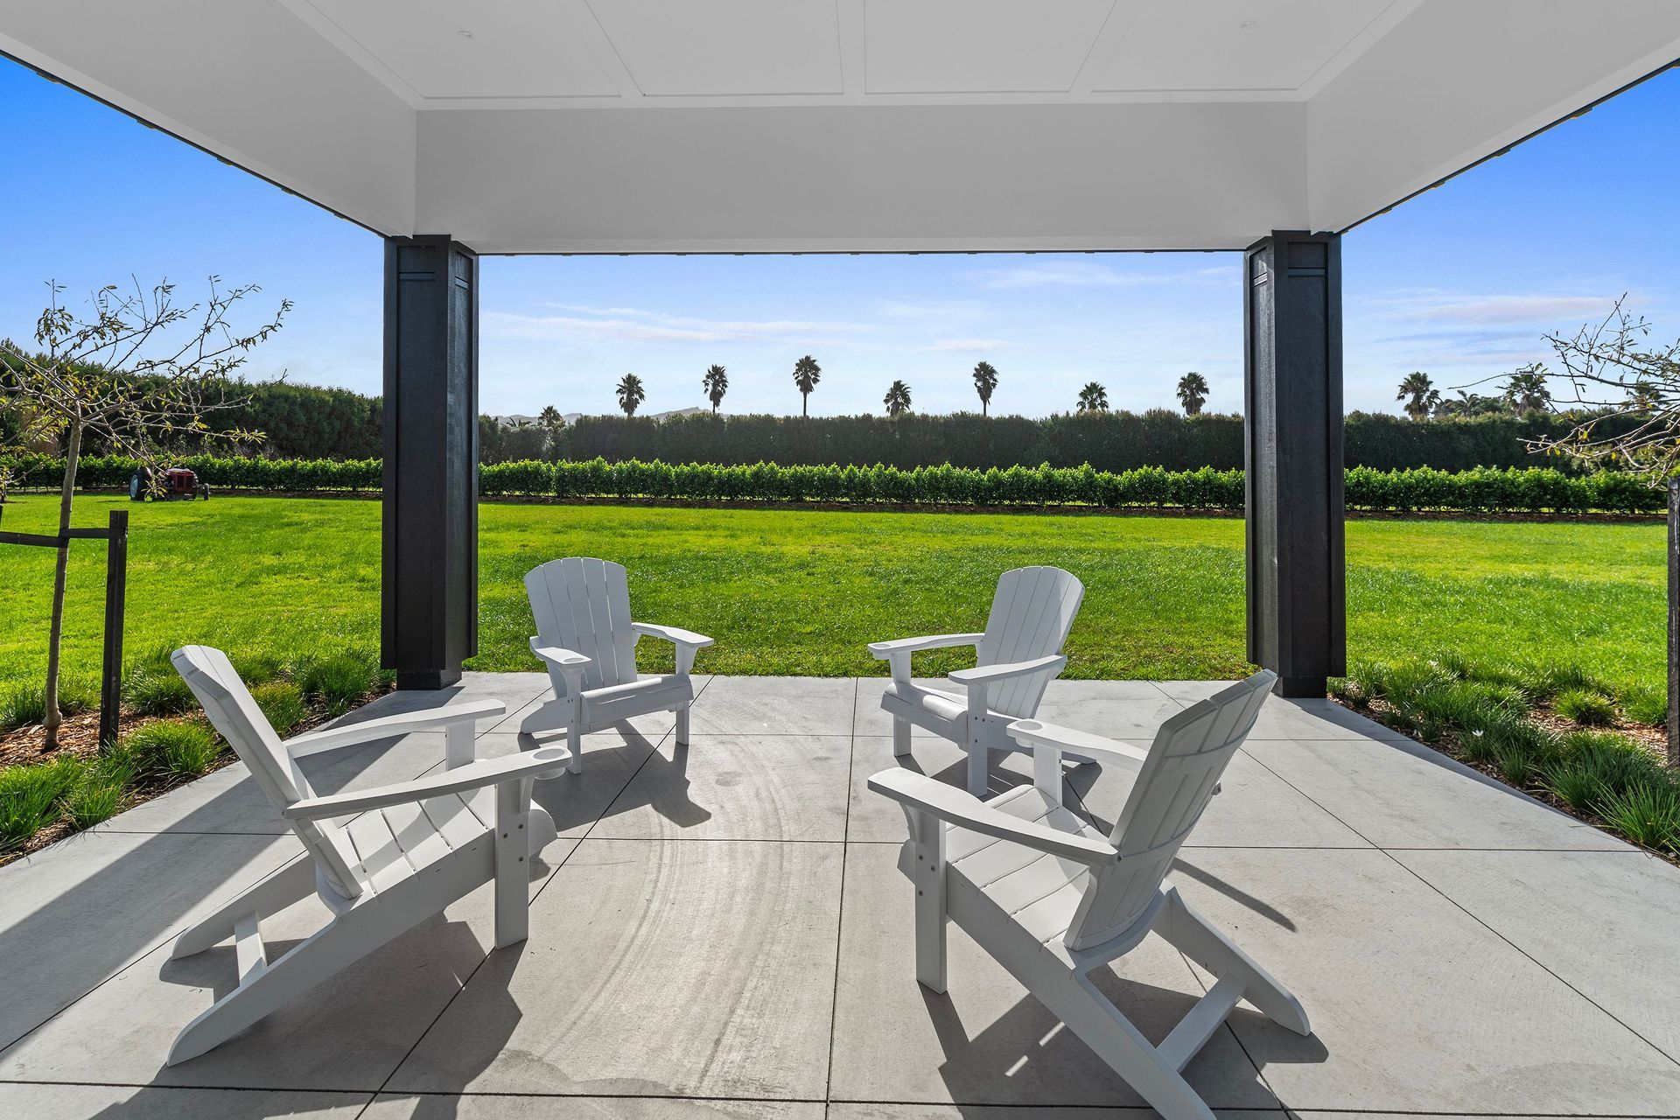
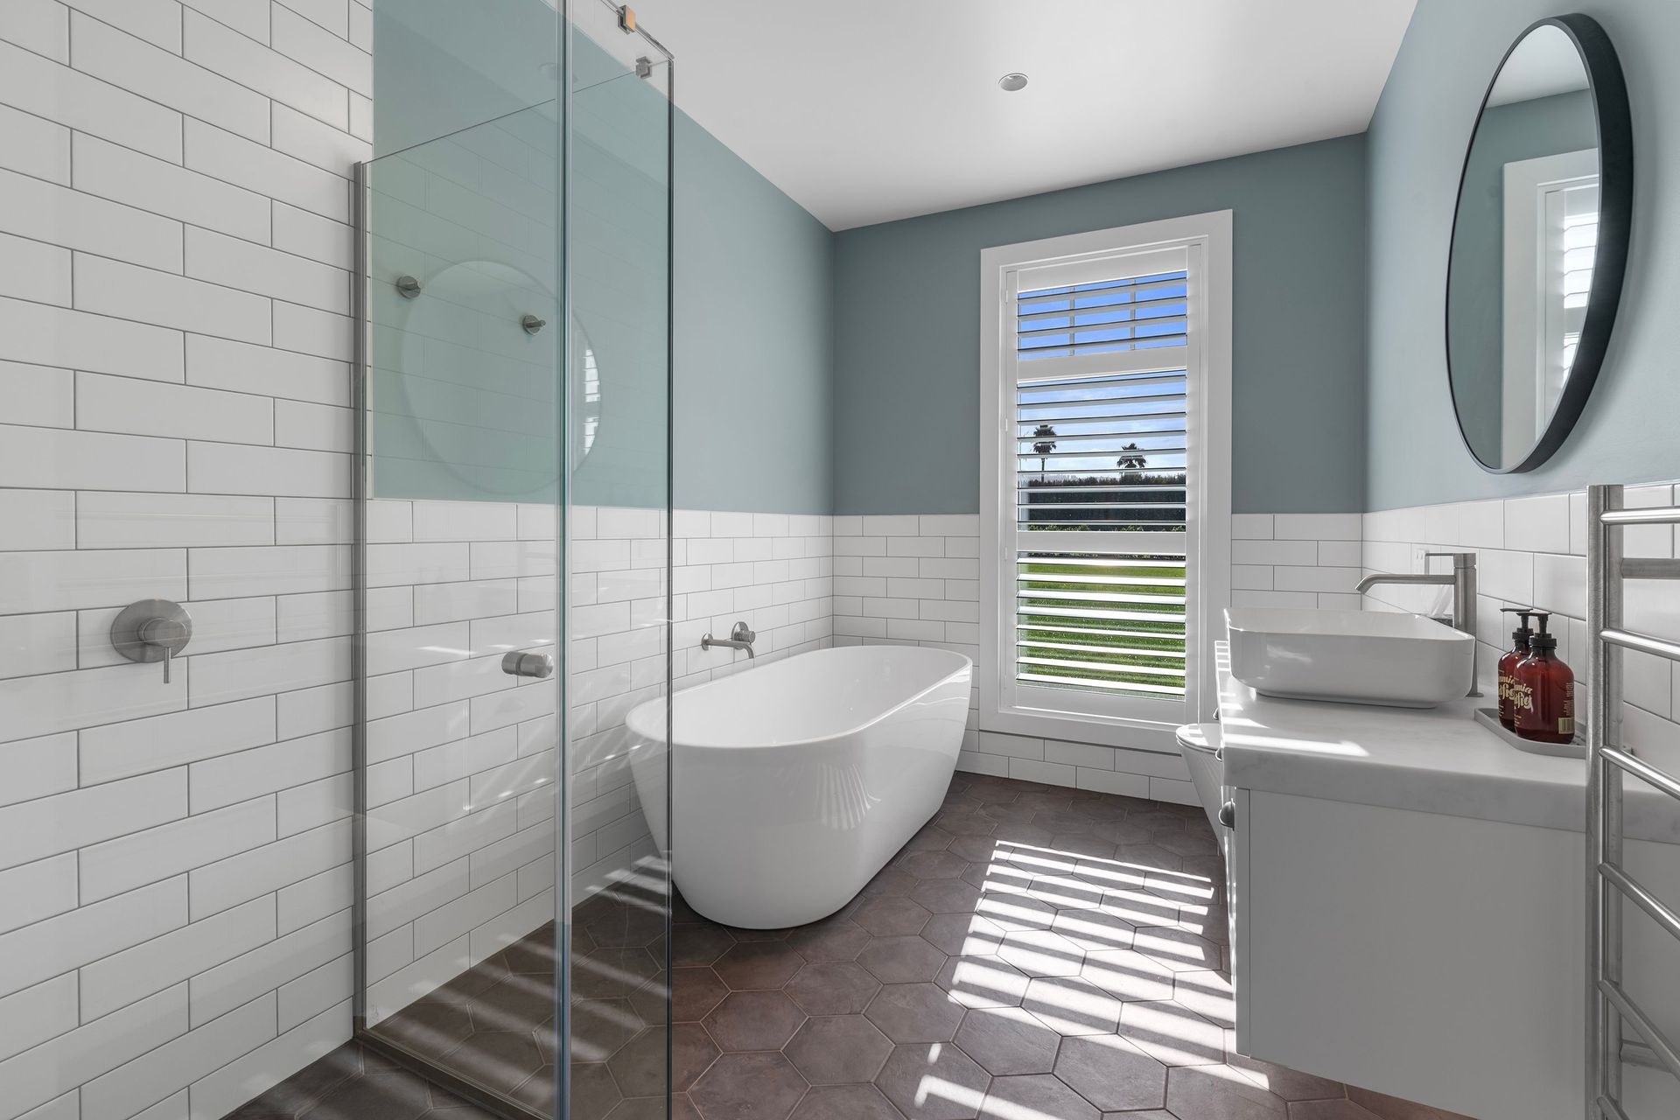
The master suite is positioned for privacy and outlook,and the overall design was designed to prioritise practicality and comfort. A strong emphasis on indoor–outdoor flow and integration with the landscape was key for this build.
- Completed
- 2024
- Price range
- $1m - $2m
- Building style
- Modern


Awards
Master Builders House of the Year
Regional Silver
House of the Year - Silver Award
Master Builders
Like this Project?
Hire Madison Park Homes
Professional Reviews
Professionals used in
this project
The practices and trades credited on this project.





More projects from
Madison Park Homes
Other work by Madison Park Homes, across every category they build in.


More in
Luxury Homes
Everything else in Luxury Homes, from every practice on ArchiPro.


Next Project
Keep scrolling