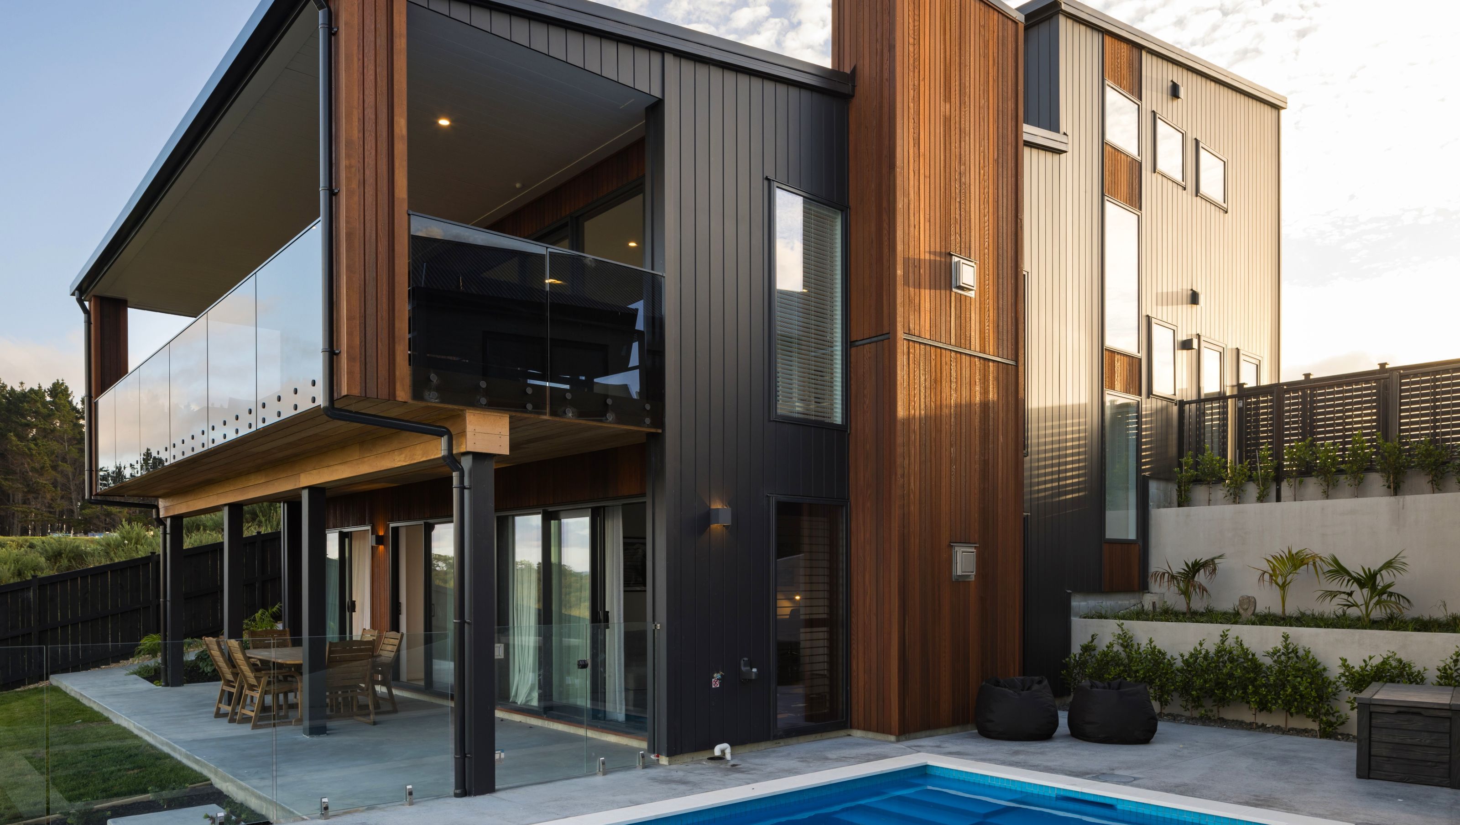

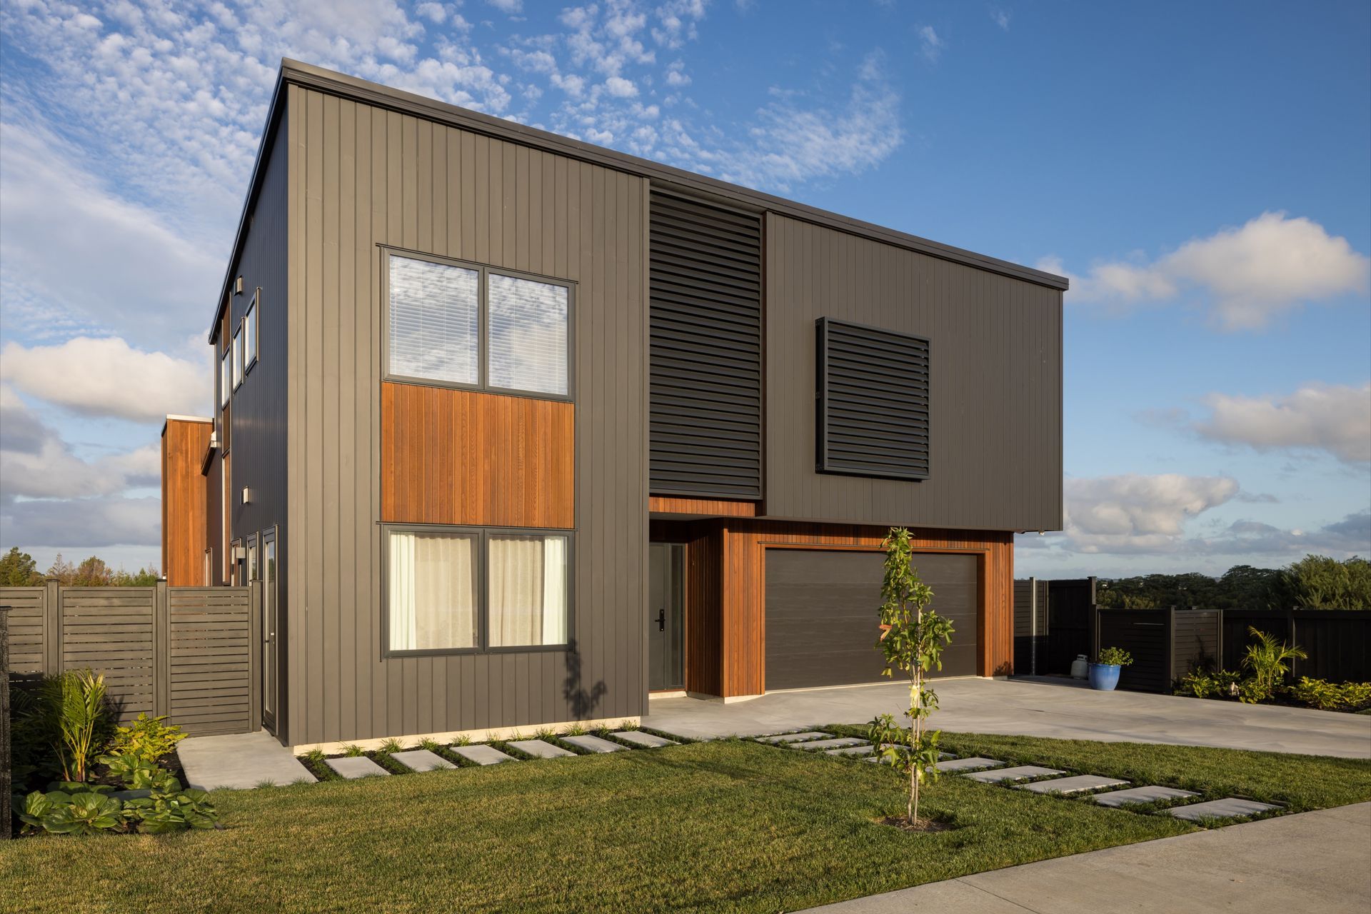
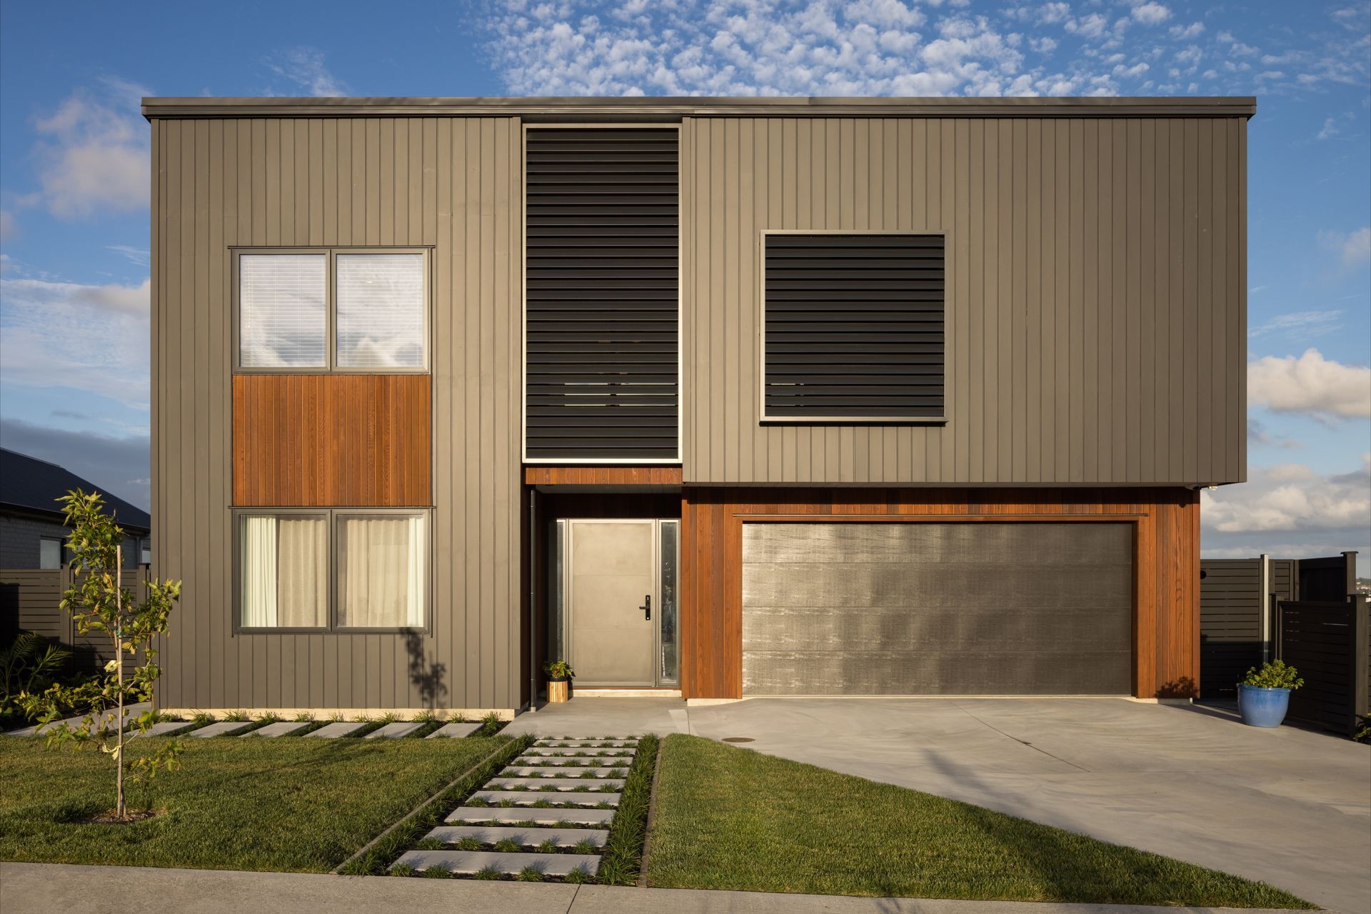
Proving once again that homes can be built… Lifestyles however, can only be created!Sitting Proud in Ara Hills, we are thrilled to present this architectural gem, a testament to the craftsmanship of Madison Park Homes. Embodying sophistication and refinement, this residence stands as a beacon of excellence in modern design. With a striking blend of Abodo and Cedar cladding, beautifully complementing the façade, which is softened by aluminium privacy louvres, providing that all important Street Appeal. More than just a dwelling, this home was crafted with the family’s exacting requirements in mind, a testament to the belief that homes can transcend mere structures—they can become the canvas upon which lifestyles are artfully created. In every detail, in every corner, this residence stands as a testament to the philosophy that with Madison Park Homes, the extraordinary is never out of reach.
Designed by award winning Architect Brent Hulena with meticulous attention to detail, every facet of this home exudes a sense of luxury and comfort. As you step inside, a sanctuary awaits, crafted to shield against the elements while providing a haven of tranquility within the pool area—a perfect retreat from the hustle and bustle of daily life.
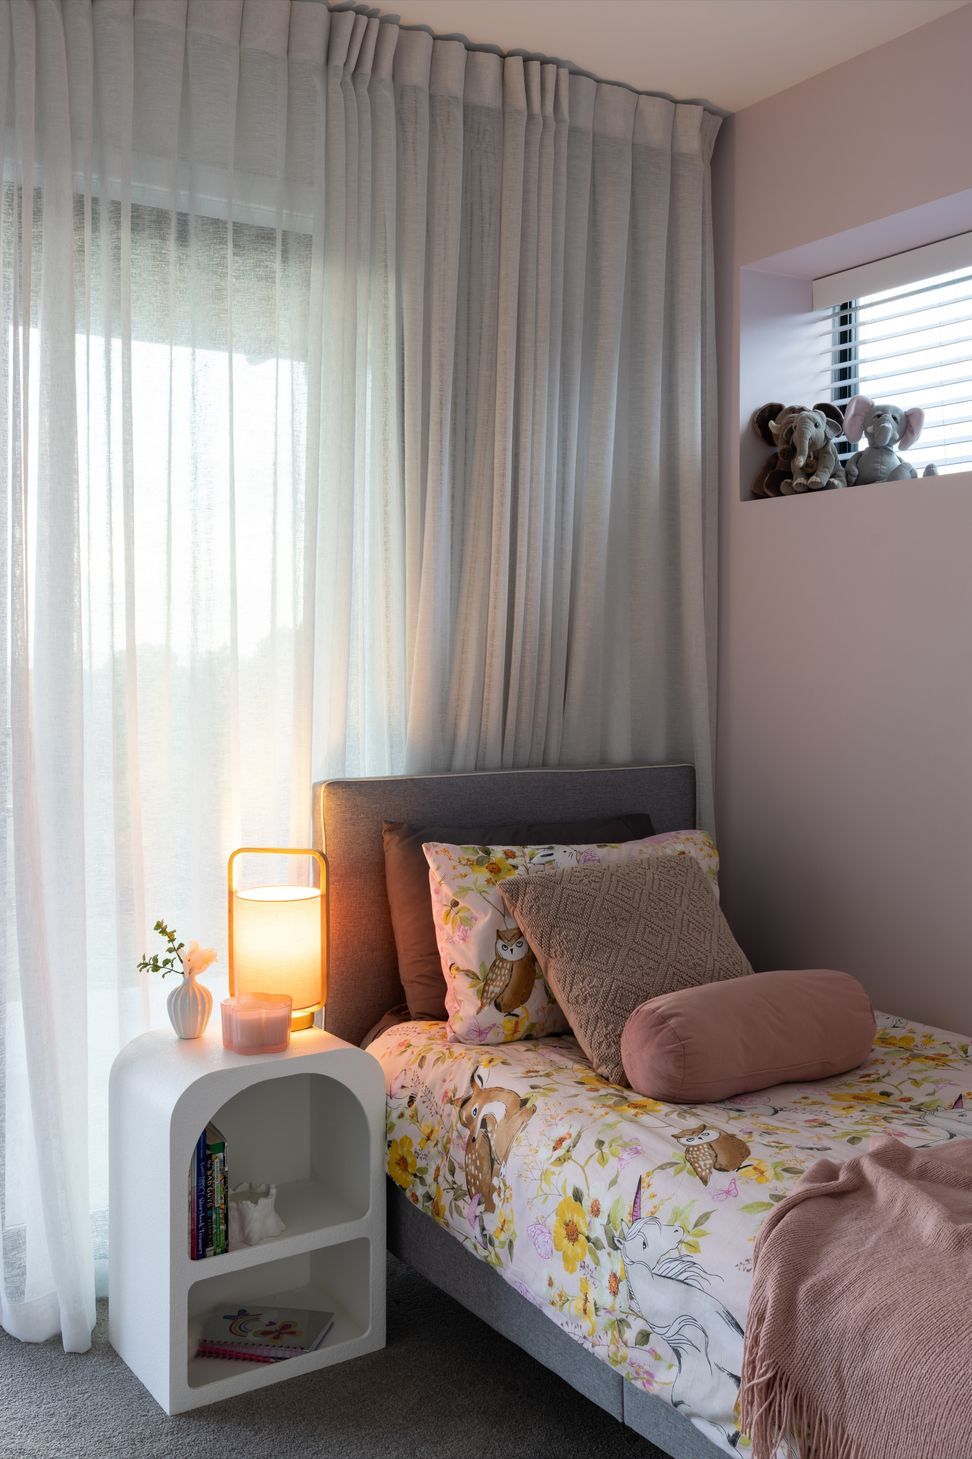
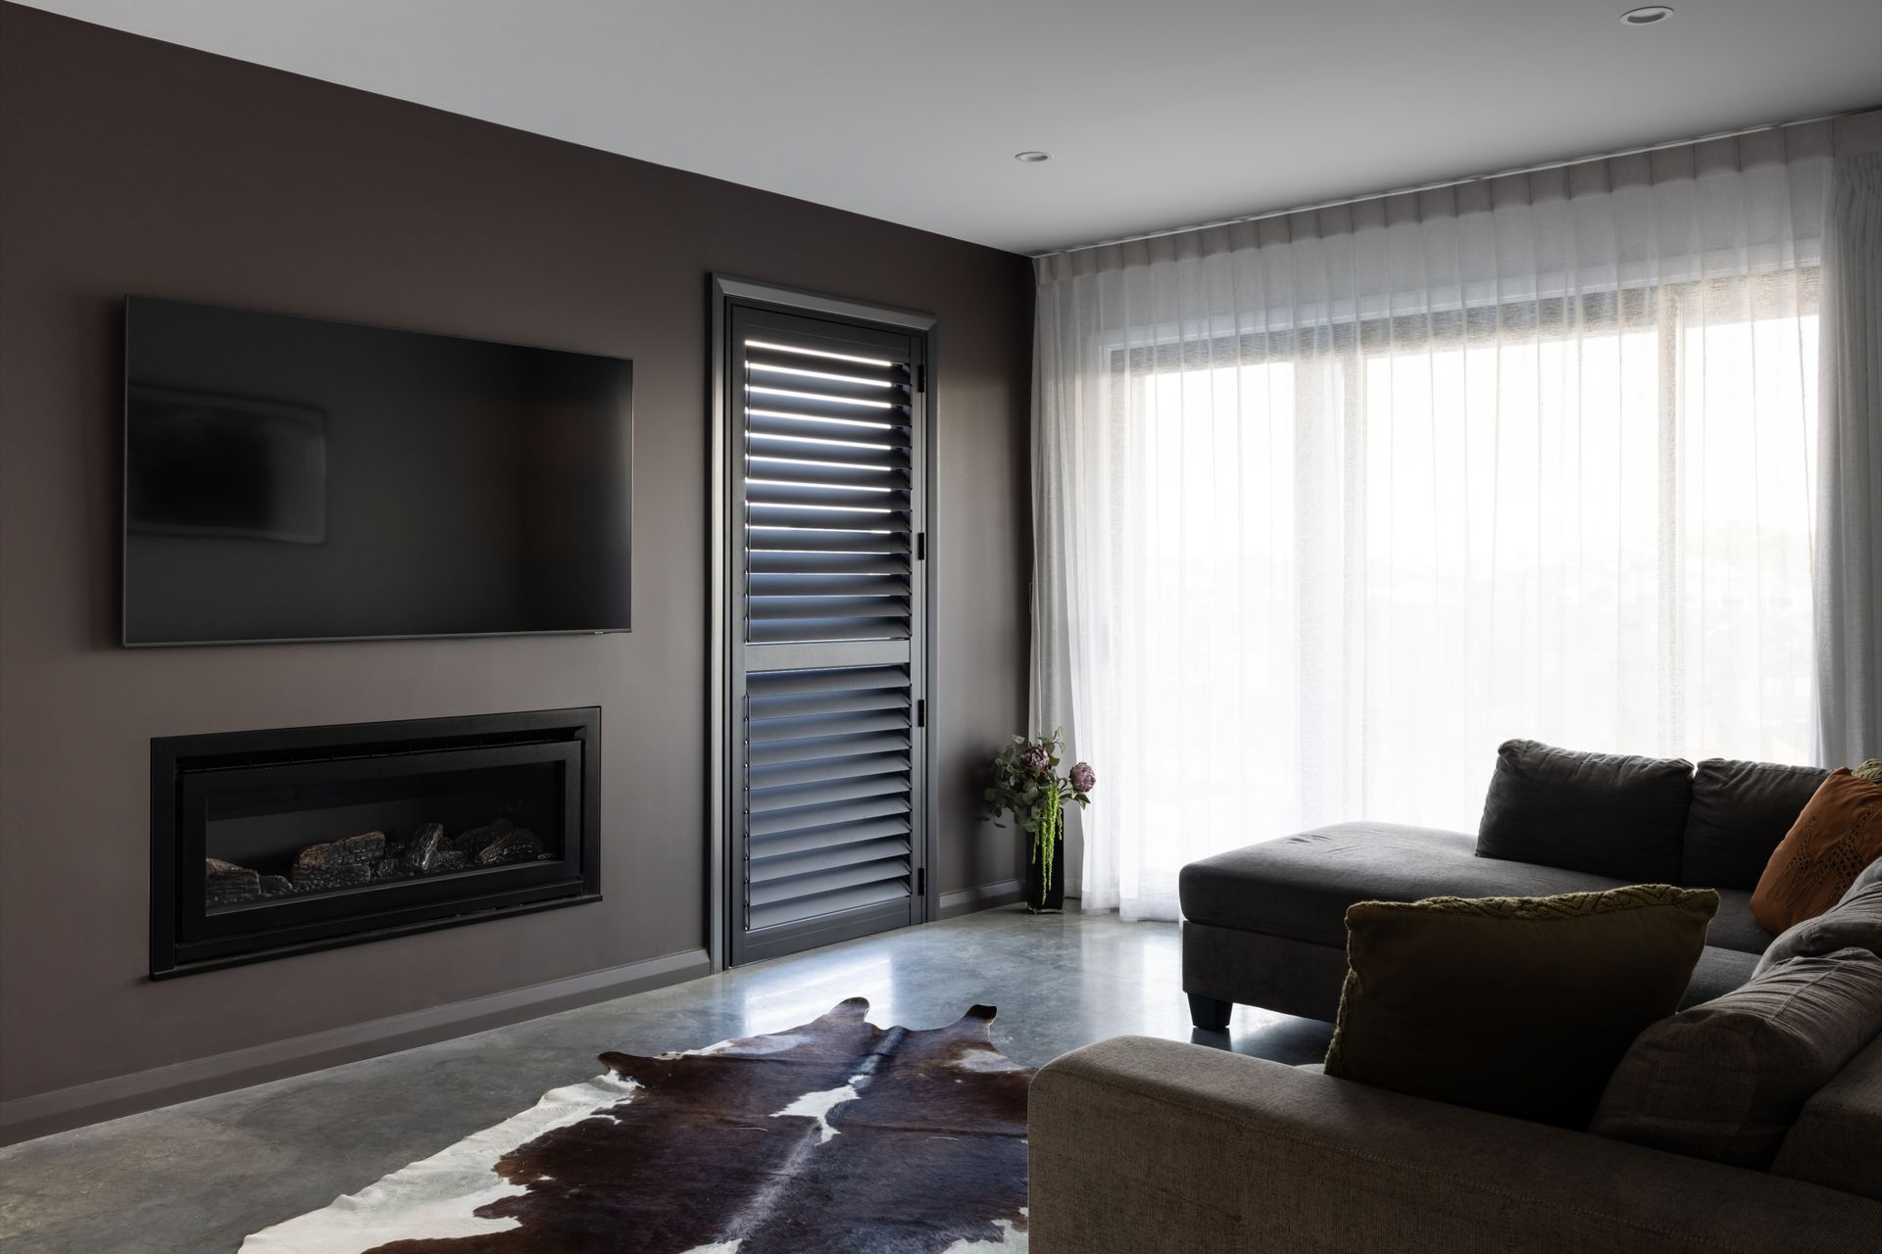
Spanning three levels of unparalleled living space, this abode boasts four generously proportioned double bedrooms, each thoughtfully appointed to cater to every family member’s needs. The ground floor, affectionately dubbed the “children’s wing,” offers a haven of entertainment with its own media room, feature louvre windows, and a cozy Escea gas fire, all set against the backdrop of sleek polished concrete floors.
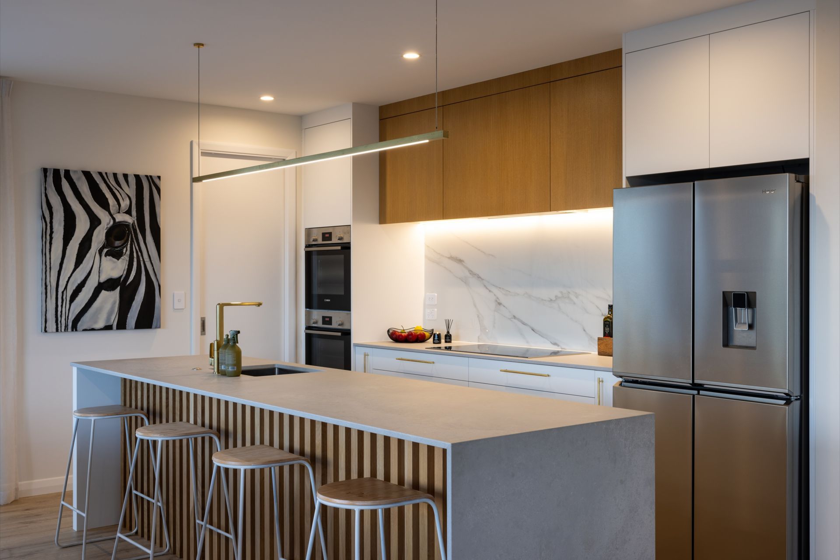
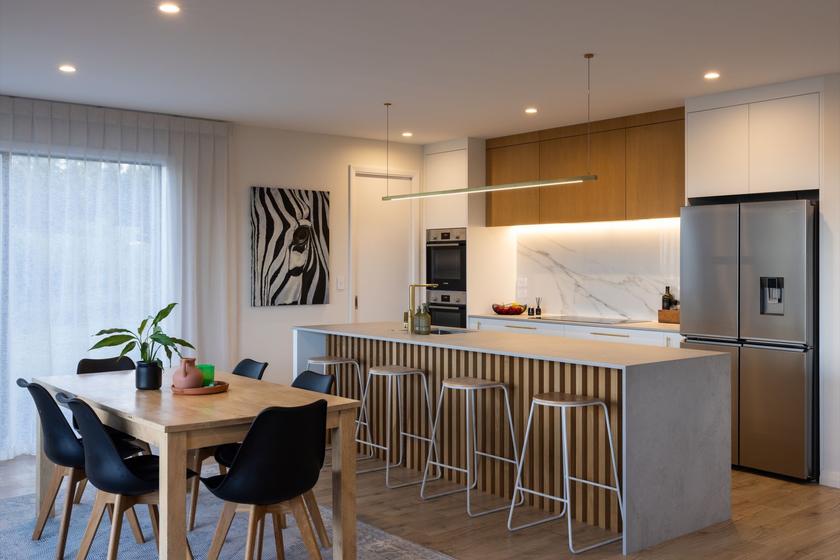
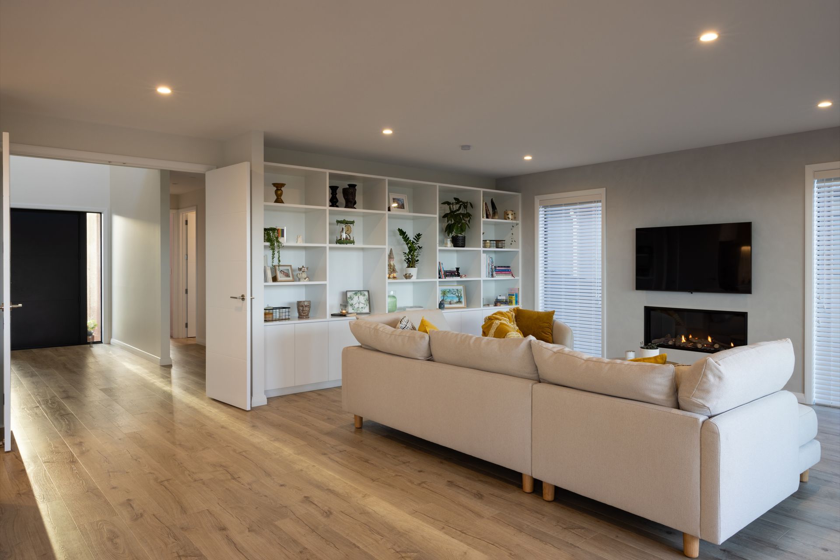
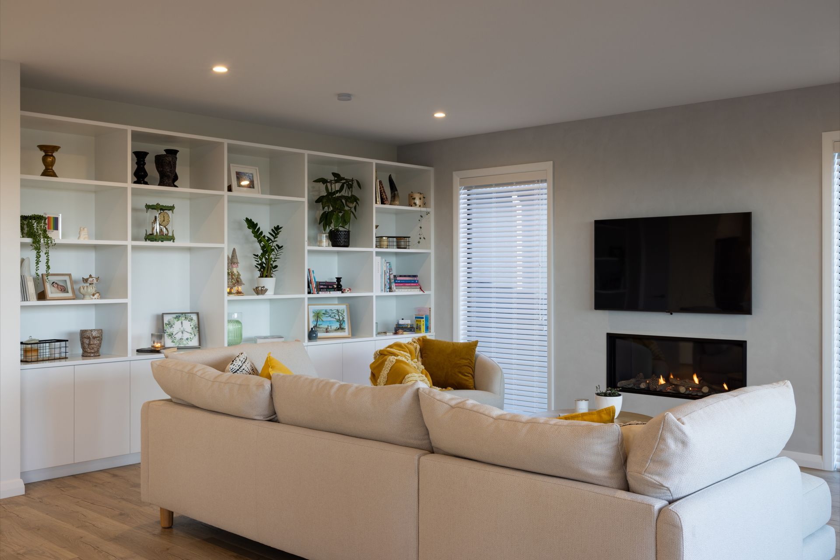
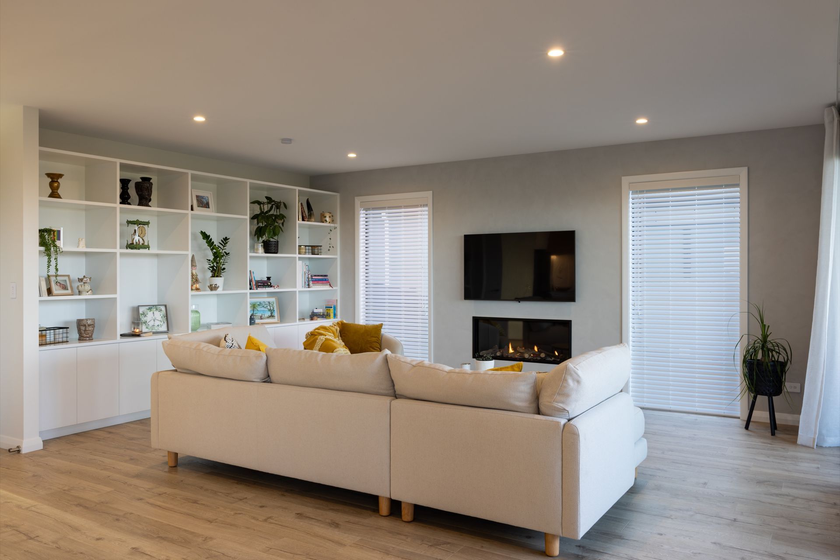
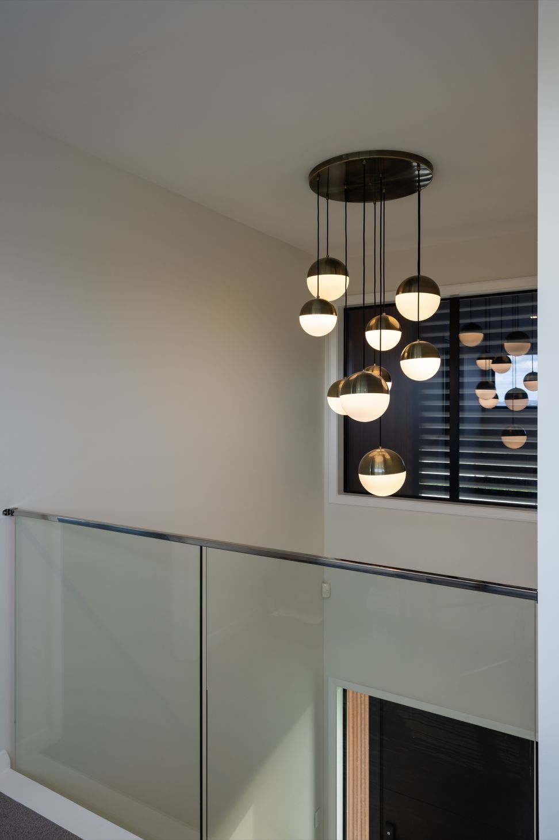
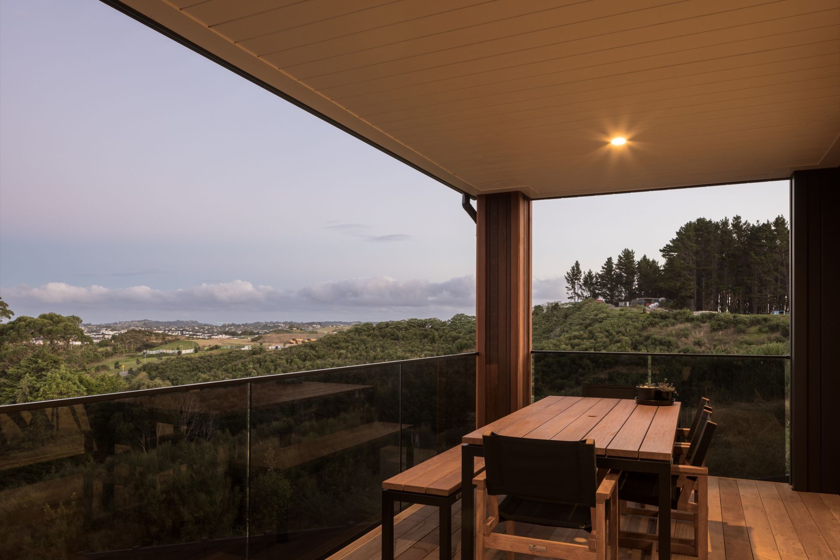
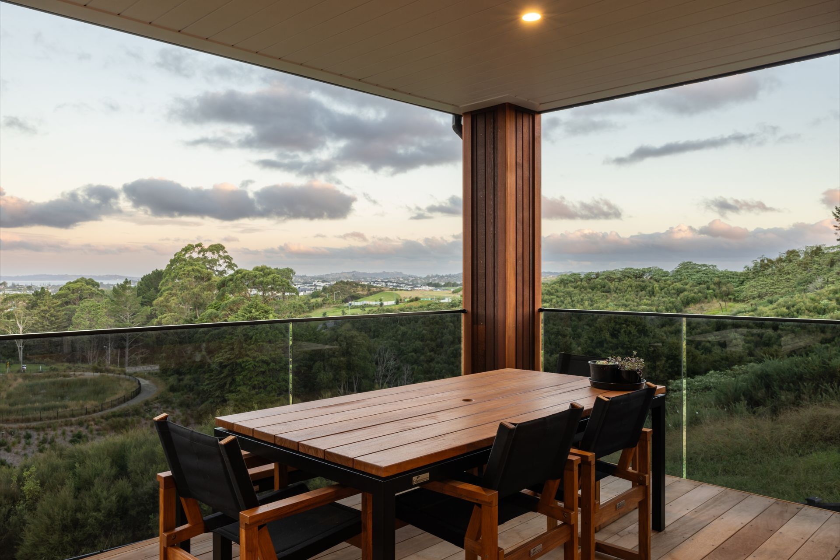
Ascending to the first level, prepare to be enraptured by an expansive open-plan layout that seamlessly integrates indoor and outdoor living. Here, the heart of the home lies in a meticulously designed kitchen and scullery, inviting gatherings and culinary adventures, while a generously sized living area provides the perfect setting for relaxation and entertainment.
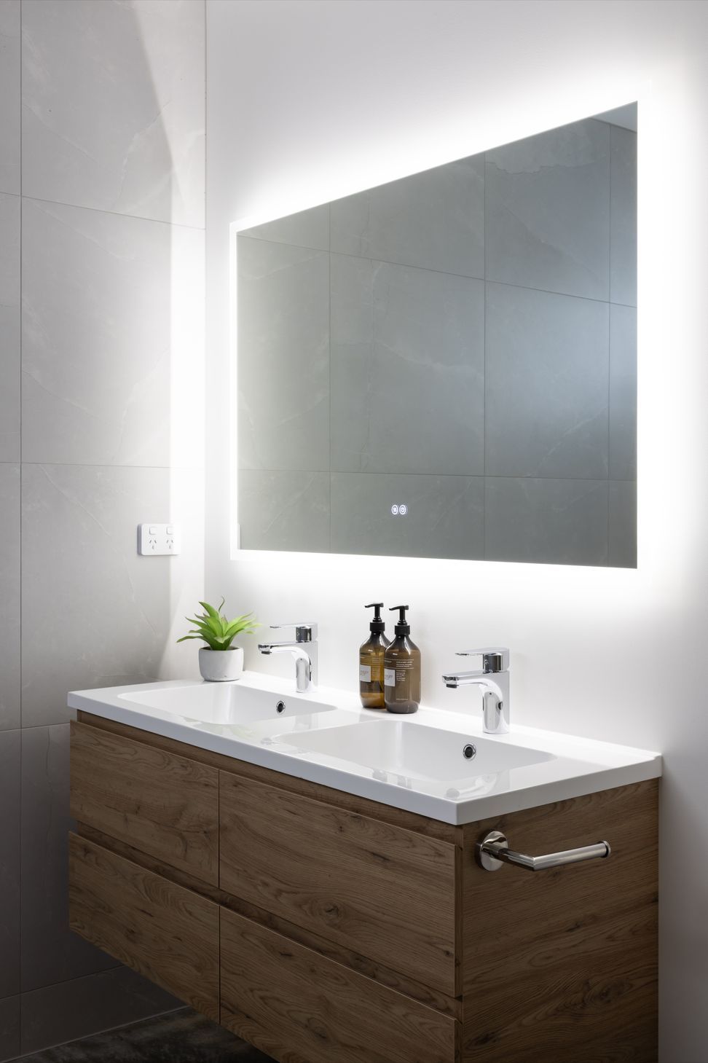
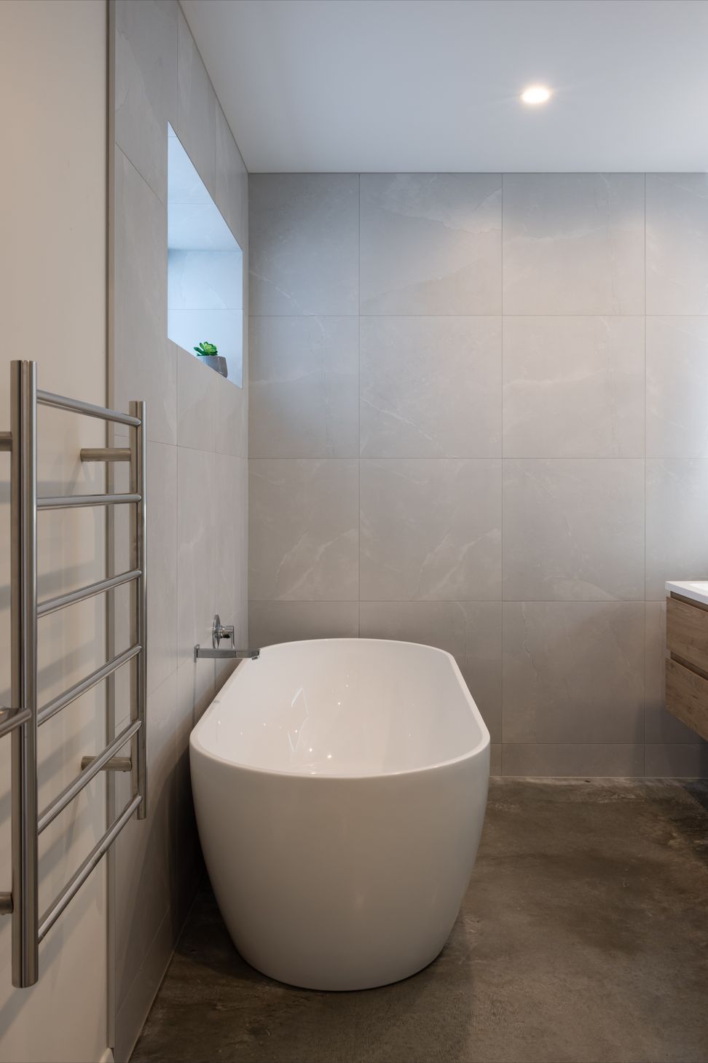
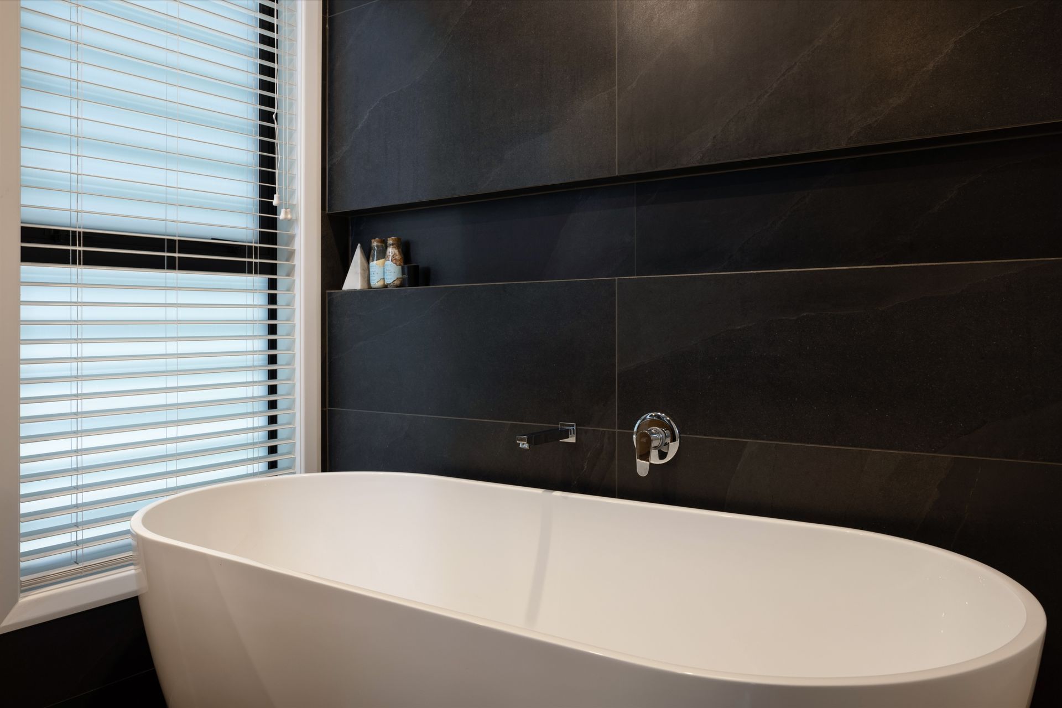
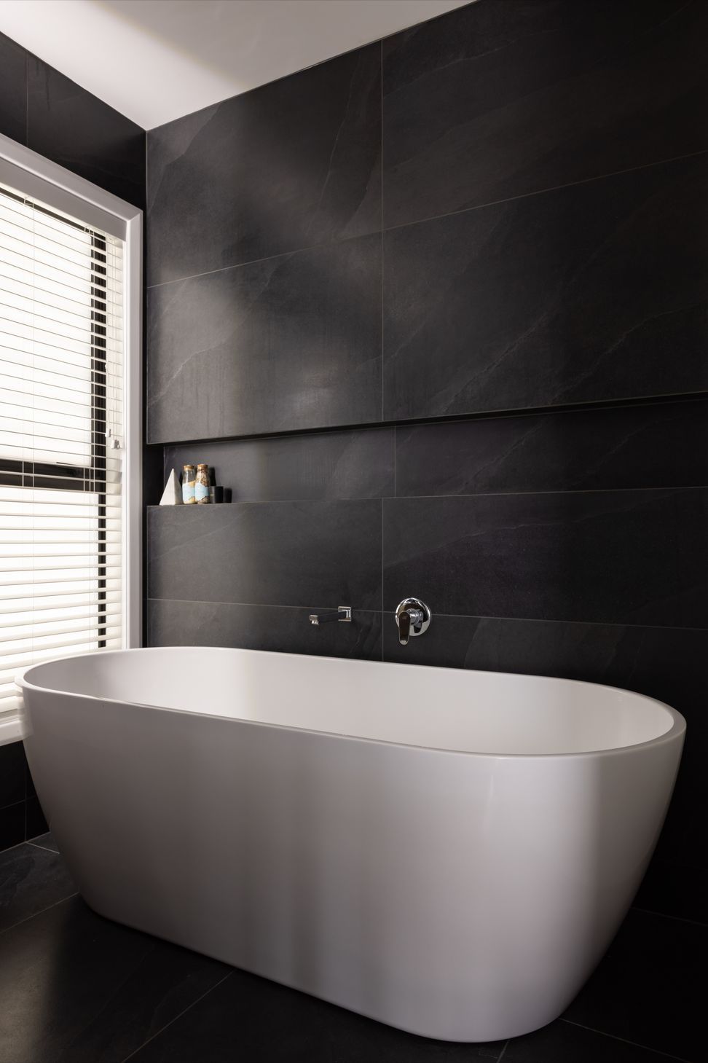
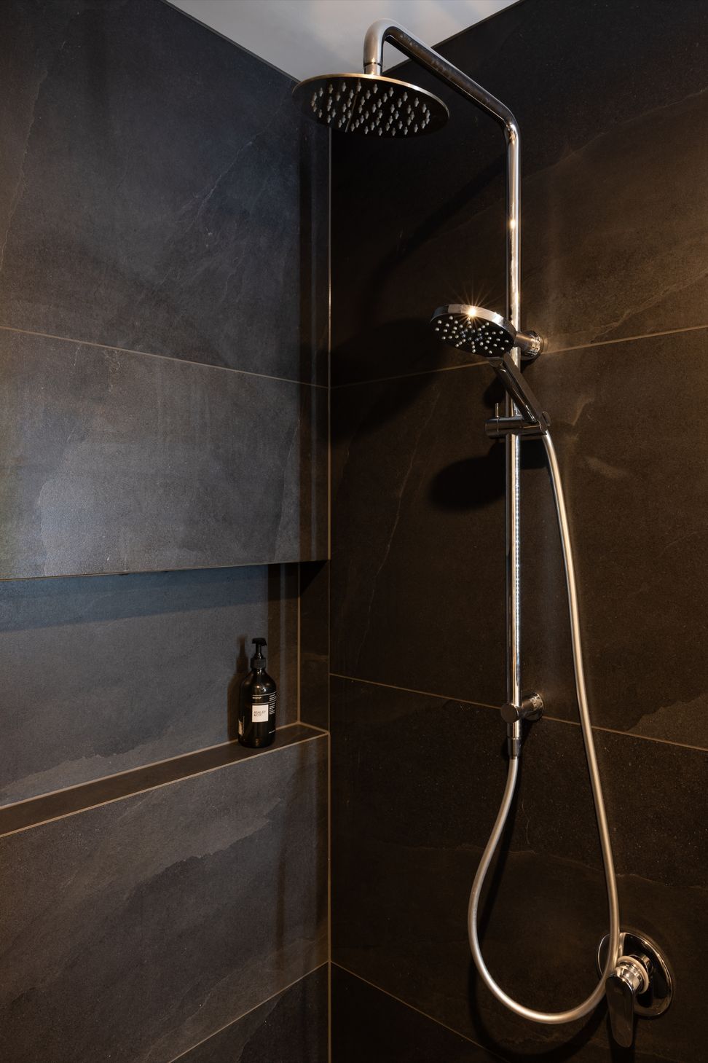
The pinnacle of luxury awaits on the upper floor, where the master suite reigns supreme with its spa-like ensuite, offering a private oasis of indulgence. Accompanied by a guest room and a study nook, every corner of this residence exudes an air of refined elegance.
- Building style
- Modern
Awards
Master Builders House of the Year
Regional Silver
Like this Project?
Hire Madison Park Homes
Professional Reviews
Professionals used in
this project
The practices and trades credited on this project.









More projects from
Madison Park Homes
Other work by Madison Park Homes, across every category they build in.


More in
Single House
Everything else in Single House, from every practice on ArchiPro.


Next Project
Keep scrolling