

Project team
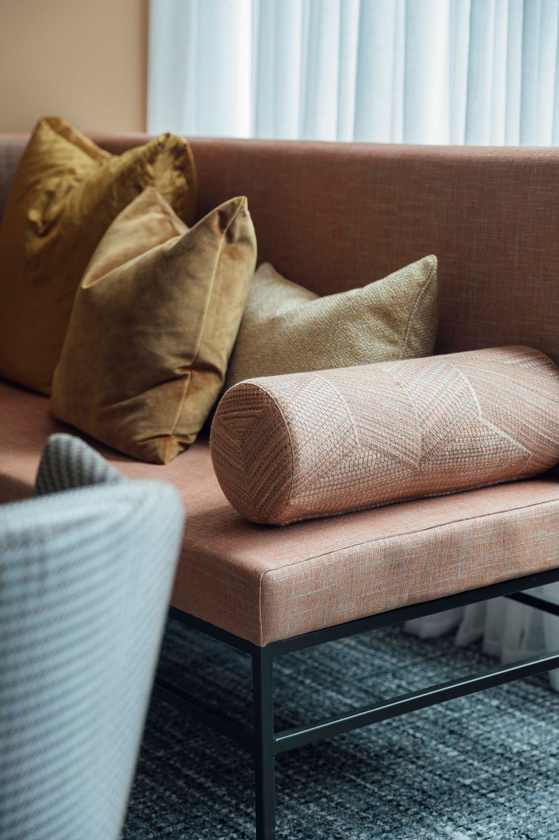
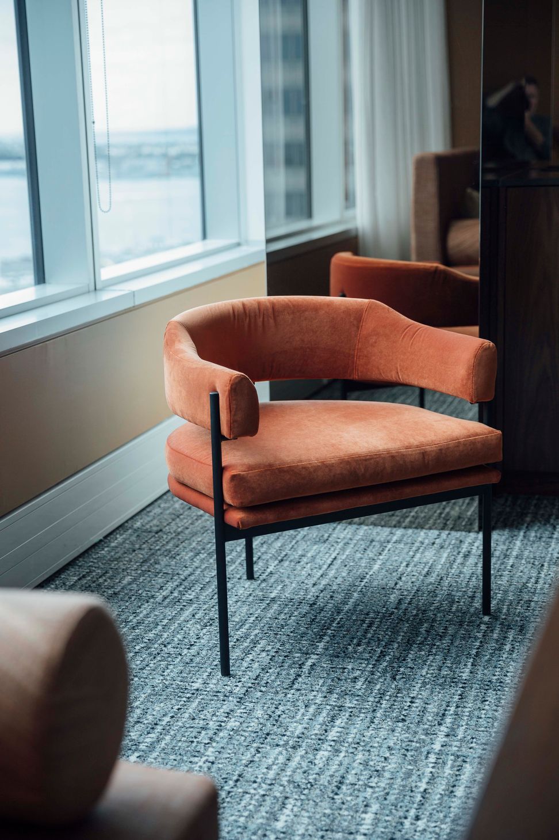
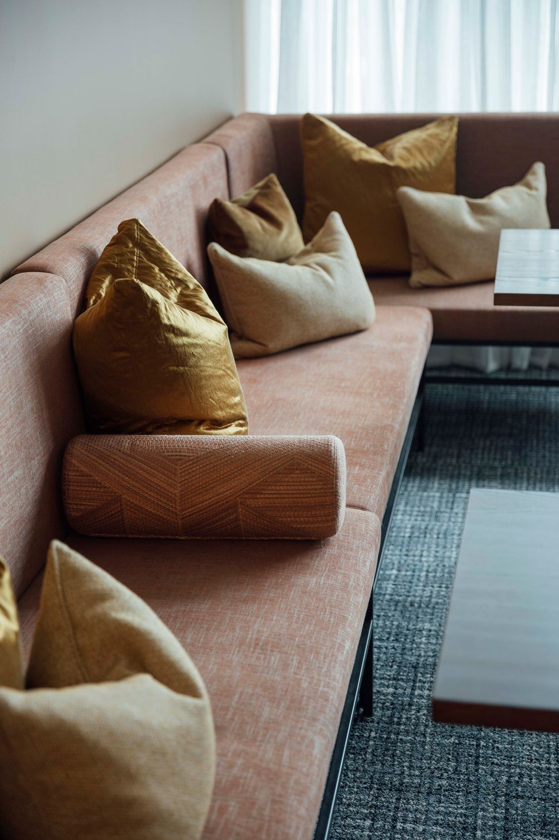
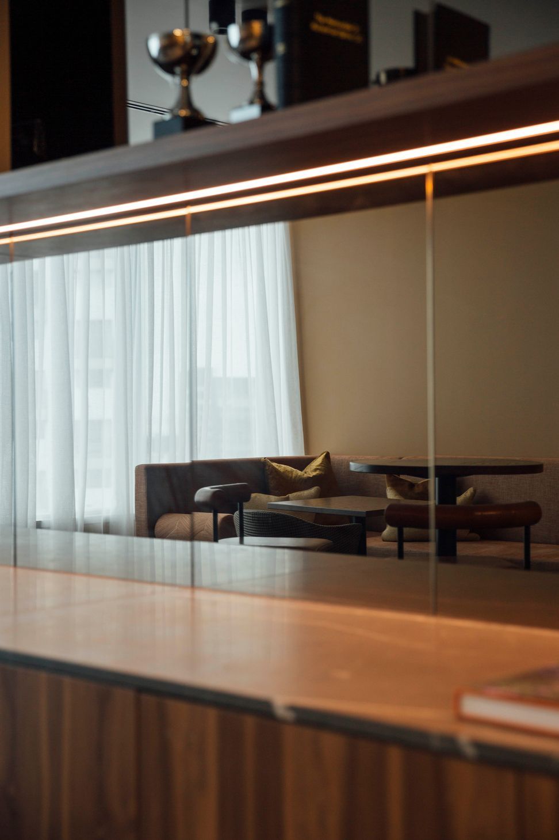
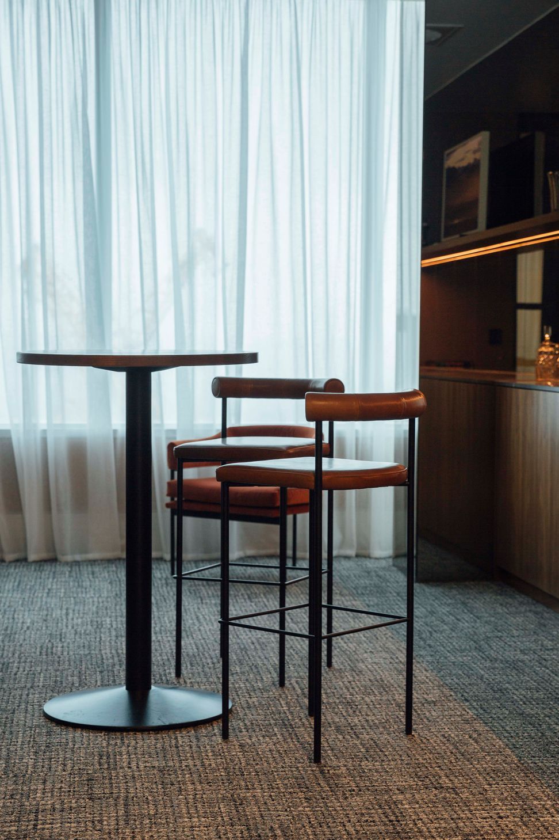
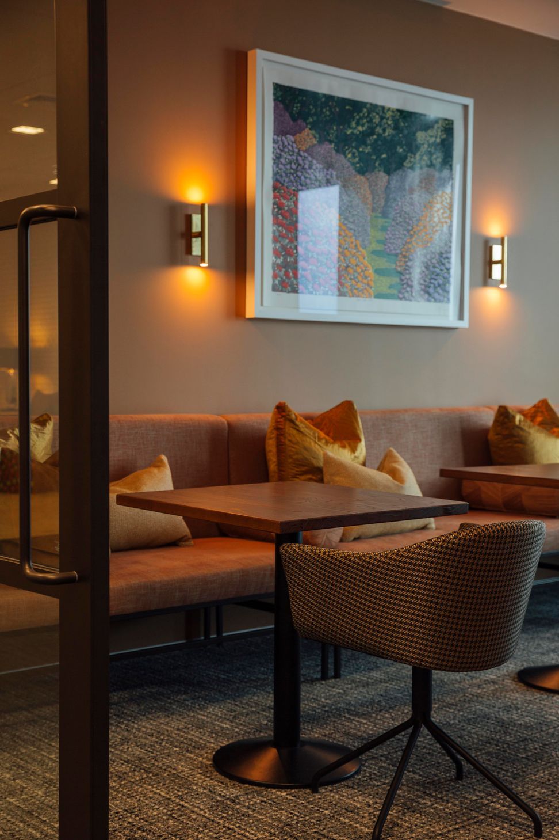
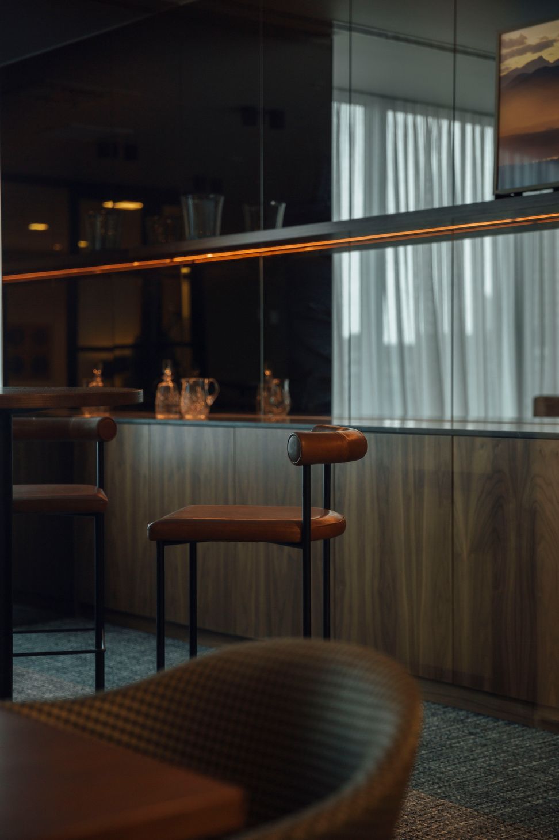
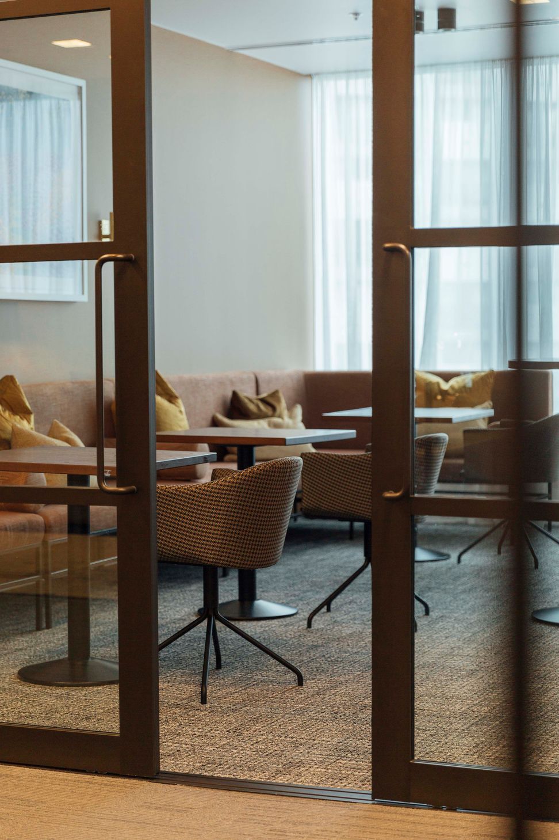
The City Chambers project highlights modern architecture and functional interior design with elegant wood flooring and natural light.
ArchiPro Description - The City Chambers project showcases a harmonious blend of modern architecture and functional interior design. Featuring elegant wood flooring and thoughtfully selected furniture, this space is designed to enhance both aesthetics and usability. Natural light floods through strategically placed windows, complemented by stylish window coverings that add a touch of sophistication. The lighting design further accentuates the architectural features, creating an inviting atmosphere for both work and collaboration. This project exemplifies the perfect balance between form and function, making it a standout in urban design.
8620h 51m
Like this Project?
Hire JKW Interior Architecture & Design
Professional Reviews
1 / 10
Professionals used in
this project
The practices and trades credited on this project.

More projects from
JKW Interior Architecture & Design
Other work by JKW Interior Architecture & Design, across every category they build in.


More in
Interiors
Everything else in Interiors, from every practice on ArchiPro.


Next Project
Keep scrolling