

Project team
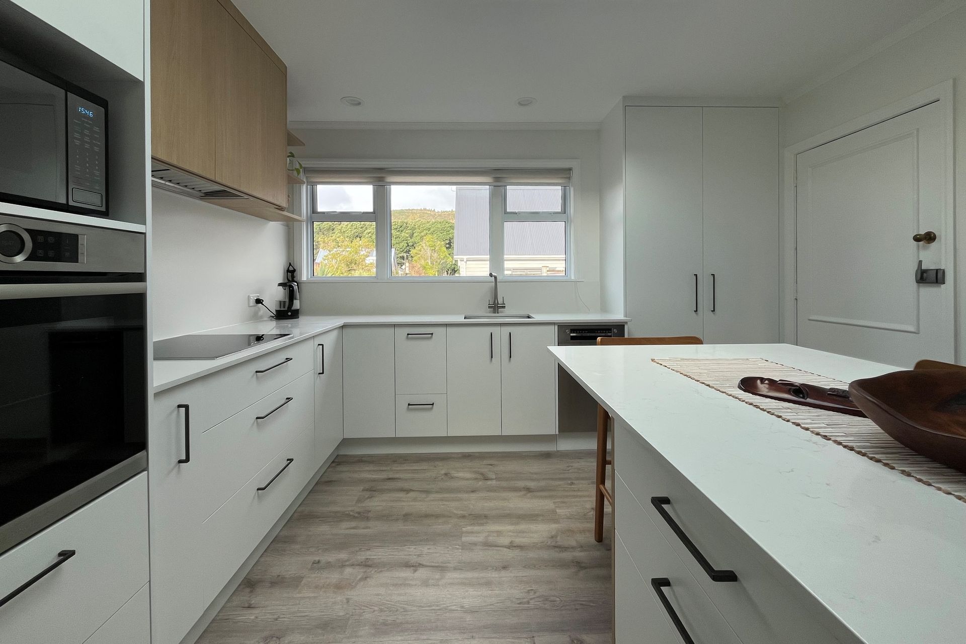
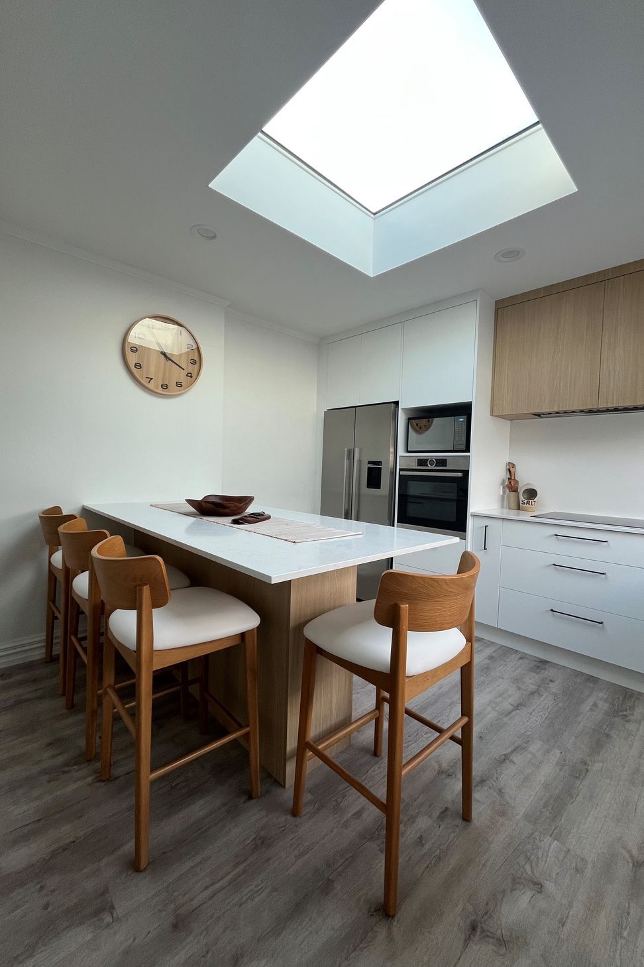
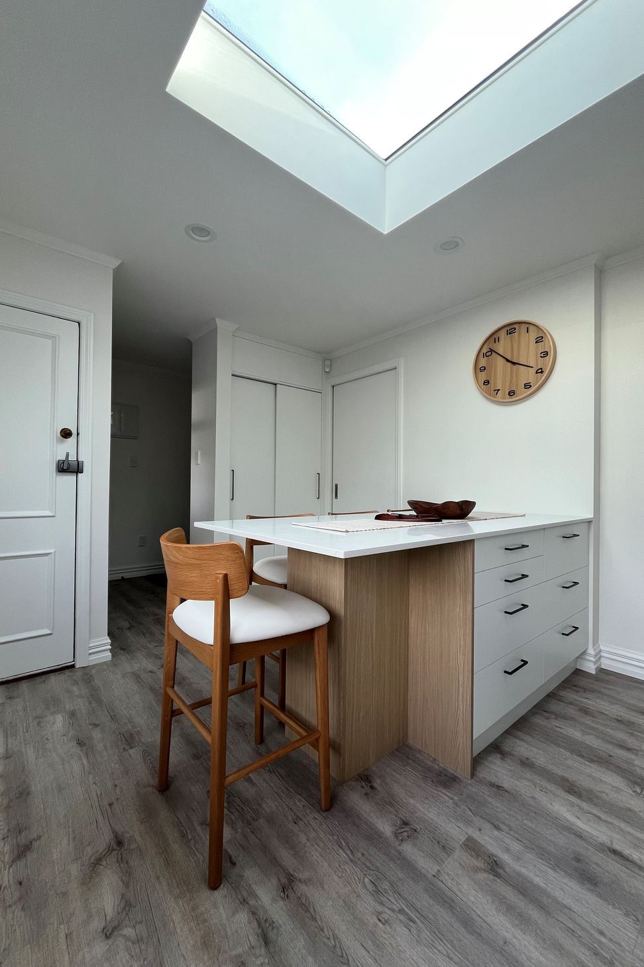
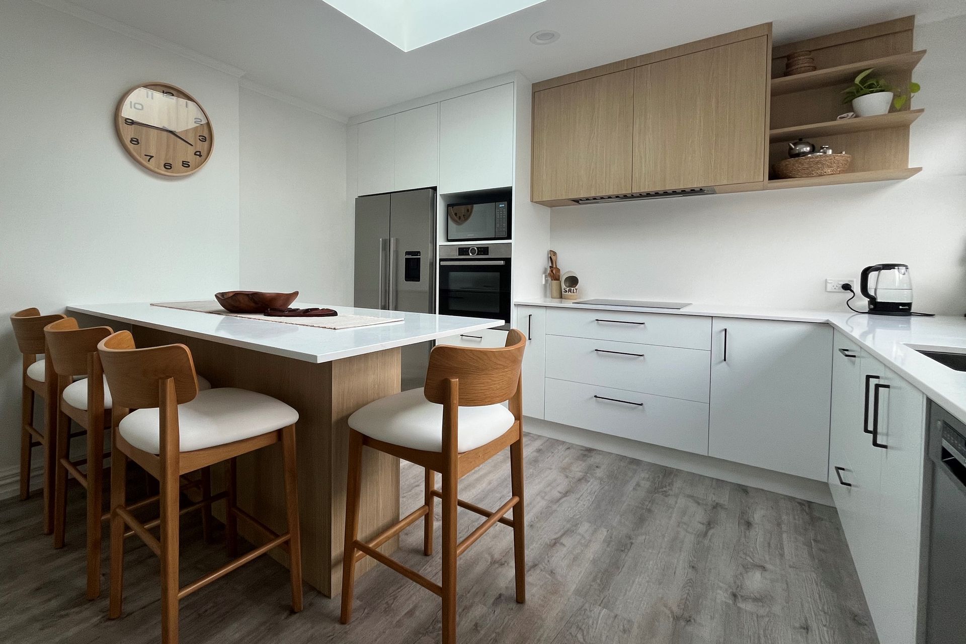
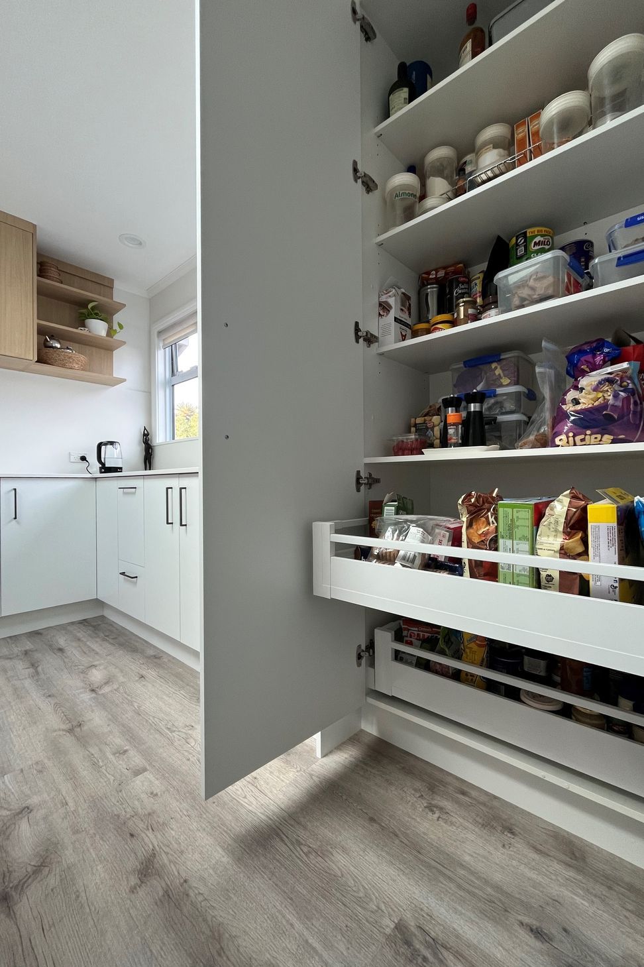
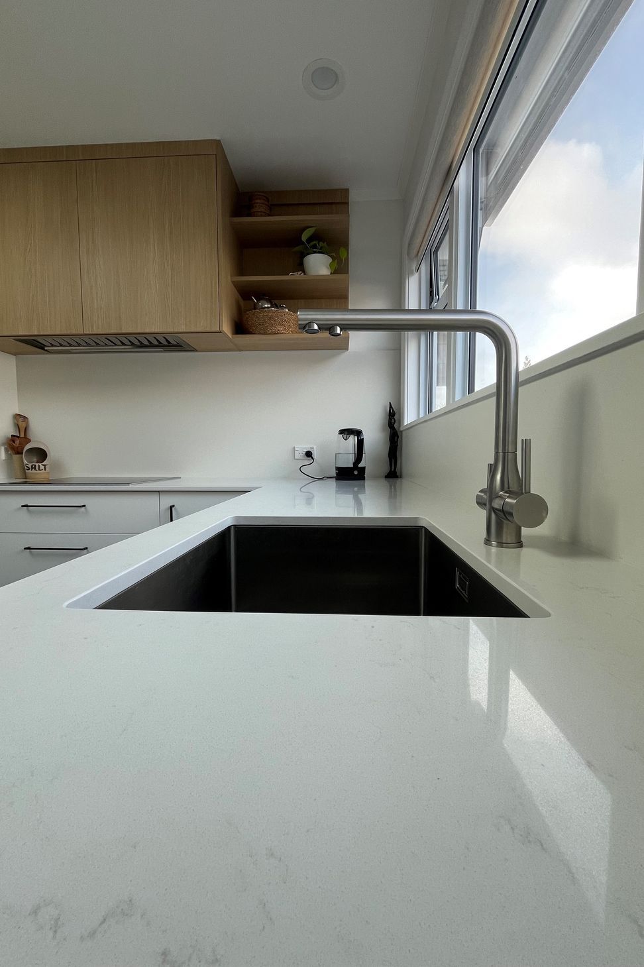
A contemporary kitchen and dining space featuring warm timber accents, crisp white cabinetry, premium finishes and an abundance of natural light for practical family functionality.
This project reimagined a compact footprint into a contemporary kitchen and dining space that balances style with everyday family living. The brief was to create a welcoming hub where the children could gather after school for meals, homework and quality time while ensuring every centimeter of space worked efficiently. A centrally positioned skylight floods the room with natural light, enhancing the sense of openness and creating an inviting atmosphere throughout the day.
The design embraces a warm contemporary aesthetic, combining crisp white cabinetry with timber accents in the overhead units, floating shelves and island which introduces warmth and texture. The engineered stone benchtops and porcelain splashbacks provide a seamless, durable surface that reflects light and reinforces the clean, minimalist design. Brushed anthracite handles add a subtle contrast, complimenting the appliances and drawing from the veining in the stone surfaces.
The use of light-coloured materials, generous glazing and a restrained palette work together to make the room feel significantly larger than its footprint. The result is a timeless, highly functional family space that seamlessly combines cooking, dining and everyday living within a beautifully considered compact design.
- Completed
- 2025
- Building style
- Contemporary
Project team

Thomas Schweizer
Designer
Like this Project?
Hire Kitchen Creators
Professional Reviews
Professionals used in
this project
The practices and trades credited on this project.



More projects from
Kitchen Creators
Other work by Kitchen Creators, across every category they build in.


More in
Kitchen
Everything else in Kitchen, from every practice on ArchiPro.


Next Project
Keep scrolling