
Project team
- Marlene Hudson Design
- Tracey Scott Photography
Materiality
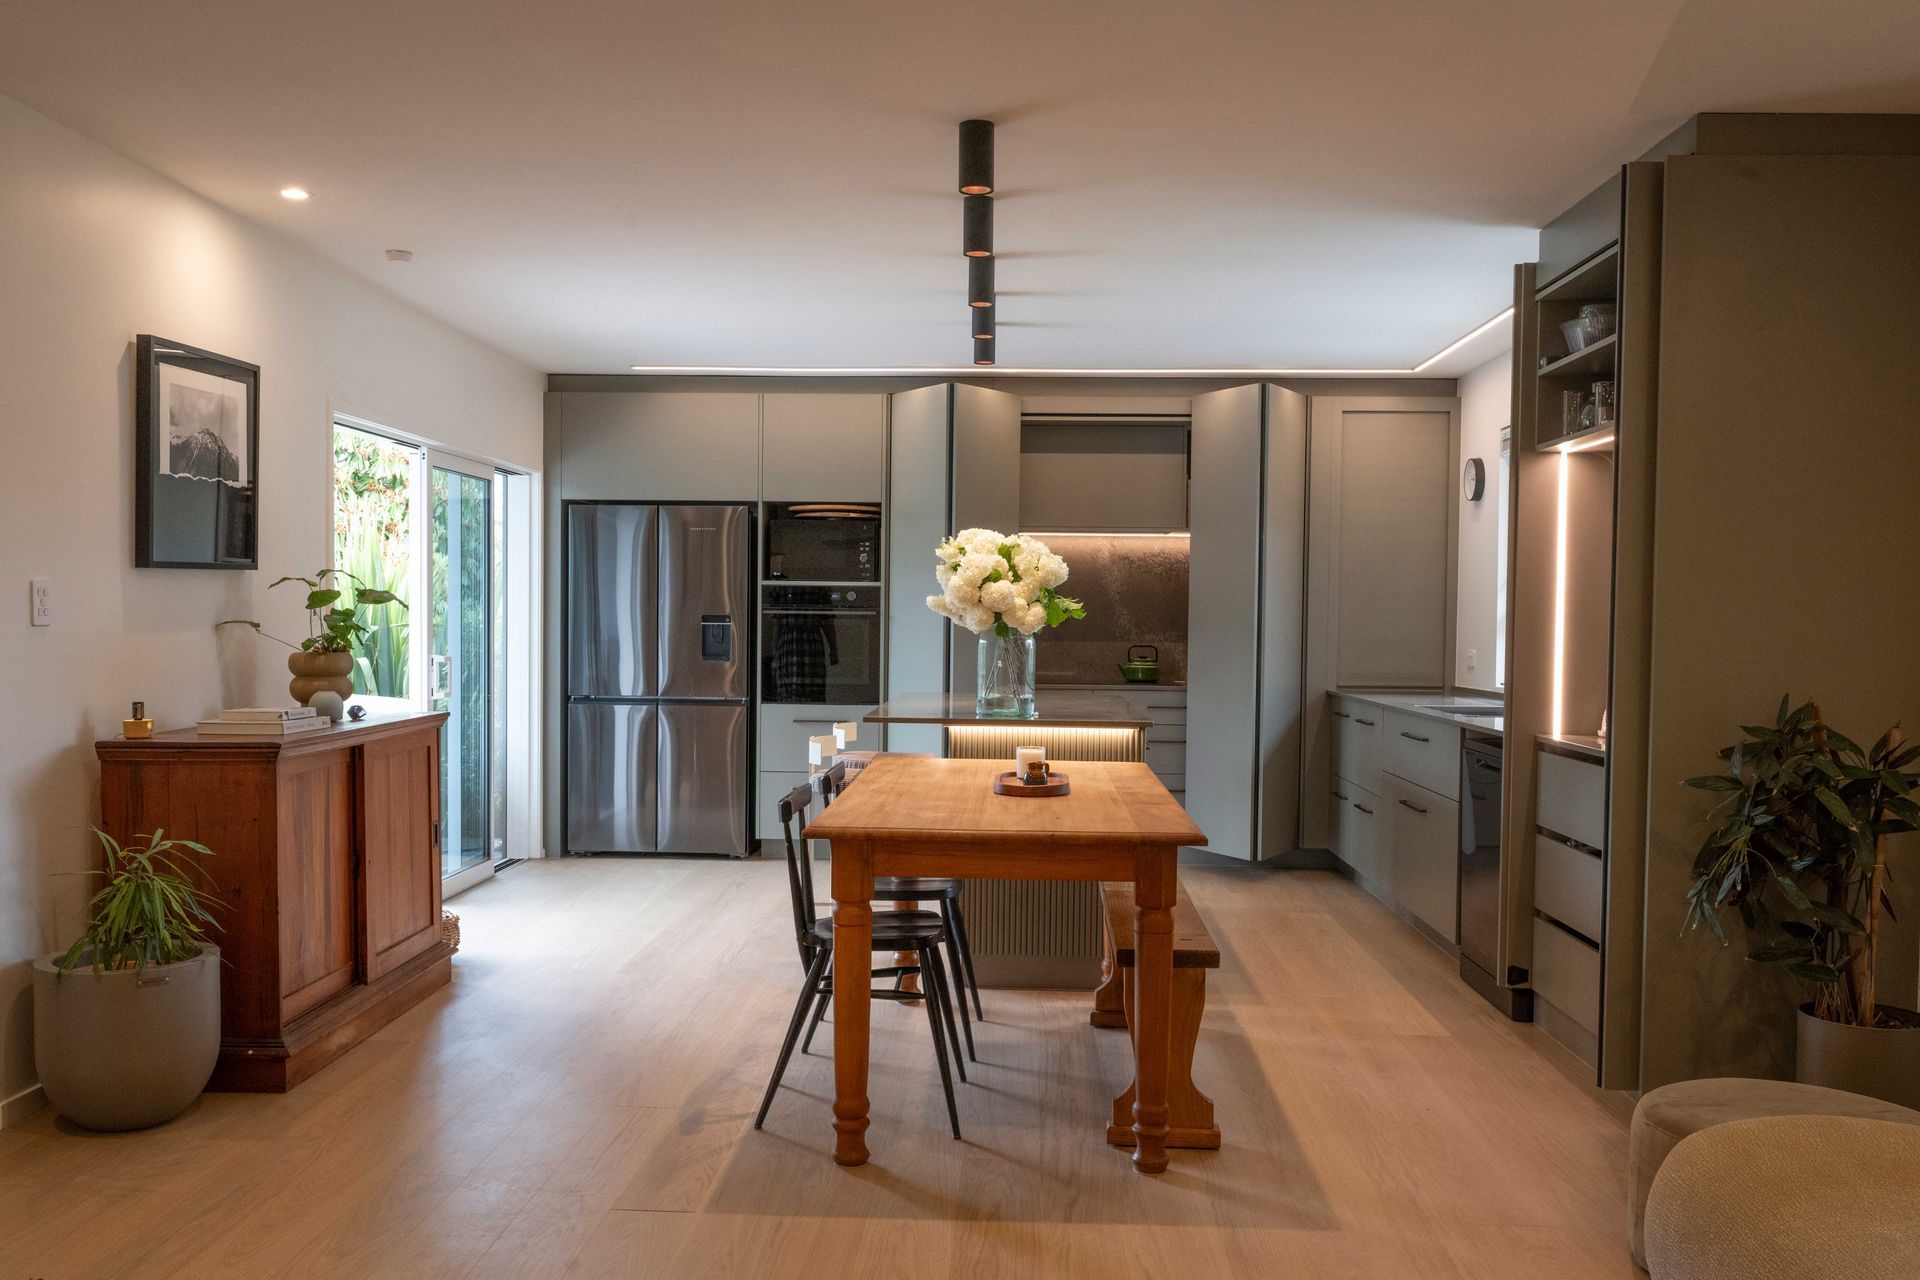
This 1970s renovation masterfully converts cellular rooms into an expansive open-plan layout, celebrating a philosophy of warm, organic materiality that completely rejects sterile surfaces.
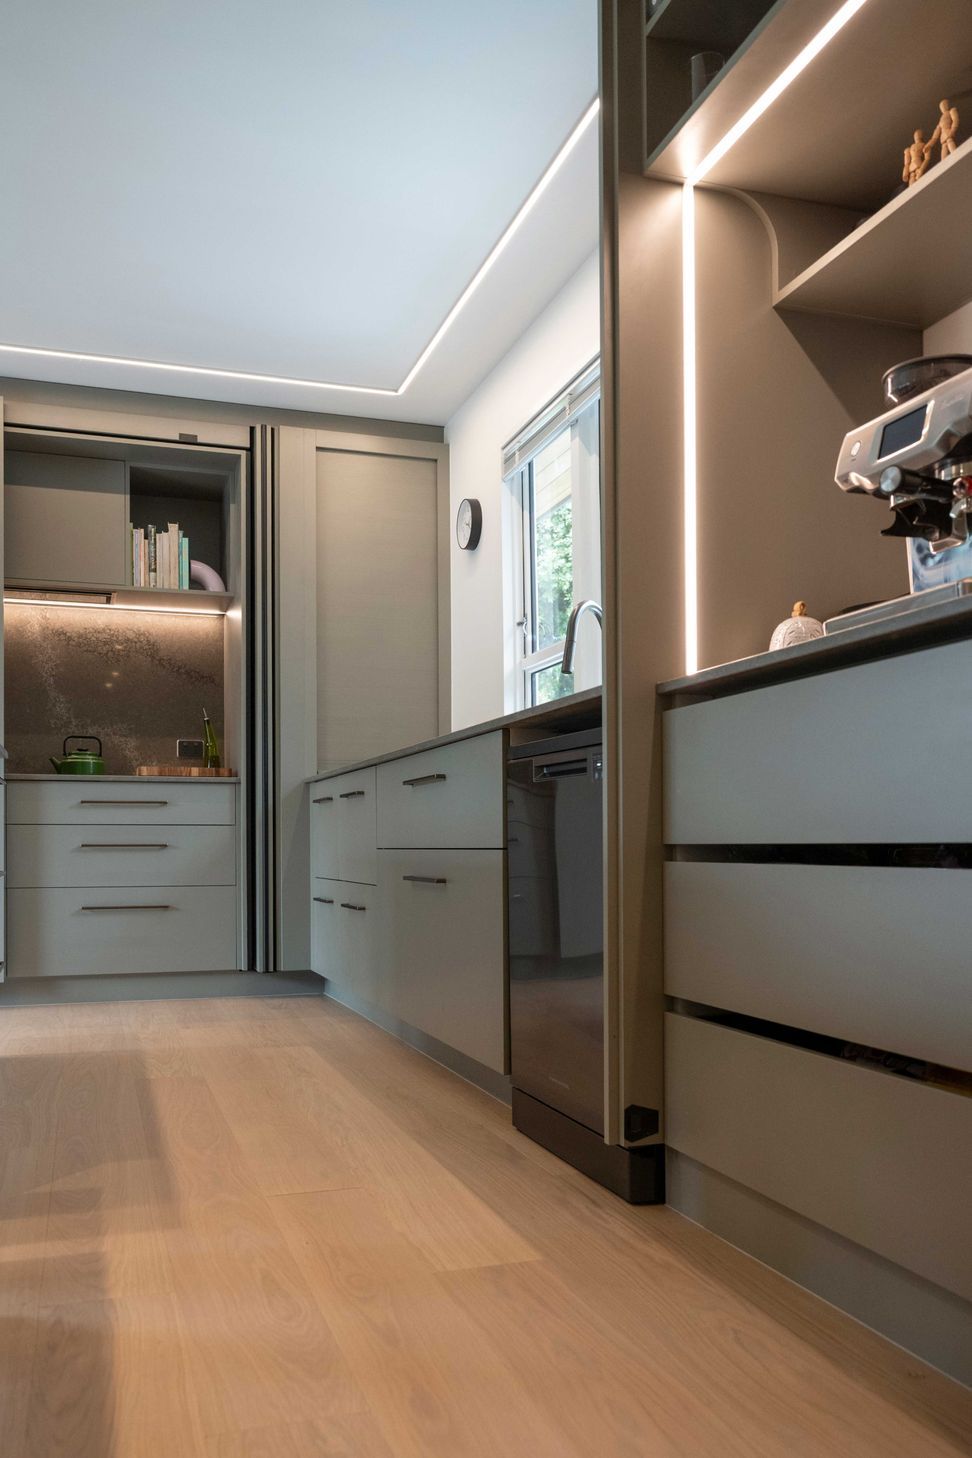
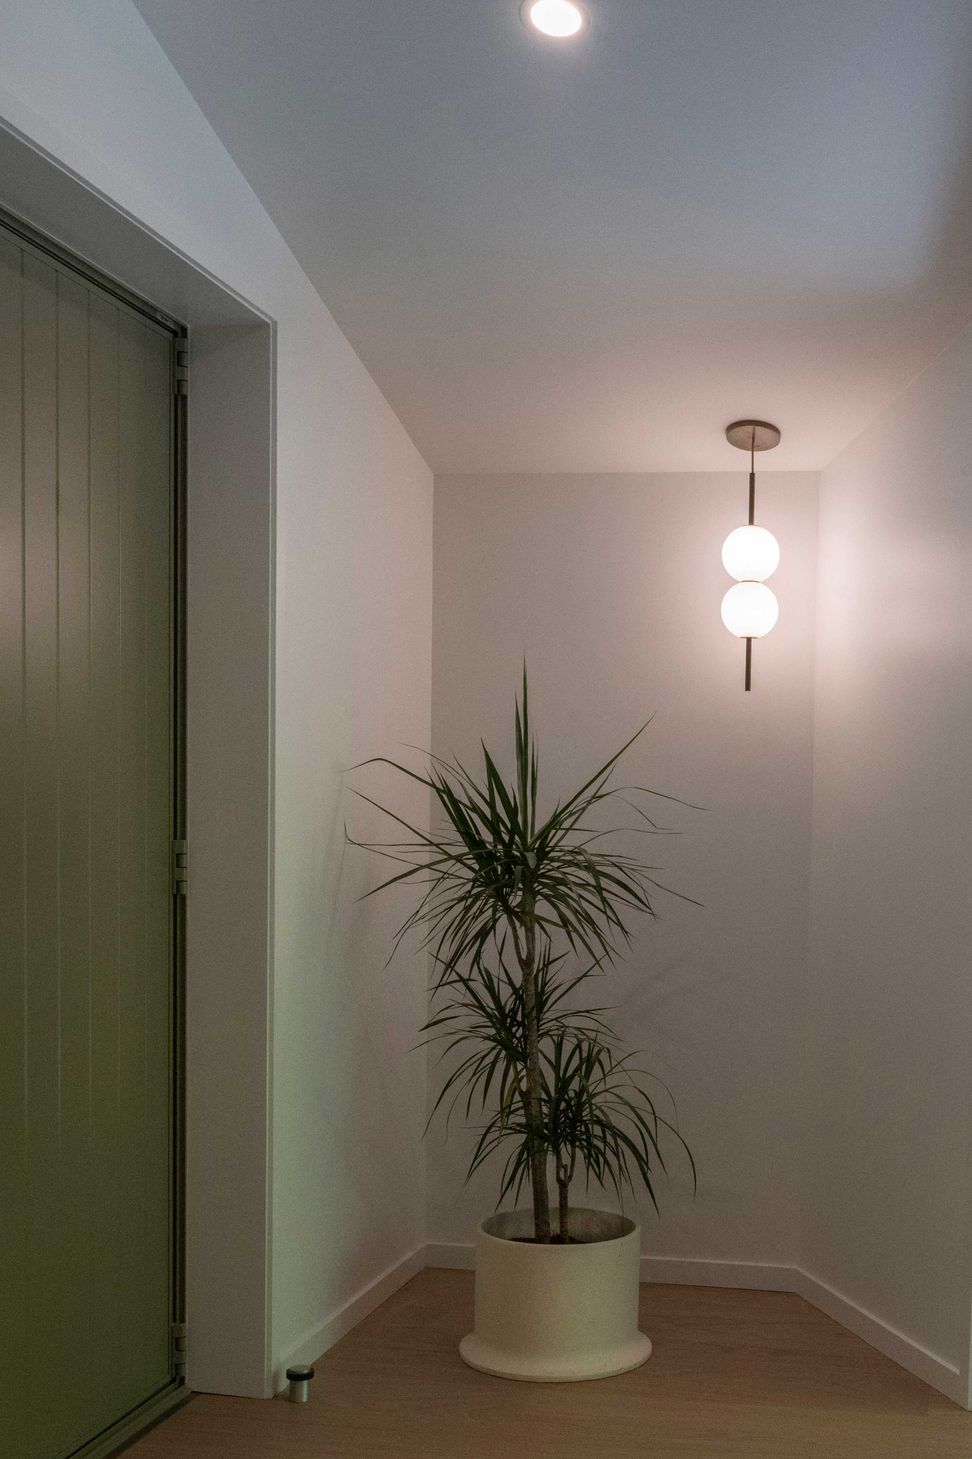
The home’s design rests on a luminous, warm foundation of Resene Half Rice Cake specified across the walls and ceilings to maximize light and spatial flow. This crisp neutral forms a seamless backdrop for a tactile palette of muted sage-green cabinetry, fluted island detailing, and textured stone countertops. To control visual clutter in this busy family home, ingenious pocket doors slide away to reveal the cooking zone and coffee station, then glide shut to restore architectural serenity.
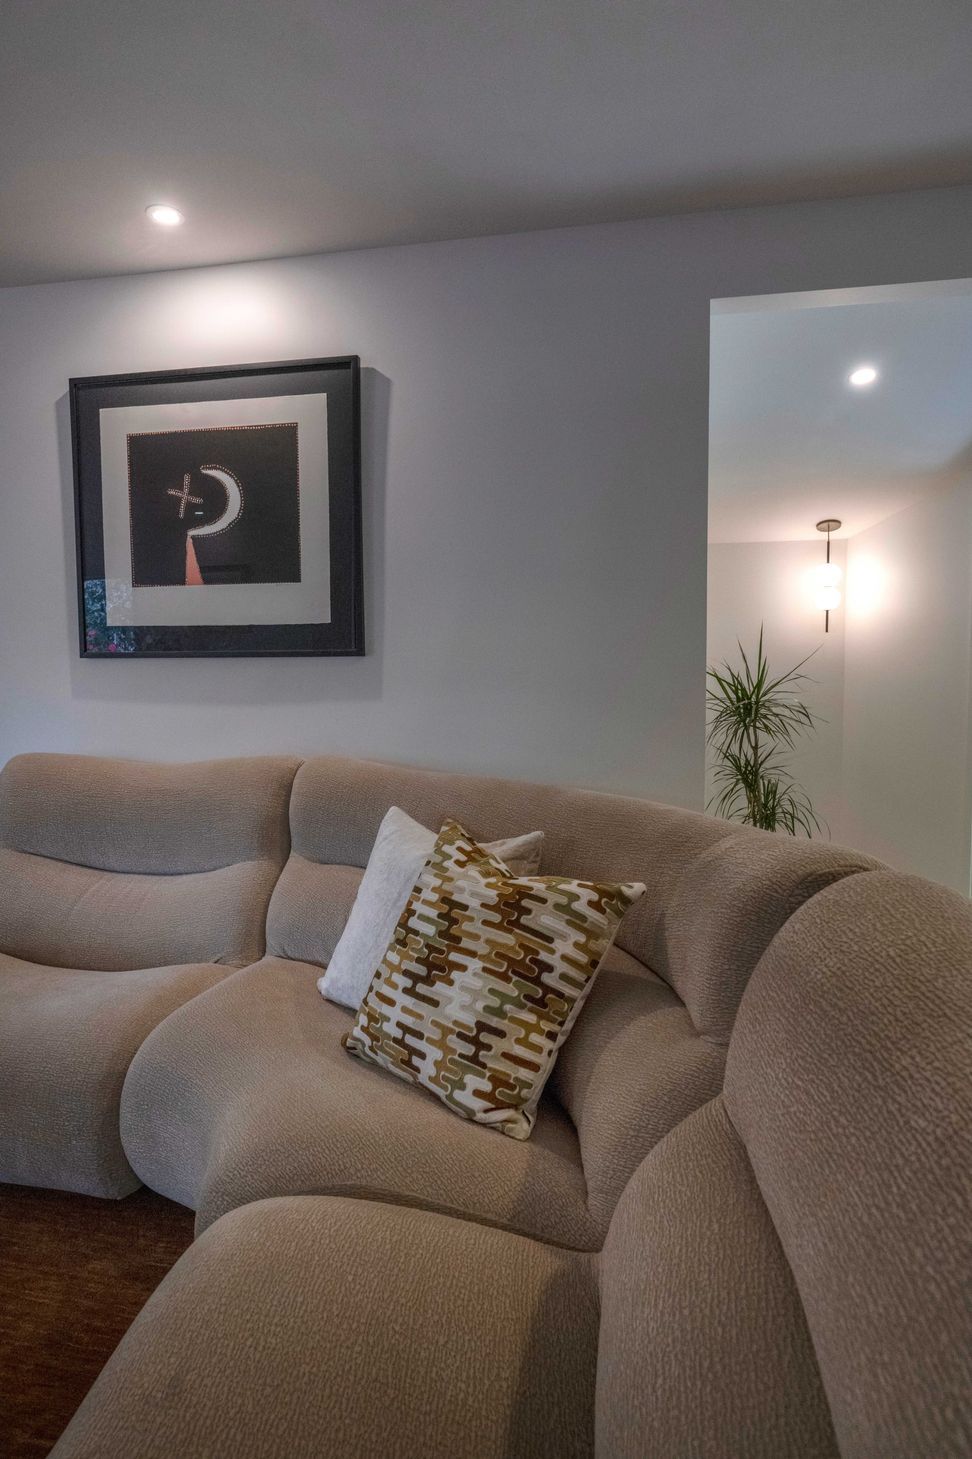
The transition to the living zone prioritizes physical softness and collective gathering. Grounding the lounge is a luxurious NZ wool rug in colour the pecan, anchoring curved modular sectional seating and echoing tones of the rimu dining table.
By pairing the clean simplicity of neutral walls with deep, nature-inspired textures, this project demonstrates how a sophisticated neutral palette can cultivate a highly functional, enduring environment of understated luxury.
- Completed
- 2026
- Price range
- $0 - $0.25m
- Building style
- Contemporary









Professional Reviews
The products behind the project
Nineteen products specified into this build from fourteen suppliers, verified ArchiPro members. Tap through to specifications, suppliers and lead times.


Professionals used in
this project
The practices and trades credited on this project.








More projects from
Marlene Hudson Design
Other work by Marlene Hudson Design, across every category they build in.


More in
Kitchen
Everything else in Kitchen, from every practice on ArchiPro.


Next Project
Keep scrolling