

Coral Cove Residence features a minimal cantilevered design that enhances panoramic ocean views, integrates seamlessly with outdoor living spaces, and offers a low-maintenance, timeless coastal home experience.
Coral Cove residence located at Coral Cove Qld is an exploration in minimal cantilevered building forms which complement the distant panoramic views to the ocean, Barolin Headland to the South and Whale Lookout to the North.
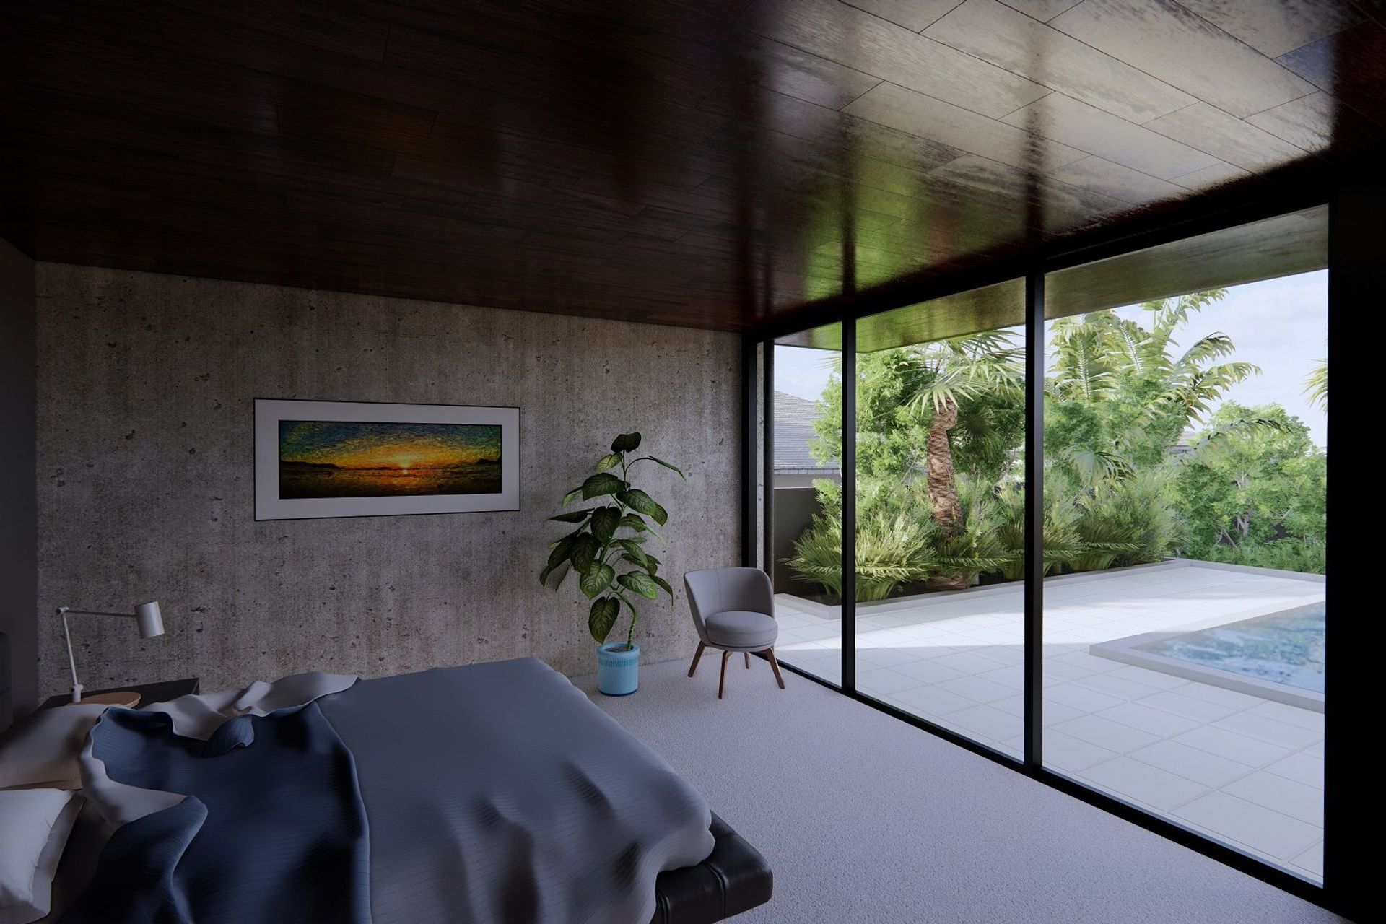
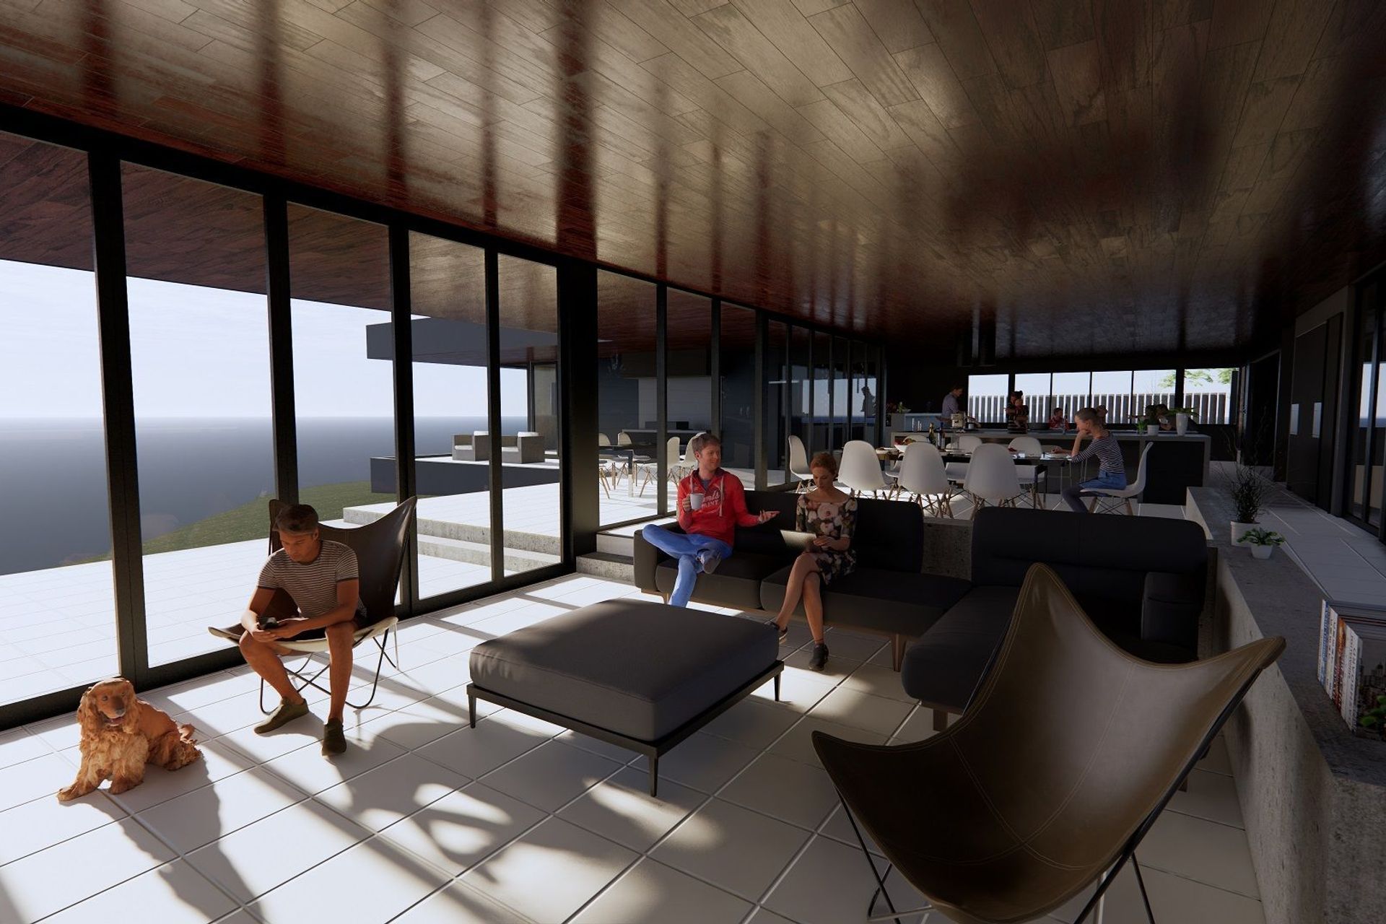
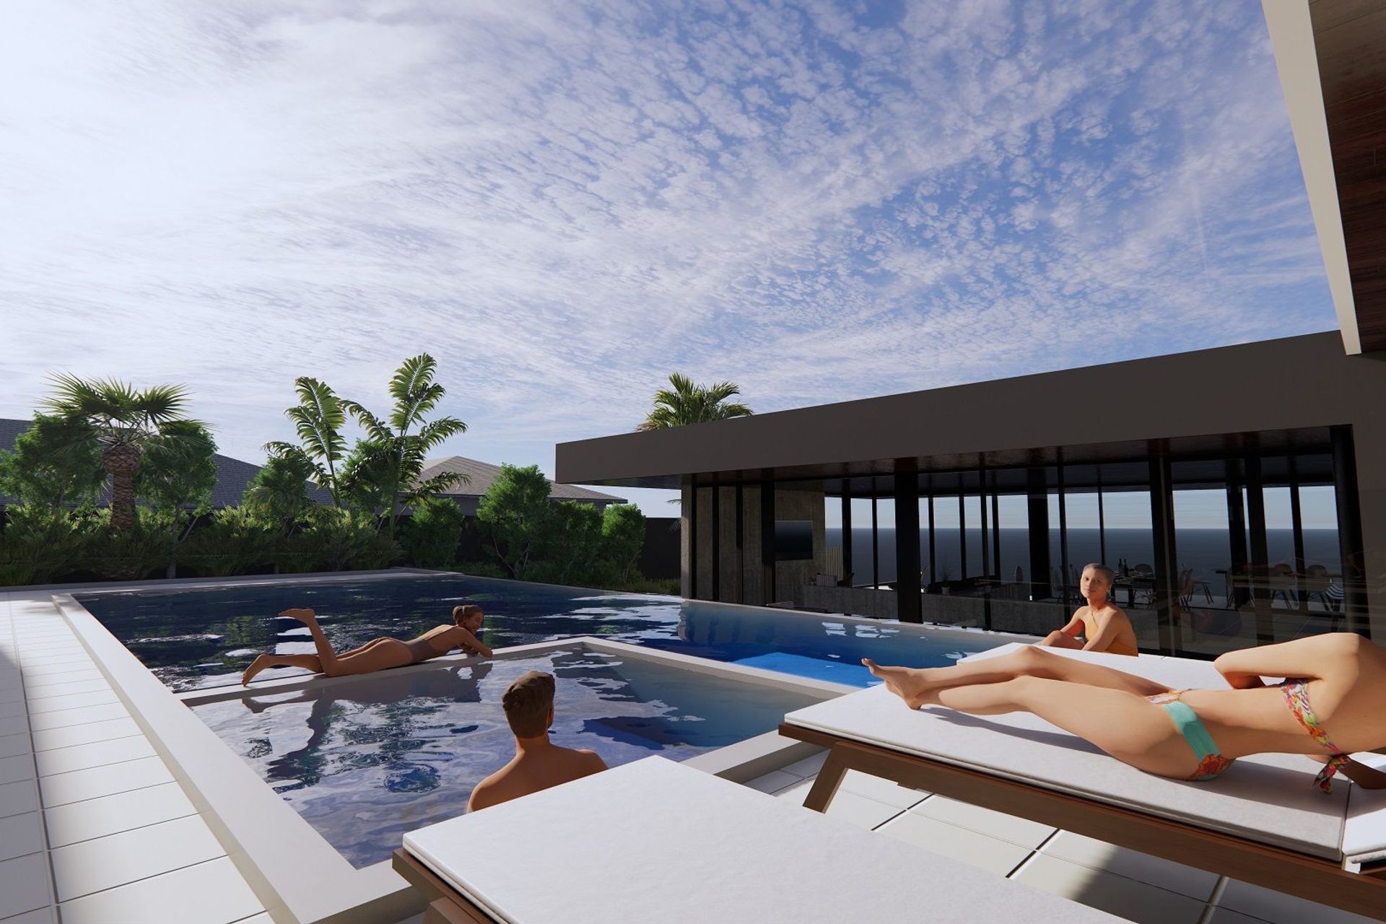
The predominant cantilevered roof form has been designed to minimise obstructions on the terrace edge and capitalise on the uninterrupted views of the ocean and Coral Cove coastline that is experienced from the balcony, living spaces, terraces and pool terrace.
The residence is located on an elevated coastal property bordered by Barolin Park.
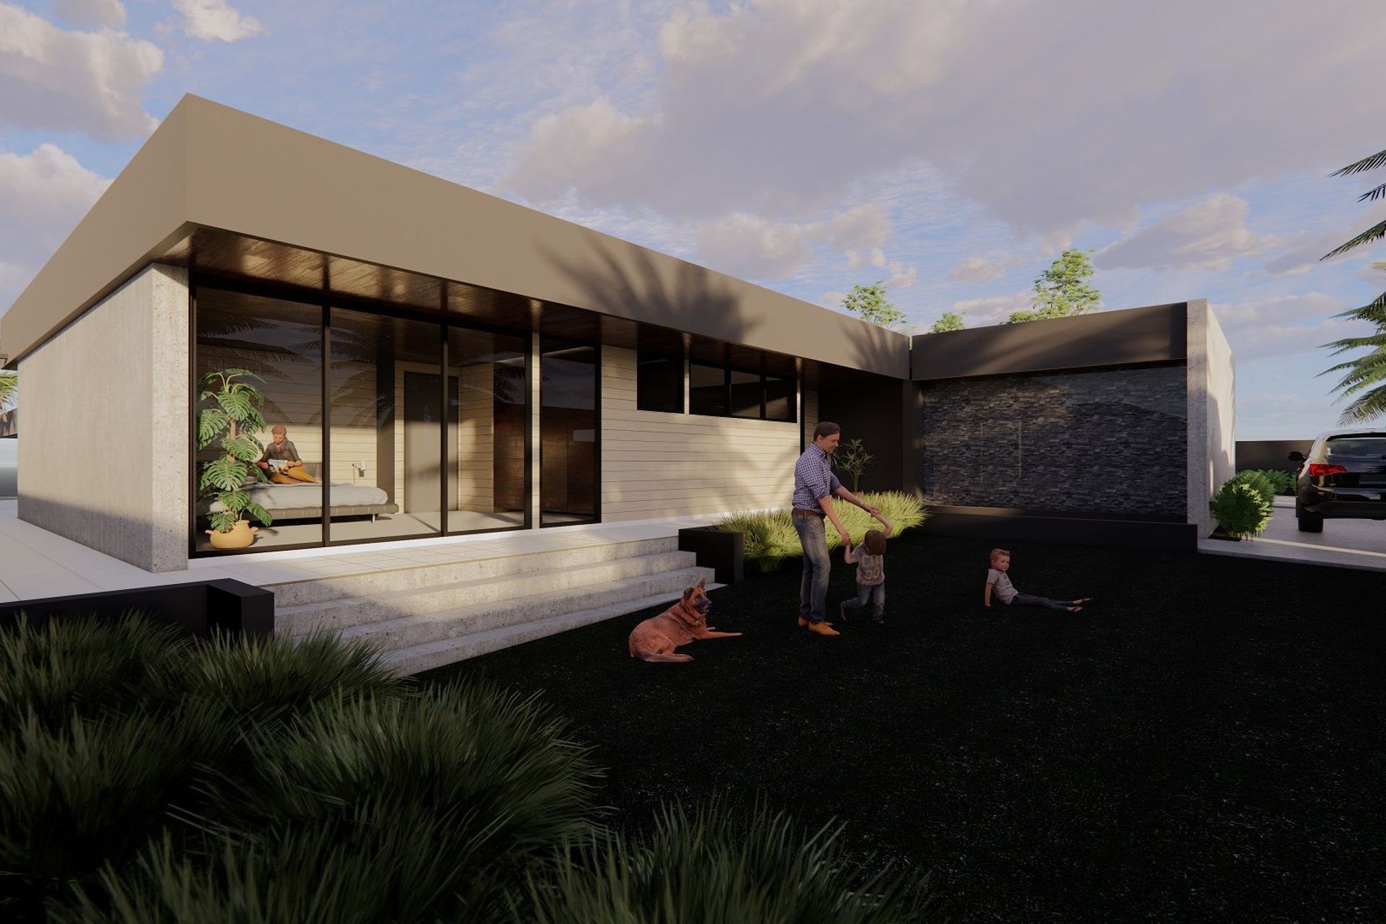
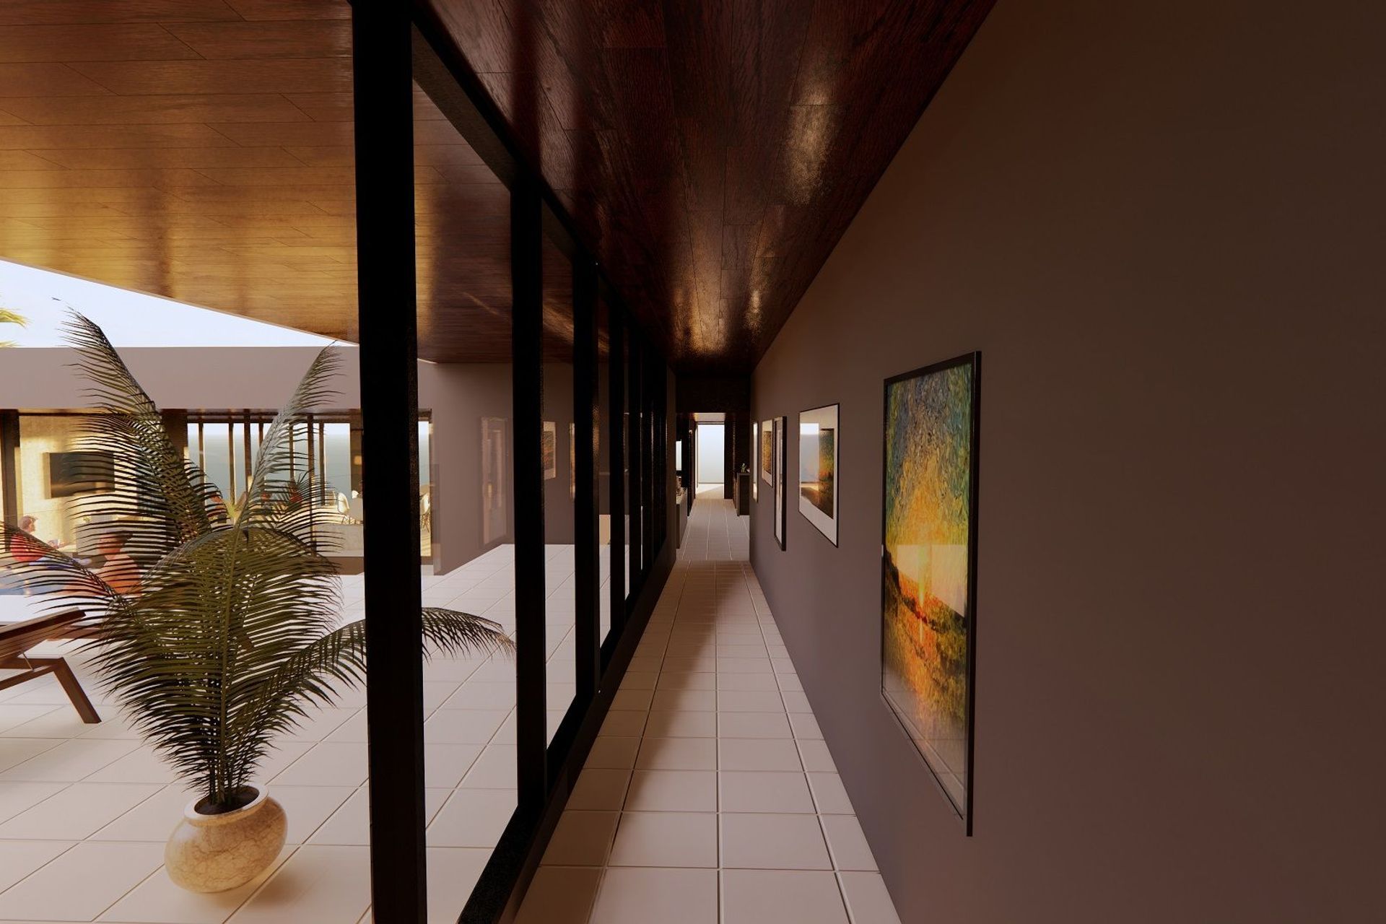
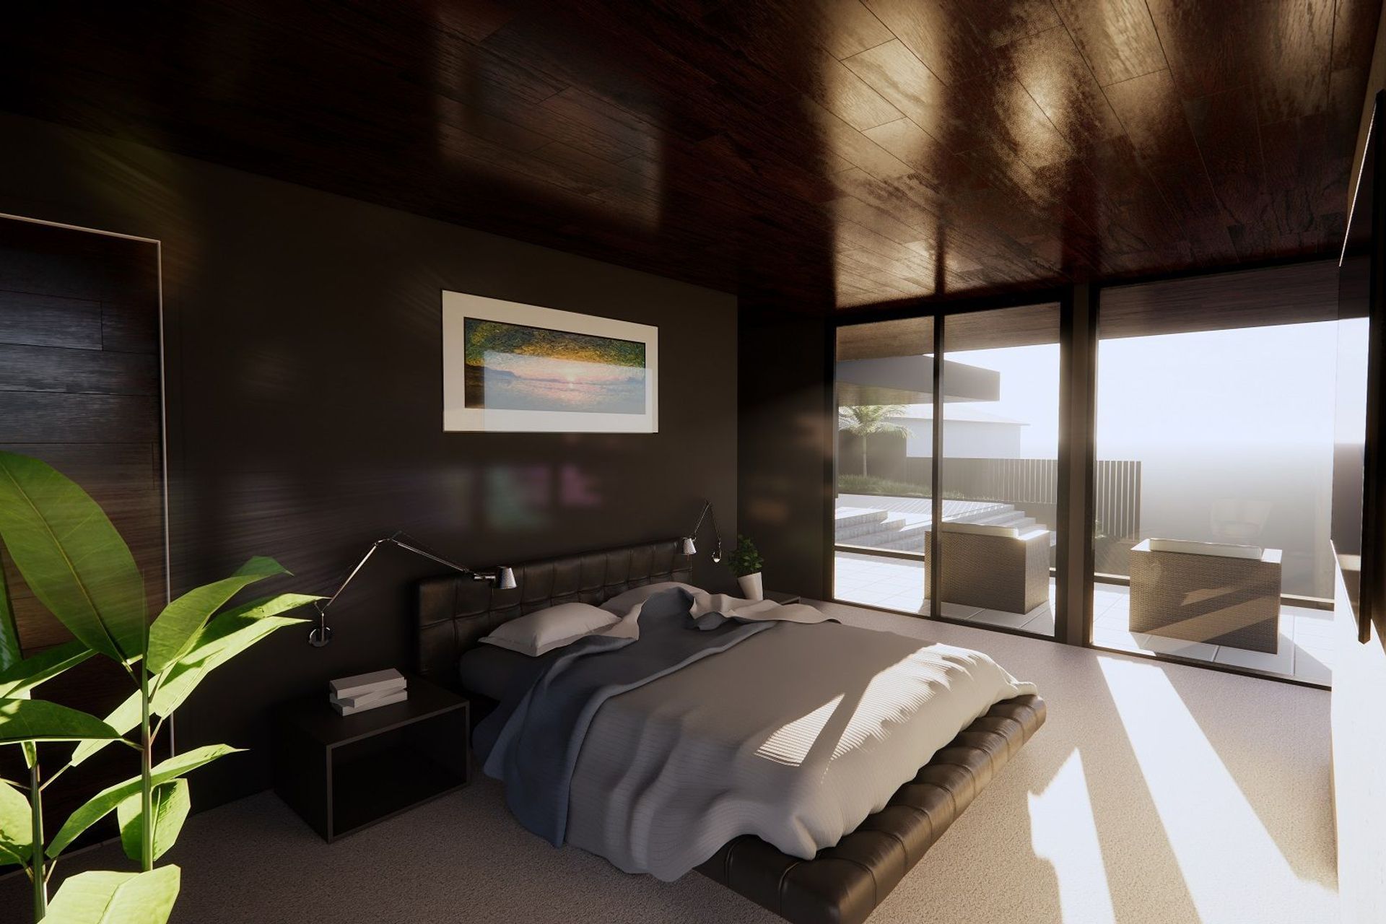
The robust and minimal nature of the residence in its coastal setting combines textures and colours of the surrounding coastal foreshore.
The predominant cantilevered roof form is a protective canopy to the elevated terrace and living spaces.
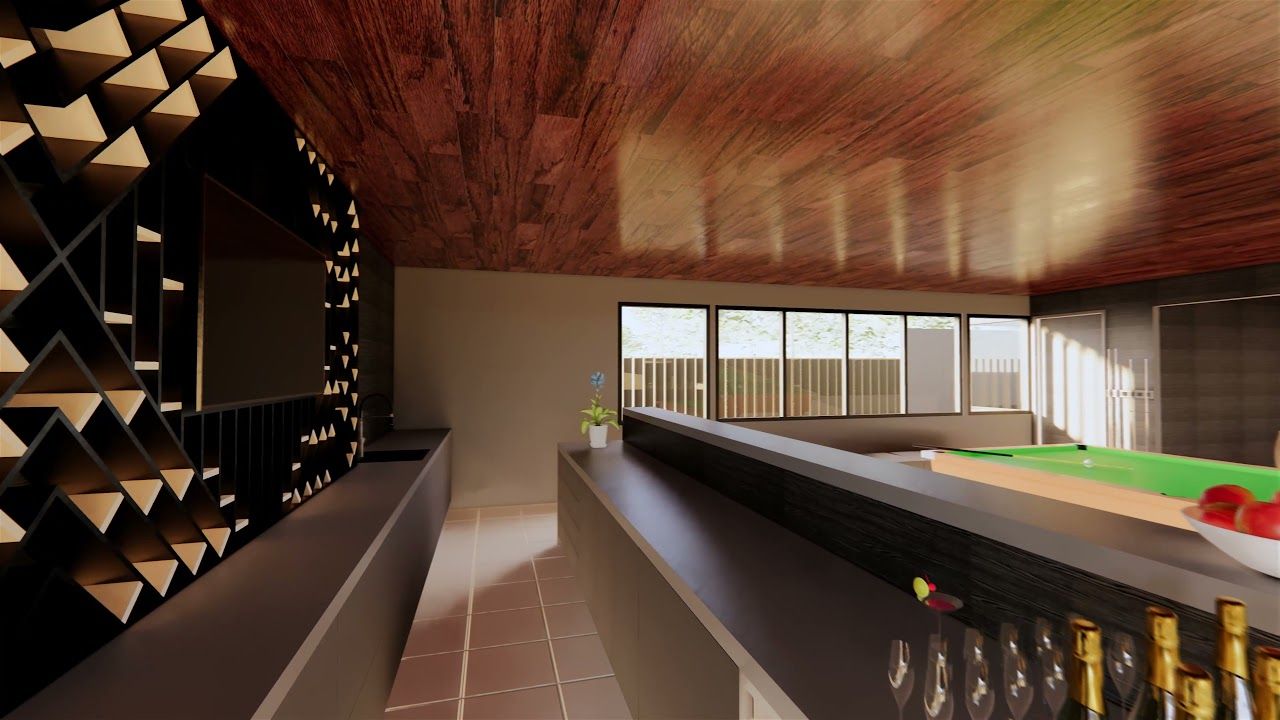
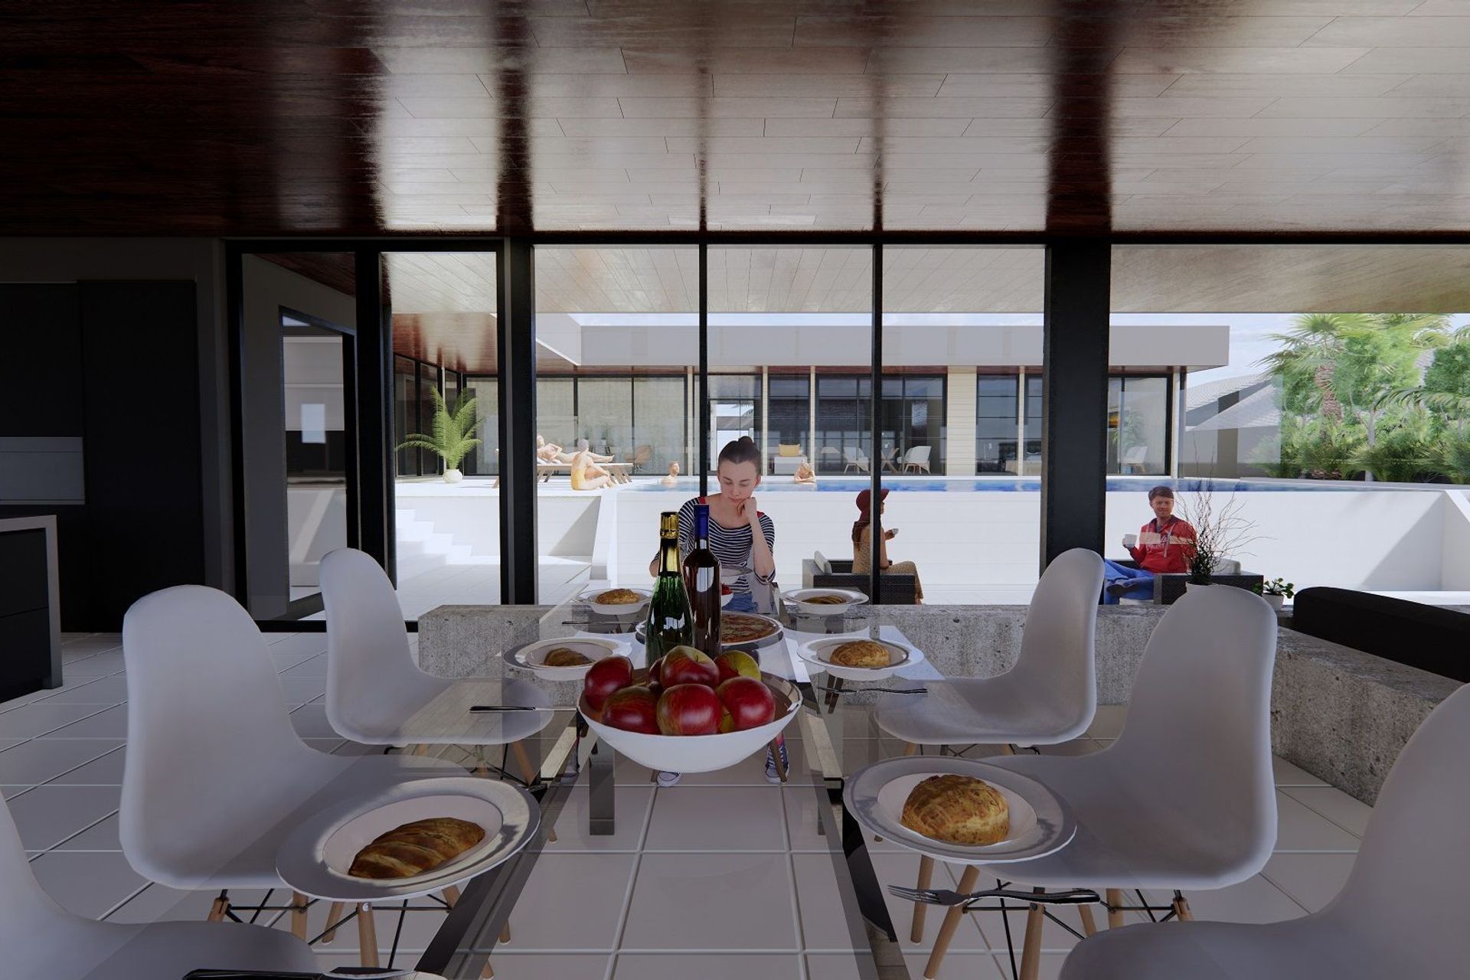
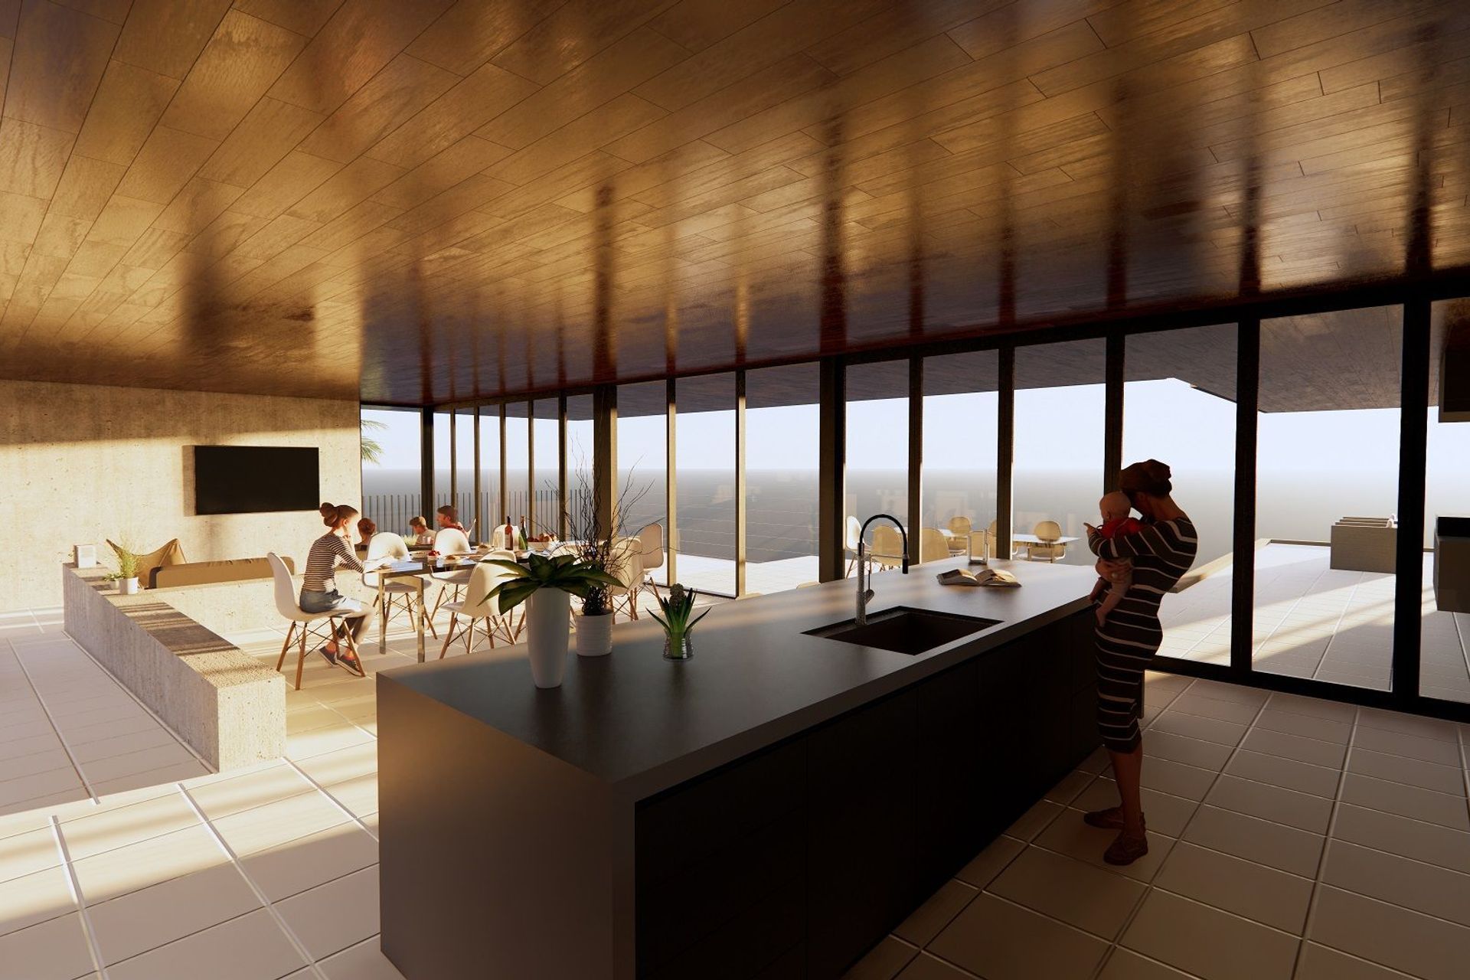
The extensive use of bi-folding doors allows the living spaces to be seamlessly combined with outdoor living spaces creating an open-air living experience while enjoying the distant ocean views beyond.
The internal court is as an alternative external living space when the predominant southeasterly winds are being experienced offering the occupants of the residence an outdoor living experience in all weather conditions.
The brief sought to create a low maintenance, minimal, timeless style home while capitalising on the panoramic views.
Large balcony and terrace roof overhangs shade external living spaces offering residence an external living experience in all weather conditions.
Imagery - Morriarchi Architecture
Like this Project?
Hire Morriarchi Architecture
Professional Reviews
Professionals used in
this project
The practices and trades credited on this project.

More projects from
Morriarchi Architecture
Other work by Morriarchi Architecture, across every category they build in.


More in
Luxury Homes
Everything else in Luxury Homes, from every practice on ArchiPro.


Next Project
Keep scrolling