
Cornege-Preston House
Cornege-Preston House

- 151.8K profile views
- 43 saves
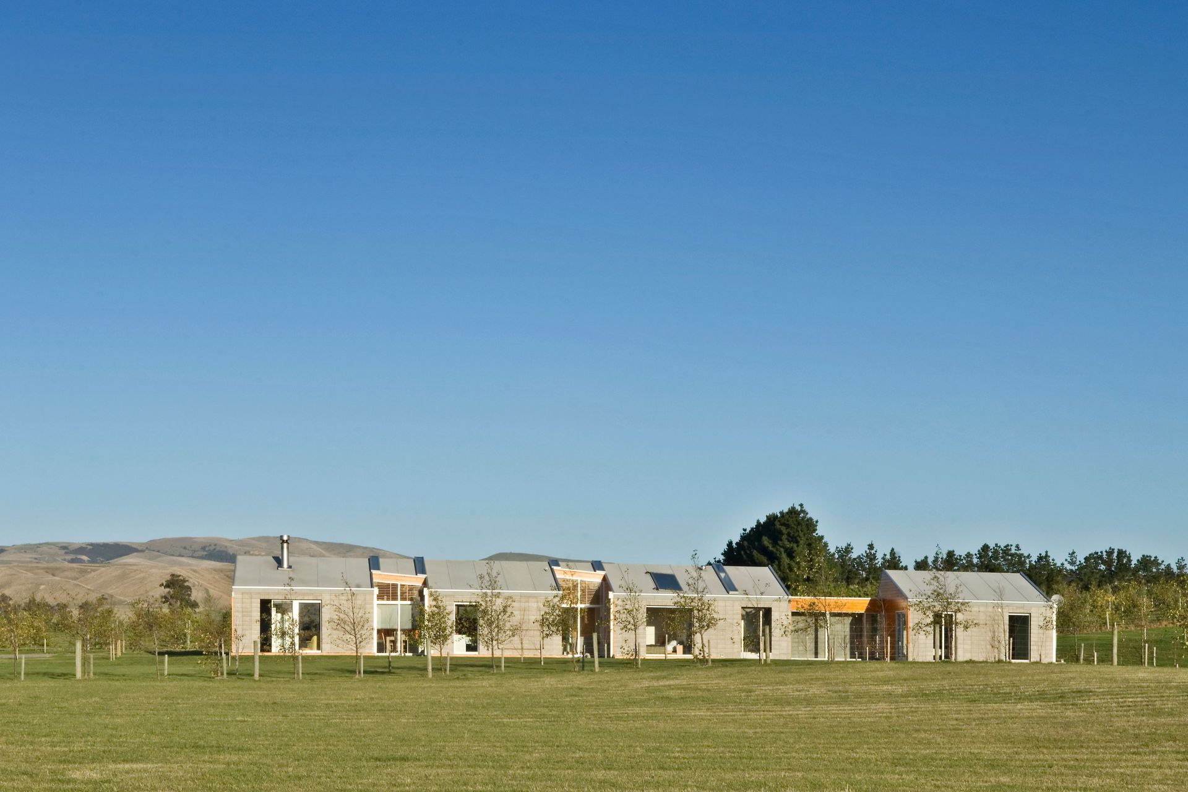
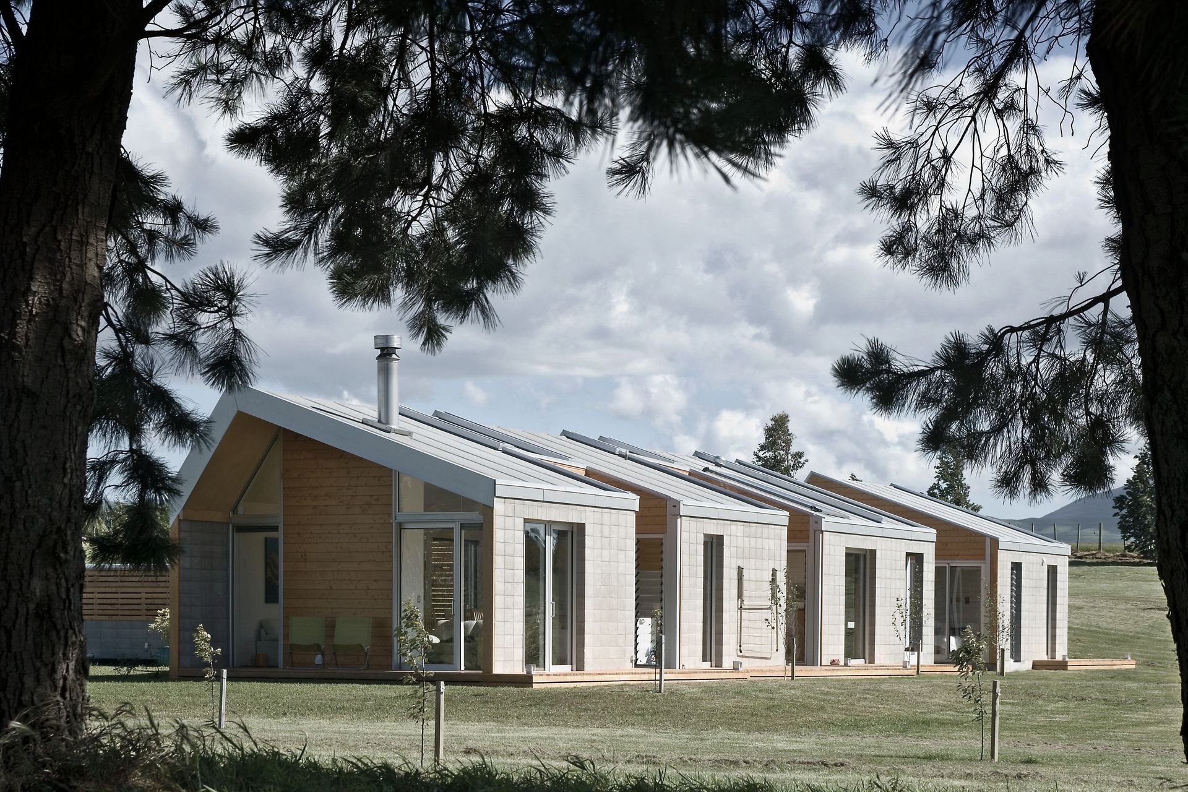
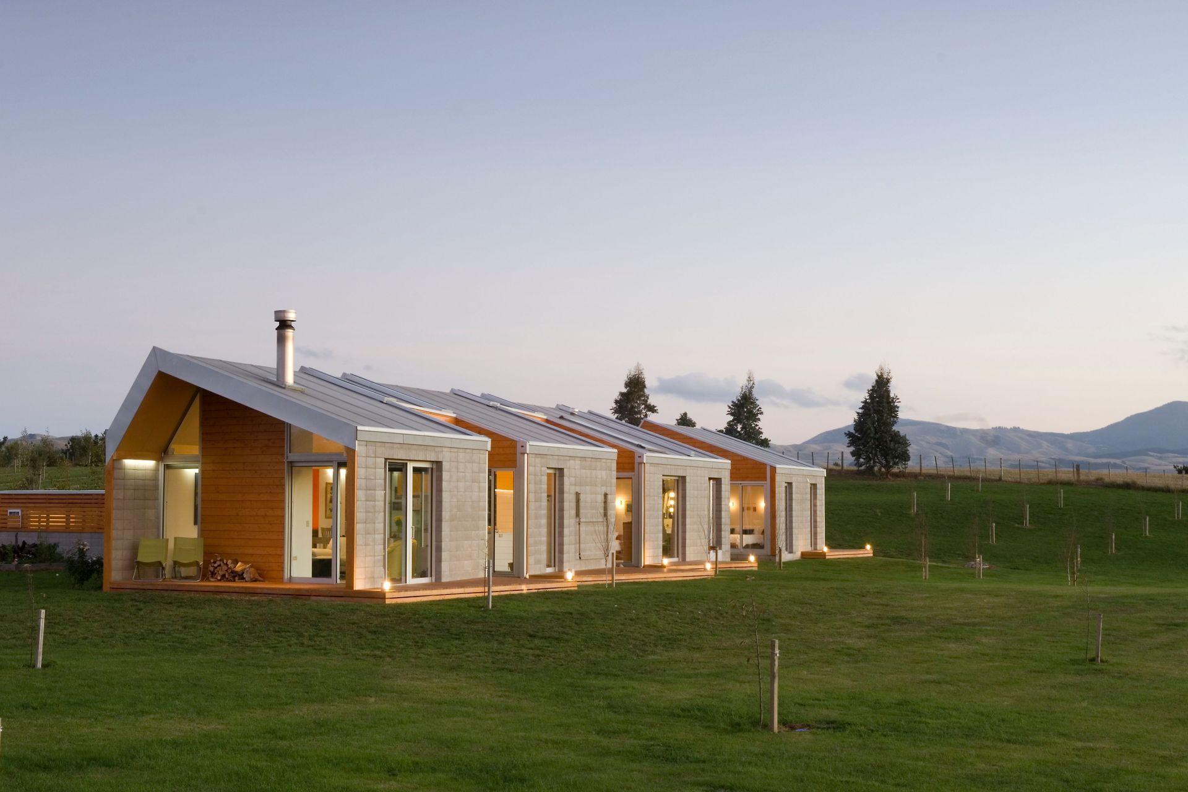
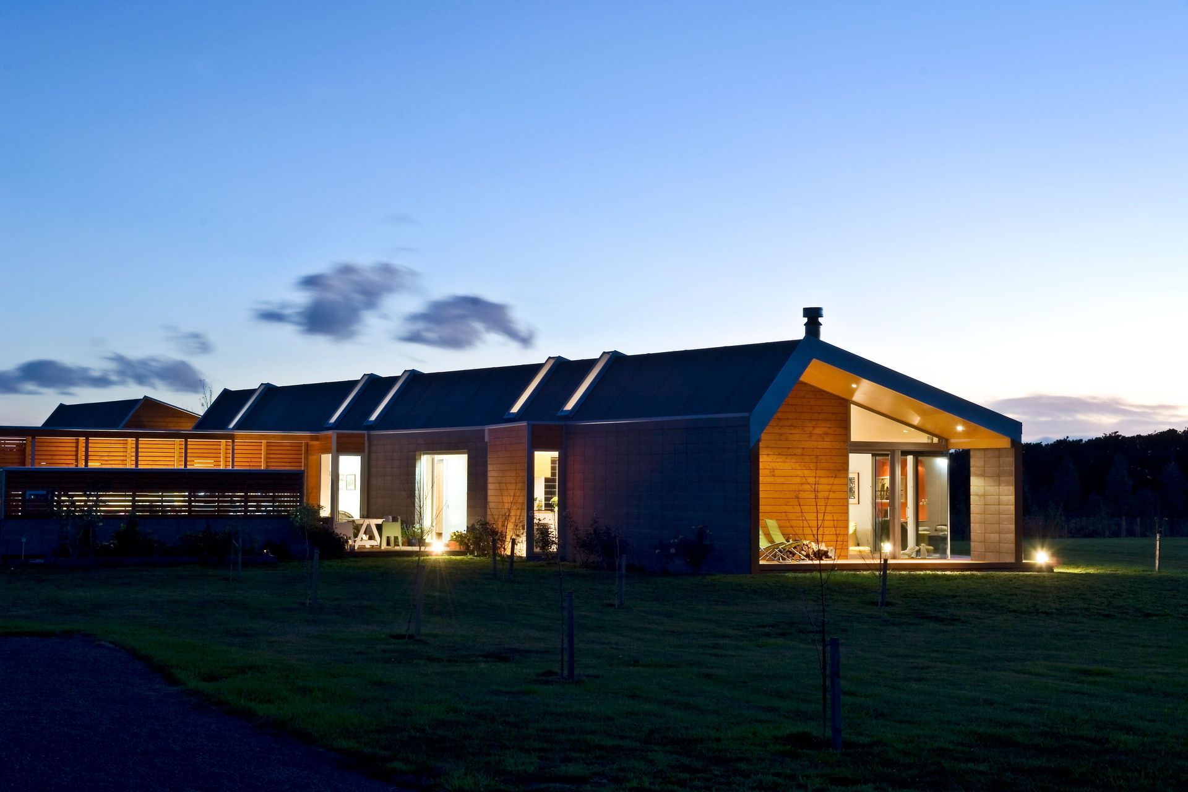
Cornege-Preston House: A thoughtfully designed rural residence in Martinborough, featuring a 40m x 6m layout for optimal views and solar gain, complemented by a guest wing connected through a solar heat sink link way.
Cornege-Preston House, Martinborough, Wairarapa
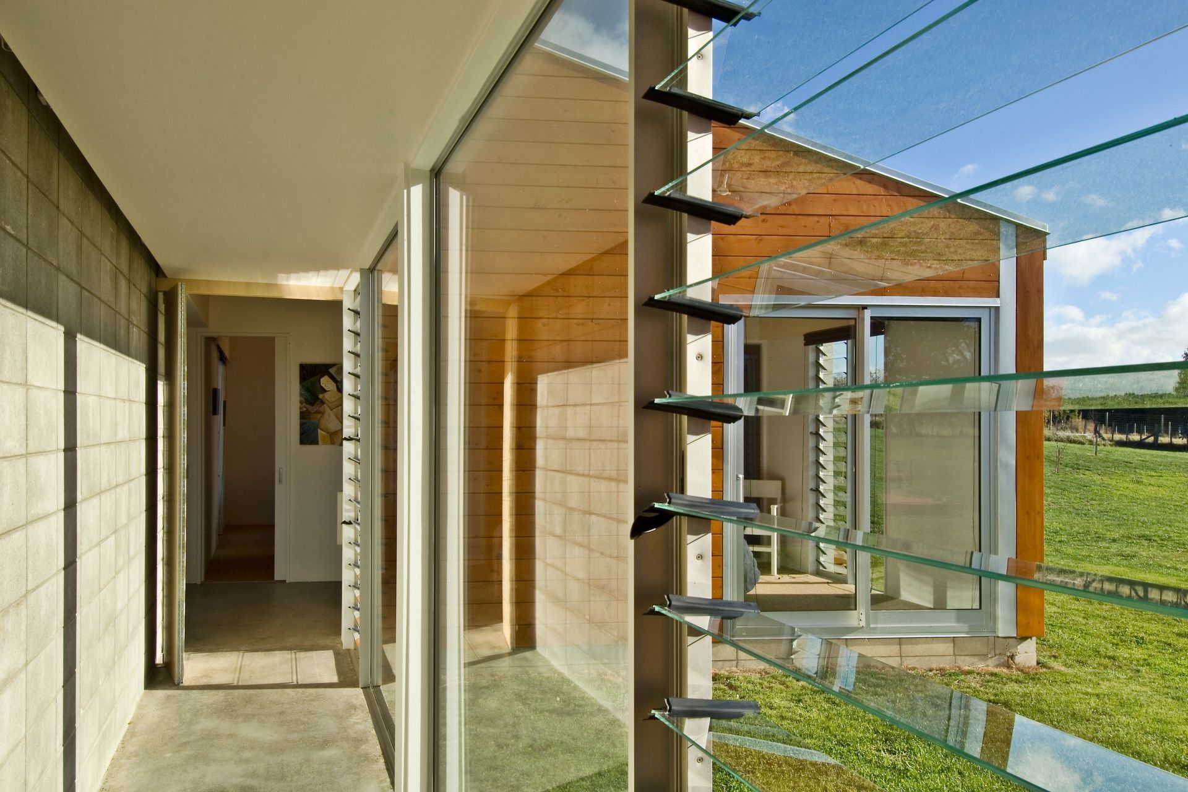
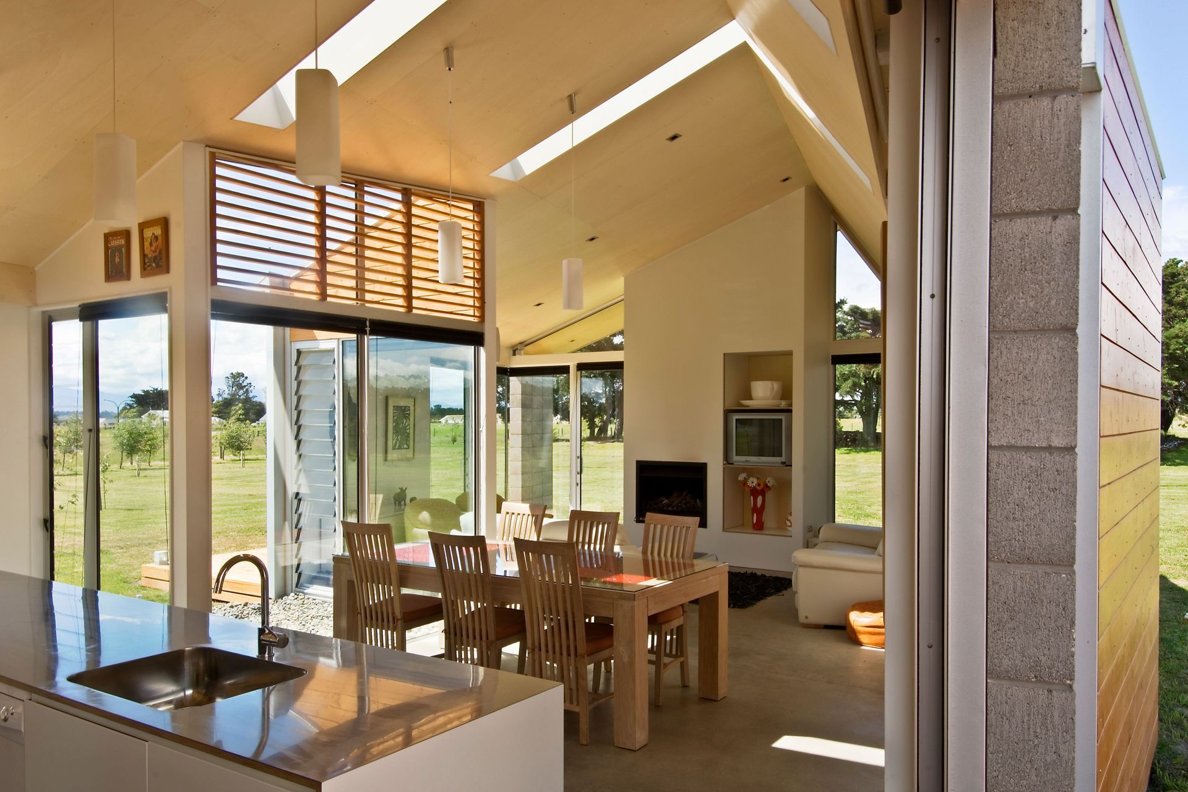
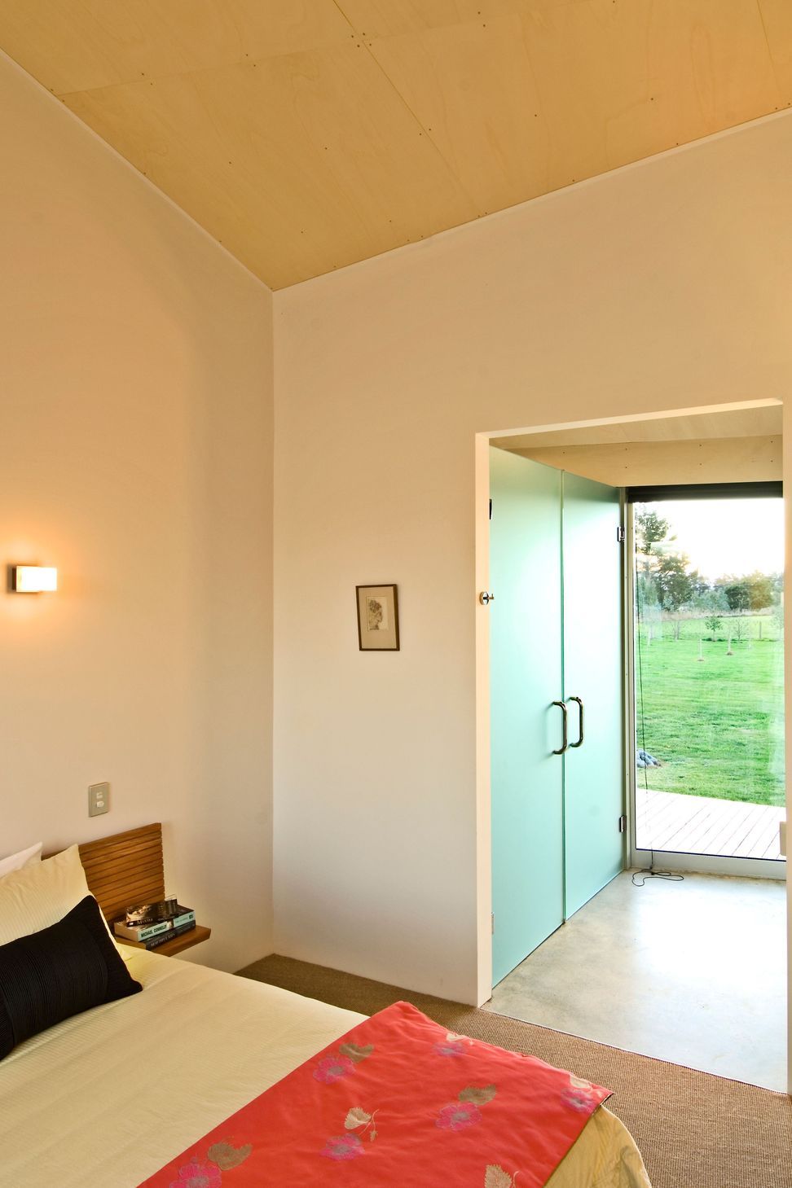
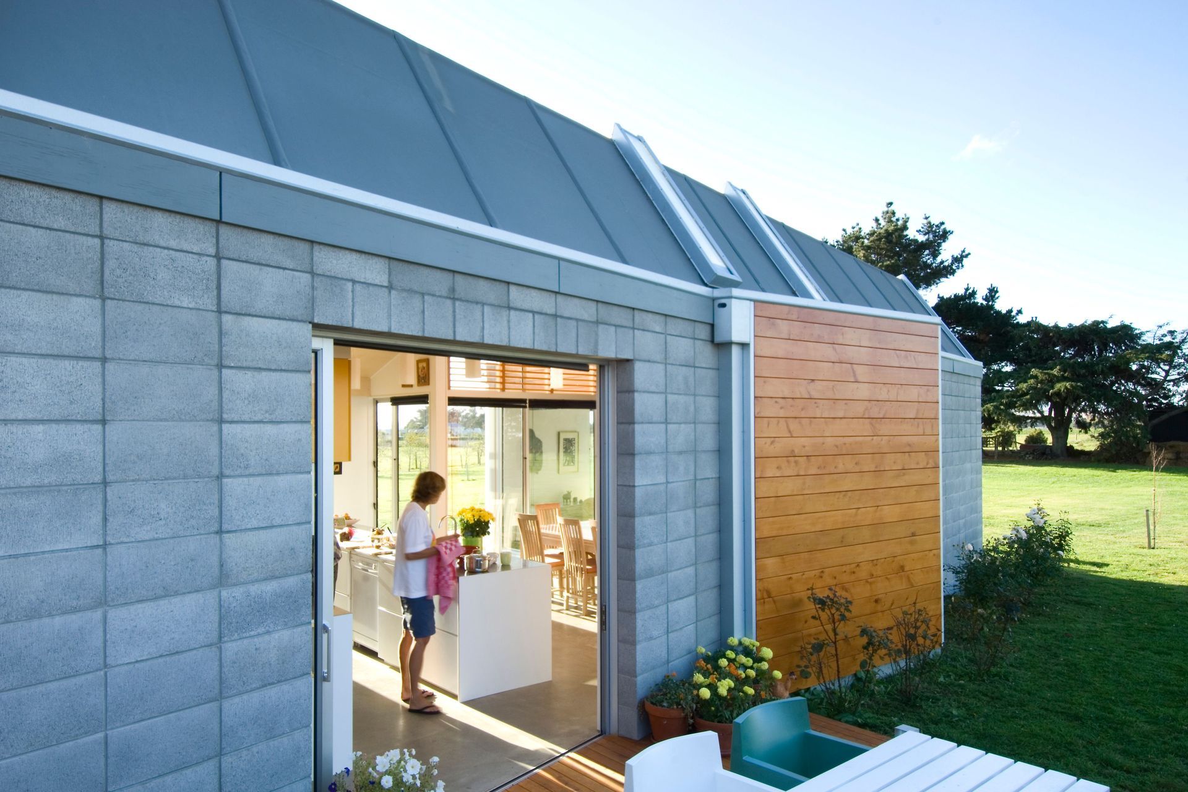
The Cornege-Preston House was a new house within a large (10,000m2) rural site. The house measures 40m long x6m wide thereby ensuring maximum views and solar gain for every space. A separate guest wing is connected to the main house by a link way that acts as a solar heat sink with large expanses of concrete holding the heat for distribution to the rest of the house in the evenings.
Photos by: Paul McCredie



Like this Project?
Hire Bonnifait + Associates Architects
Professional Reviews
Professionals used in
this project
The practices and trades credited on this project.

More projects from
Bonnifait + Associates Architects
Other work by Bonnifait + Associates Architects, across every category they build in.


More in
Residential
Everything else in Residential, from every practice on ArchiPro.


Next Project
Keep scrolling