

Transforming a tired cottage in Laingholm into a charming retreat with modern amenities, including a two-car garage, workshop, and seamless indoor-outdoor living spaces that highlight stunning native bush views.
Cottage Renovation Laingholm:
Imagine taking a tired old cottage, clad in asbestos, and turning it into a charming retreat nestled in the heart of nature. That's exactly what we did with this deceased estate in Laingholm. The bones of the house were good, but it was clad with asbestos sheet and had little attention for many decades. However with a great team effort, we transformed it into a cosy haven on a lovely bush site with water access and protected bush all around.
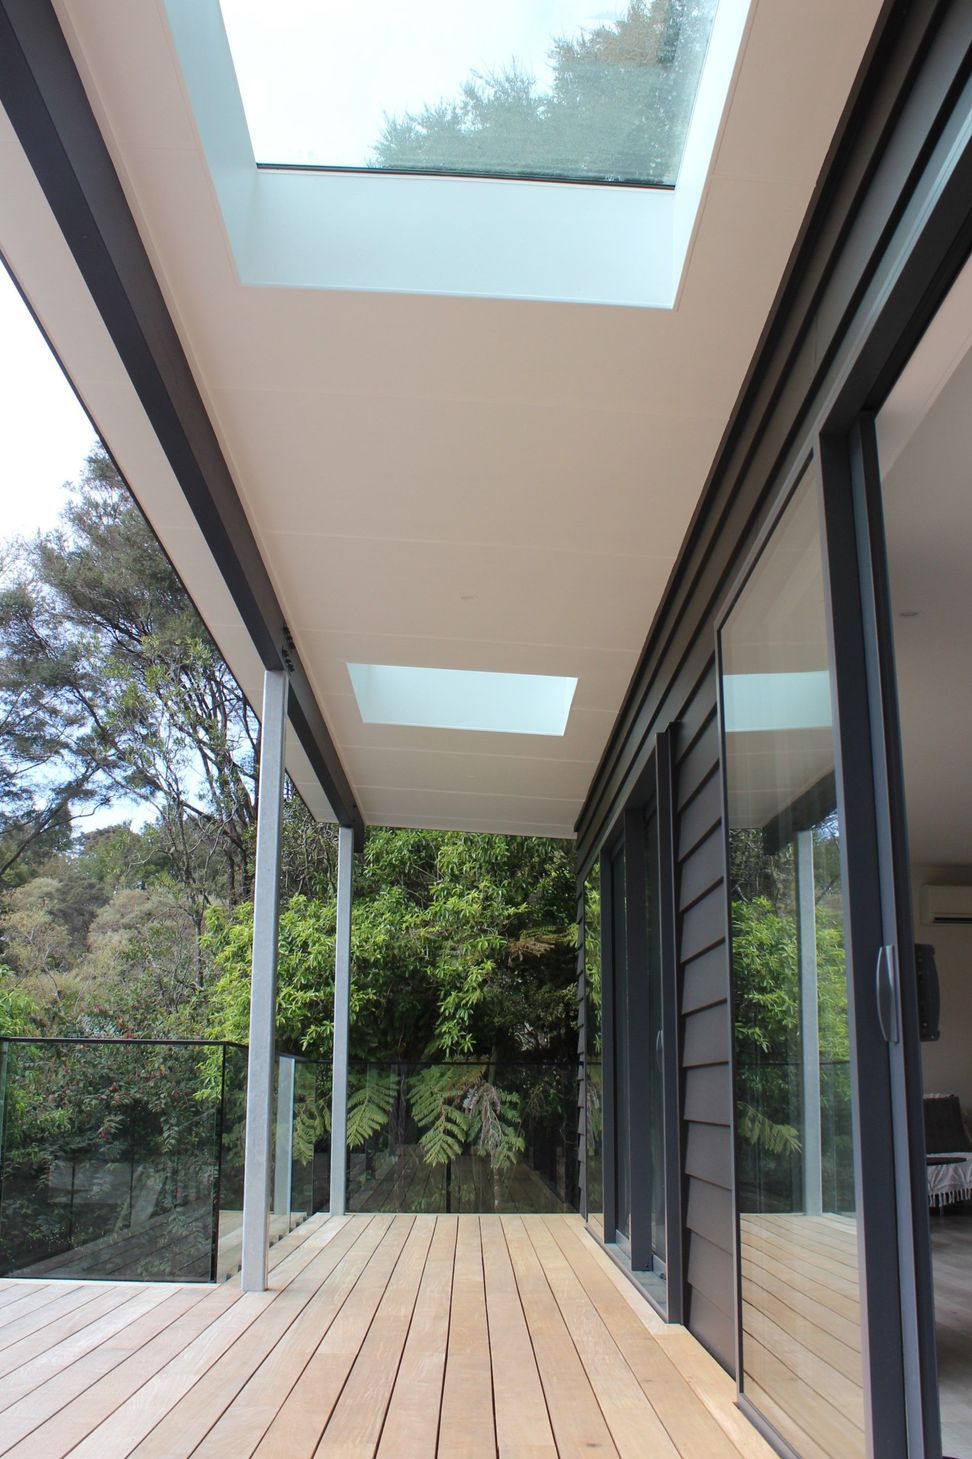
From refurbishing every space inside to adding a two-car garage and workshop below, this project was a true labour of love. The new deck, sliders, and deck roof seamlessly blend the living spaces with the beautiful environment outside. With glazed balustrades and picture windows capturing the stunning native bush views, every corner of this cottage renovation is a work of art.
- Building style
- Cottage
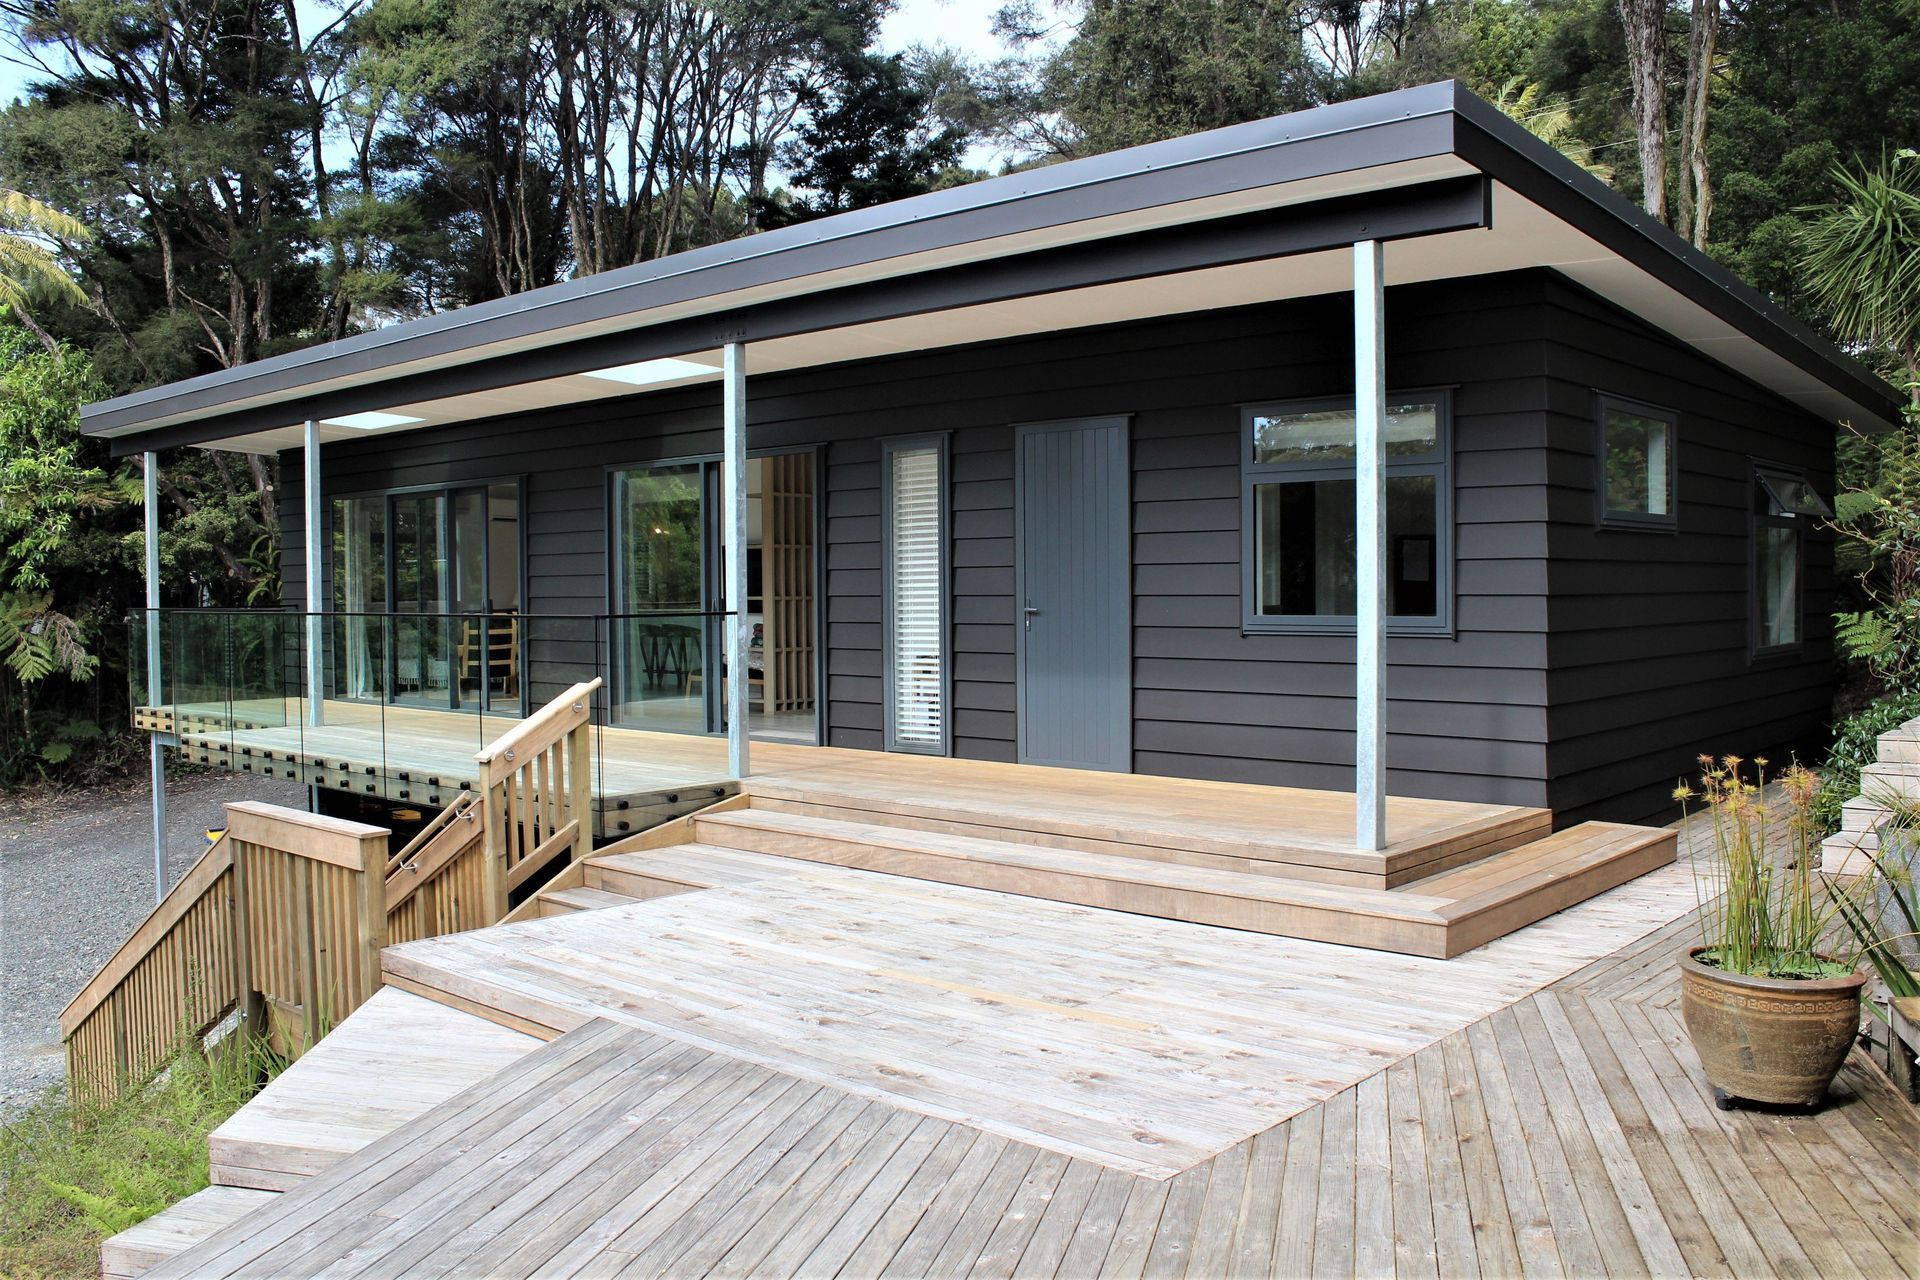
One of the highlights of this project is the new deck, sliders, and deck roof that bring the living spaces into the beautiful environment outside.
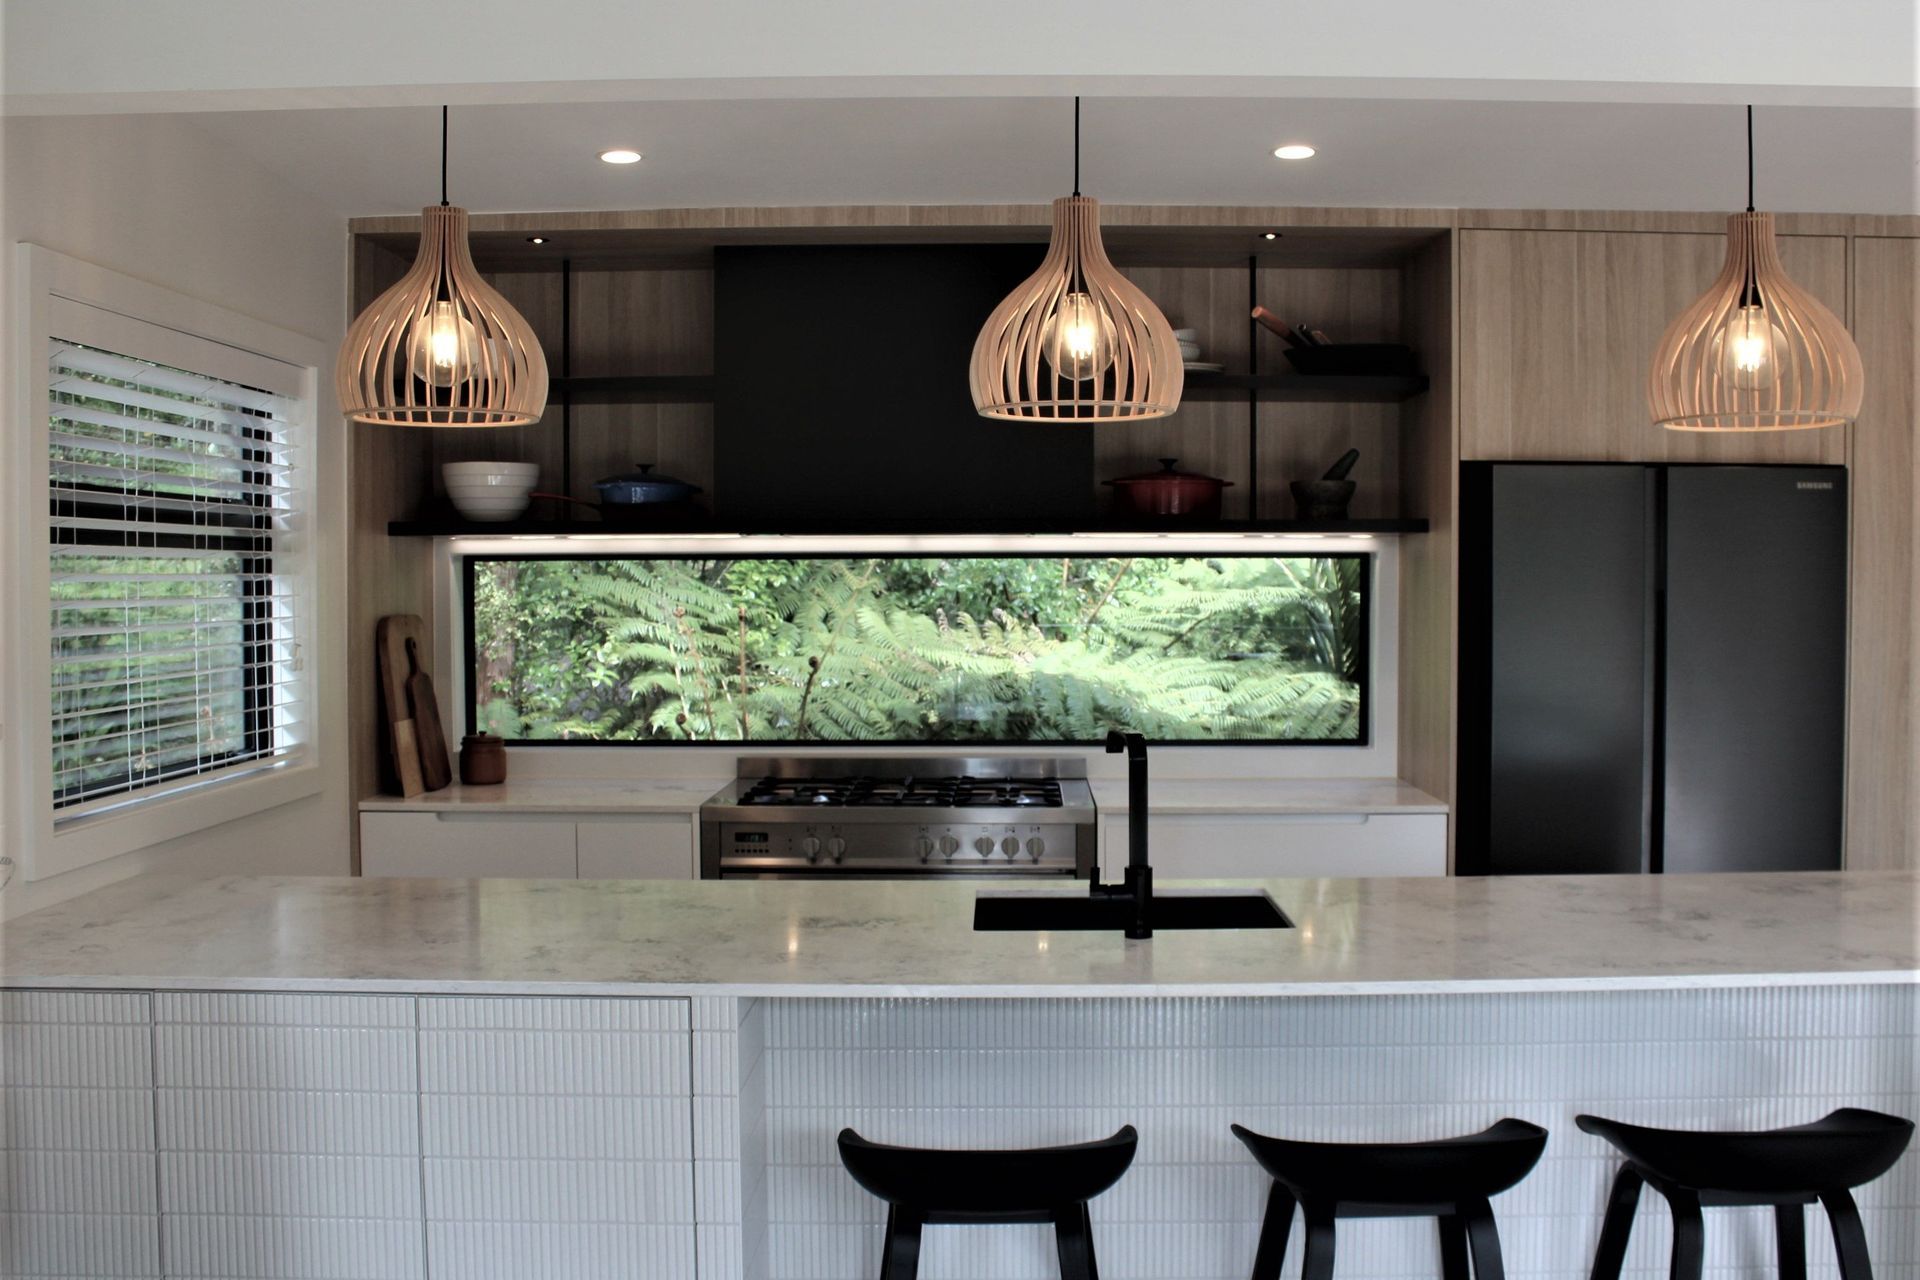
A picture window was added into the kitchen space to bring the lovely green native bush and light into the south side kitchen.

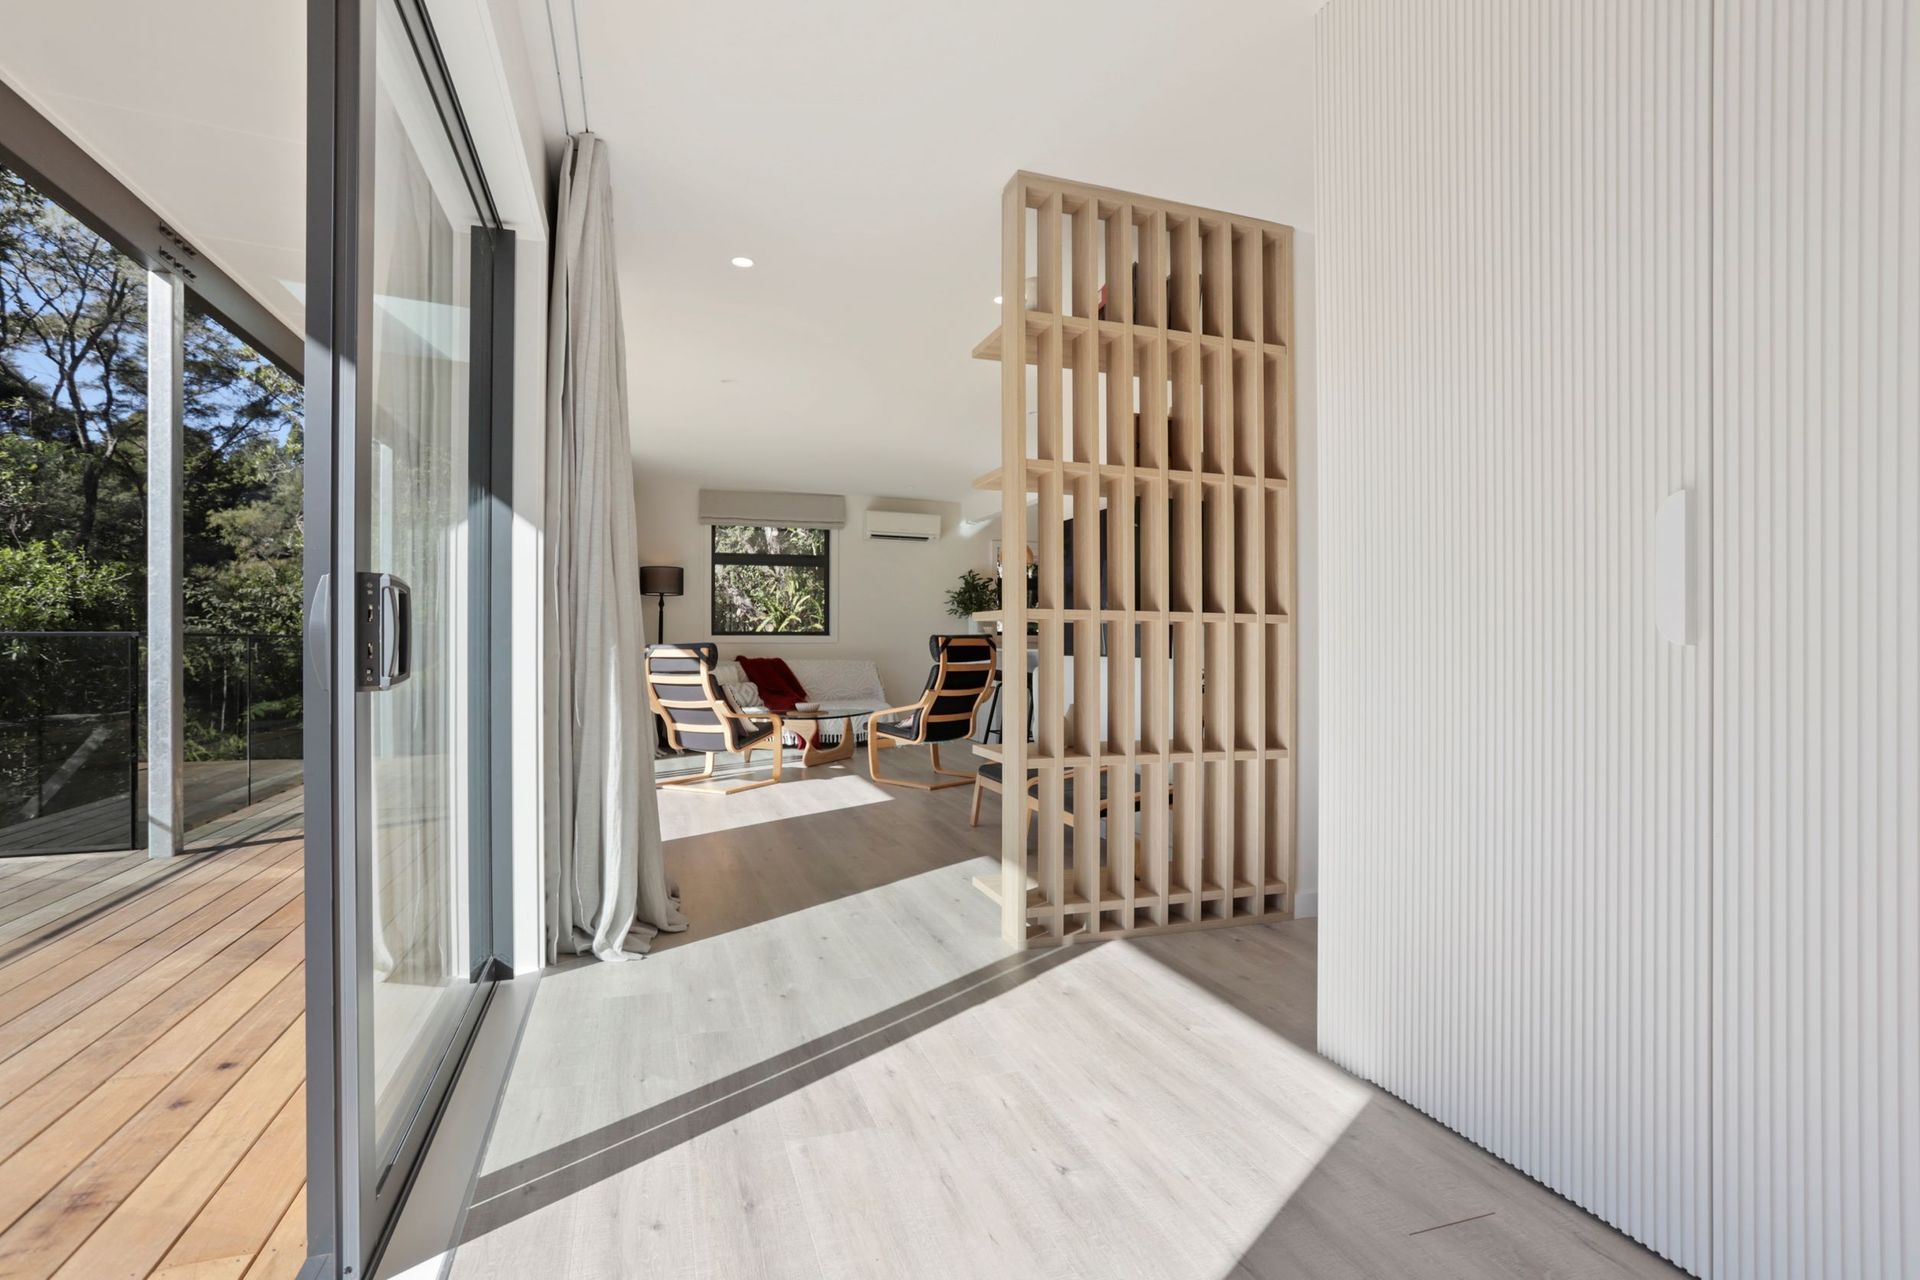
The clients wanted the living space to follow to the deck, which engaged with their lovely bush aspect. A wide gallery hallway was requested to provide a generous welcome to the home, and a backdrop for artwork to be displayed.

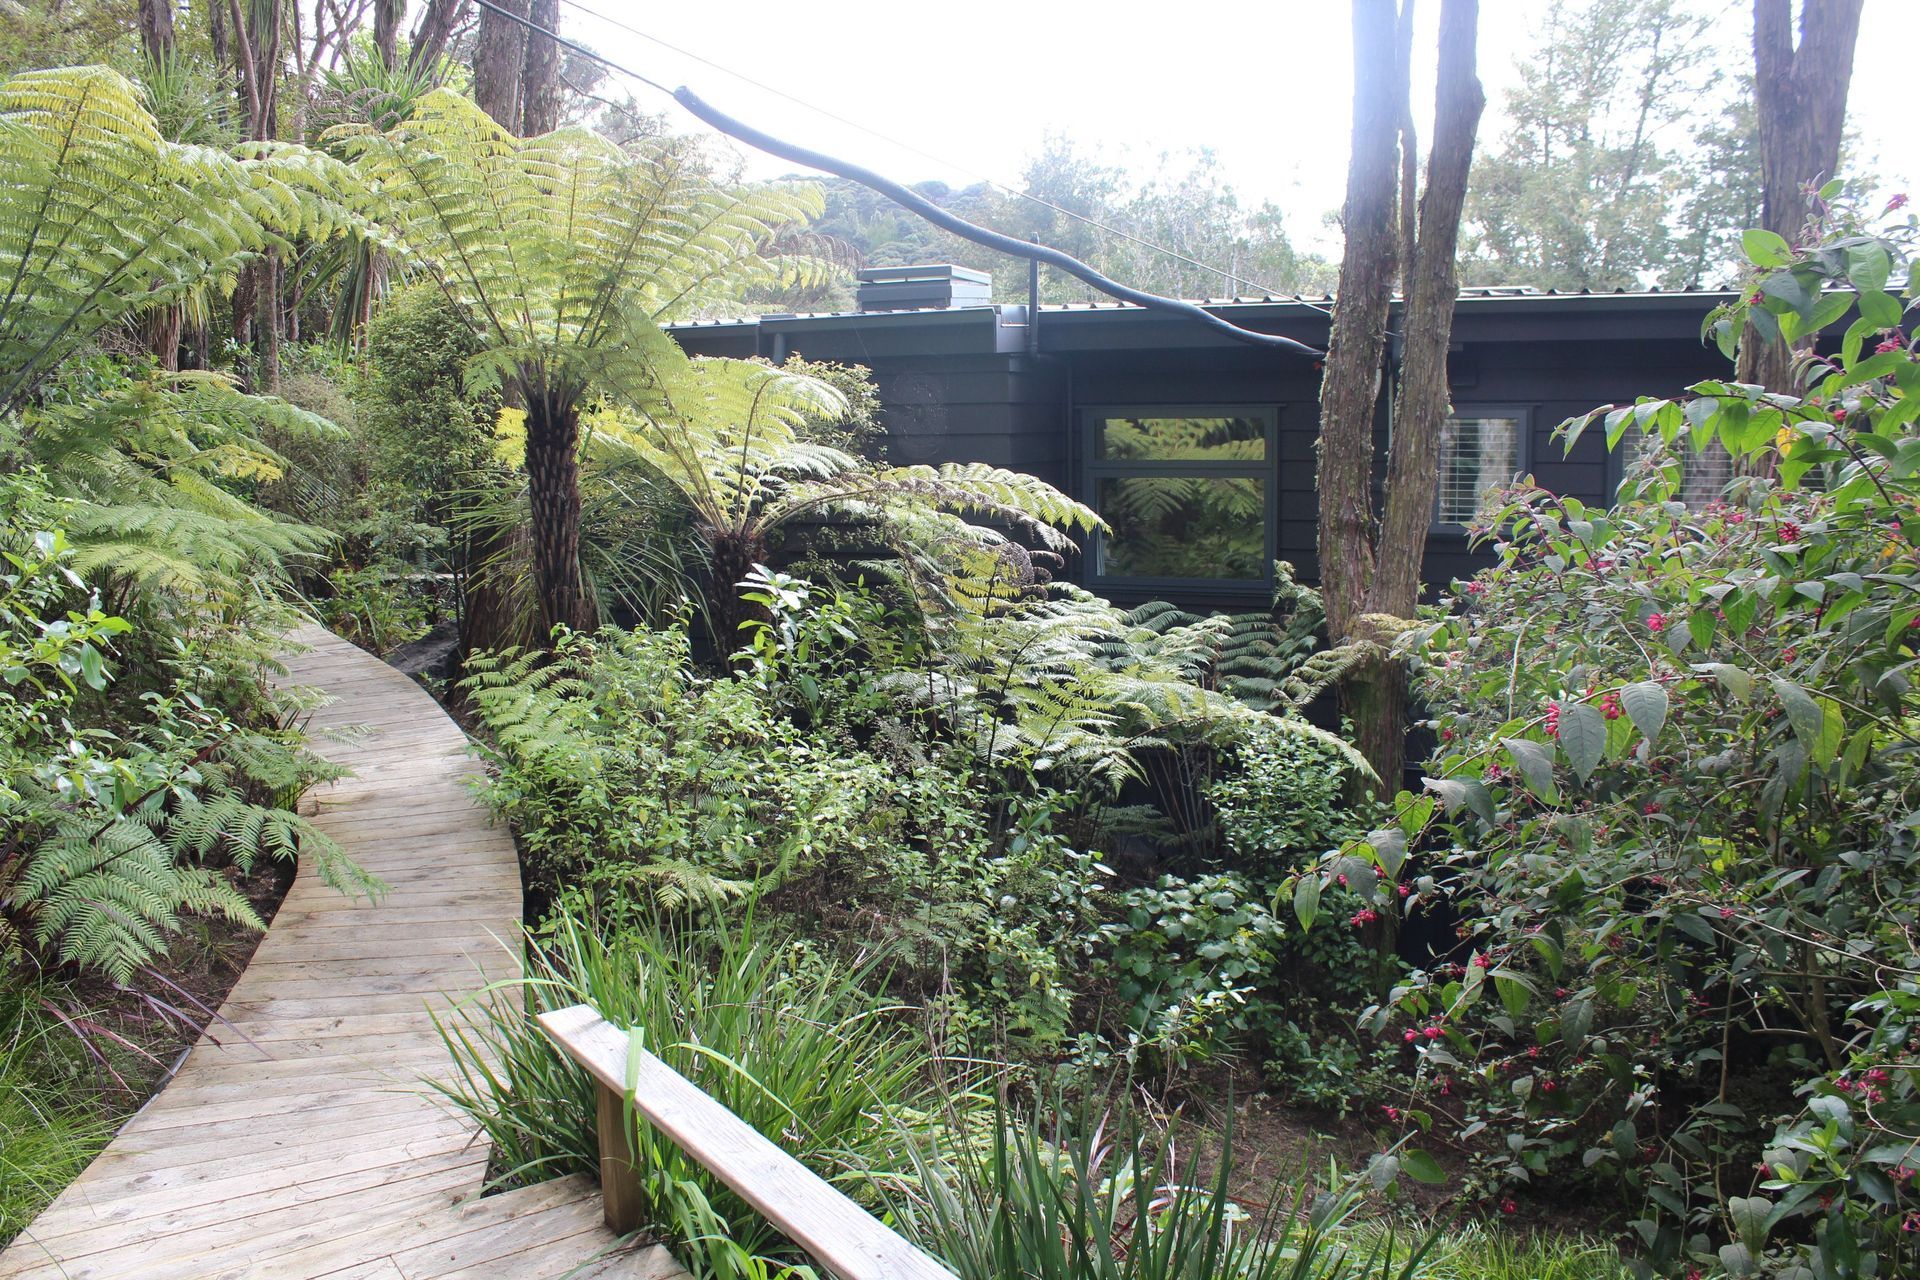
The meandering path leads to the home, which nestled amongst the native bush was intended to blend in with the environment.
Like this Project?
Hire Lynda Slaney Architects
Professional Reviews
The products behind the project
Two products specified into this build from one supplier, a verified ArchiPro member. Tap through to specifications, suppliers and lead times.


Professionals used in
this project
The practices and trades credited on this project.





More projects from
Lynda Slaney Architects
Other work by Lynda Slaney Architects, across every category they build in.


More in
Renovations
Everything else in Renovations, from every practice on ArchiPro.


Next Project
Keep scrolling