Project team
- ArchitectFinnis Architecture & Interiors
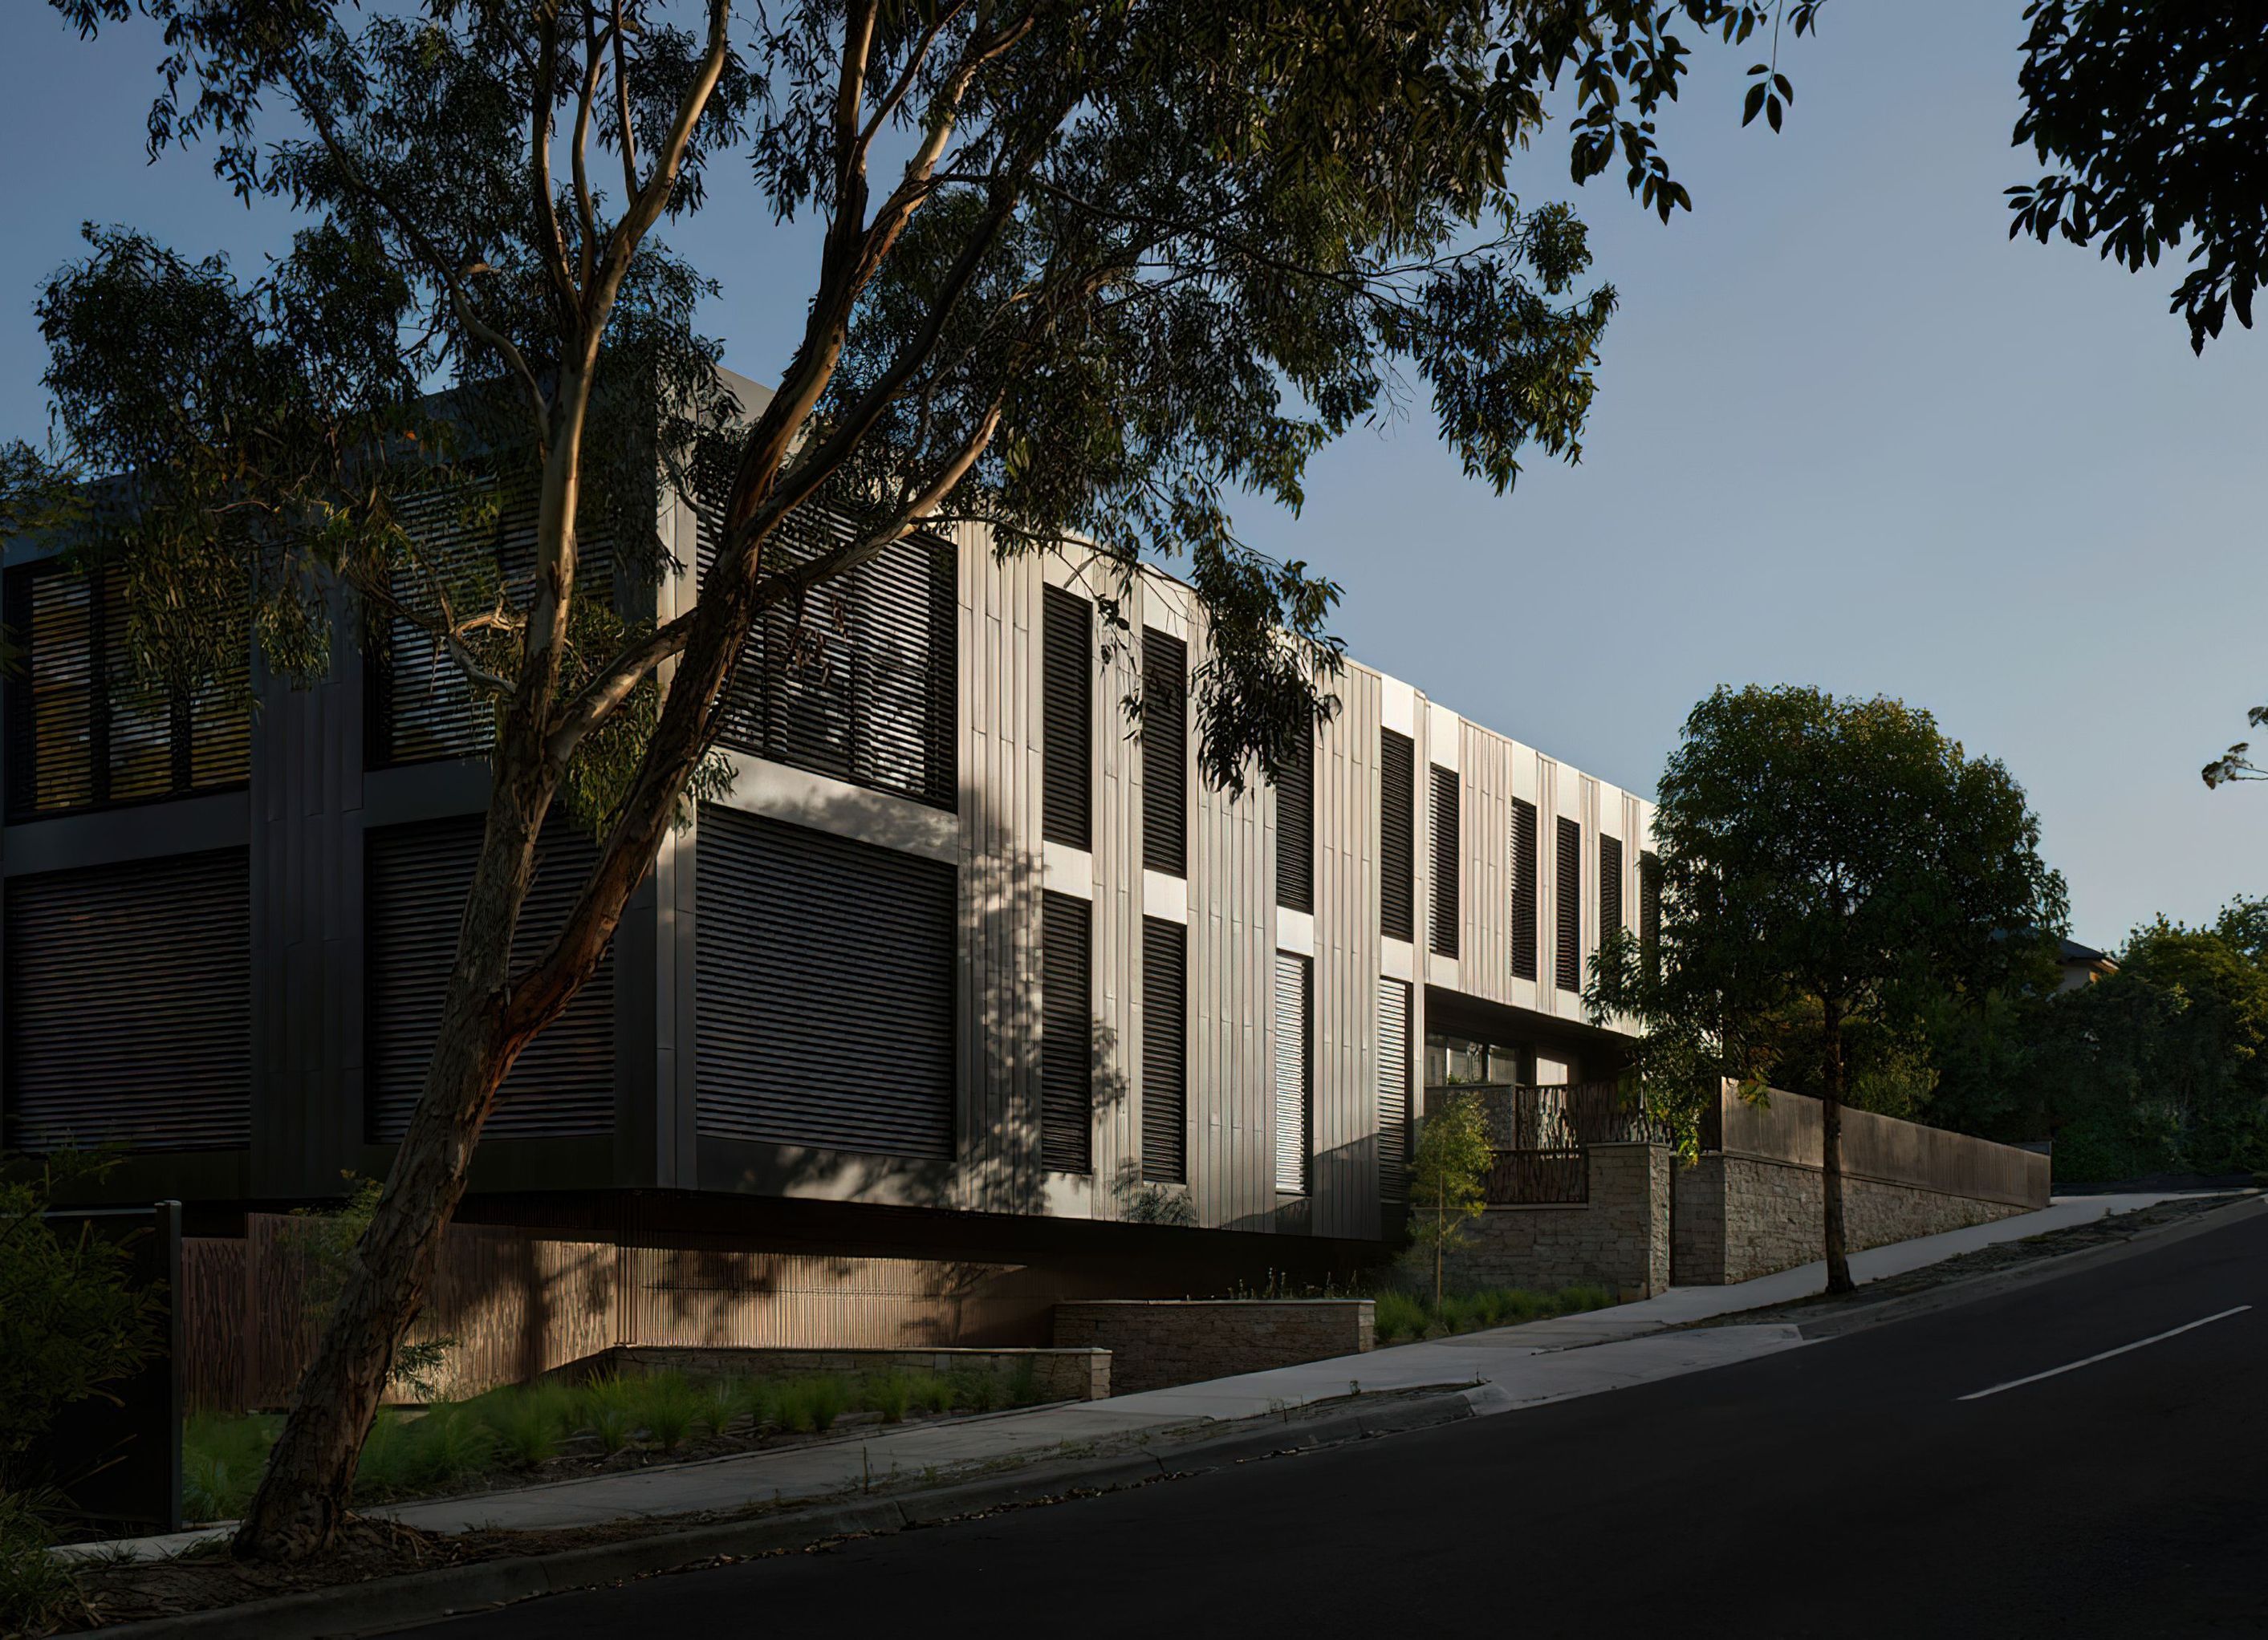
A contemporary family home seamlessly integrated with its native parkland, showcasing a harmonious balance between individual strength and collective unity.
Morphing of a strikingly contemporary family home into its adjoining native parkland. Both stand as one, strong and tall, whilst maintaining the strength of individual composition.
Whose country is this project on? Boon Wurrung & Woi Wurrung
Project credits
Architecture & Interiors: Finnis
Builder: Pascon
Photography: Damien Kook
1.2K0h 45m


Professionals used in
this project
The practices and trades credited on this project.


Finnis Architecture & InteriorsArchitects
More projects from
Finnis Architecture & Interiors
Other work by Finnis Architecture & Interiors, across every category they build in.


More in
Luxury Homes
Everything else in Luxury Homes, from every practice on ArchiPro.


Next Project
Keep scrolling