
Project team
Product Suppliers
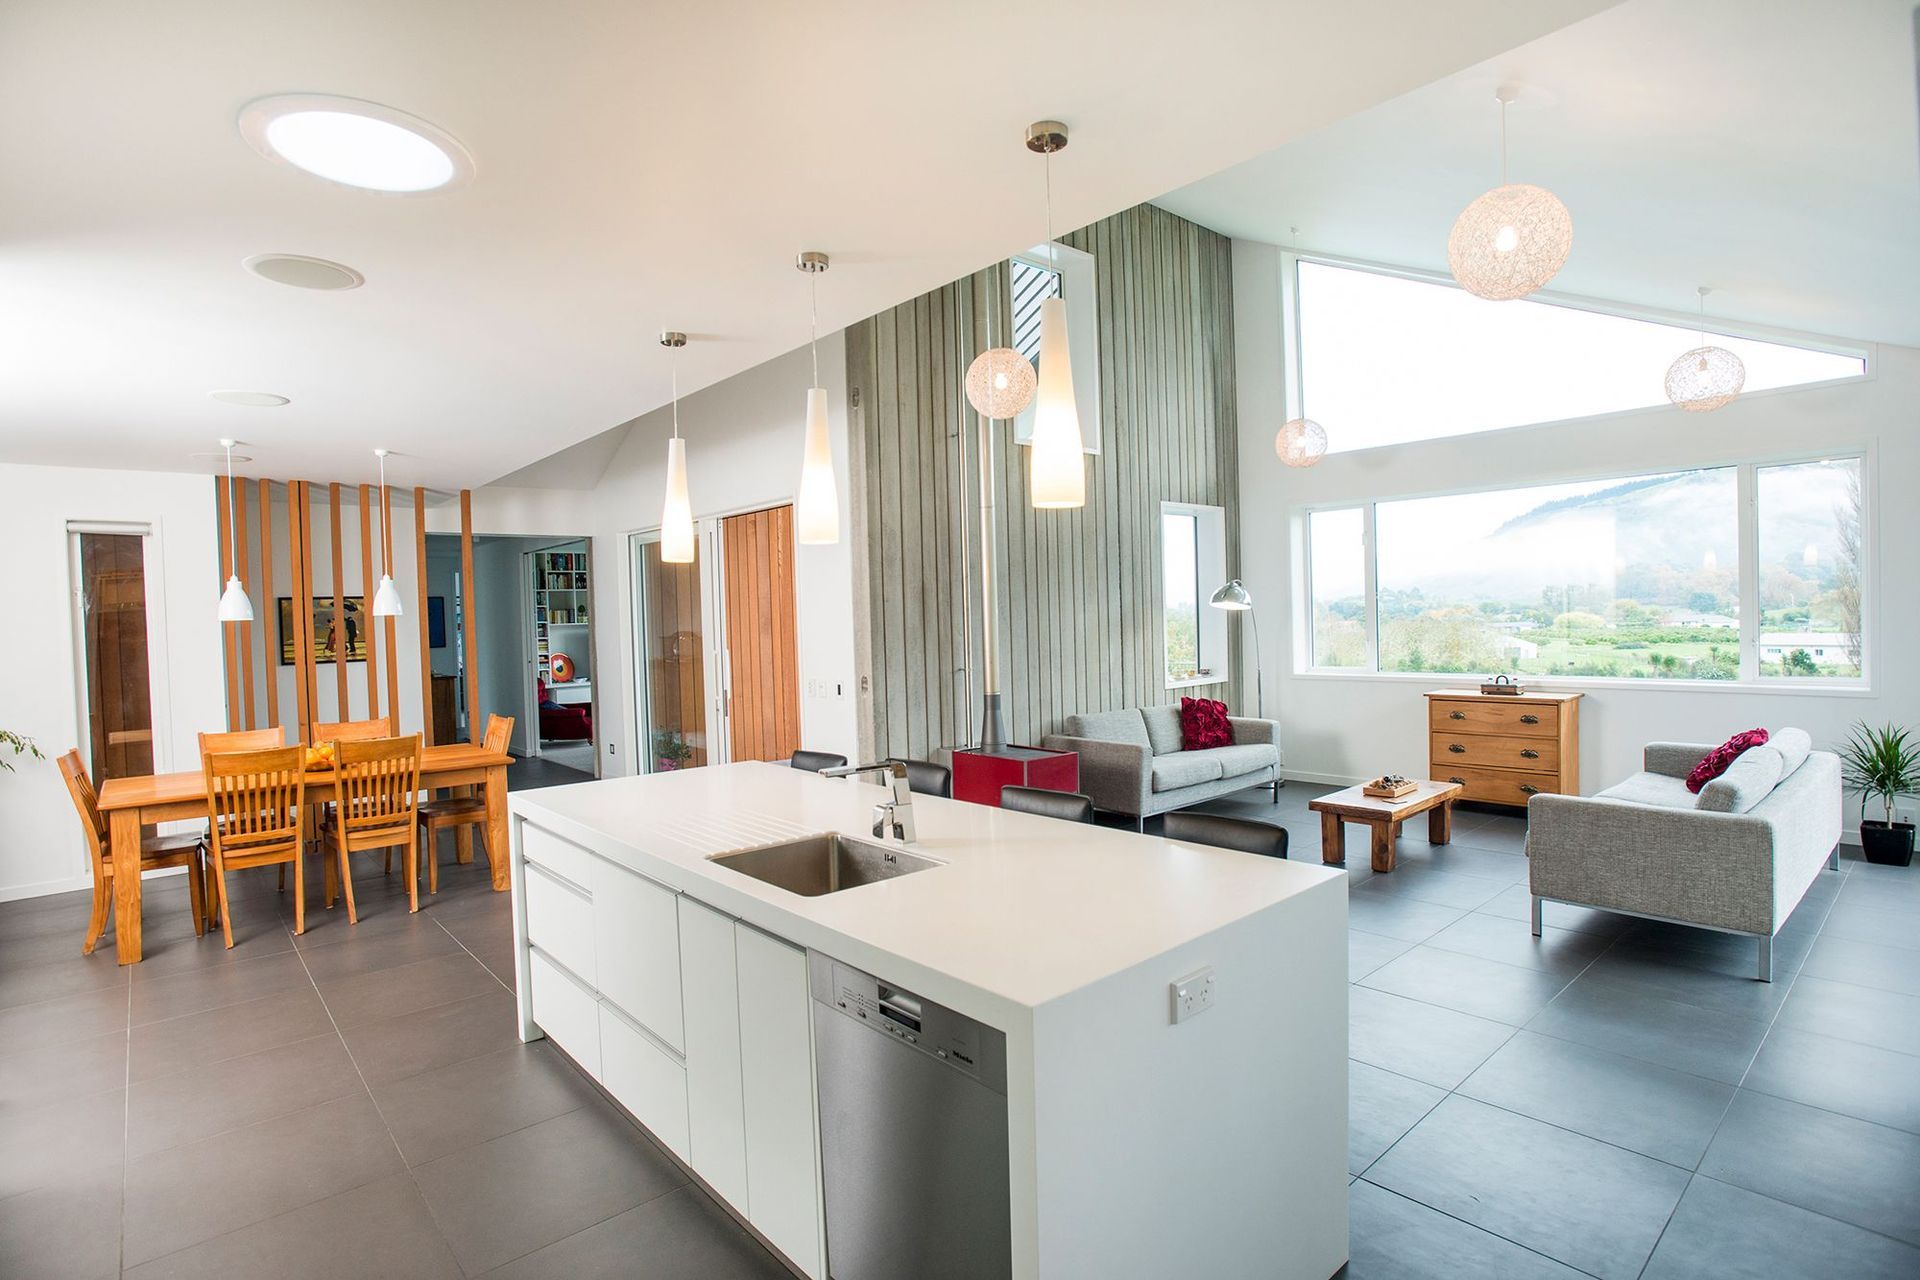
A stunning country house featuring a three-zone design that harmonizes with the rural landscape, built with cedar and incorporating passive solar principles for year-round comfort.
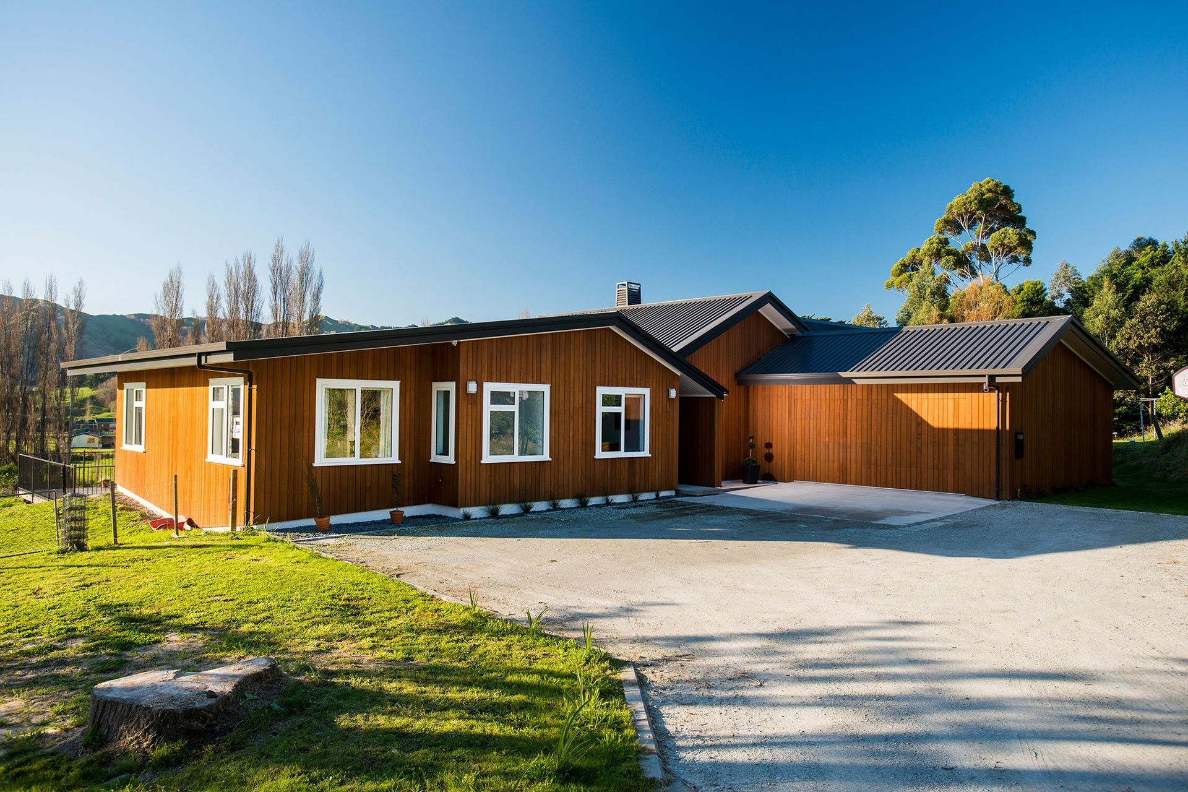
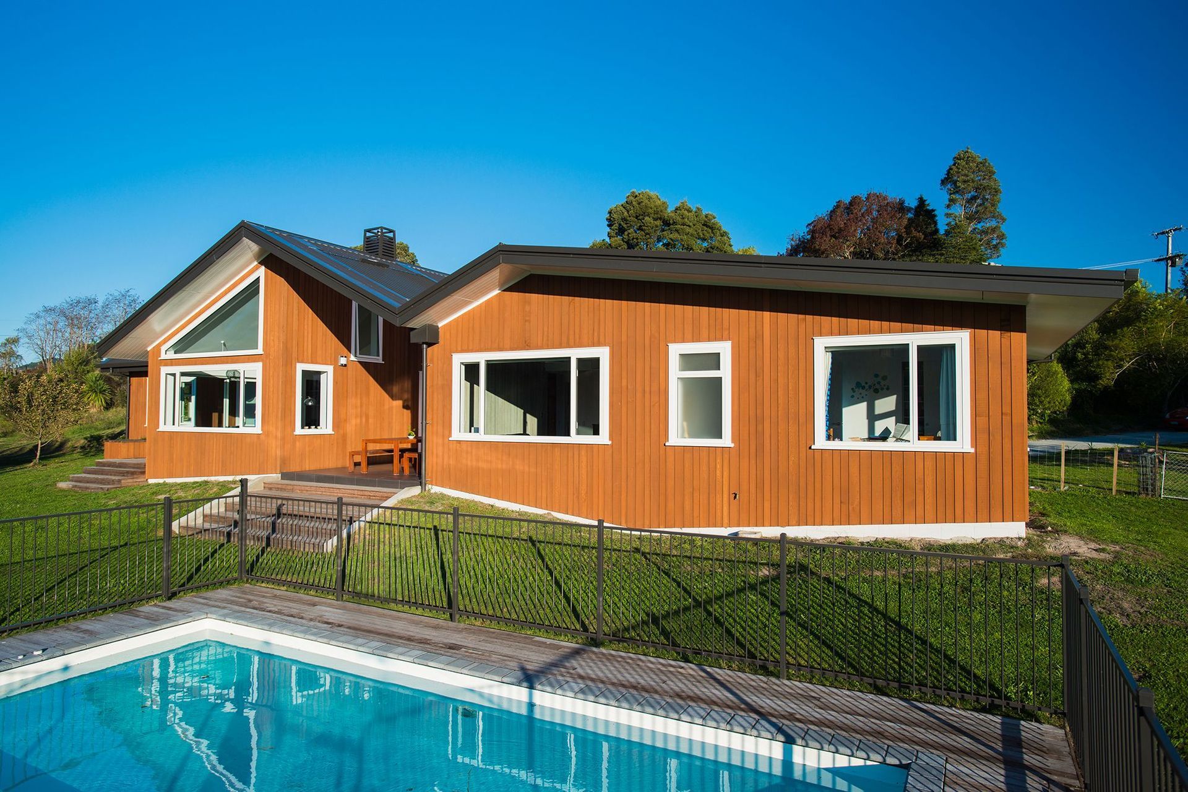
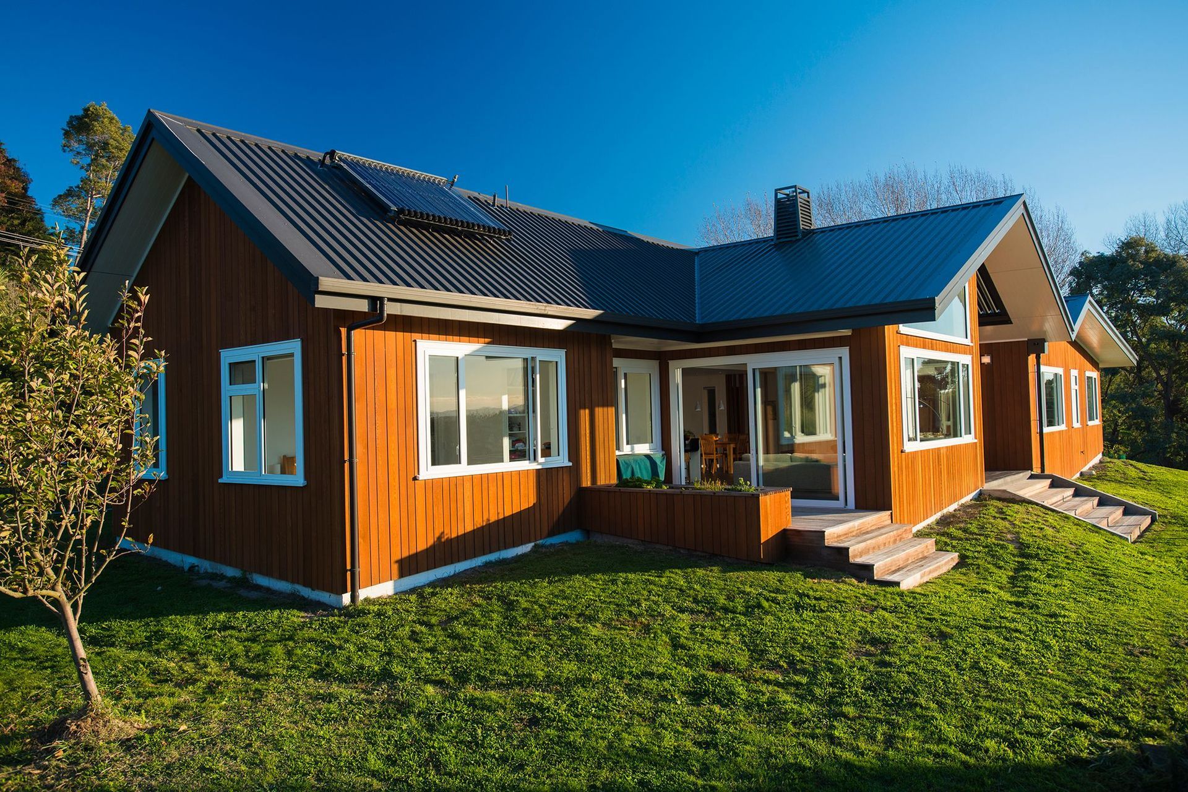
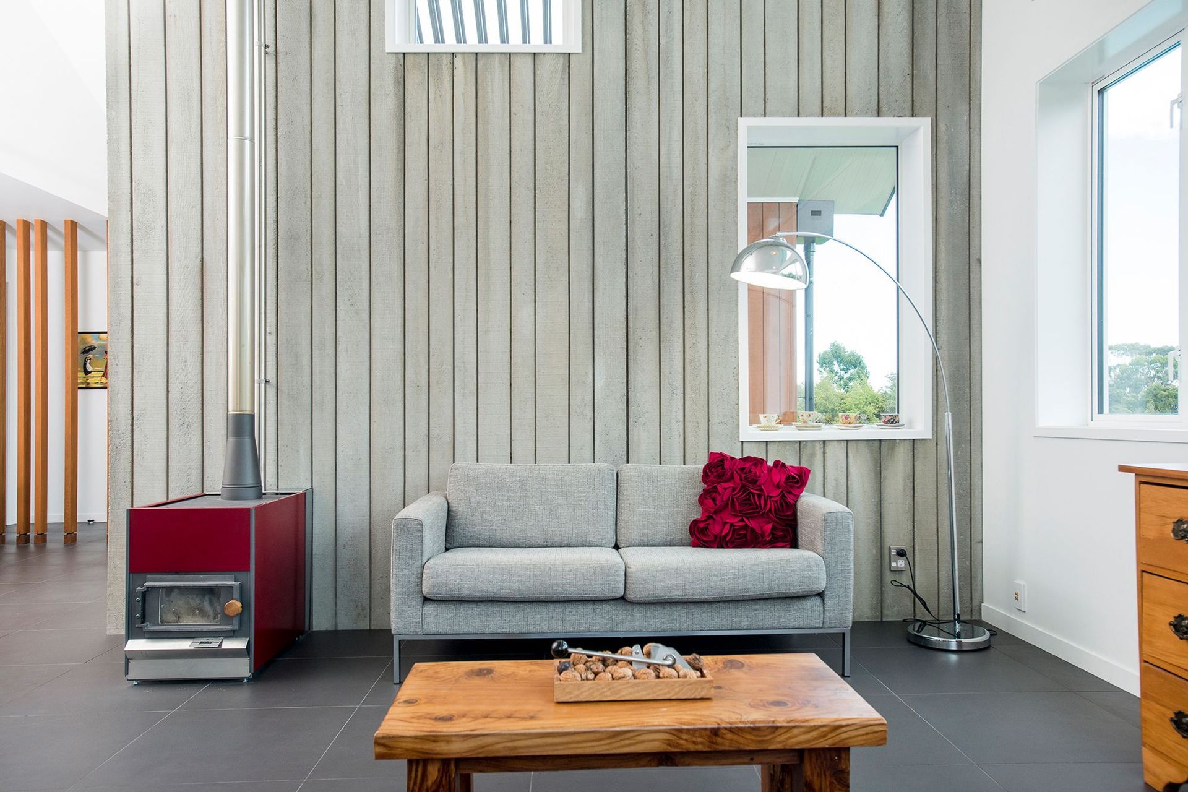
The three-zone design of this stunning home ensures that the connection to the rural environment and nearby hills is consistent and captivating – both from inside the house and from the enclosed courtyard. The roof pitch references the hills and the house sits easily and naturally on the land.
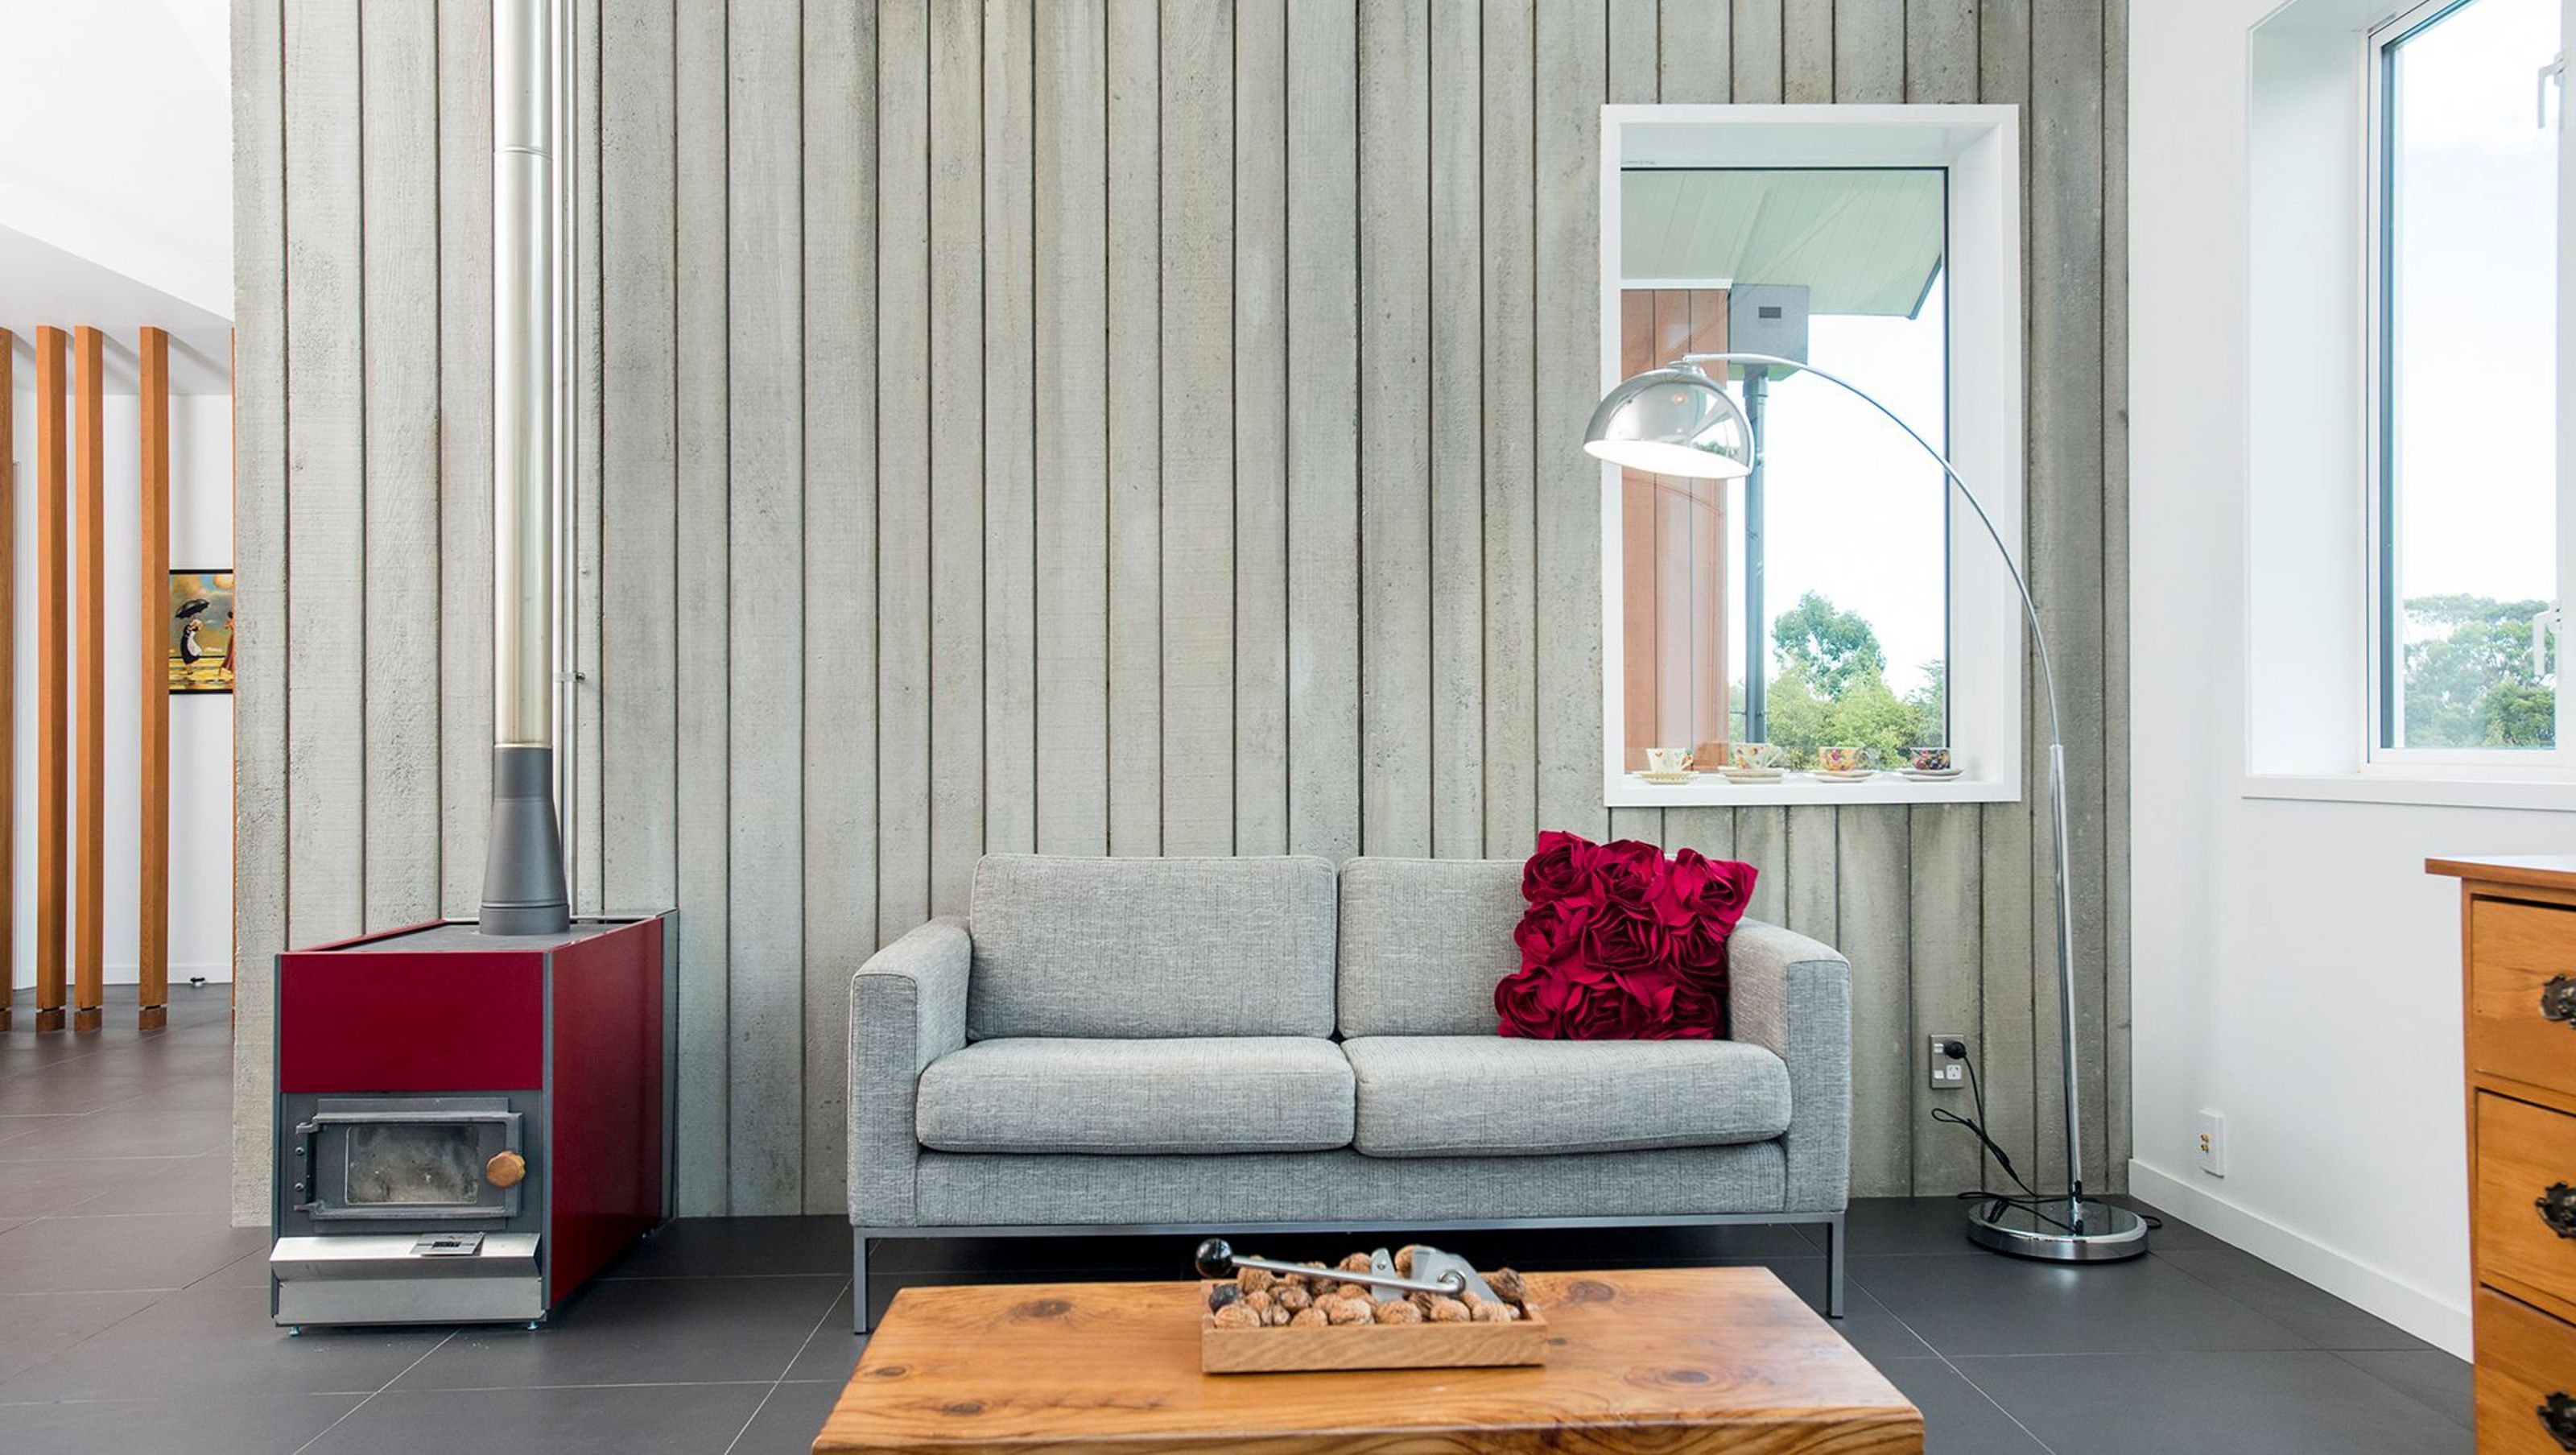
Built of cedar, and incorporating a passive solar design with double glazing, super insulated walls and ceilings, and concrete floor slabs, the home captures heat from the sun to create a stable all year-round internal temperature of 18°C.
Like this Project?
Hire Architects44
Professional Reviews
The products behind the project
One product specified into this build from one supplier, a verified ArchiPro member. Tap through to specifications, suppliers and lead times.

Professionals used in
this project
The practices and trades credited on this project.




More projects from
Architects44
Other work by Architects44, across every category they build in.


More in
Single House
Everything else in Single House, from every practice on ArchiPro.


Next Project
Keep scrolling