
Project team

A thoughtfully designed workspace at Hikurangi Forest Farms, featuring an open-plan layout, a striking timber reception area, and flexible spaces that enhance productivity while minimizing noise and disruption.
This building provided plenty of space, and the client sought the benefits of open-plan layout, without the noise and disruption that are sometimes features of suboptimal design.
With an understanding of the client’s team dynamics, we were able to design a workspace that supported optimal configuration of the client’s workforce.
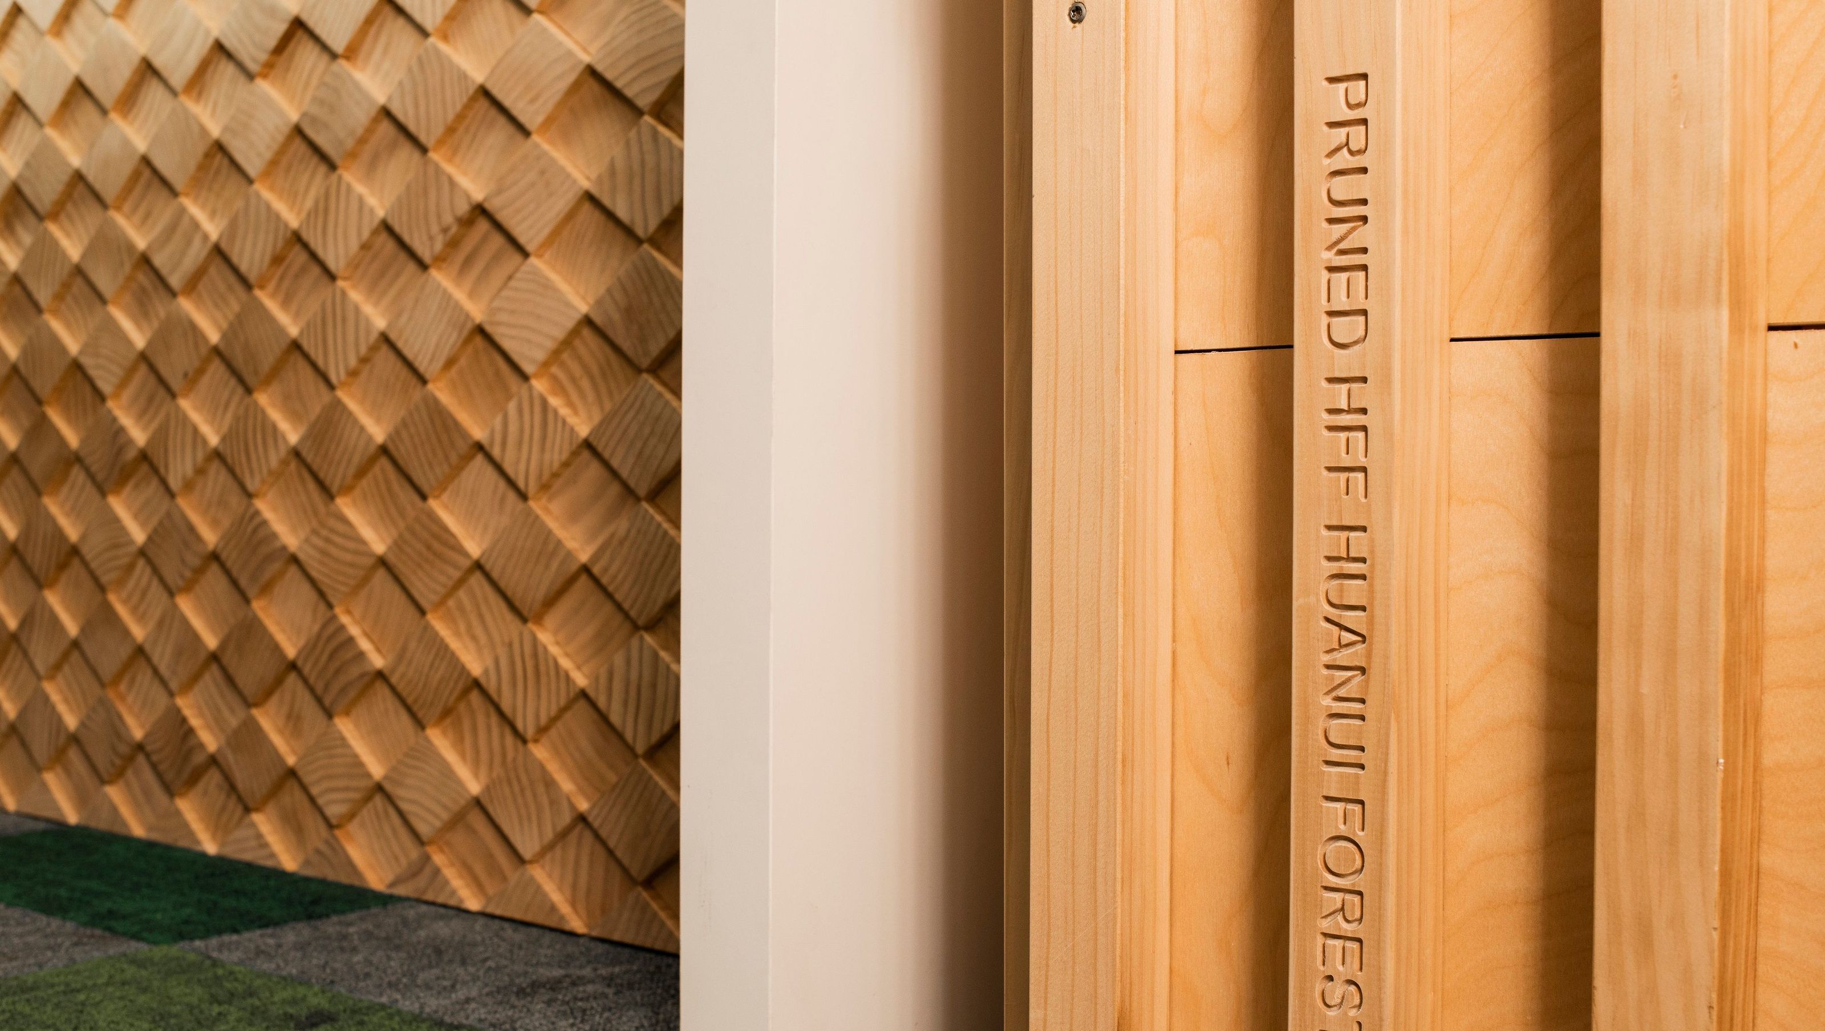

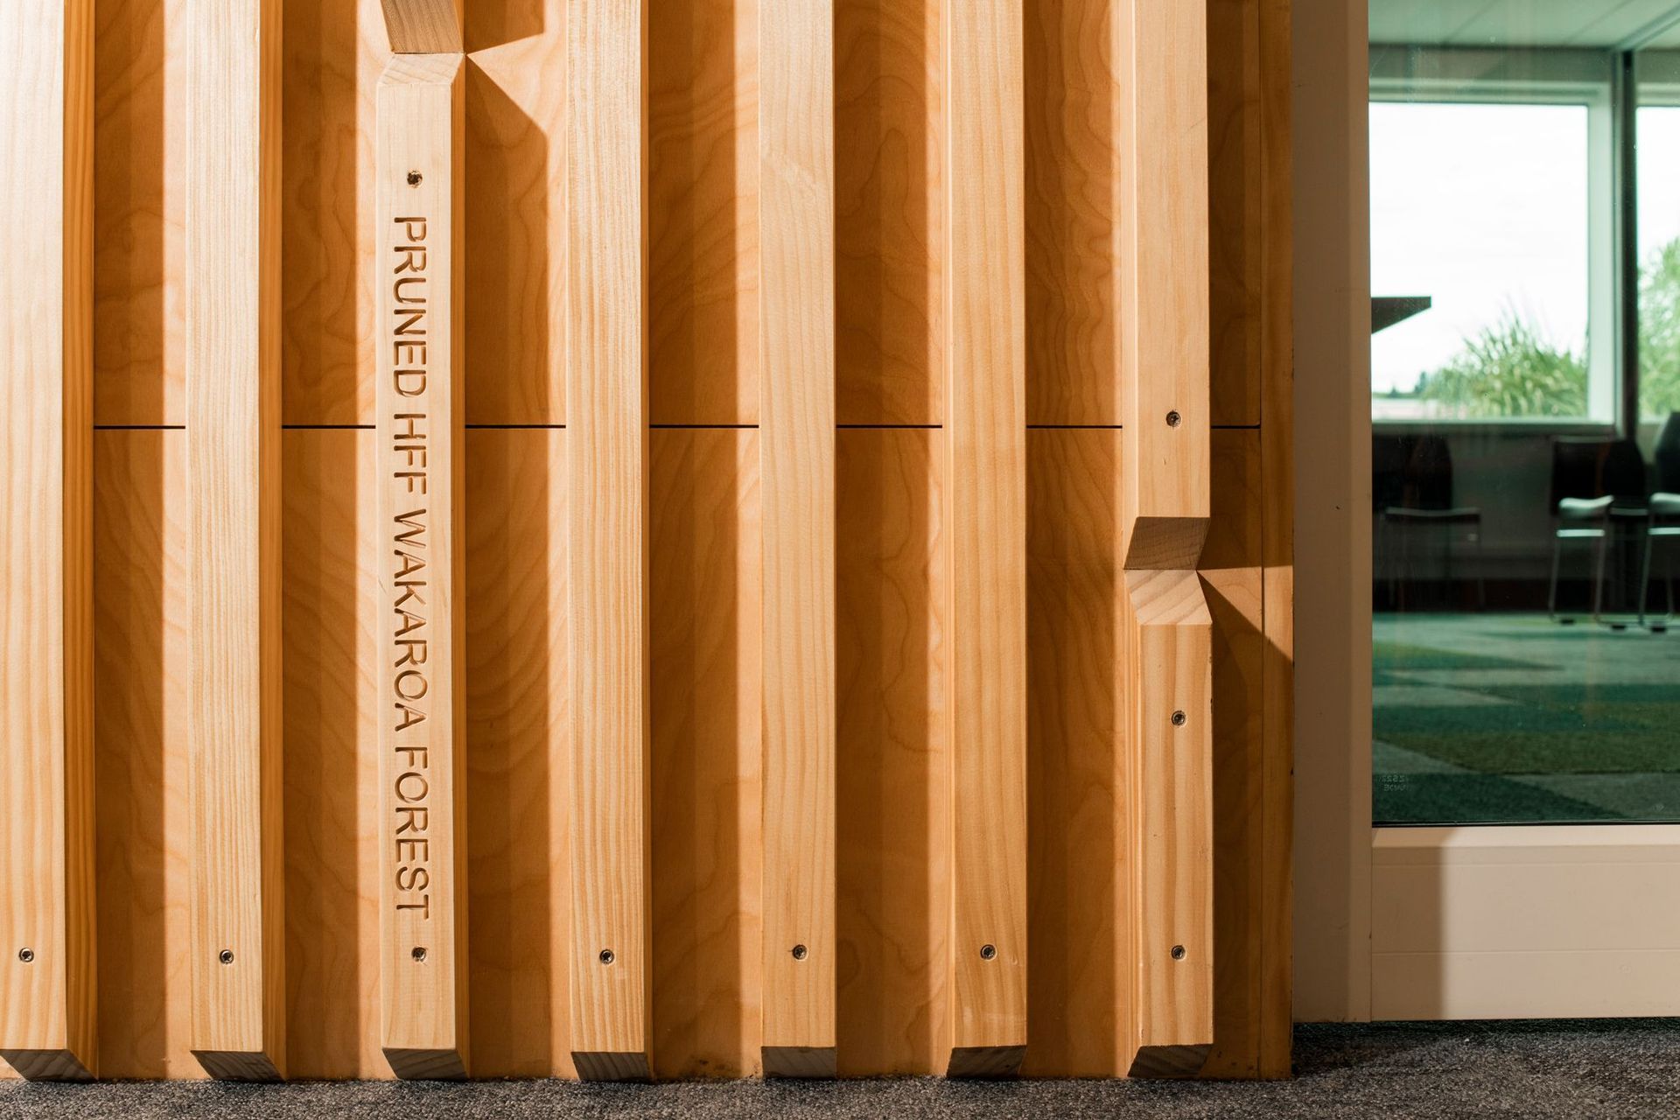
The reception area was designed as a feature, with a rich palette of single source timber showcasing the best of our client’s product. This intricate detail was contrasted with simple open plan areas interspersed with glass meeting rooms and breakout spaces.
We created spaces where people could work in proximity without feeling exposed. Flexibility was key to accommodating a fluctuating work force and creating an environment of comfort and productivity.
Photography: Strike Photography
Like this Project?
Hire Architects44
Professional Reviews
Professionals used in
this project
The practices and trades credited on this project.

More projects from
Architects44
Other work by Architects44, across every category they build in.


More in
Office
Everything else in Office, from every practice on ArchiPro.


Next Project
Keep scrolling