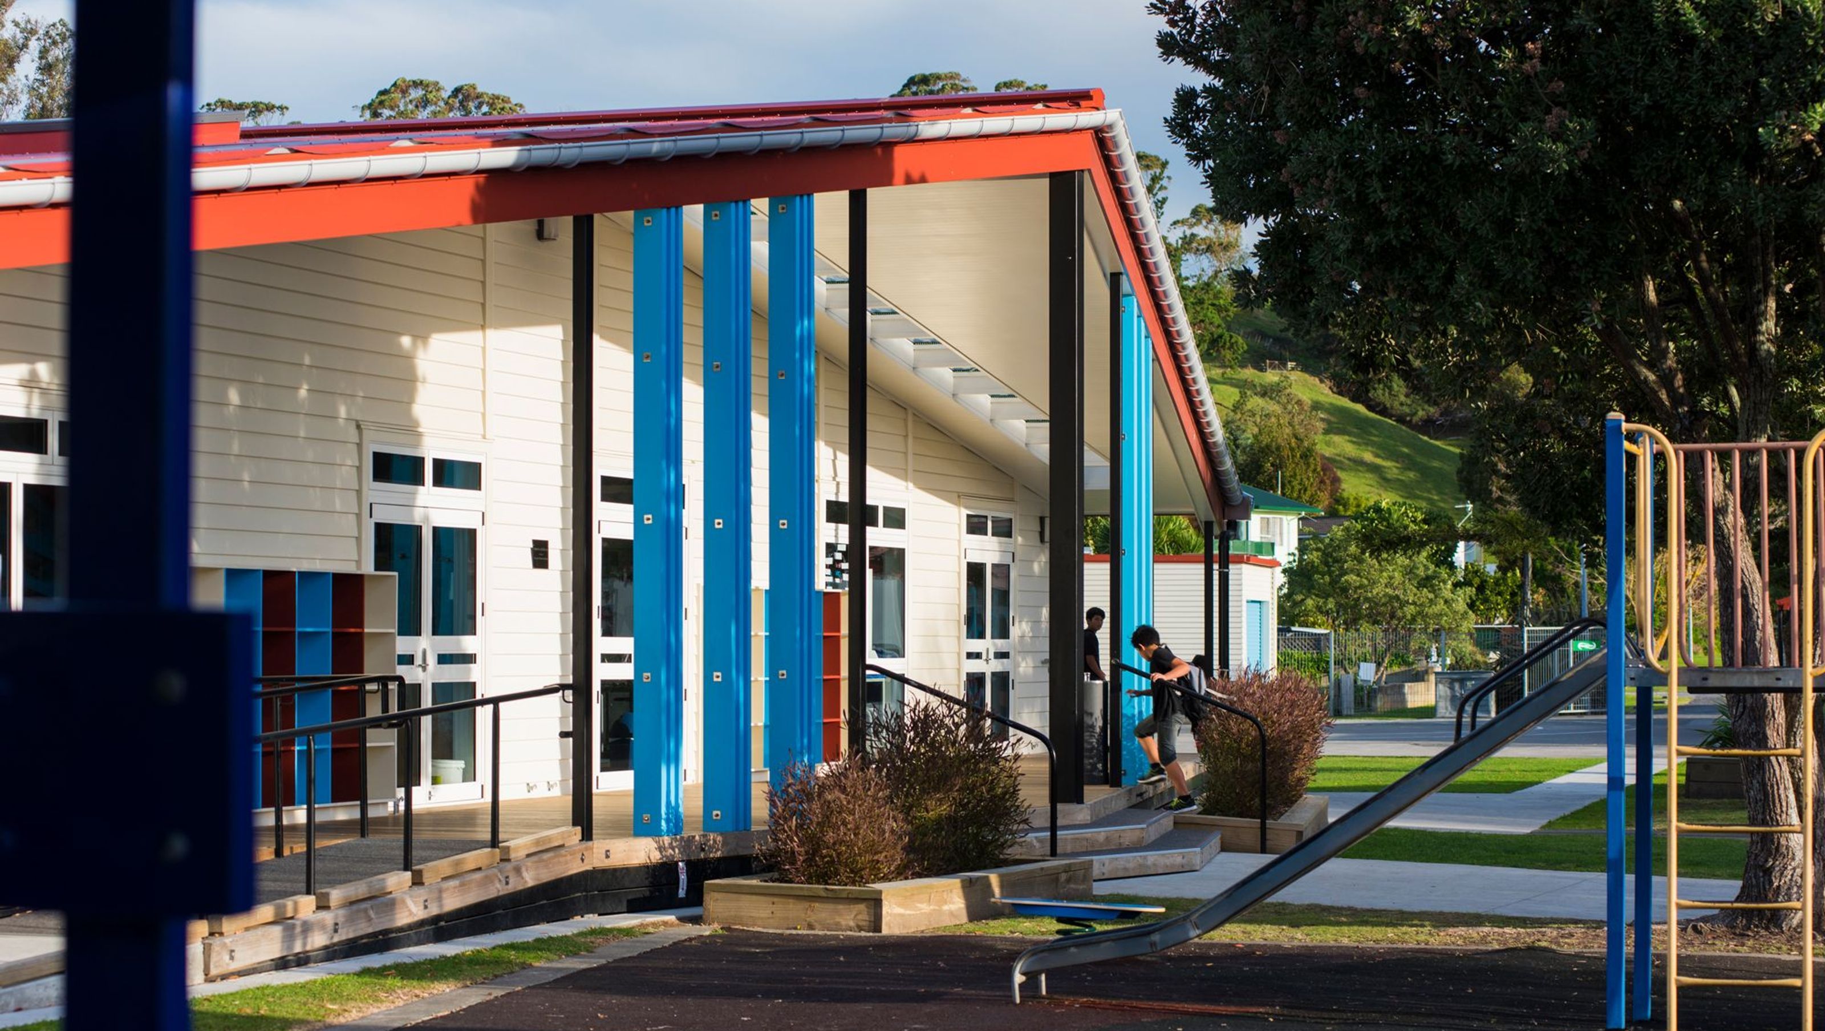
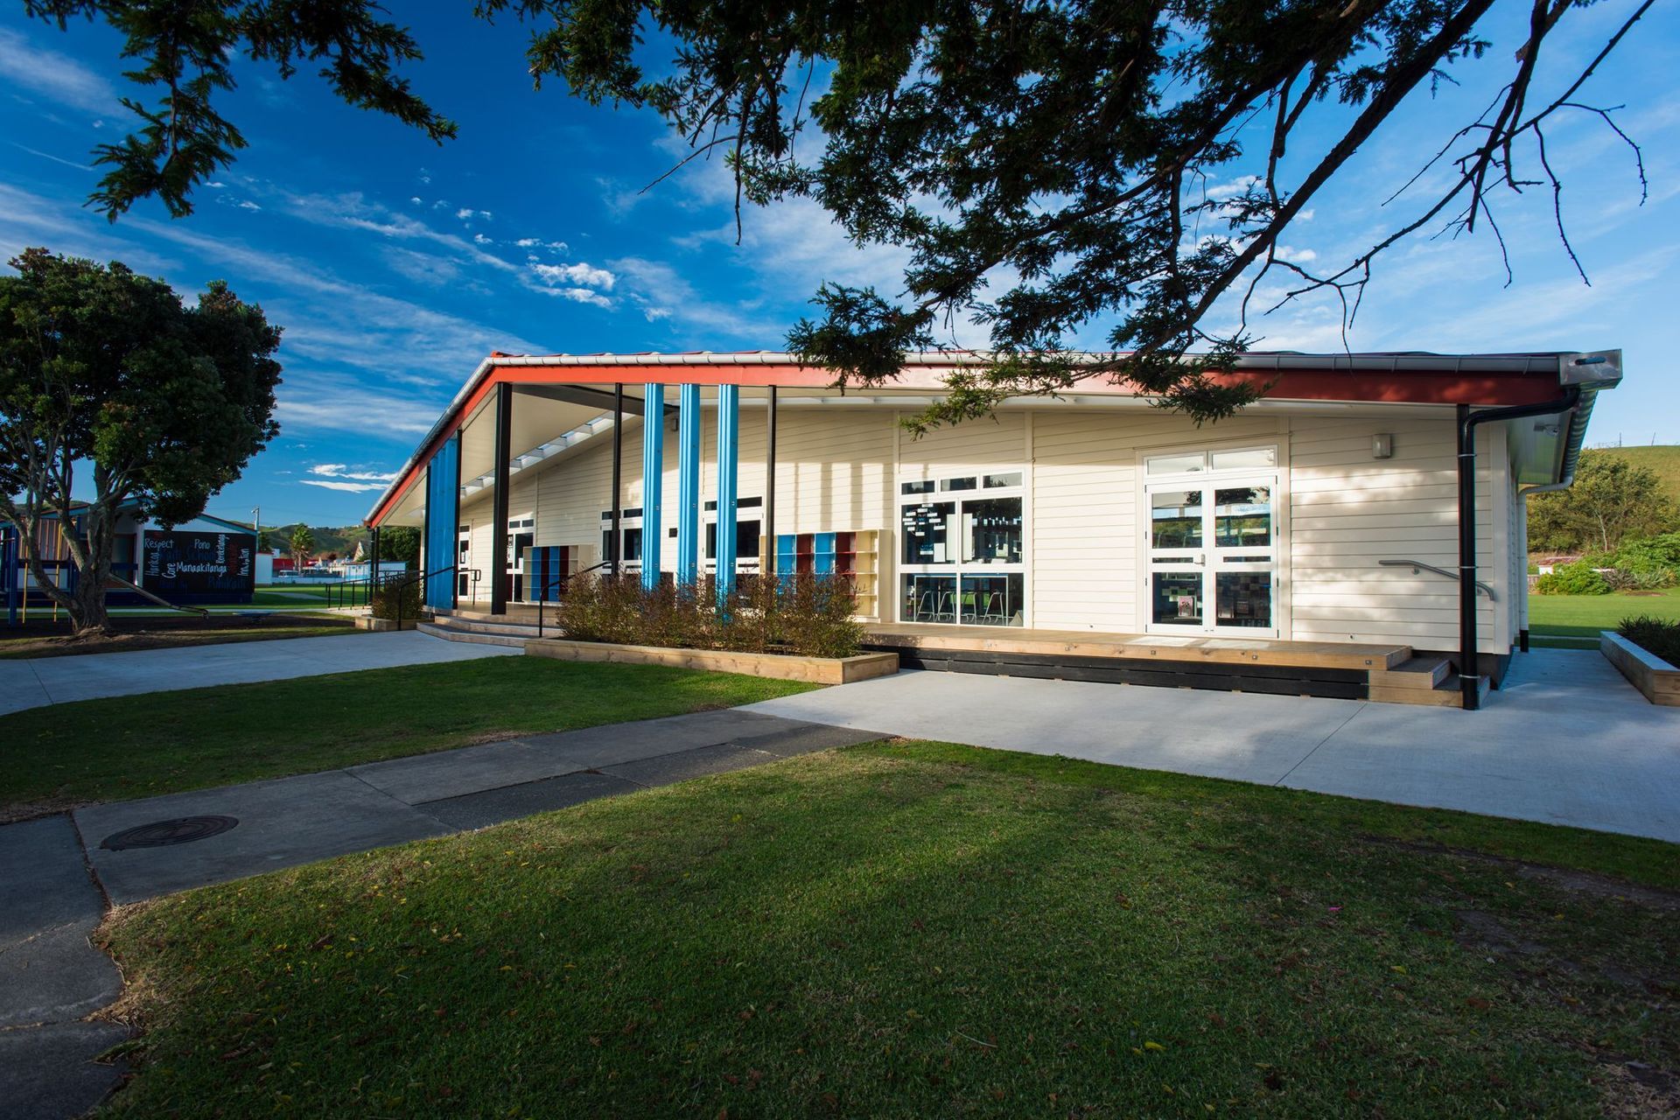
Innovative wharenui-inspired classroom block at Kaiti School, Gisborne, blending traditional Māori design with modern educational practices, featuring flexible learning spaces and vibrant interiors that foster collaboration and engagement among students.
Teachers and students adore their new wharenui-like classroom block at Kaiti School, in Gisborne. The block was designed to the current Ministry of Education ILE Design Guidelines, and local tikanga was woven through the design.
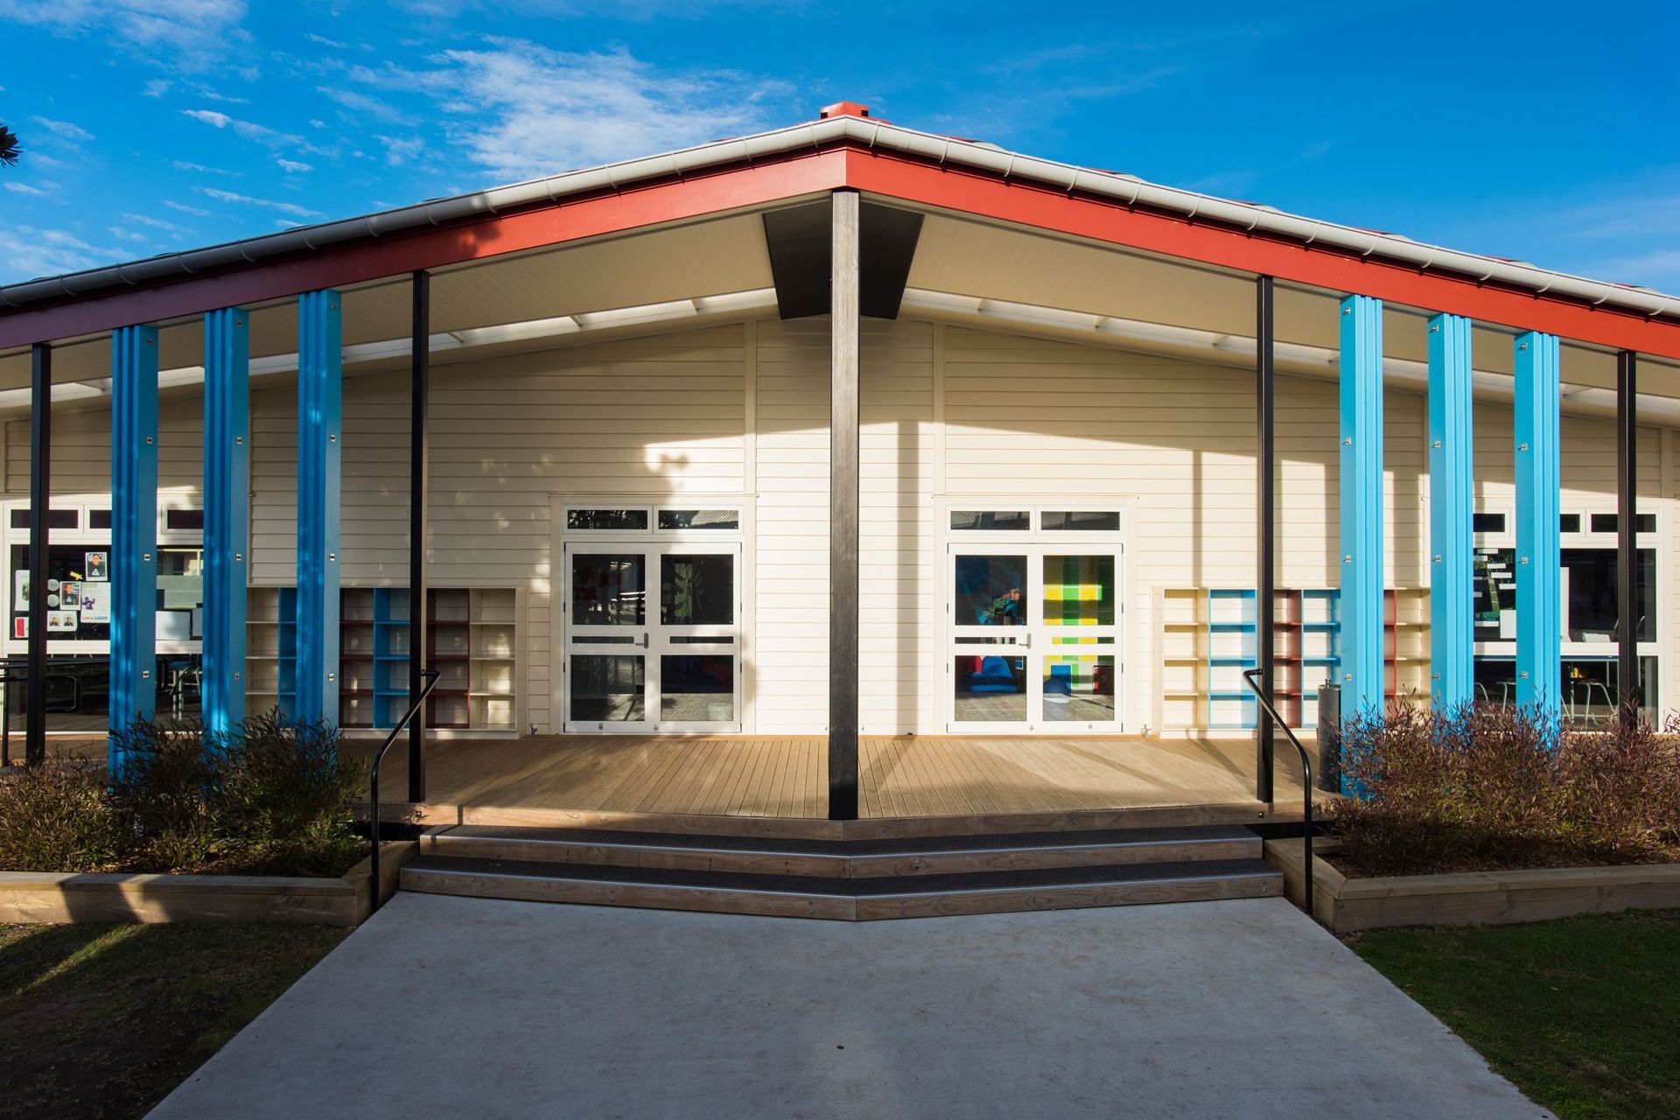
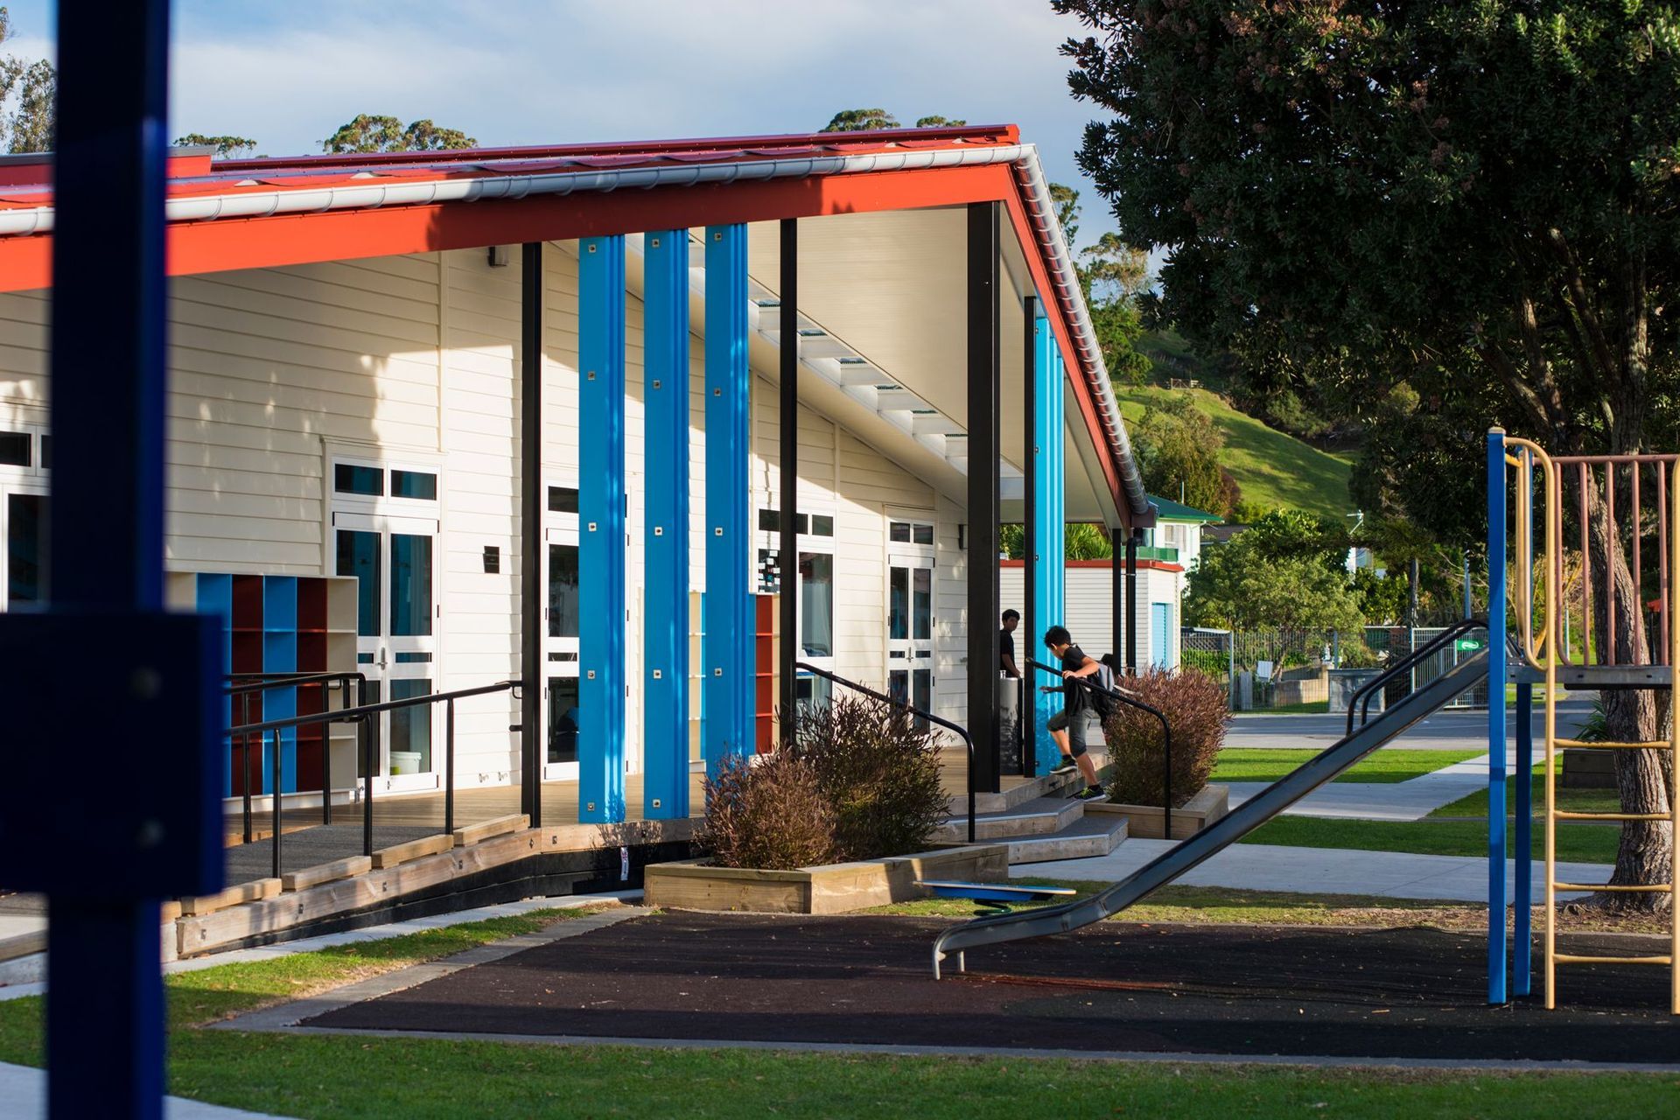
The building’s exterior blends in with its neighbours in size, tone and colour, but references traditional whare, with a central ridge, wide sloping roof and verandah pou.
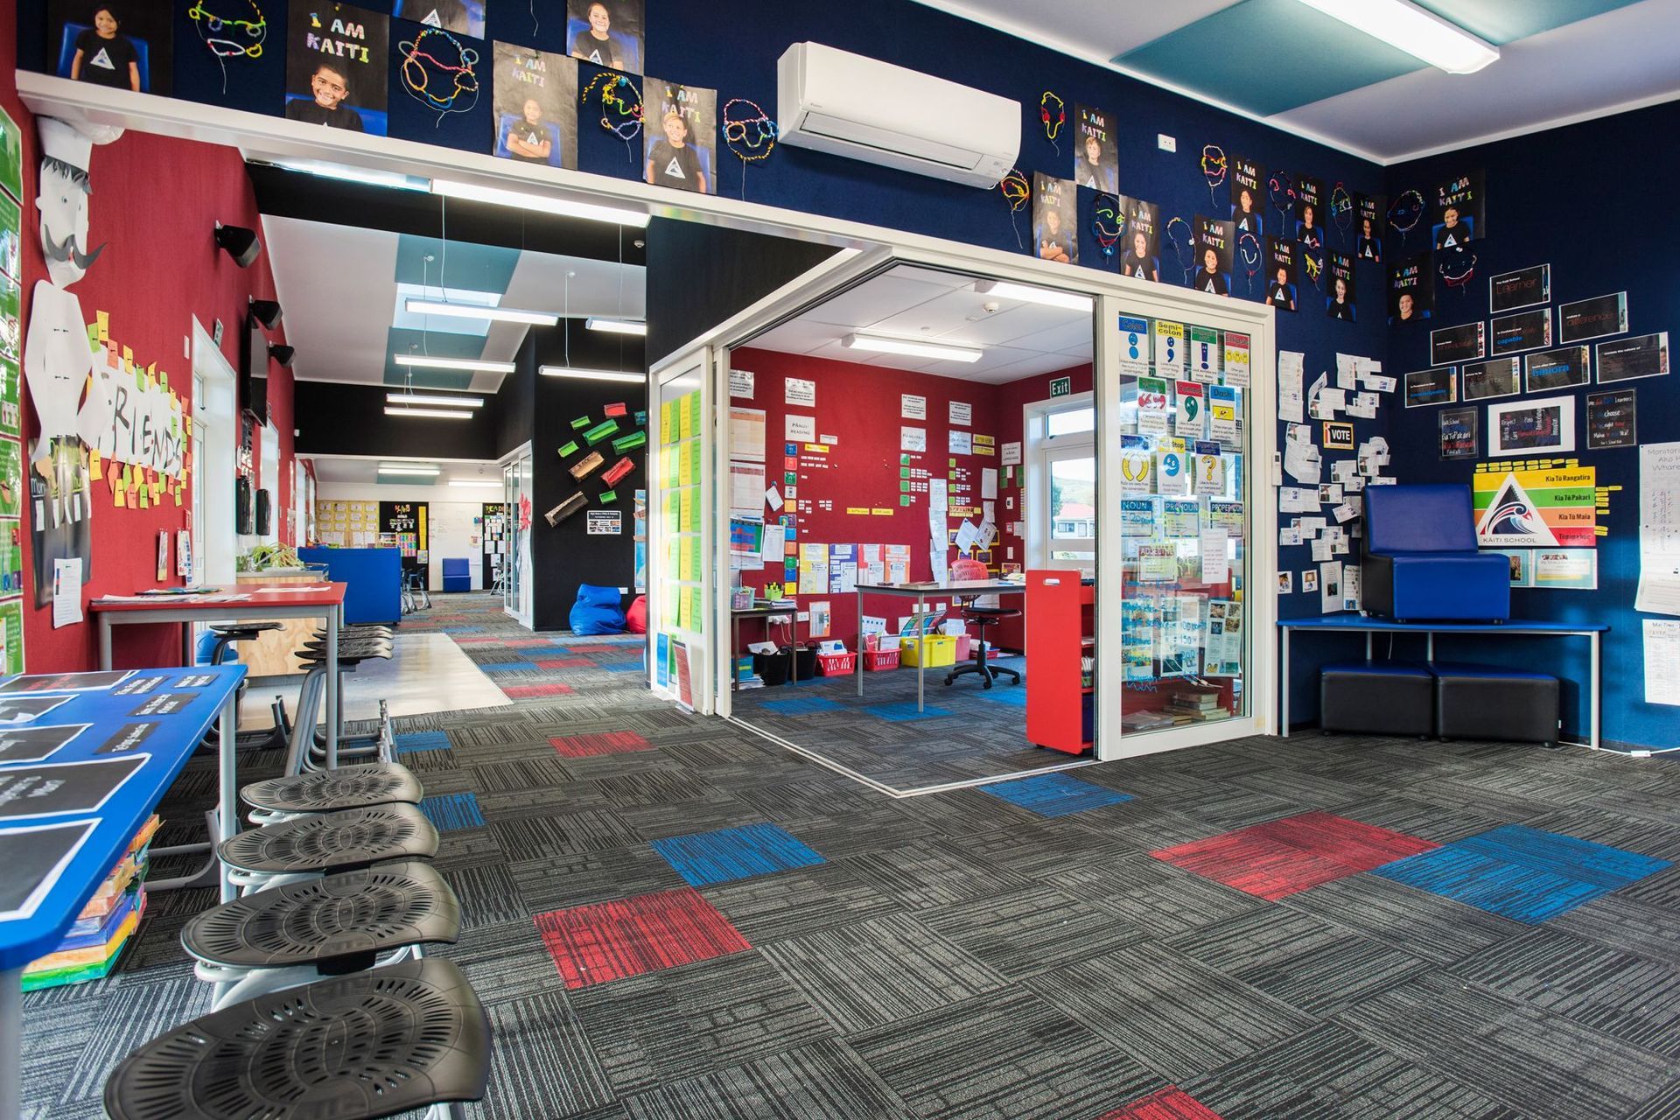
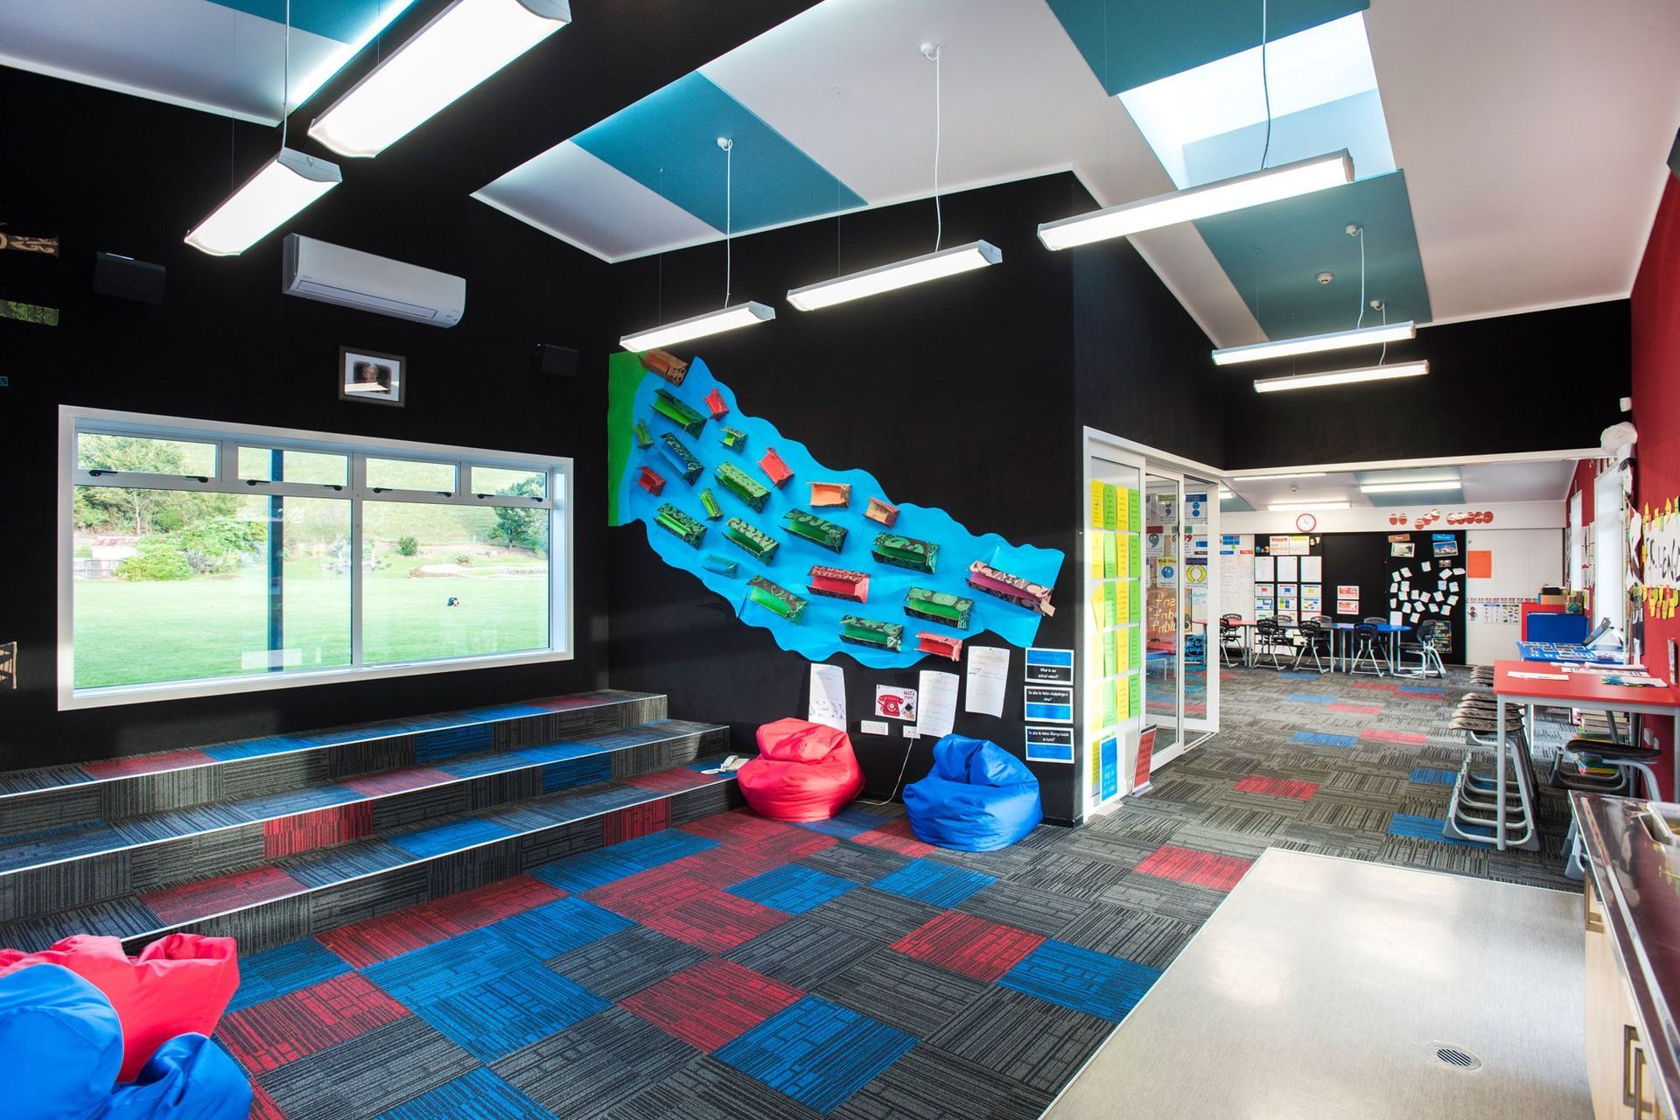
The non-traditional interior is open plan, with two flexible learning spaces, three breakout spaces, glass doors and a cacophony of colour. Learning here is fun, comfortable and cool.
The design provides for modern teaching practices and reflects the culture of the mainly Māori students. Various learning preferences are supported, with bean bags, carpet, steps and desks providing a variety of spaces for learning. The whare-style space allows collaboration between larger groups of children inside and out.
The project was so successful that it has been used as a model for other schools and is frequently visited by principals and property managers. The block functions so well that the school copied it for their next two classrooms.
Photography: Strike Photography
Like this Project?
Hire Architects44
Professional Reviews
Professionals used in
this project
The practices and trades credited on this project.



More projects from
Architects44
Other work by Architects44, across every category they build in.


More in
Schools
Everything else in Schools, from every practice on ArchiPro.


Next Project
Keep scrolling