
Country House

MC Architecture Studio logo
  • 94.9K profile views
  • 26 saves
Visit Website

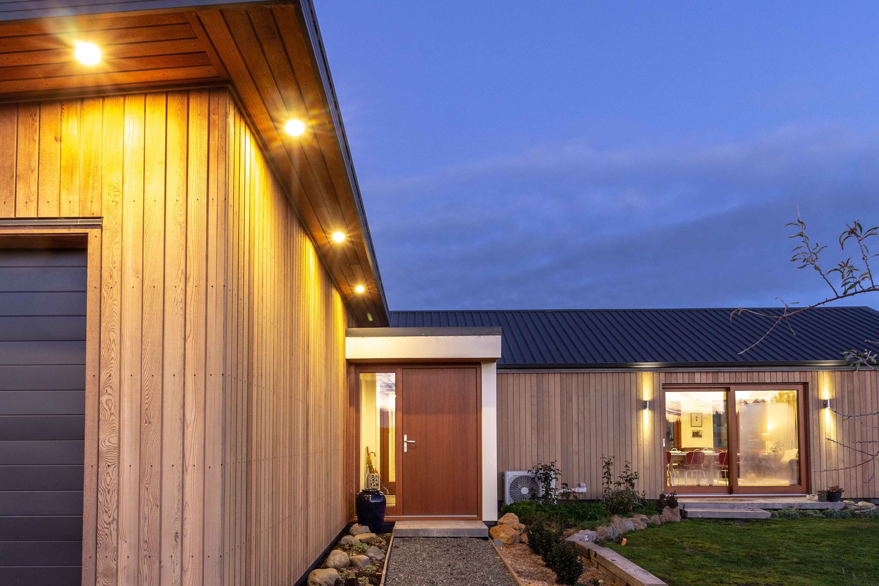
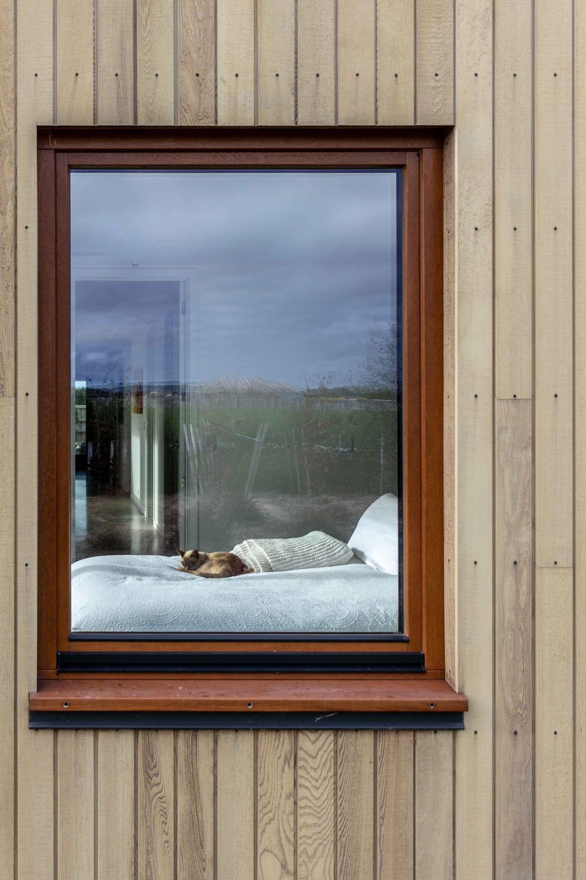
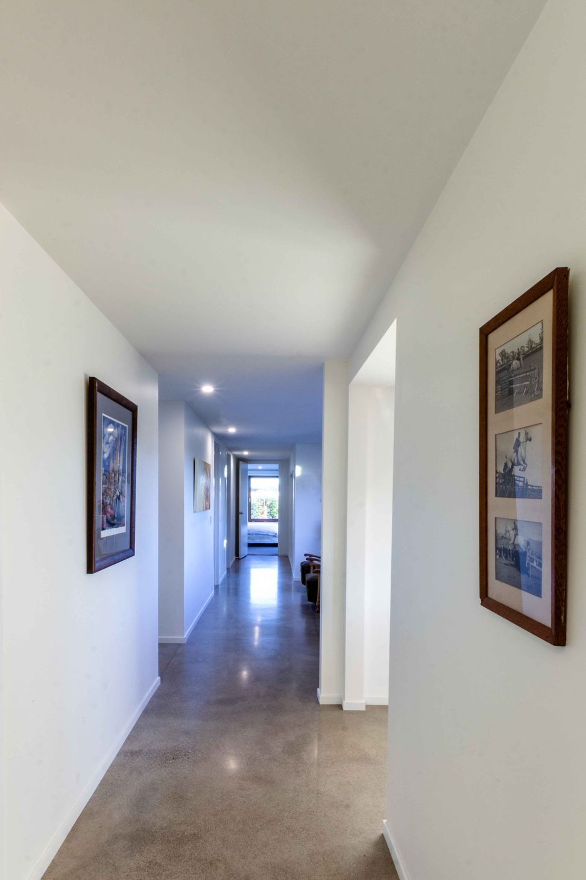
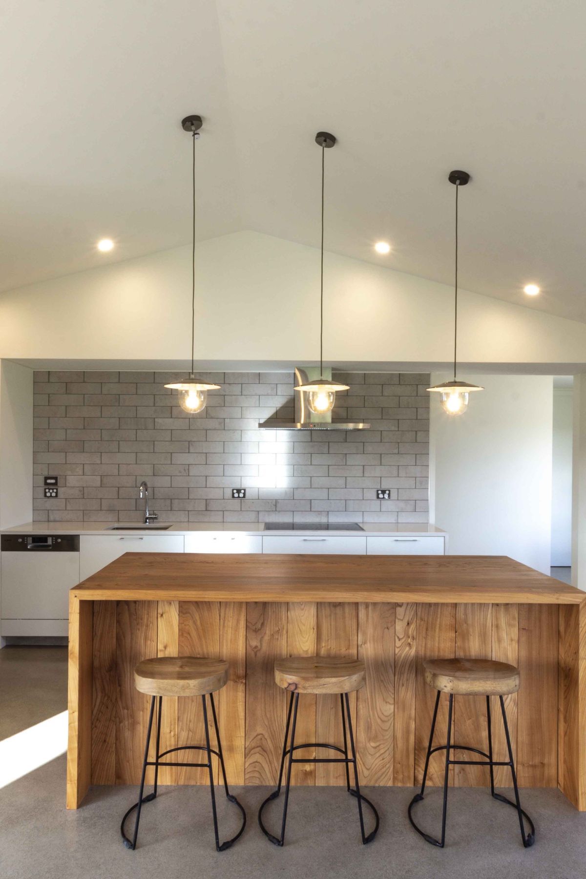
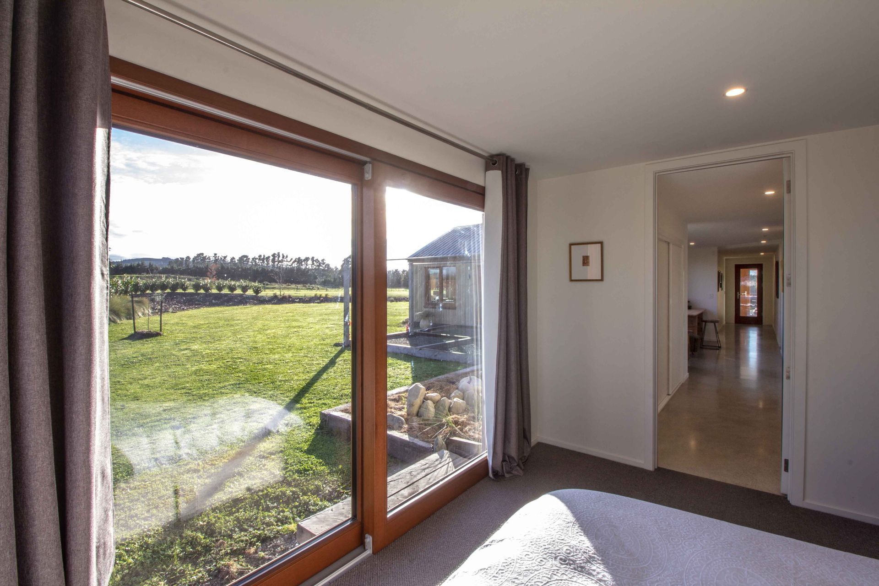
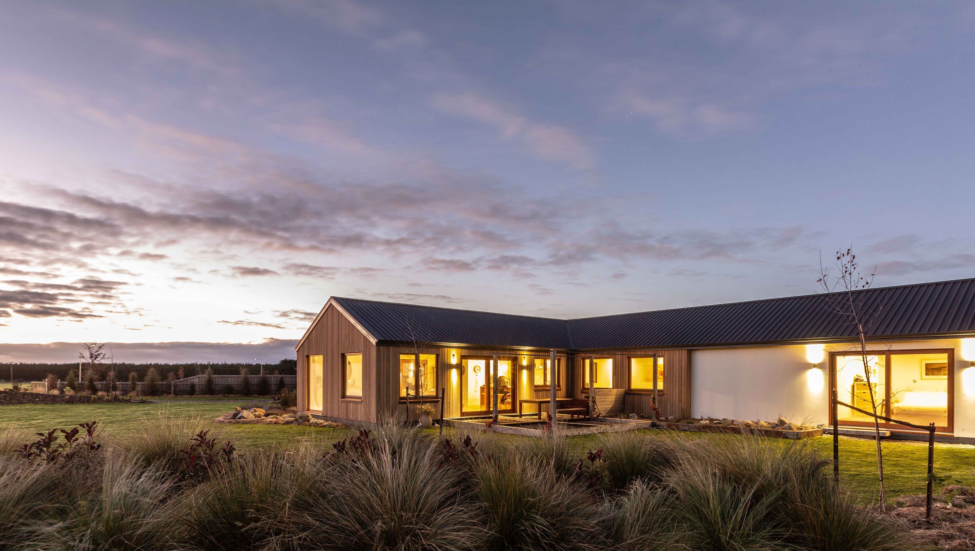
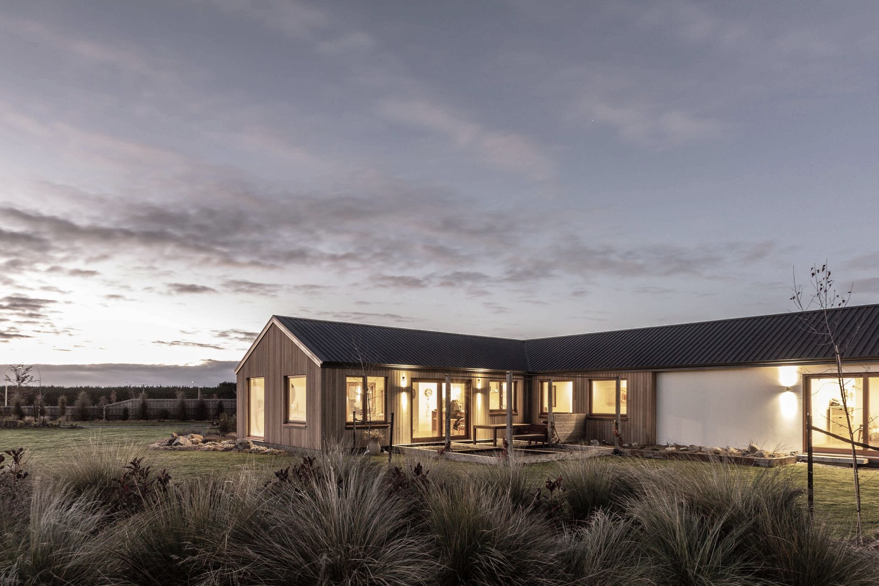
Four bedroom, energy efficient house has been designed to achieve airtighness standard and solar gain optimization.

Visit Website

Energy-efficient four-bedroom country house designed for optimal airtightness and solar gain.

Four bedroom, energy efficient house has been designed to achieve airtighness standard and solar gain optimization.

2.9K0h 35m
Like this Project?
Hire MC Architecture Studio

Professional Reviews

1 / 3

“We commissioned Max and the team in 2020 to design an extensive renovation for our home in Cass Bay, Christchurch. The home was built in 1966 and required a complete change in layout to improve both its flow and to take full advantage of it’s fantastic location. Max came up with a concept plan that exceeded our expectations and we were excited to commence the project. The communication, both in the design stage and throughout the renovation, was excellent. For example, when insulation issues arose due to the way the home had been built, Max’s team were aware of the latest insulation panel products available. They came up with a solution enabling us to maintain the character of the ceiling beams whilst providing an exceptionably warm home at the same time. One of the real highlights for us is the design of the entrance to our home. It’s corten steel canopy over the door and it’s neolith stone exterior wall creates real impact. We would highly recommend the team at MC Architecture for anyone that is looking to create a home that is not only functional but also visually beautiful.”

Shane and Nicole

Professionals used in
this project

The practices and trades credited on this project.

Next Project

Keep scrolling
The Wall House