

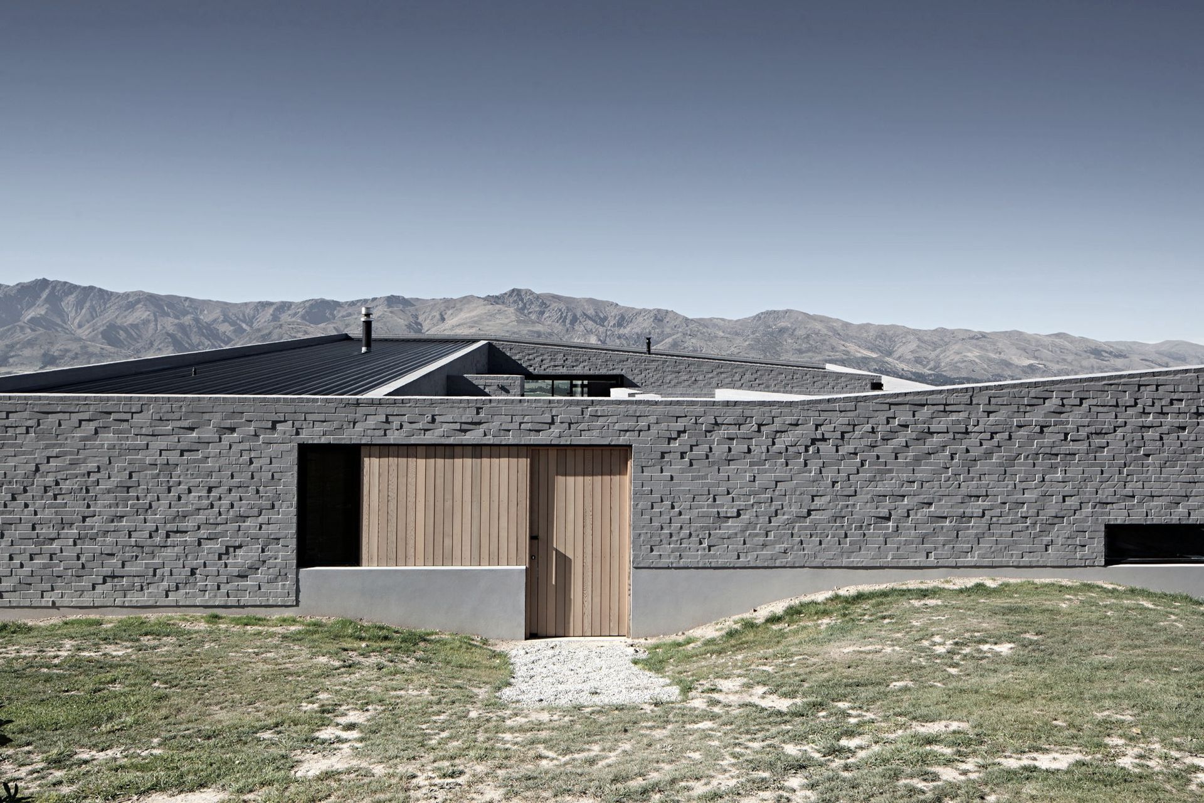
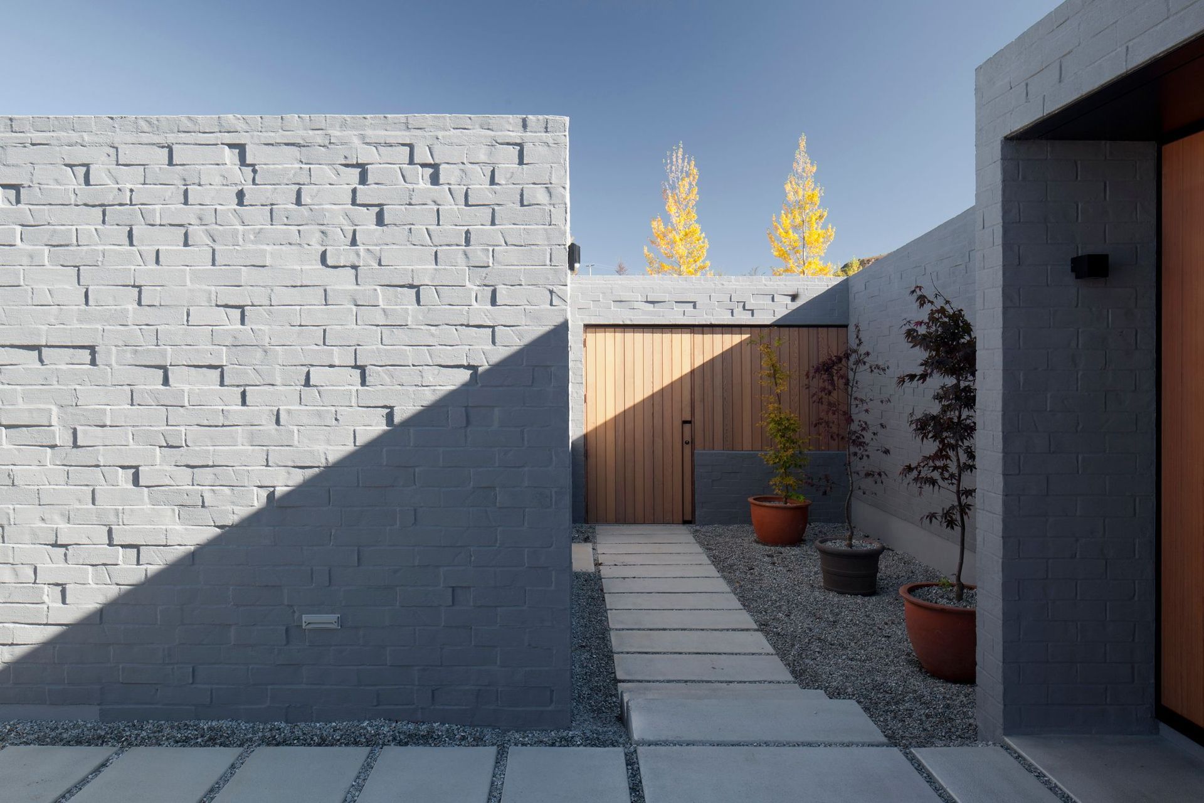
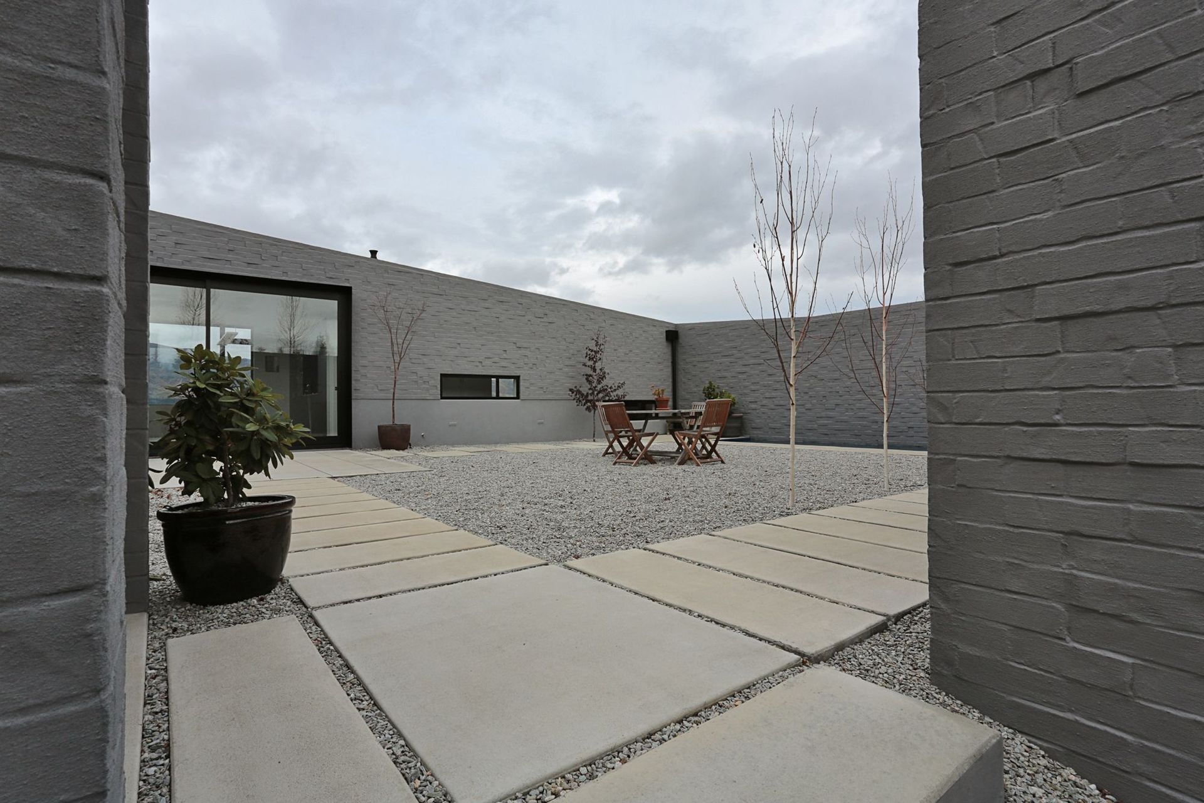
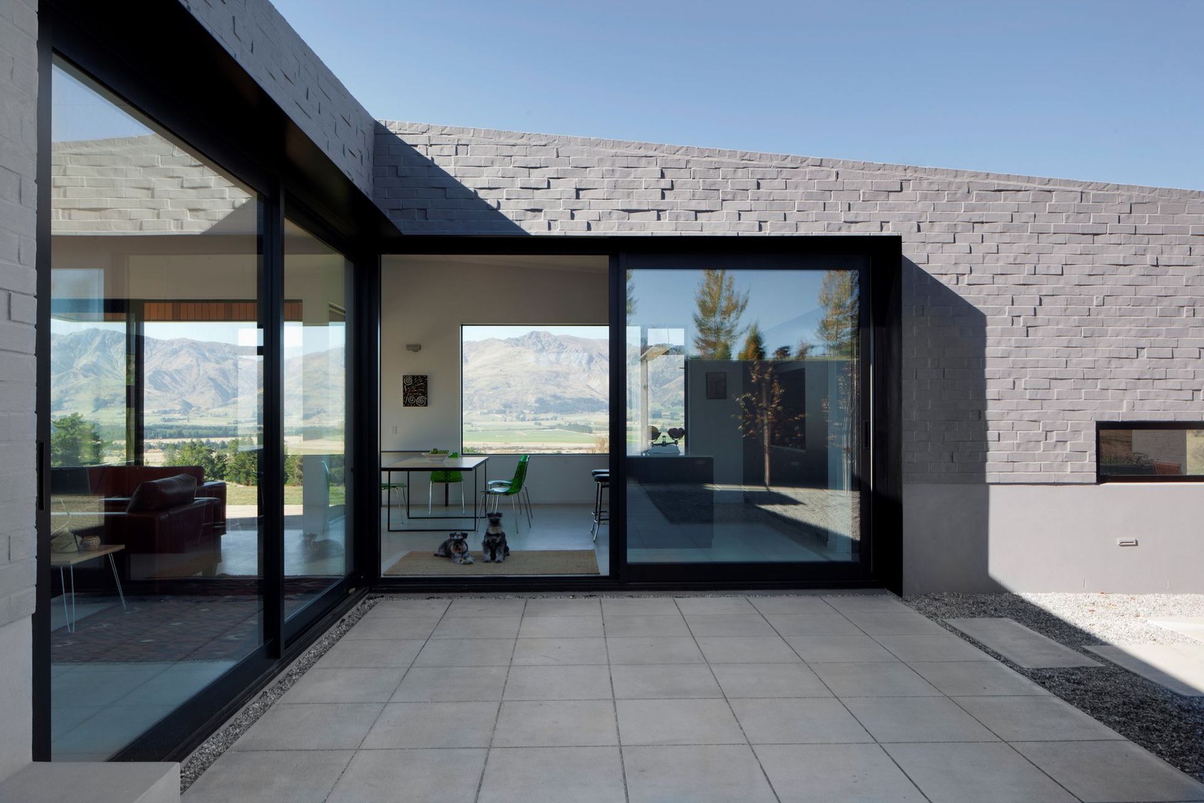
Contemporary Courtyard House in Lake Hawea, designed by Glamuzina Paterson Architects, features a unique brick facade and a serene interior that harmonizes with the rugged landscape, creating a tranquil retreat amidst the wild surroundings.
Location: Lake Hawea, Otago
Architects: Glamuzina Paterson Architects
General Contractor: Dunlop Builders
Bricklayer: Doug Hodge Bricklaying
Photographer: Samuel Hartnett
About the build: This home bunkers down in its amazing, beautifully wild surroundings at Lake Hawea. The courtyard shape addresses it’s vulnerability to the local elements head on. It creates a wonderful secluded outdoor area, within its safe white walls, whilst still engaging in the vast, rugged landscape through various sized windows around its perimeter. The interior spaces are therefore calm and serene versus what can be rough and wild weather outside the mighty walls. The brick was painted after it was laid and the bricklayer did a brilliant job with the “drunken lay” creating a textural palette that constantly draws the eye over the walls, shifting the scale of the walls continuously. This gives a real mystery to what the surface of the walls are actually made from as it seems solid yet fluid at the same time. This type of lay looks especially good at night with lighting thrown across it. The cladding was chosen so that the house could hunker down in its surrounding sloping landscape, emulating the early settlers with their low slung, stone dwellings.
- Building style
- Contemporary
Like this Project?
Hire Canterbury Clay Bricks
Professionals used in
this project
The practices and trades credited on this project.



More projects from
Canterbury Clay Bricks
Other work by Canterbury Clay Bricks, across every category they build in.


More in
Single House
Everything else in Single House, from every practice on ArchiPro.


Next Project
Keep scrolling