
Project team
- Canterbury Clay Bricks
- Jolie Thomas
Product Suppliers
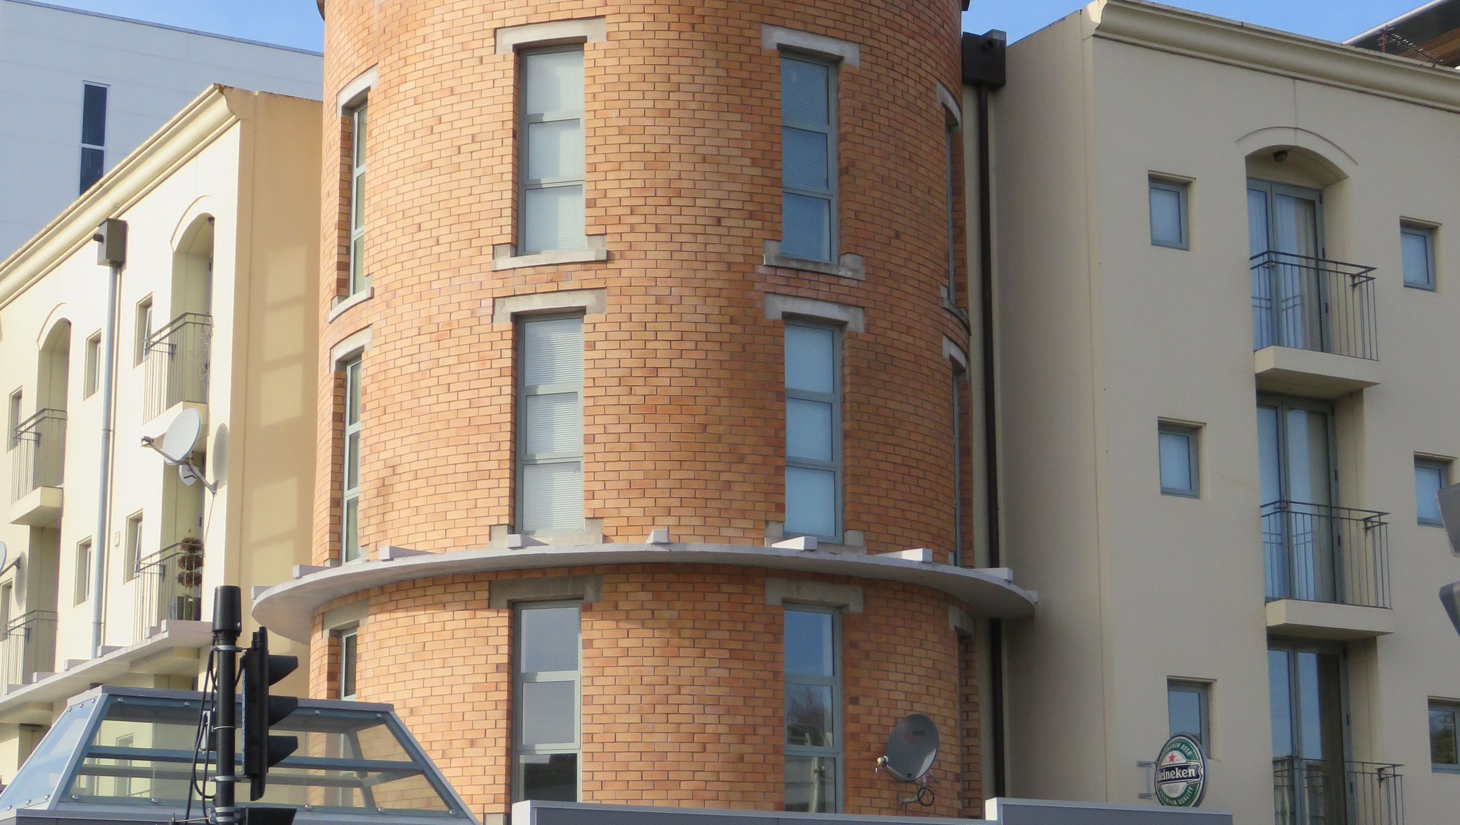
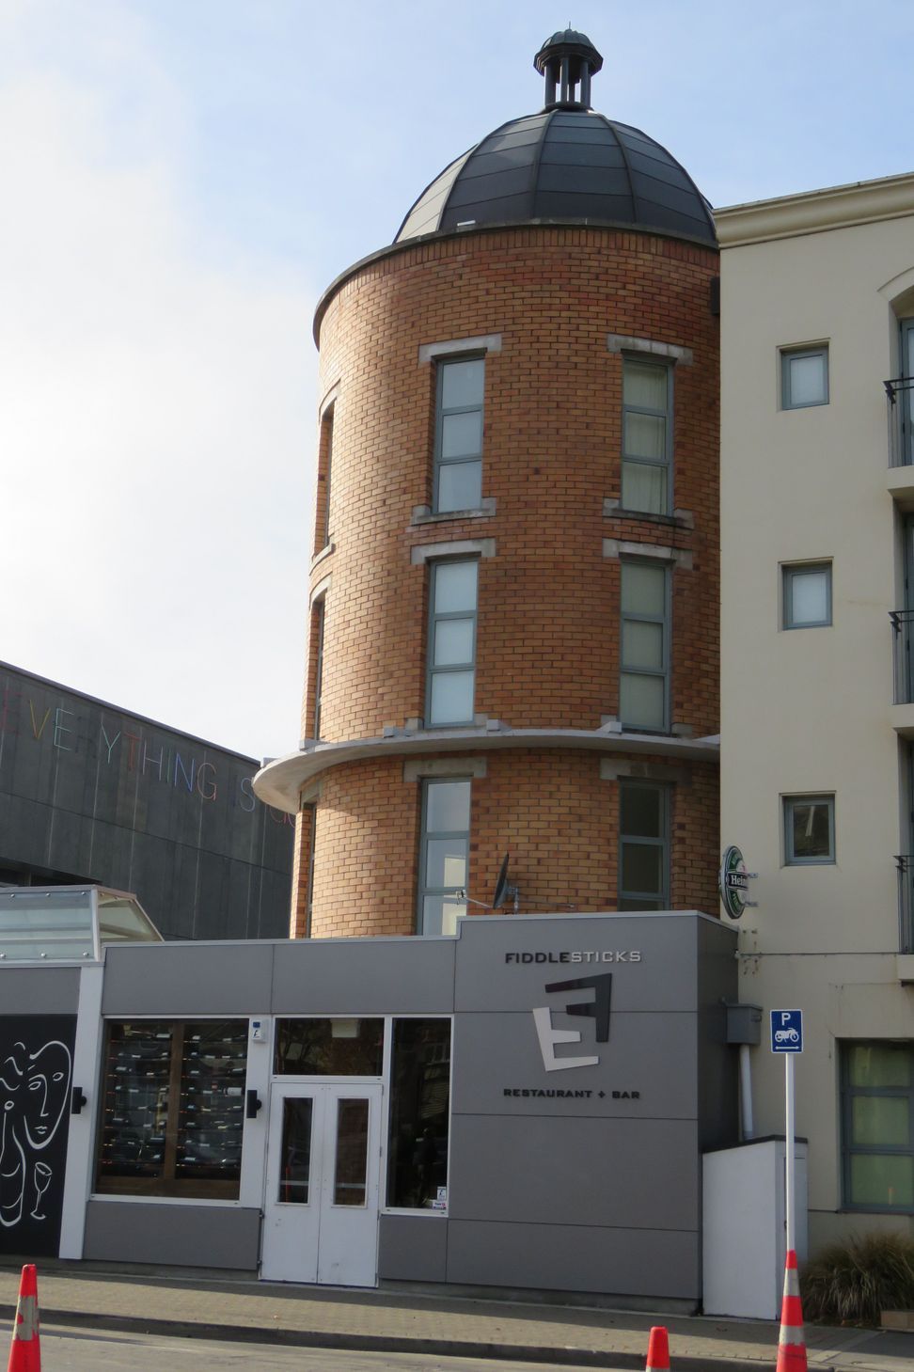
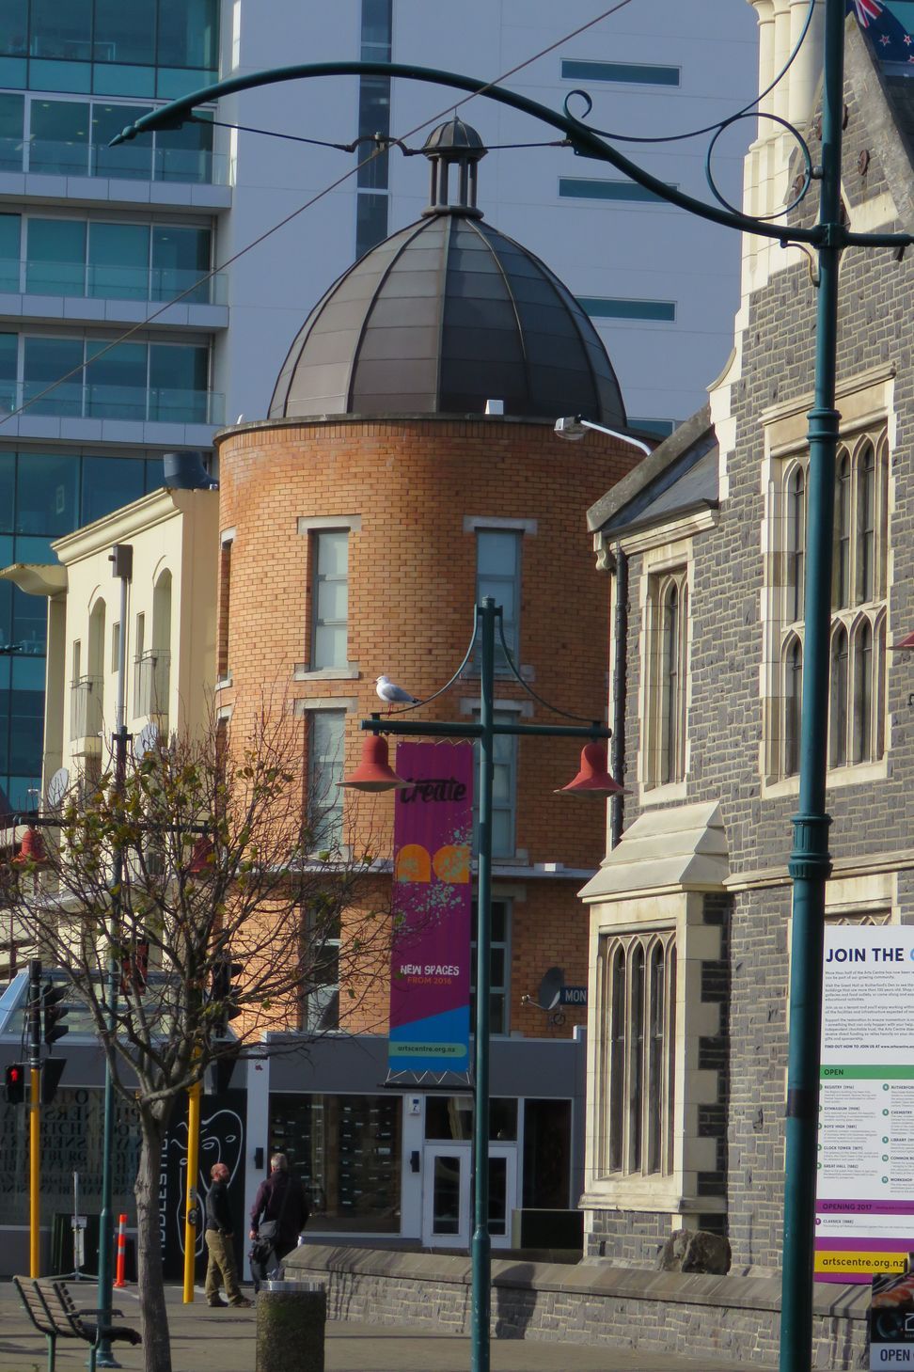
Cowlishaw Mews: A timeless Art Deco building featuring custom curved face bricks, designed by Warren & Mahoney in 1996, housing the renowned Fiddlesticks restaurant and showcasing enduring architectural elegance amidst Christchurch's evolving landscape.
Location: Cr Montreal St and Worcester Boulevard, Christchurch
Architects: Warren & Mahoney (Kerry Mason)
Photographer: Jolie Thomas
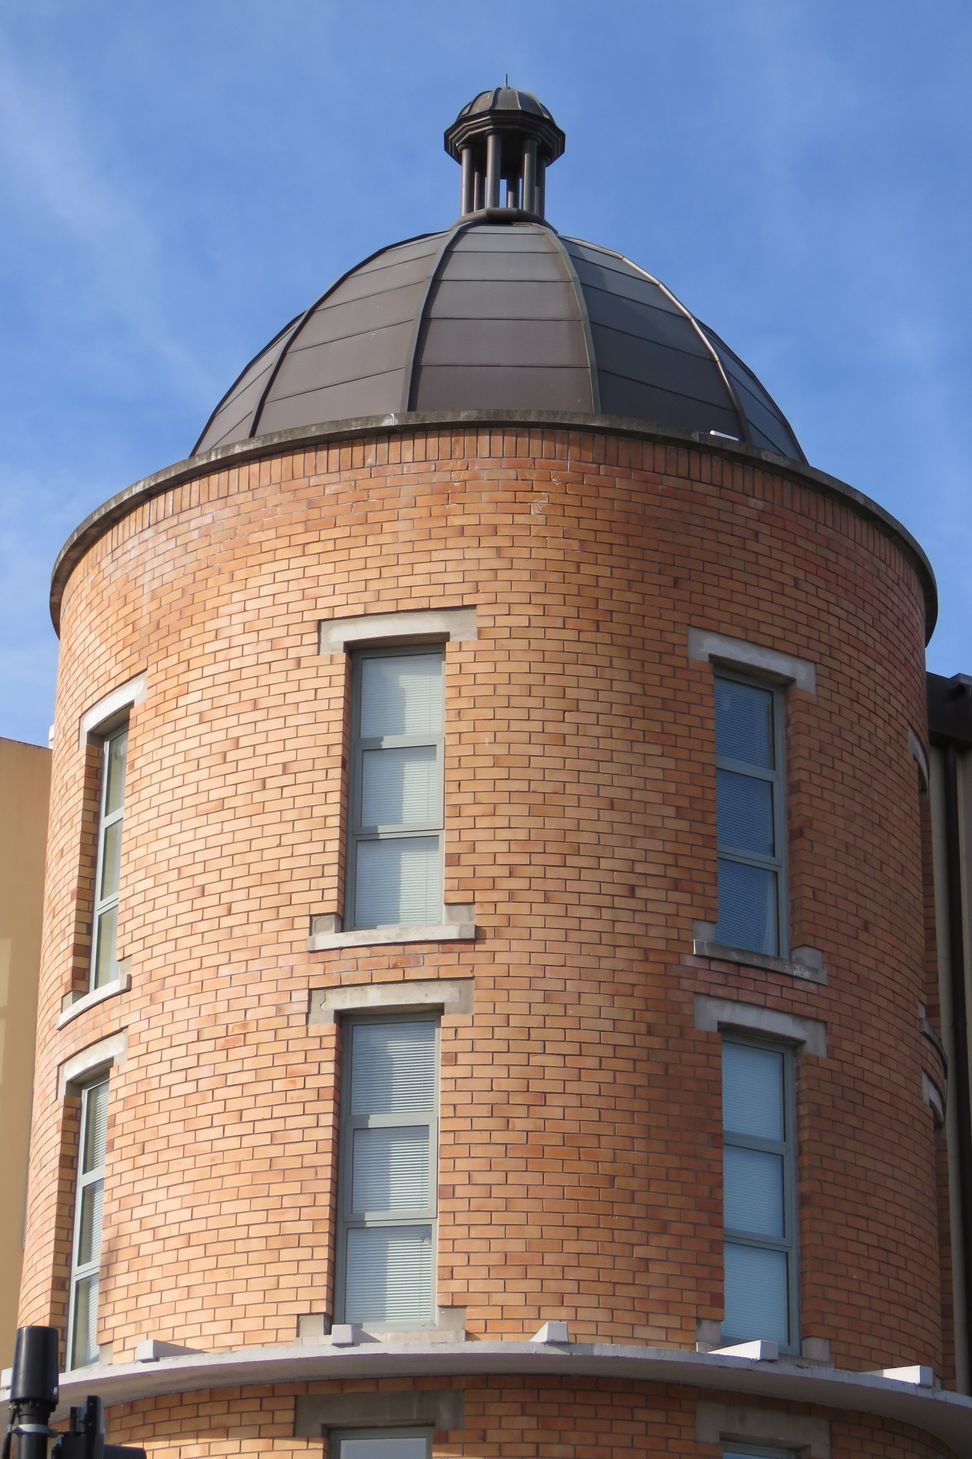
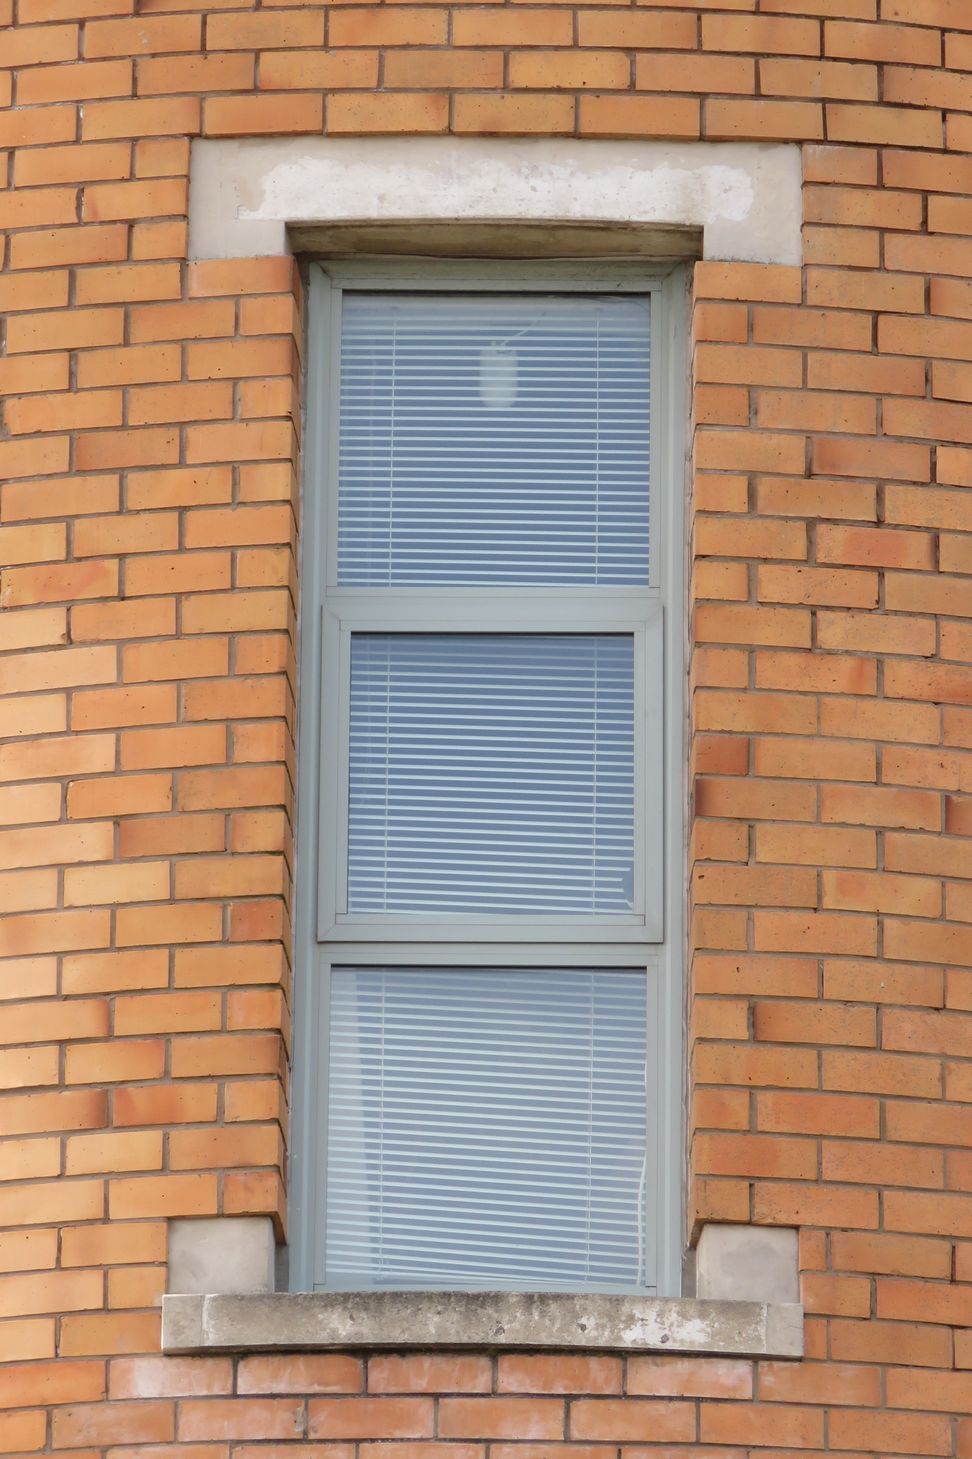
Brick: Custom made curved face
About the build: BCowlishaw Mews was designed and built to house award winning chef, Phillip Kraal and partner Helen Kraal’s, fine dining Le Bon Bolli restaurant and an office block in 1996. It is now over shadowed somewhat in size by the huge glass and steel structure of the Christchurch Art Gallery beside, however the architectural class of the Cowlishaw Mews building continues to see it sit perfectly within its surroundings. To this day it is still home to the bustling restaurant/bar Fiddlesticks. A custom-made, curved face brick was produced by Canterbury Clay Bricks to give a seamless finish around the cylindrical brick towers. Having been built in 1996 the building has withstood natural disasters and changing tenants, which proves good design and construction should and will last through generations. Cowlishaw Mews has provided function and flexibility within its working space for the tenants and a low maintenance yet timeless finish for the owner.
- Building style
- Art Deco


Like this Project?
Hire Canterbury Clay Bricks
The products behind the project
One product specified into this build from one supplier, a verified ArchiPro member. Tap through to specifications, suppliers and lead times.

Professionals used in
this project
The practices and trades credited on this project.

More projects from
Canterbury Clay Bricks
Other work by Canterbury Clay Bricks, across every category they build in.


More in
Mixed-use Spaces
Everything else in Mixed-use Spaces, from every practice on ArchiPro.


Next Project
Keep scrolling