

Project team
- Canterbury Clay Bricks
- Graham Warman Photography
Product Suppliers
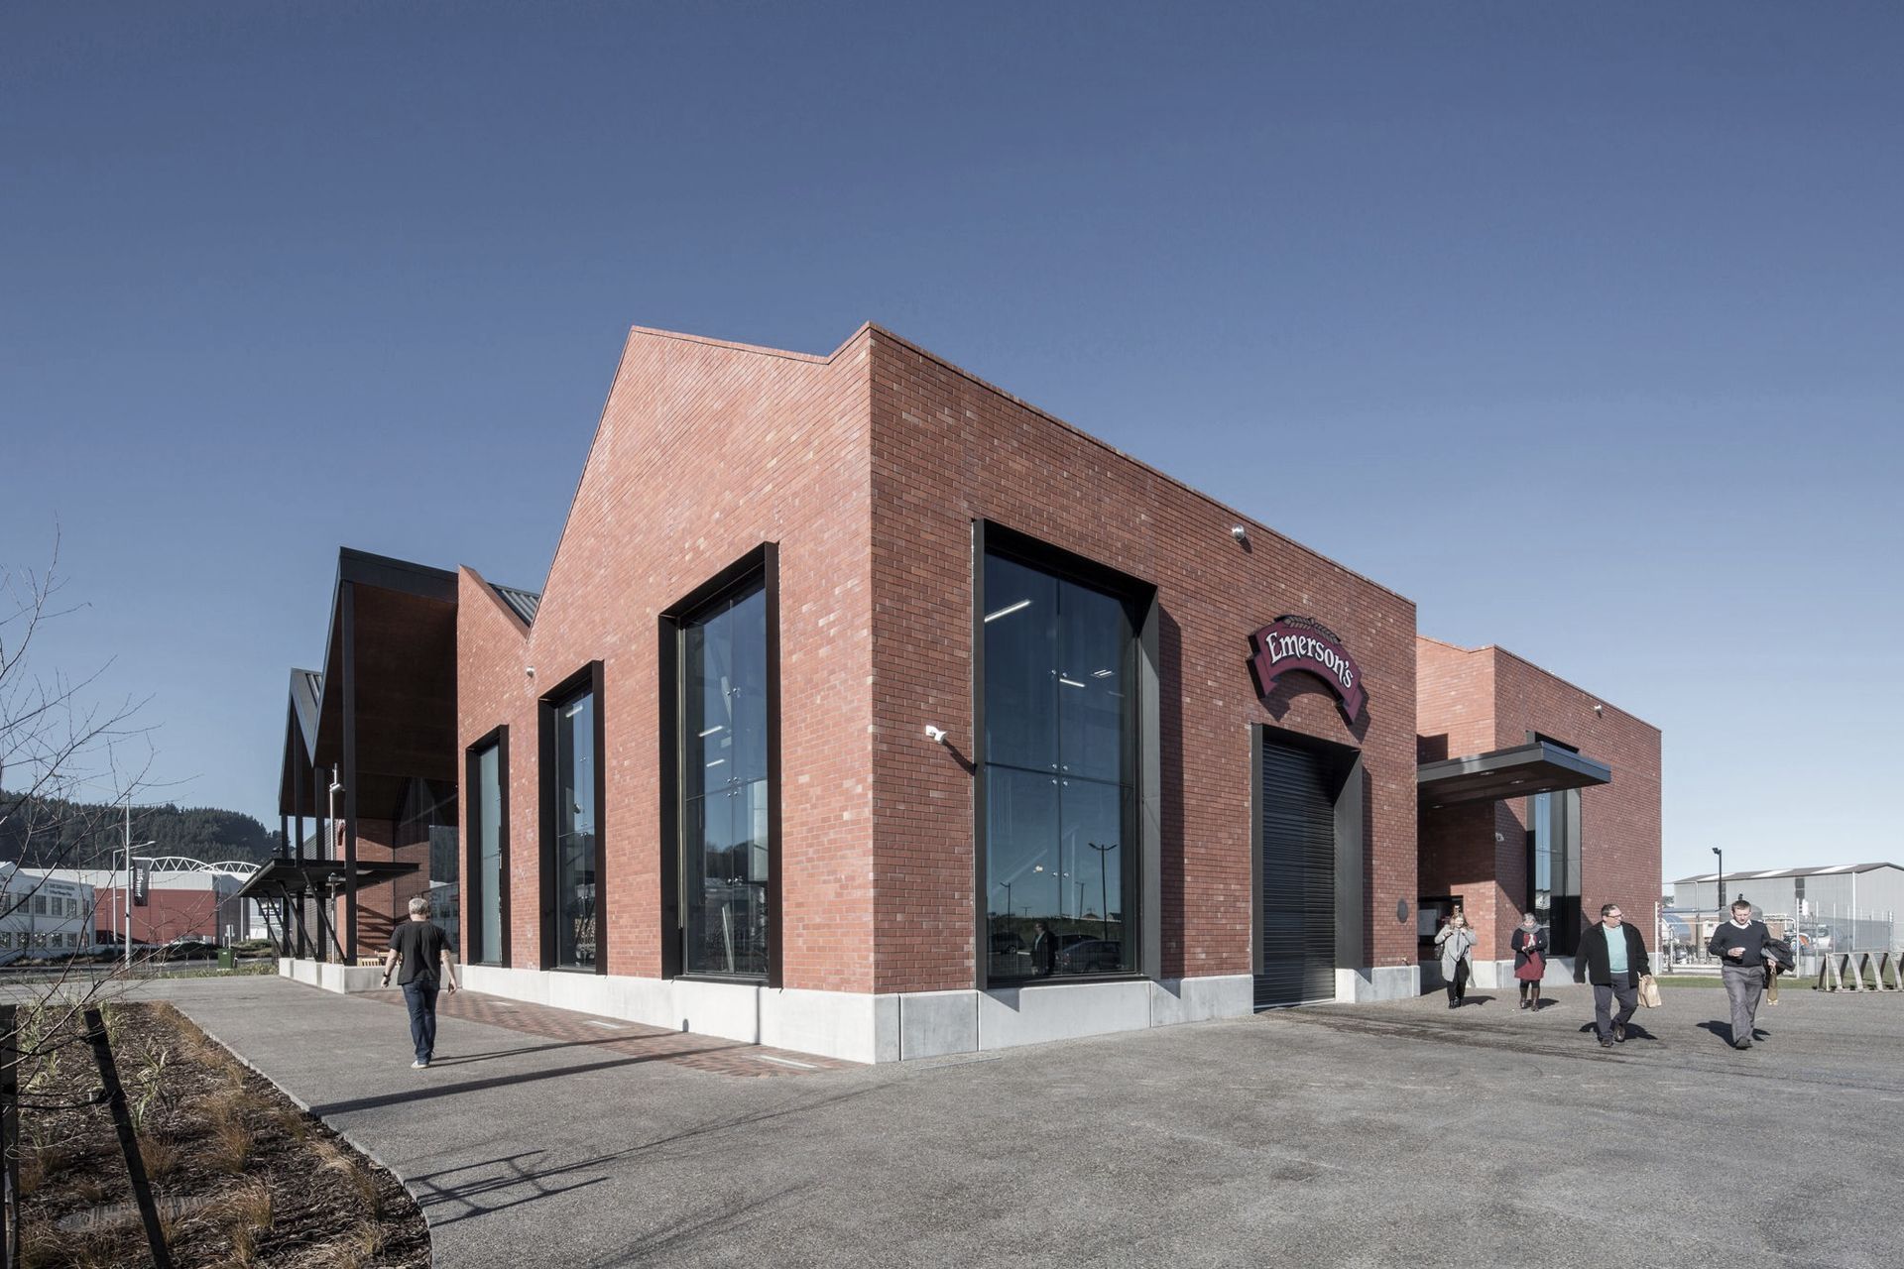
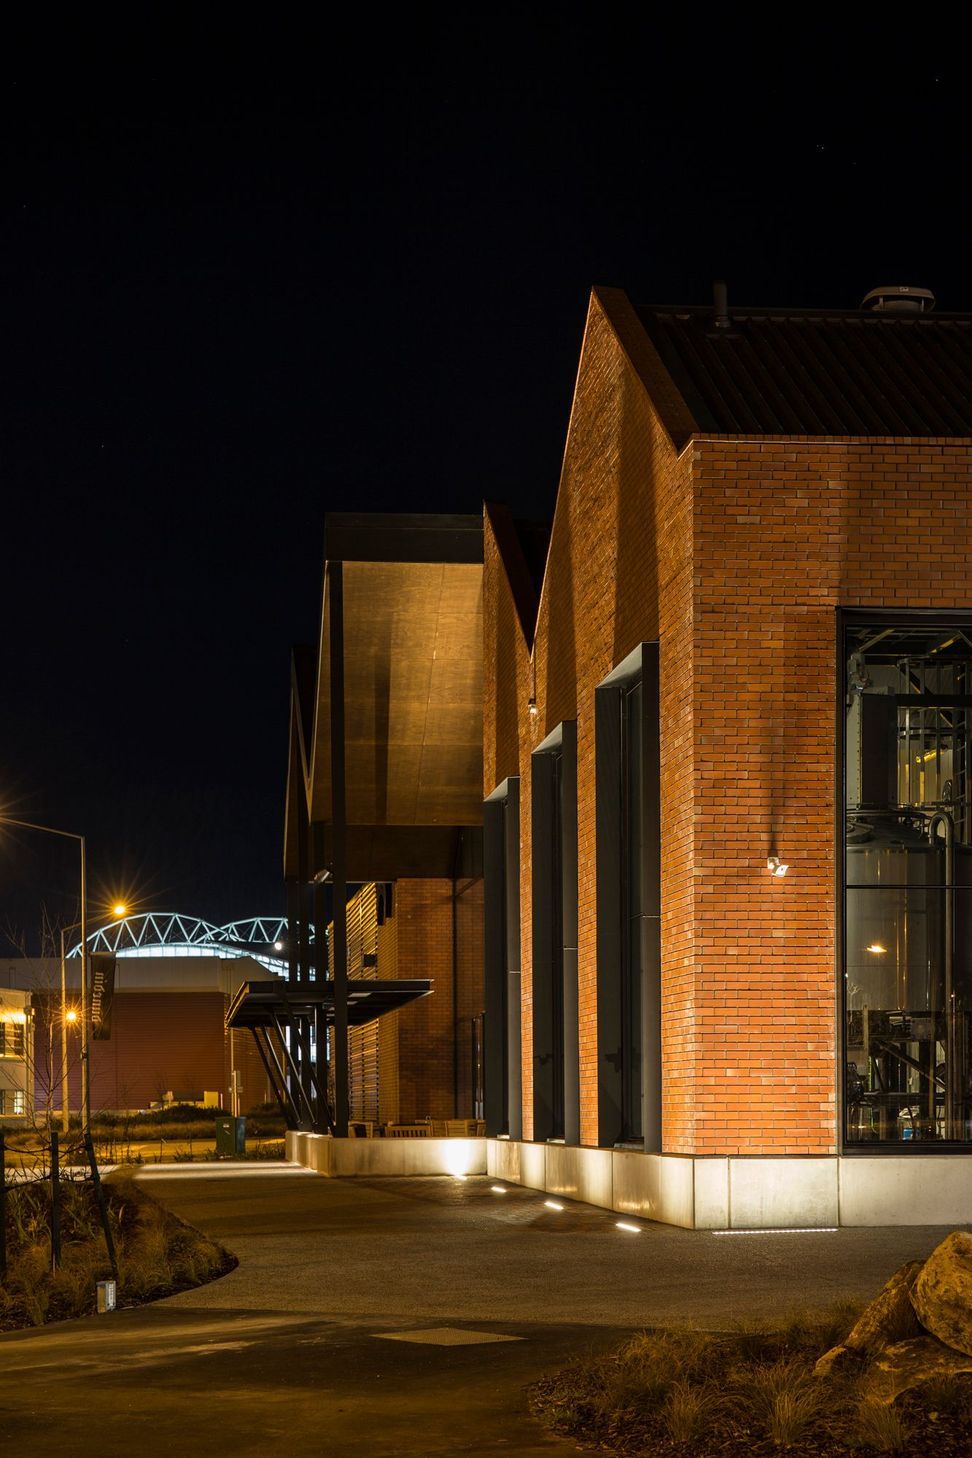
Emerson’s Brewery: A $25 million industrial-style brewery in Dunedin, featuring a 250-seat restaurant and microbrewery, designed with railway-inspired elements and constructed using Canterbury Clay Bricks for an authentic, historic feel.
Location: 70 Anzac Ave, Dunedin NZ
Architects: Beca Architecture
Build: Calder Stewart
Bricklayer: Hugh Madden Brick & Block Laying
Photographer: Graham Warman Photograph
Brick: Canterbury Clay Bricks Ltd – Oxford Smooth
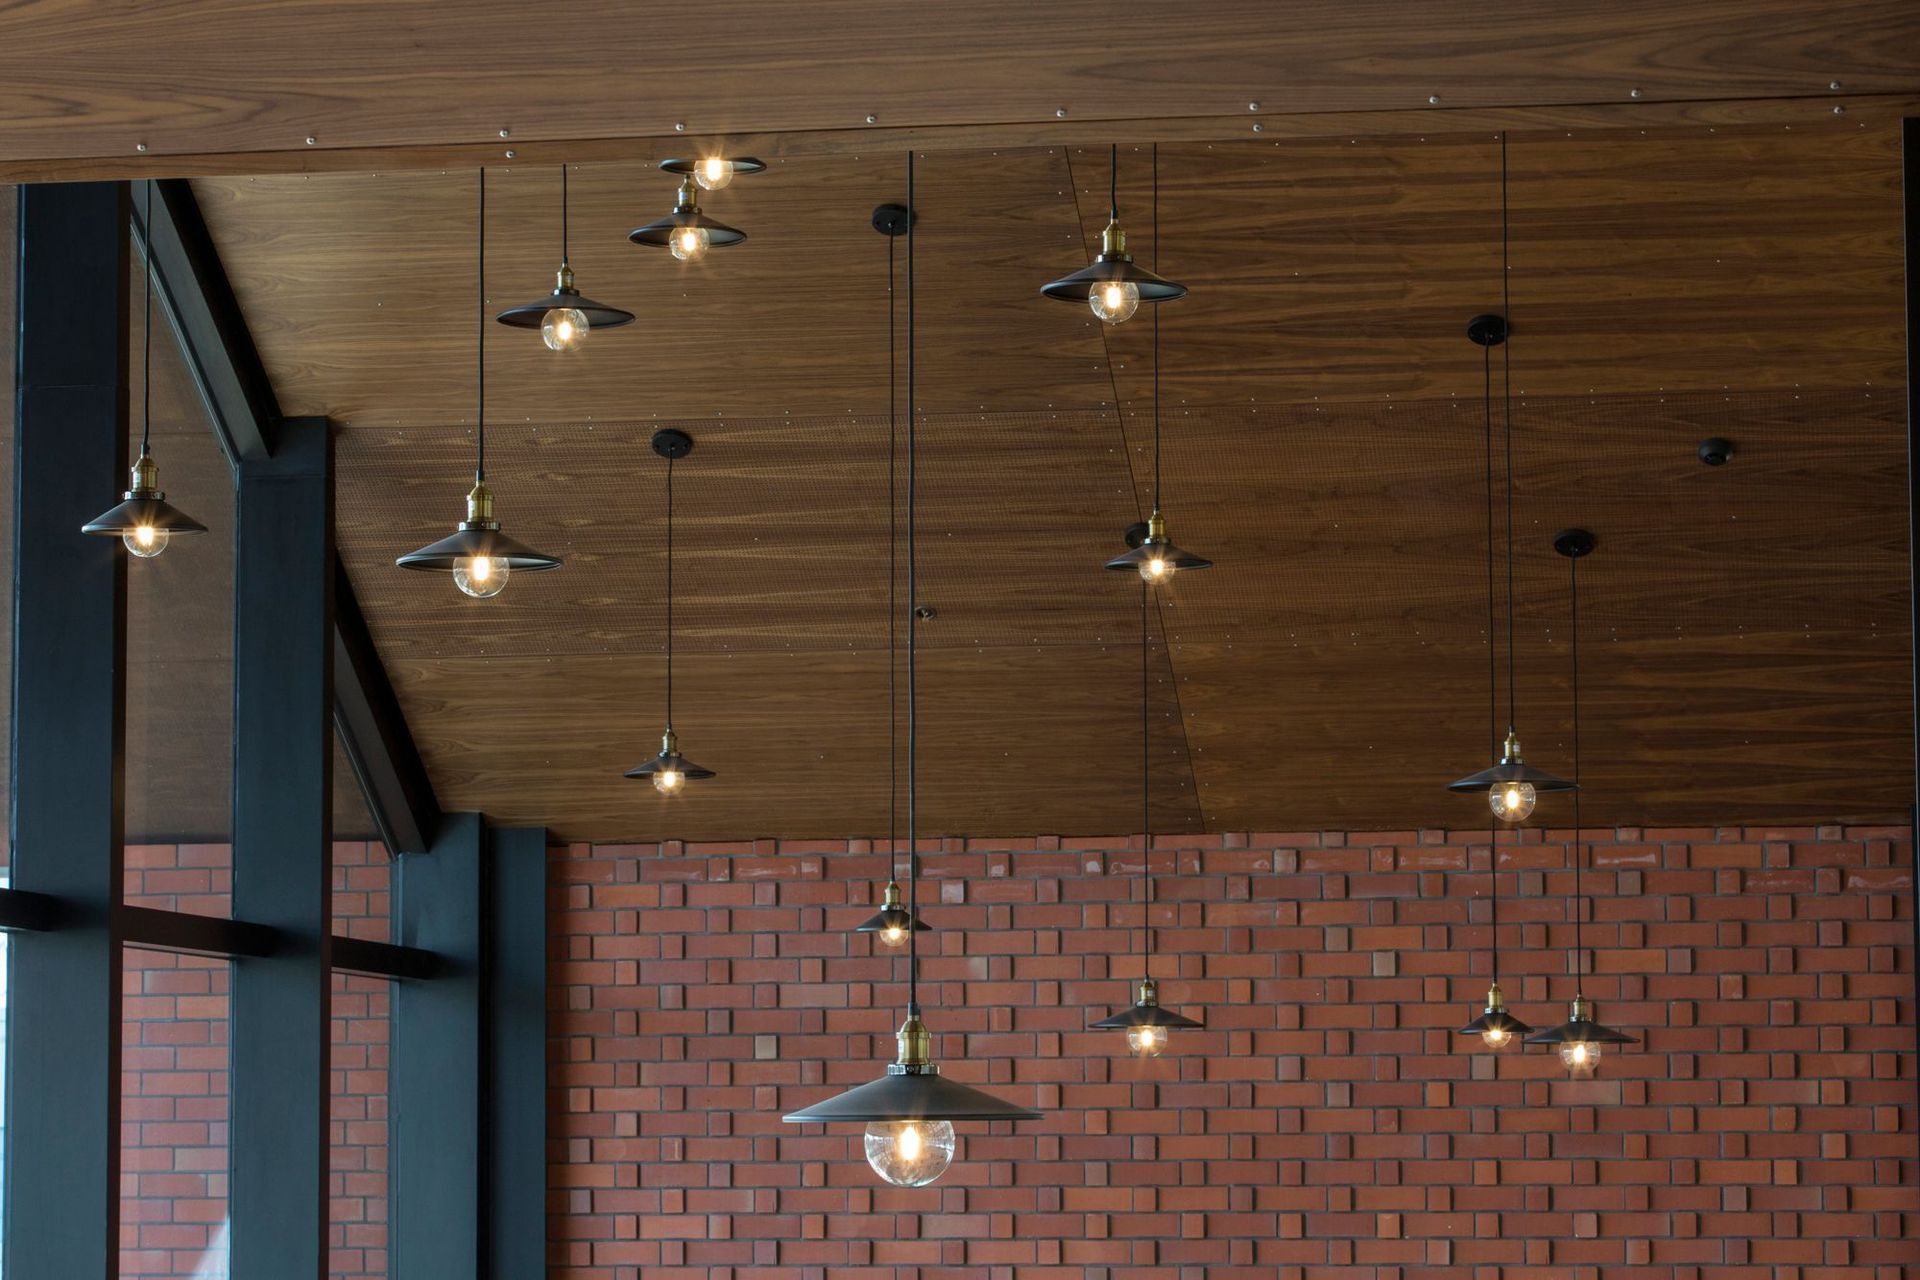
About the build: Emerson’s Brewery started as a small, family-owned craft beer company and has over the years progressed, with the help of beer giant Lion Breweries, to now having built a new $25 million, 8.4 million litre capacity brewery in Dunedin. It includes a restaurant for up to 250 people and a microbrewery for Richard Emerson’s special brews. Family ties with the railway have been the main design theme for this build with the inclusion of special features like the railway floor in the restaurant and the steam whistle outside. Therefore Canterbury Clay Bricks Ltd “Oxford” brick was specified for the job for its industrial feel. The higher colour variation and scorch marks on the smooth red brick, in combination with the pitched roofline, is reminiscent of the city’s old locomotive sheds.
- Building style
- Industrial
Like this Project?
Hire Canterbury Clay Bricks
The products behind the project
One product specified into this build from one supplier, a verified ArchiPro member. Tap through to specifications, suppliers and lead times.

Professionals used in
this project
The practices and trades credited on this project.

More projects from
Canterbury Clay Bricks
Other work by Canterbury Clay Bricks, across every category they build in.


More in
Cafes and Restaurants
Everything else in Cafes and Restaurants, from every practice on ArchiPro.


Next Project
Keep scrolling