

Project team
- First Light Studio Ltd
- David Hensel Photography
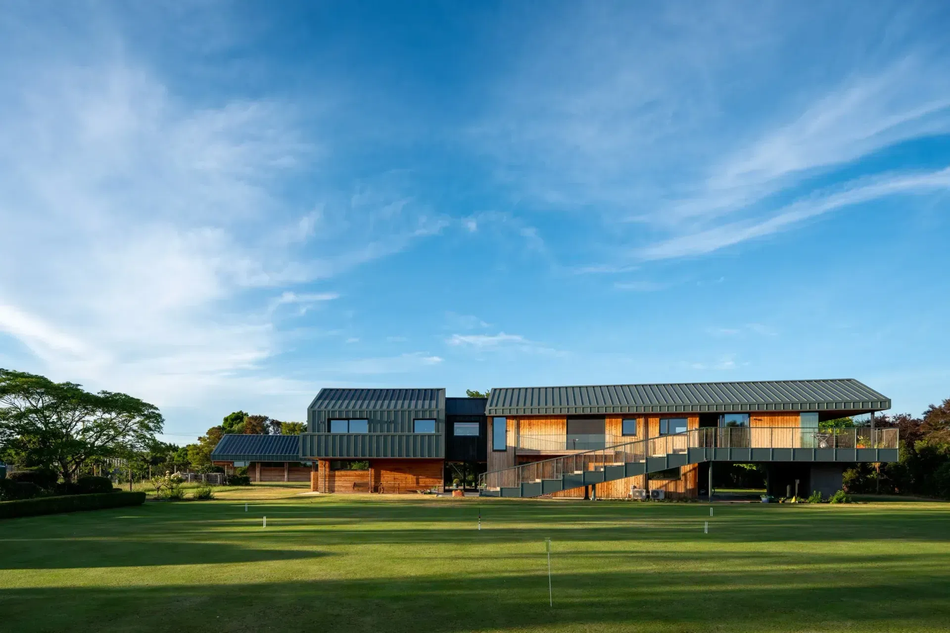
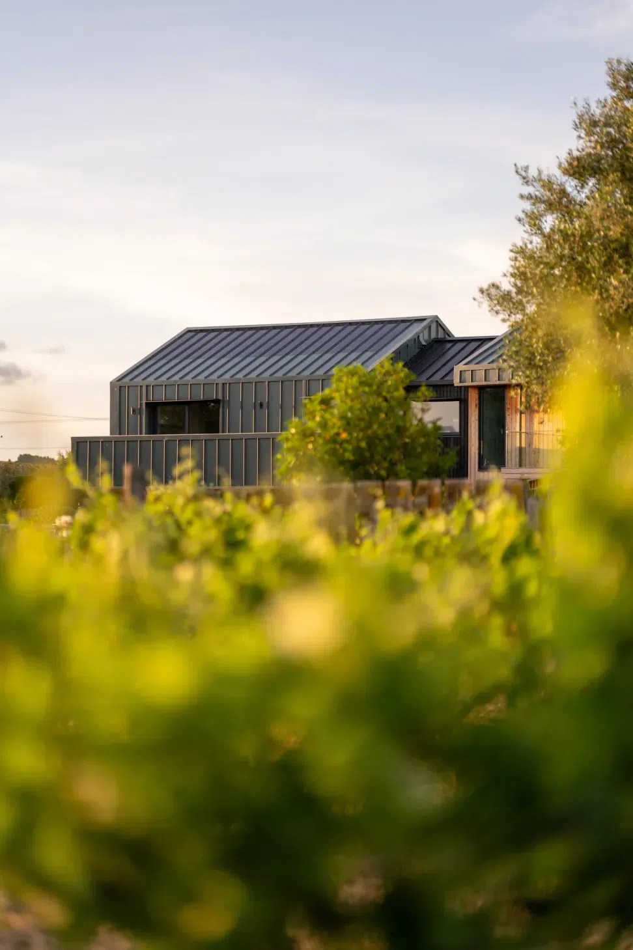
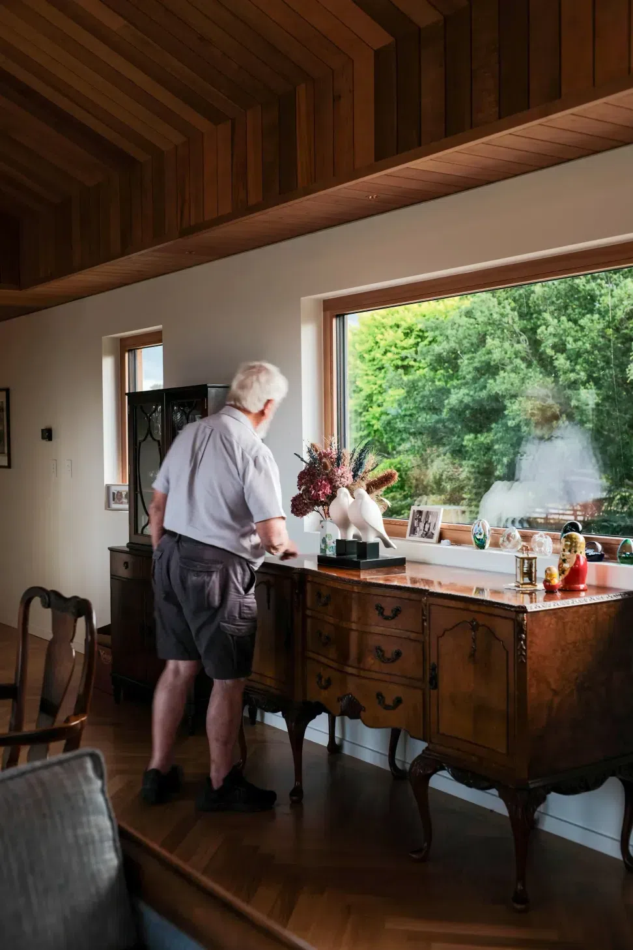
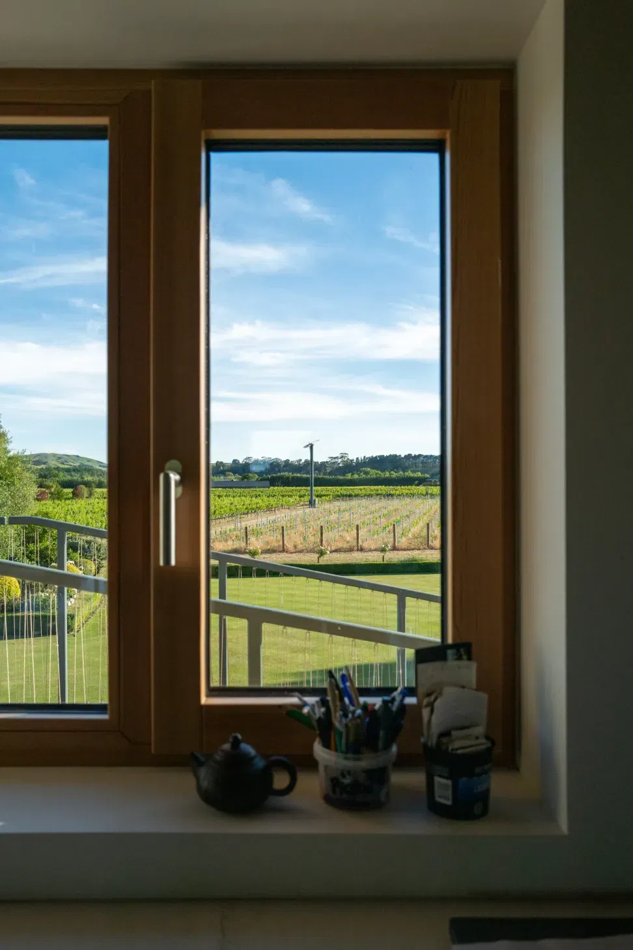
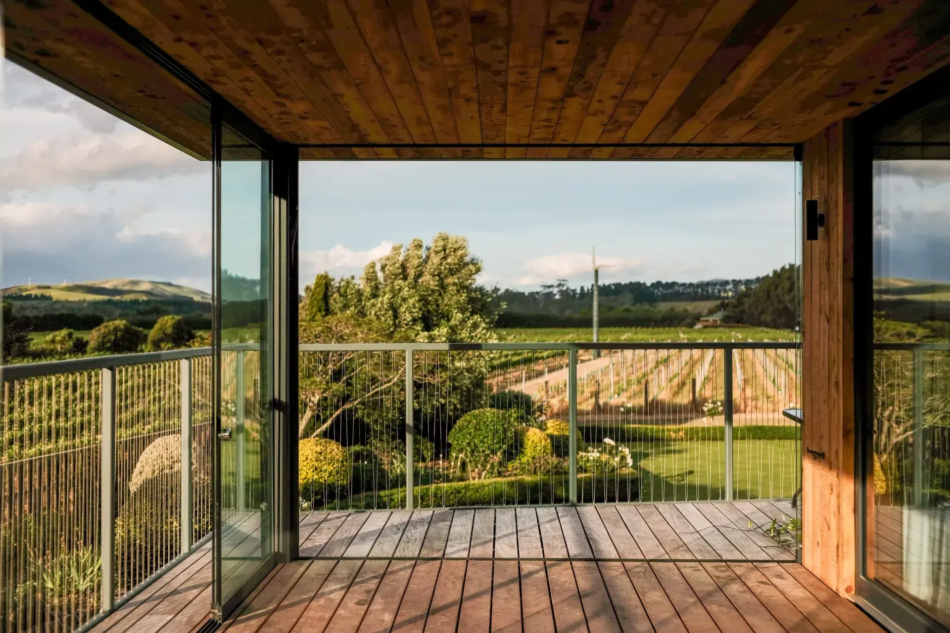
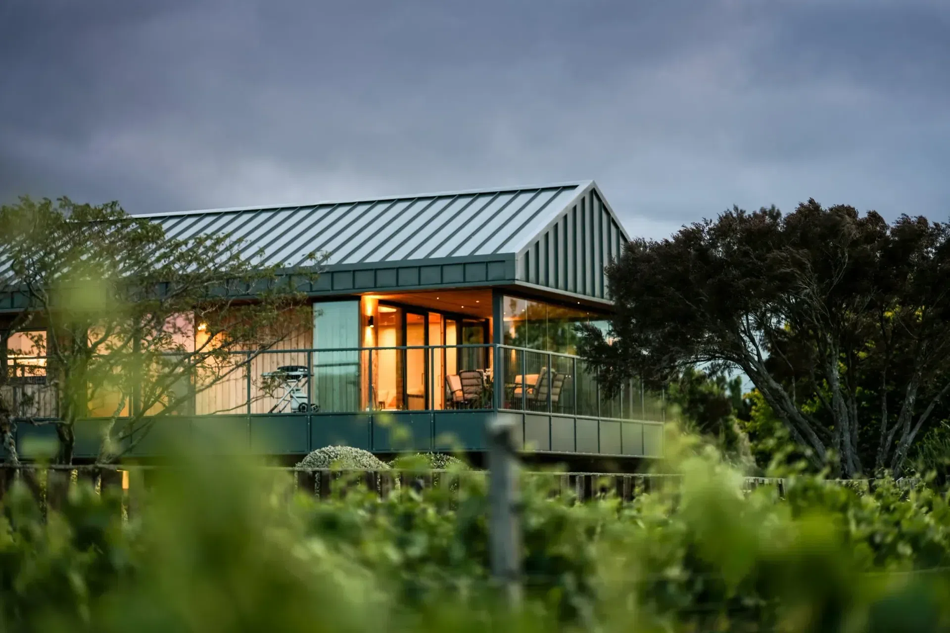
On the edge of Martinborough's vineyards, Craighall commands breathtaking views of the Wairarapa and Tararua Ranges, complemented by a meticulously maintained croquet lawn and garden.
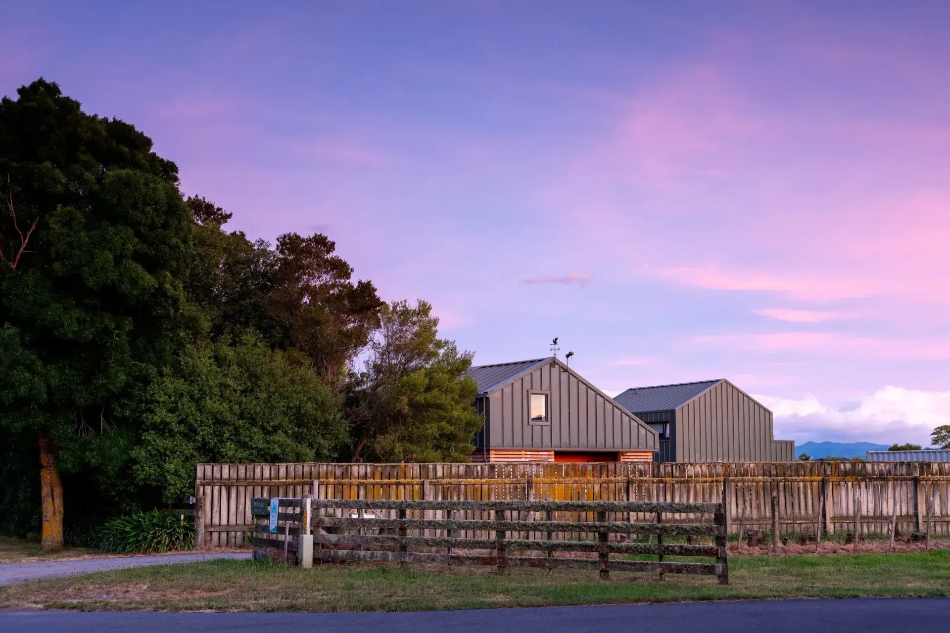
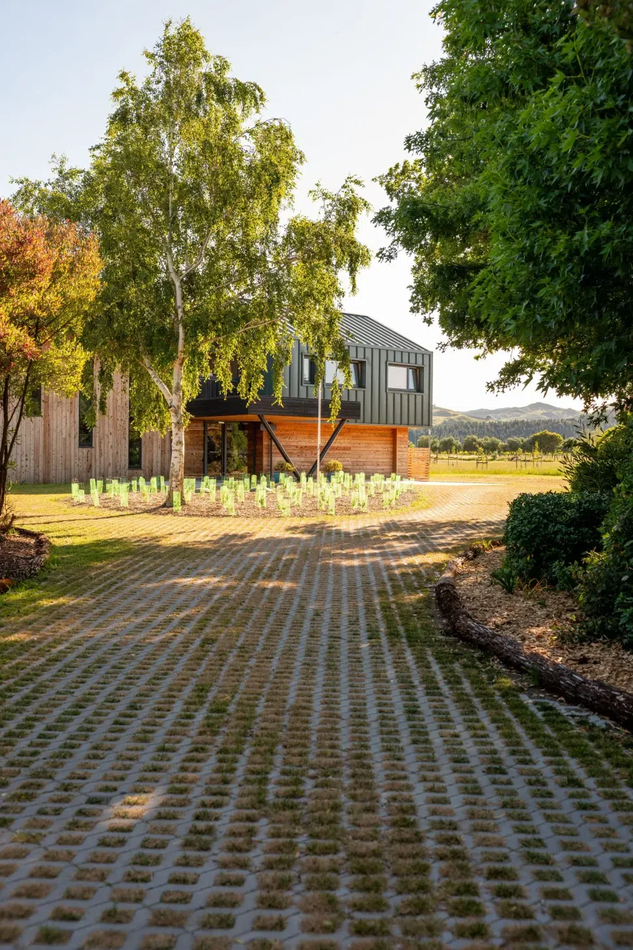
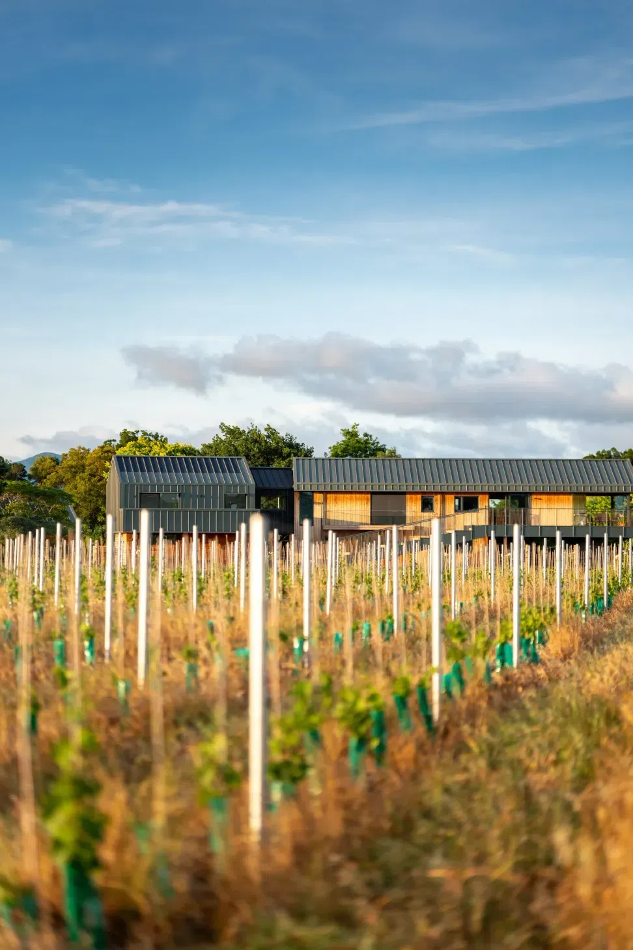
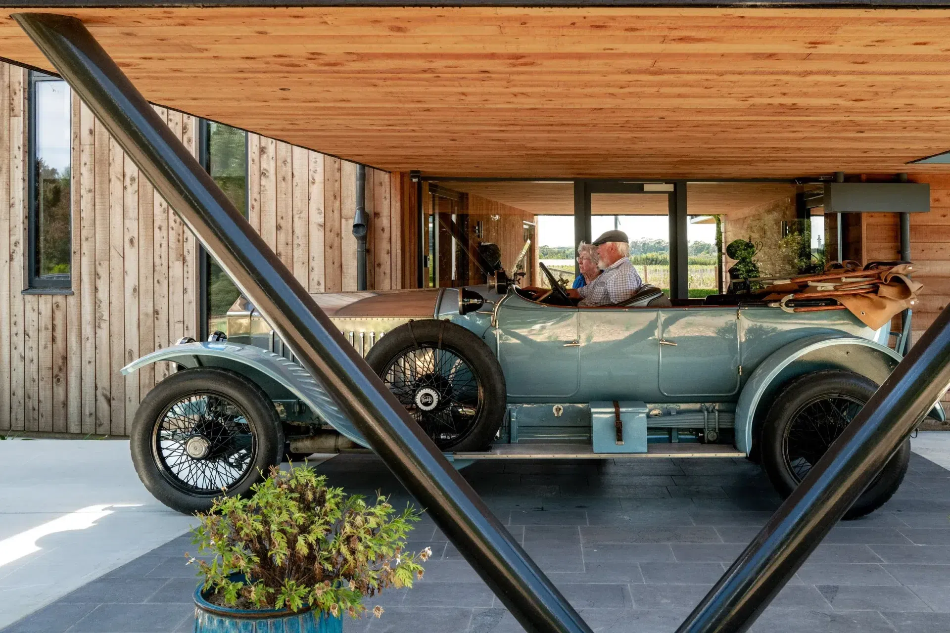
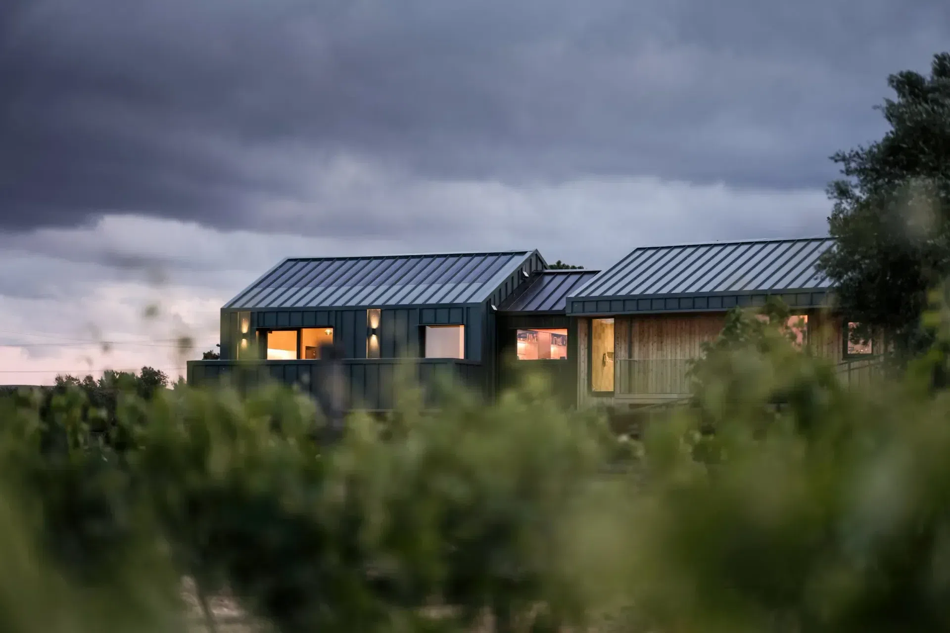
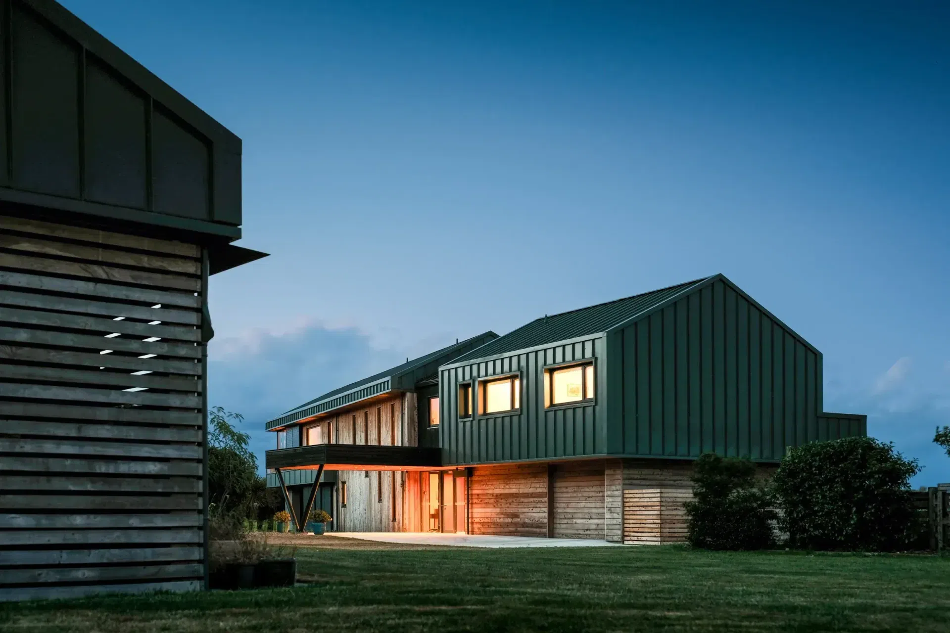
On the edge of Martinborough's vineyards, Craighall commands breathtaking views of the Wairarapa and Tararua Ranges, complemented by a meticulously maintained croquet lawn and garden. The clients vision, a modernization of their existing homestead, resulted in two distinct structures: the main residence (the main home and a guest suite) and a dedicated coach house for their cherished vintage car collection.
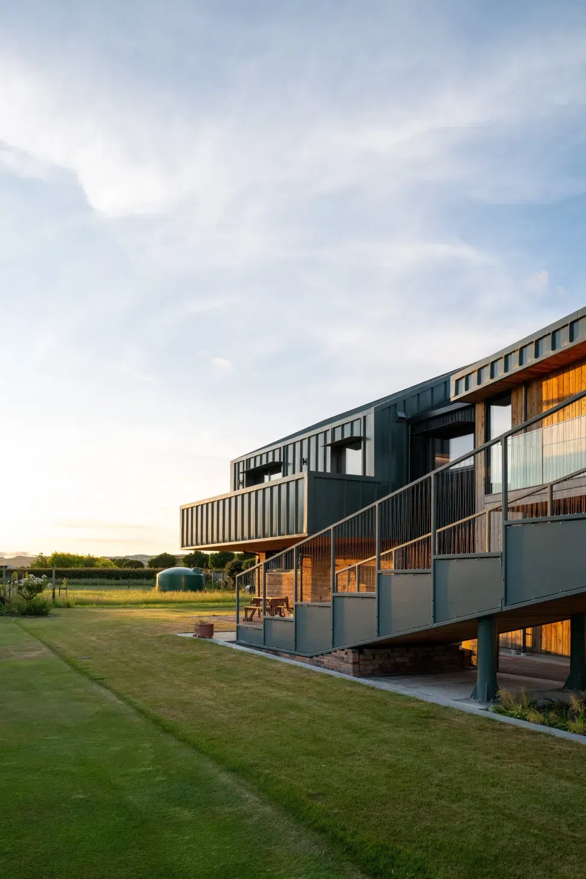
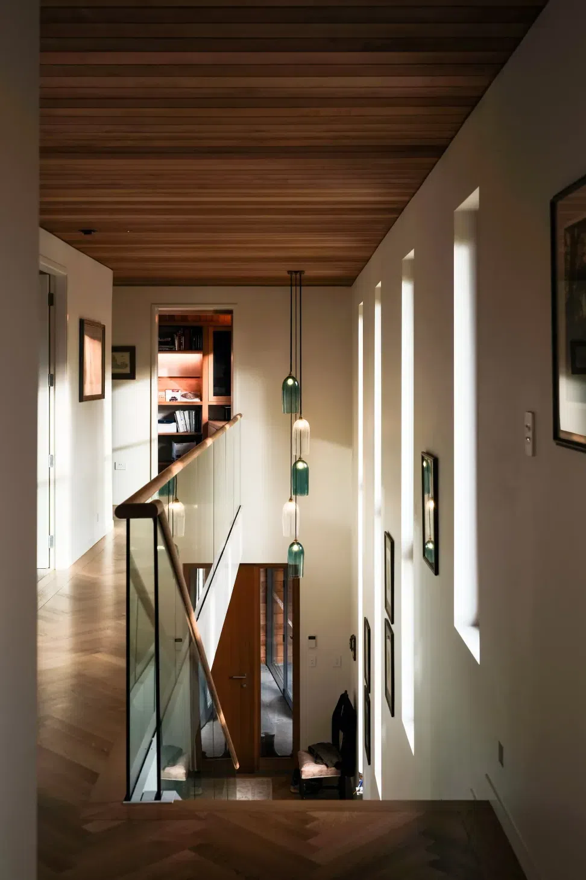
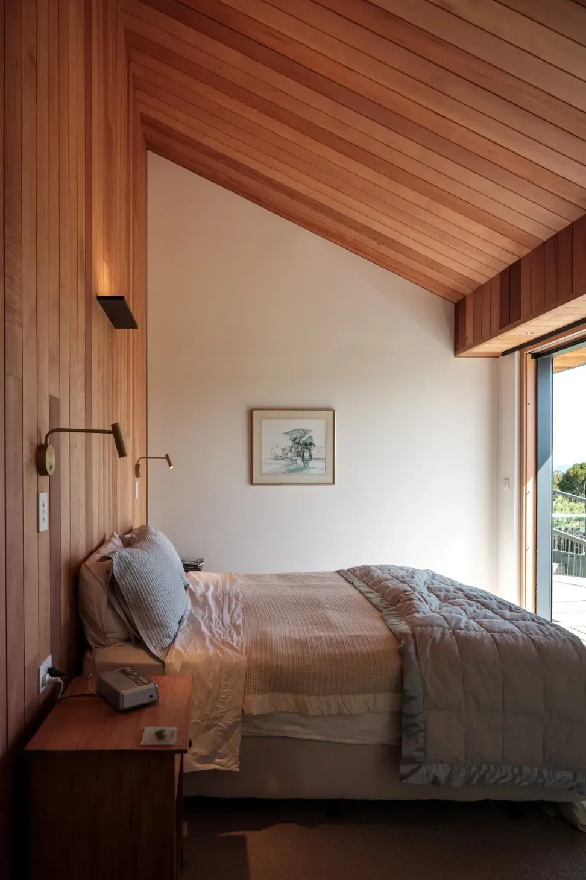
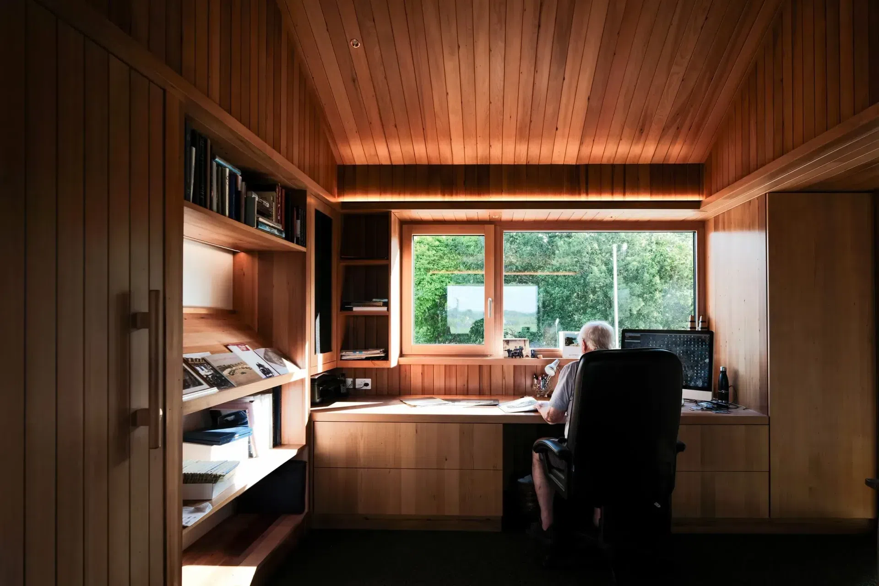
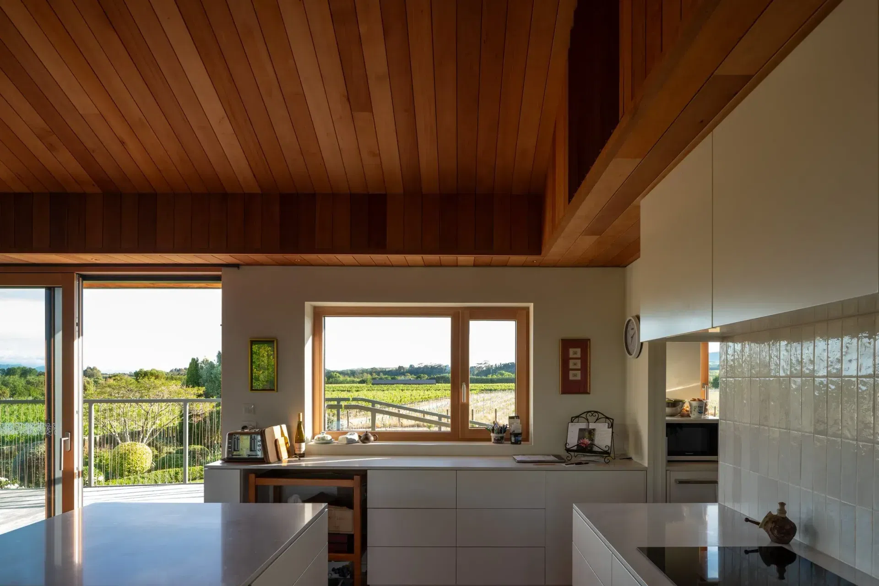
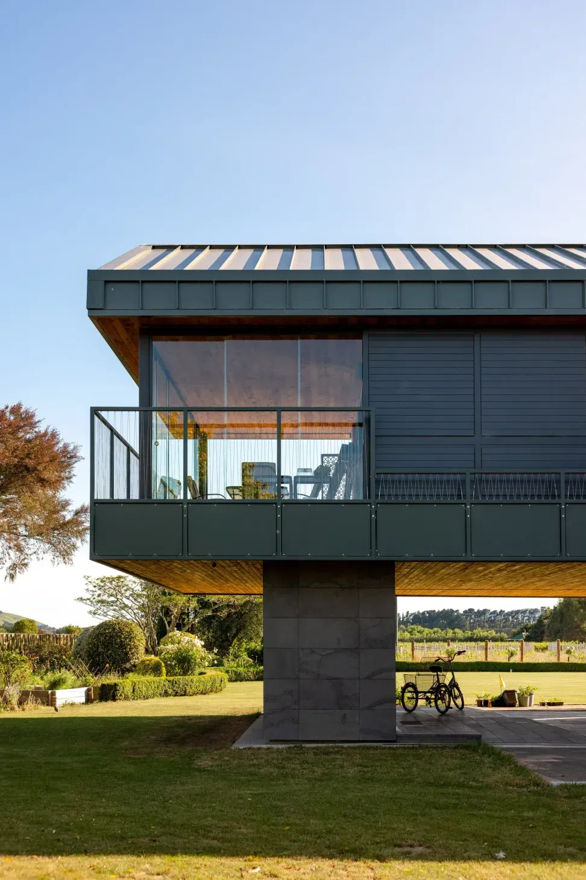
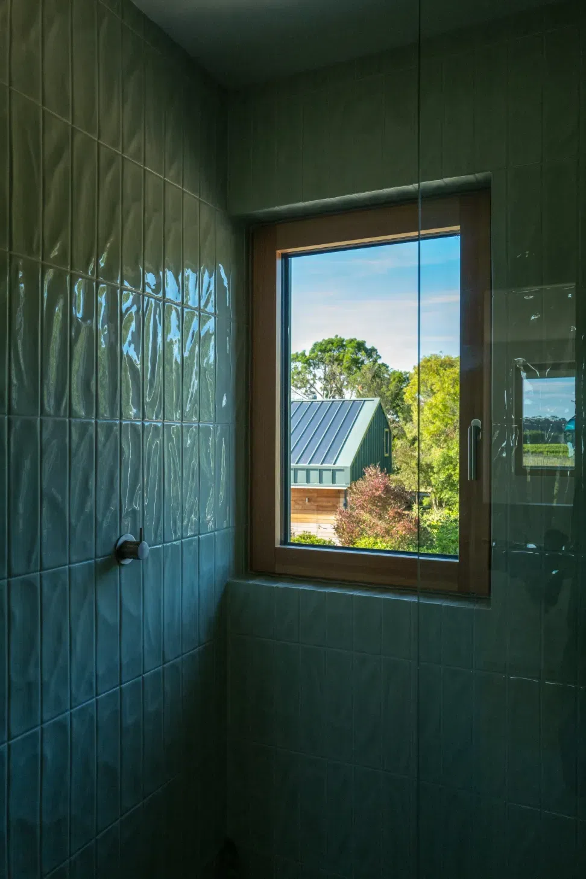
Craighall's design masterfully blends rural barn and industrial vineyard aesthetics with the surrounding vernacular architecture. The buildings are strategically positioned to maximize passive solar performance and facilitate a seamless flow between interior and exterior spaces. Thoughtfully placed openings frame picturesque views of the Martinborough vineyards, connecting inhabitants to the landscape at various scales.
Elevated living areas provide versatile indoor-outdoor entertainment spaces, easily accessed via a gently sloping stair leading to the croquet lawn. This thoughtful design ensures comfortable
- Completed
- 2023
- Building style
- Contemporary
Like this Project?
Hire First Light Studio Ltd
Professionals used in
this project
The practices and trades credited on this project.

More projects from
First Light Studio Ltd
Other work by First Light Studio Ltd, across every category they build in.


More in
Renovations
Everything else in Renovations, from every practice on ArchiPro.


Next Project
Keep scrolling