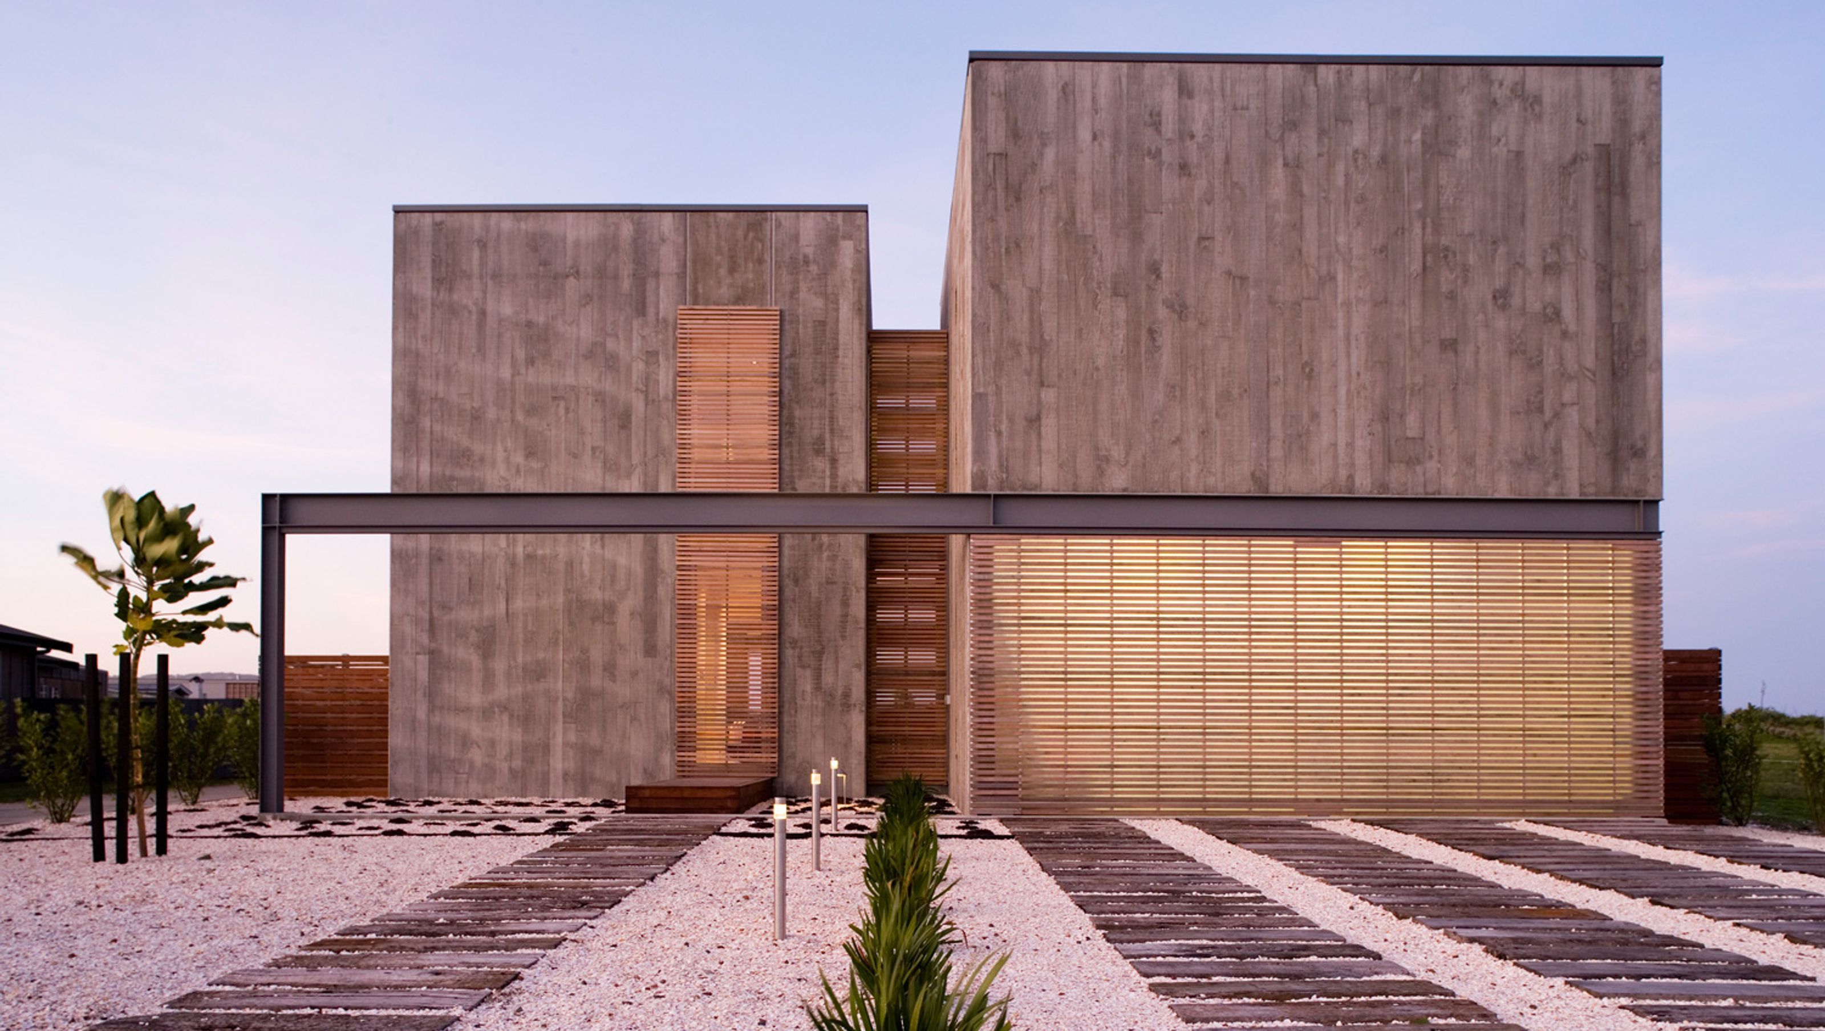

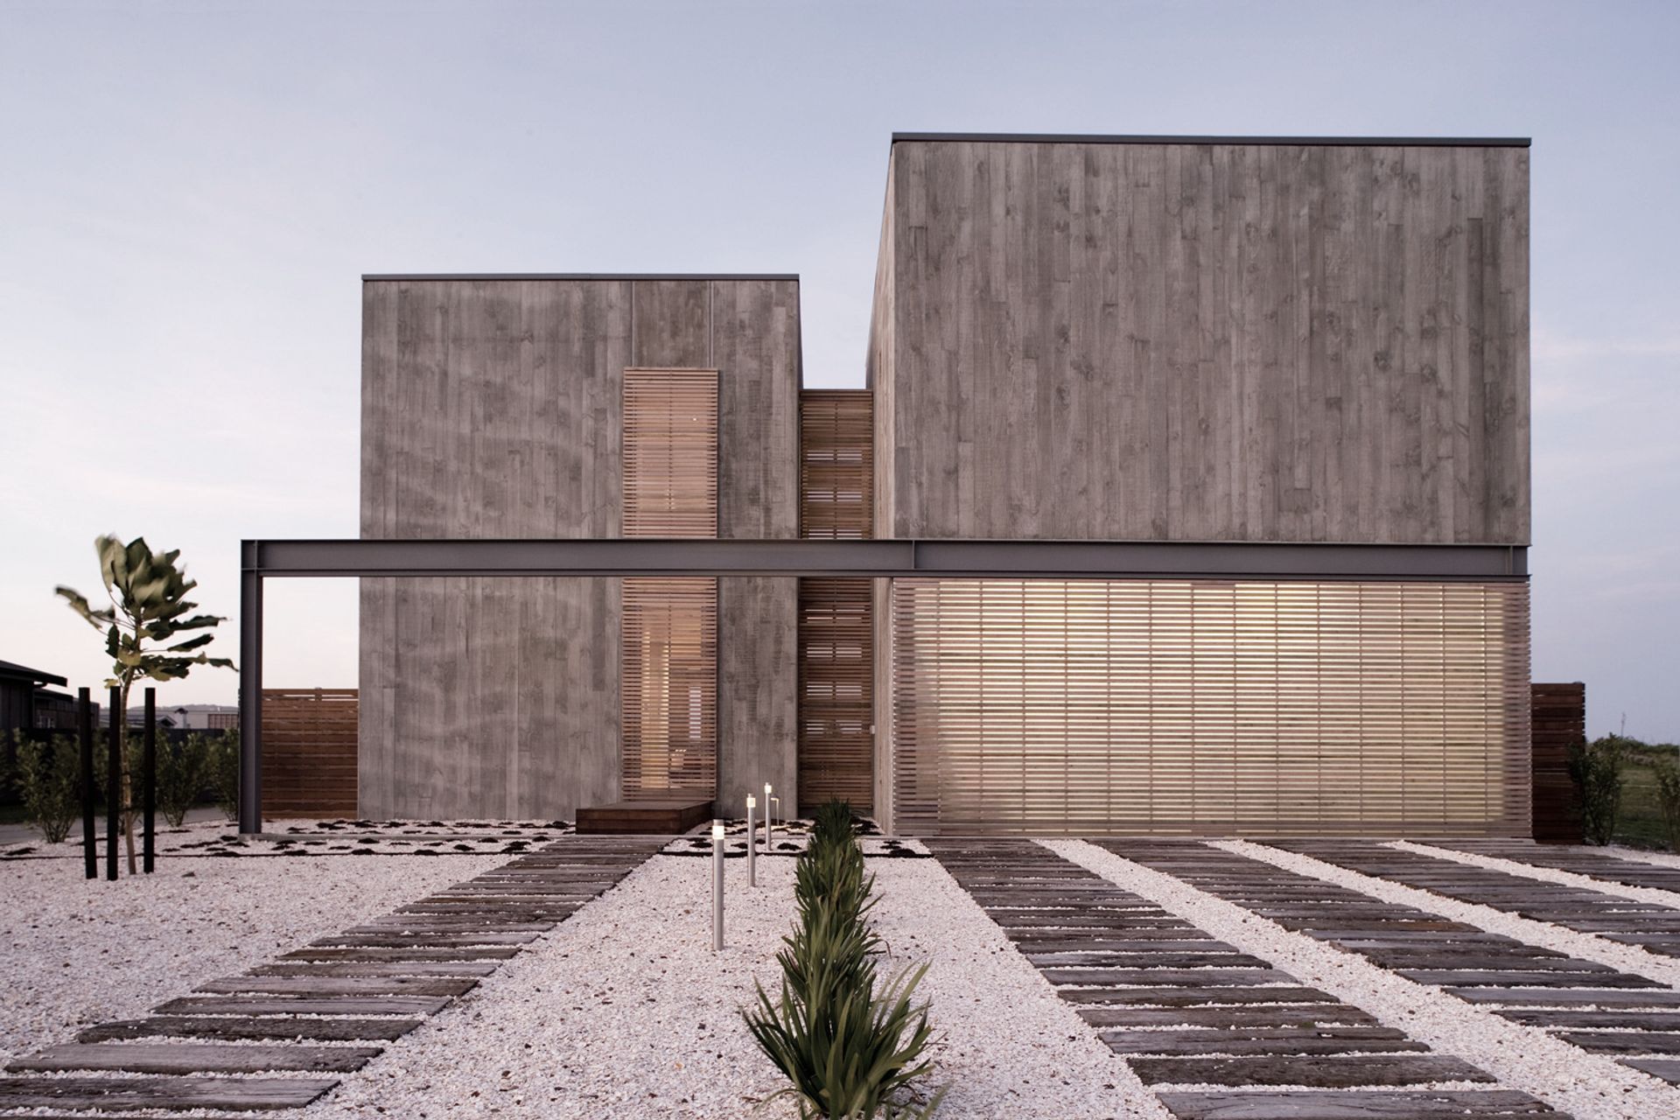
L-shaped design offering shelter and privacy, featuring seamless indoor-outdoor living, a secret roof deck for coastal views, and a striking combination of exposed precast concrete and timber finishes.
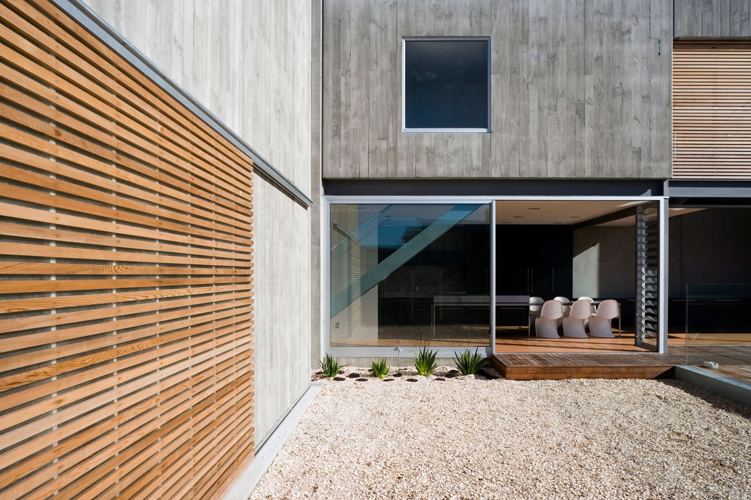
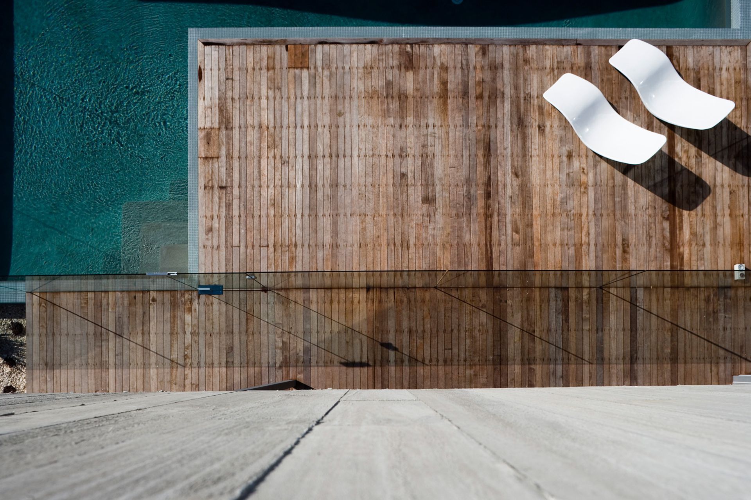
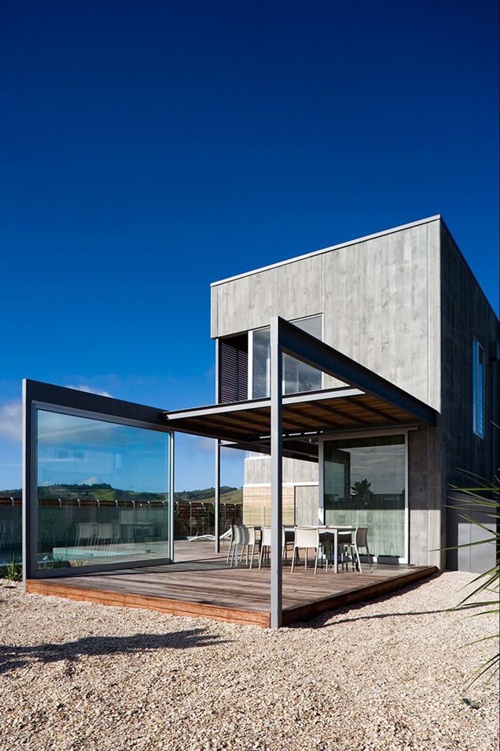
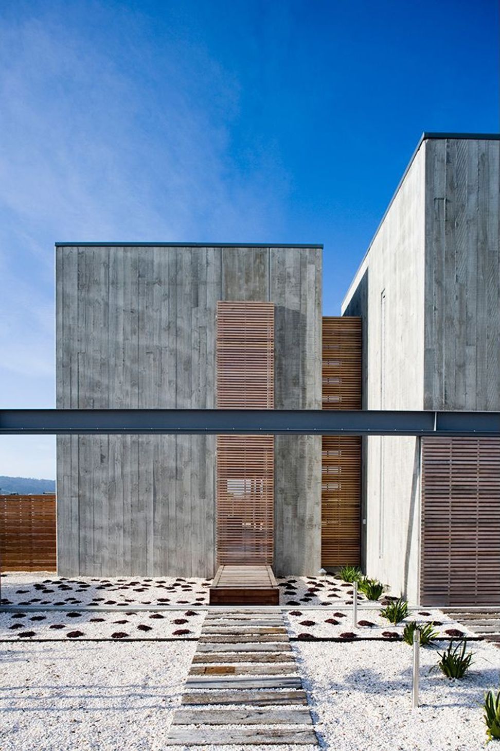
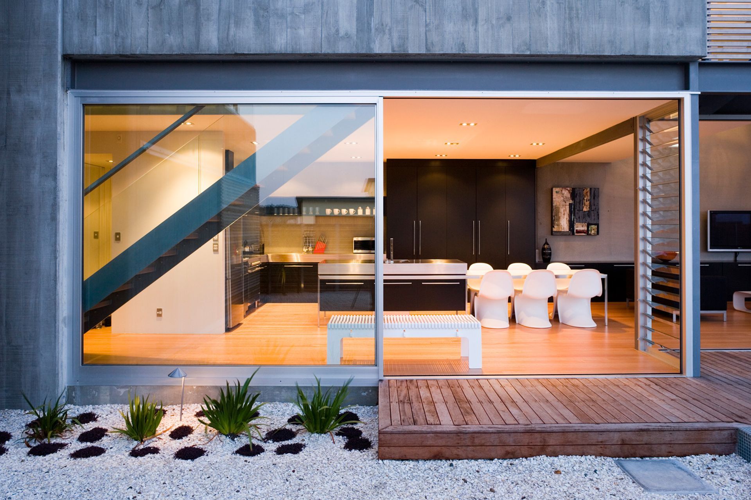
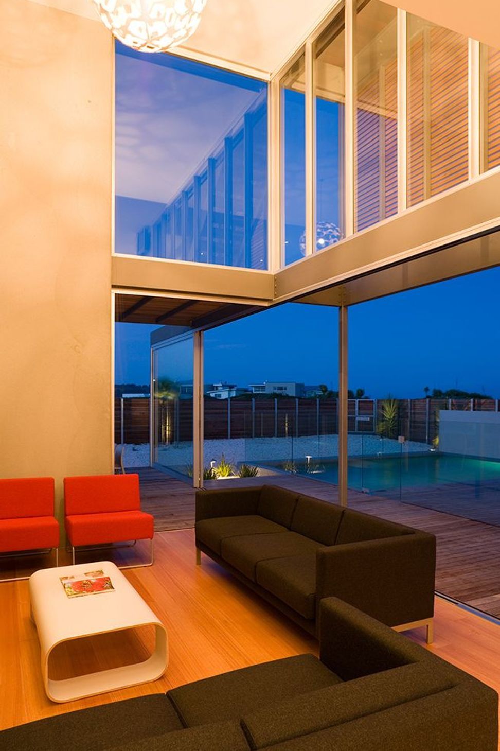
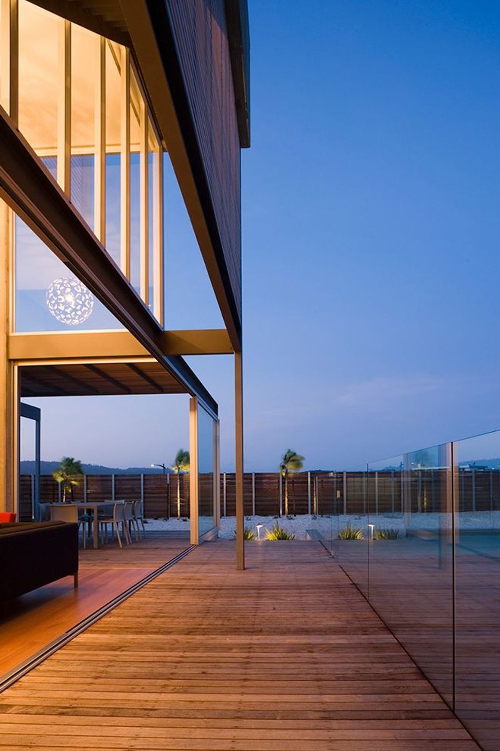
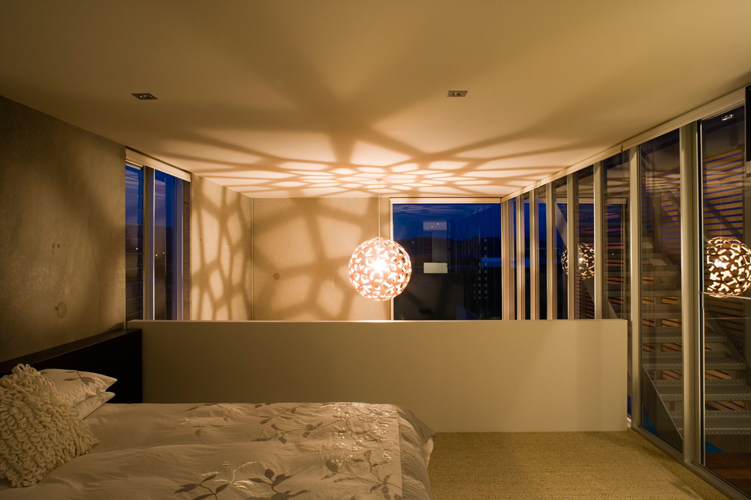
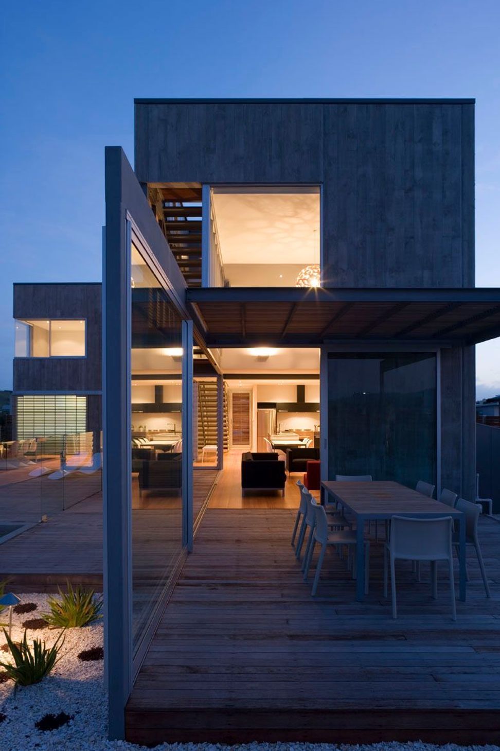
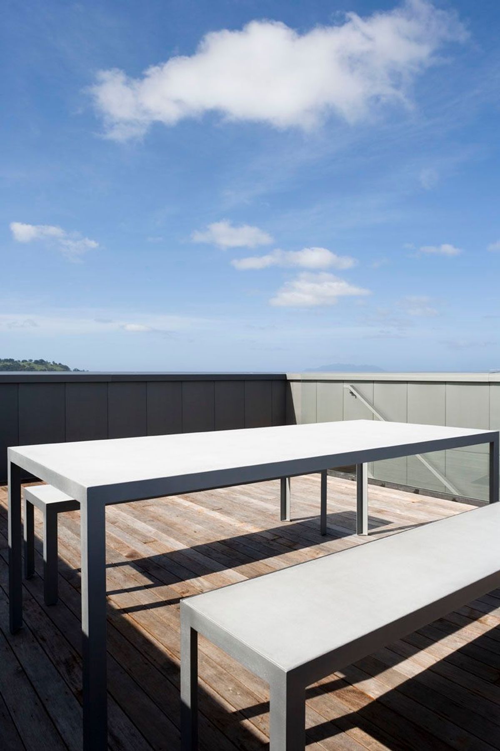
The design creates an L-shaped form that gives shelter from the road, neighbouring houses and prevailing weather, and creates a private sunny courtyard area for outdoor living. Primary living spaces have been placed at ground level to connect seamlessly to the outdoor decks and pool. However, in order to capture the coastal views, a secret roof deck has been incorporated. Placed between these levels are the bedrooms on the first floor, separated into two wings.
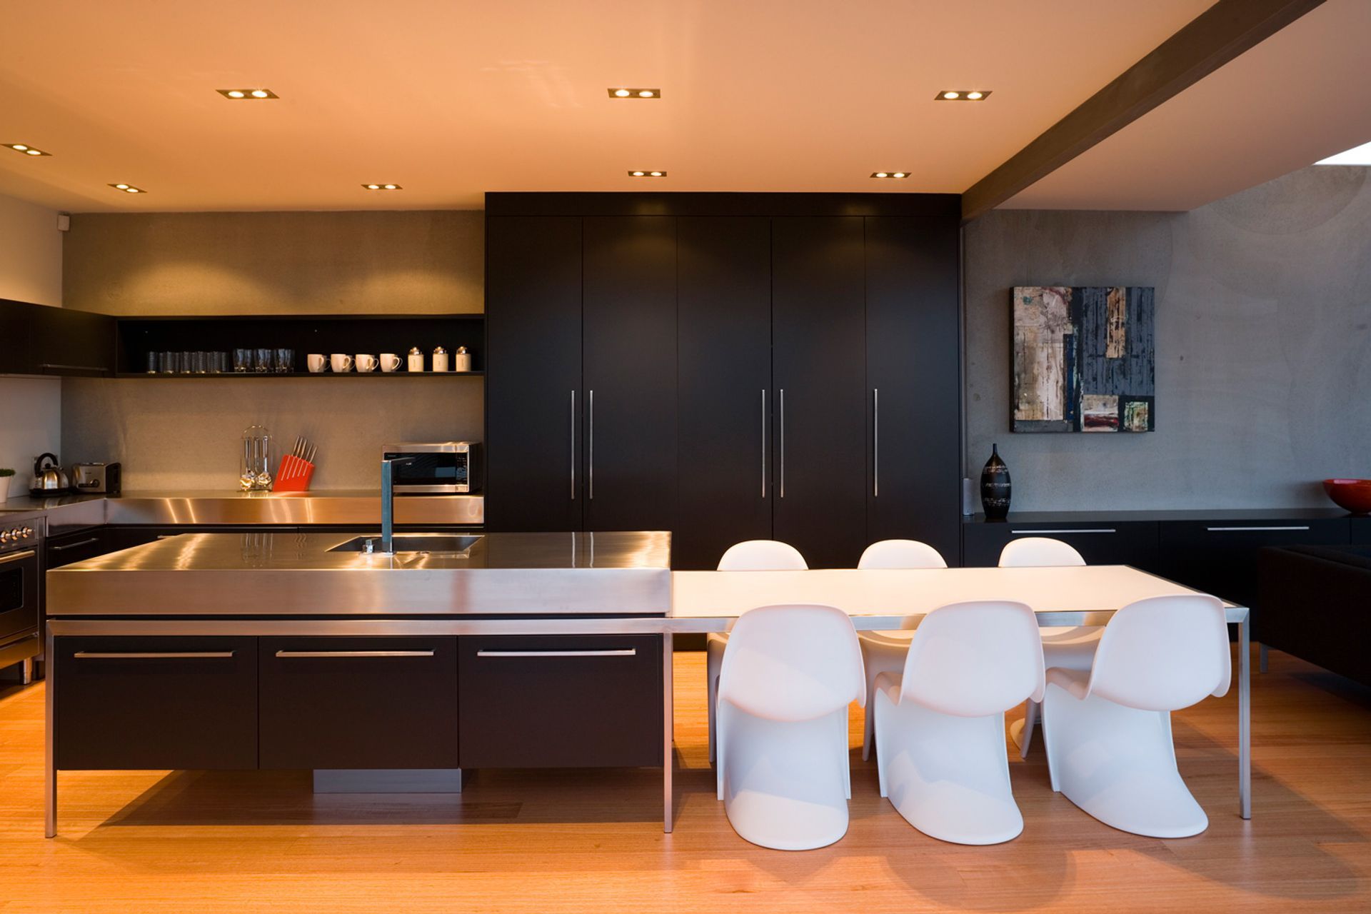
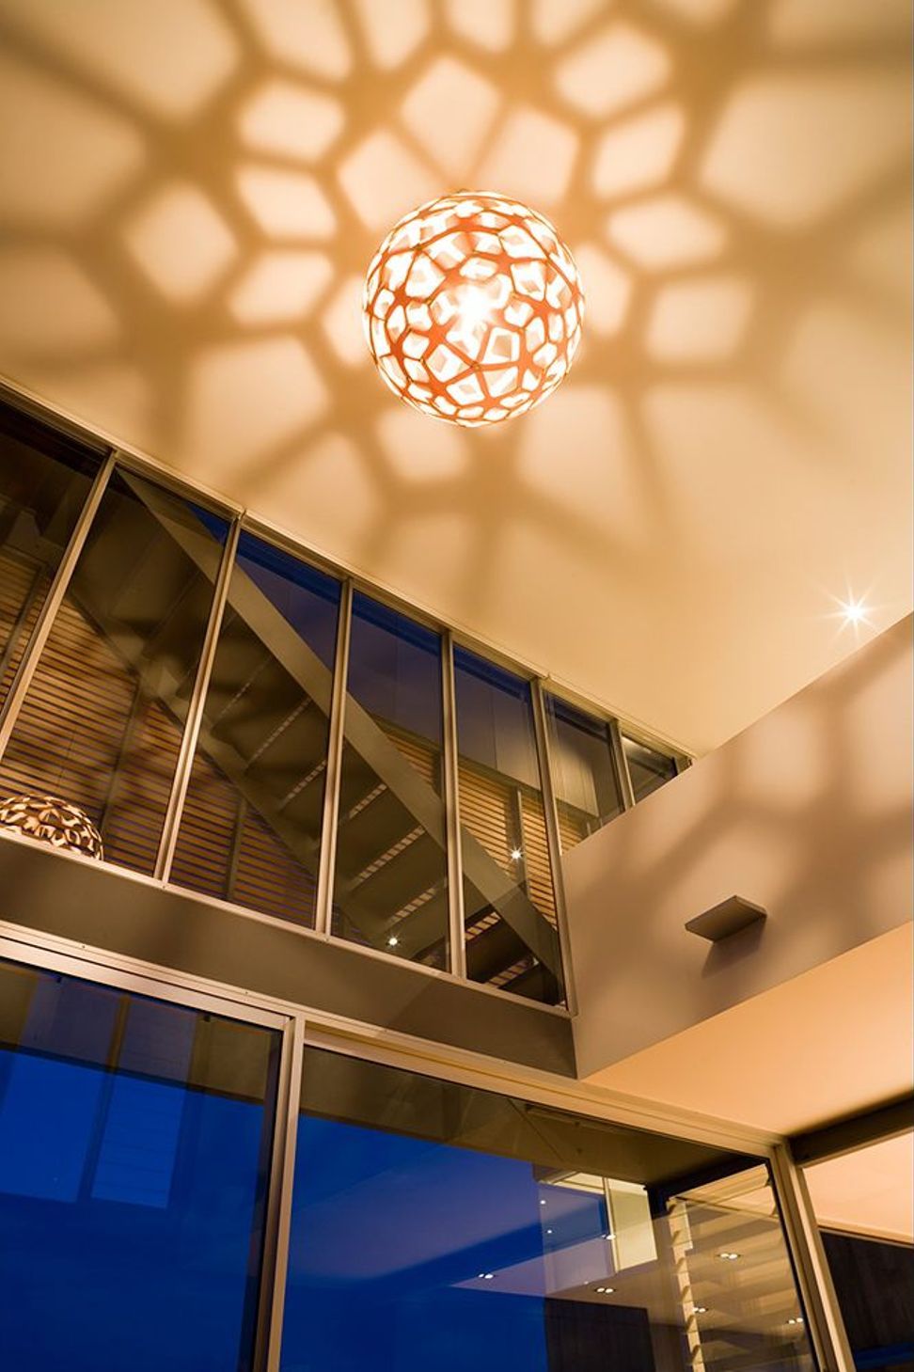
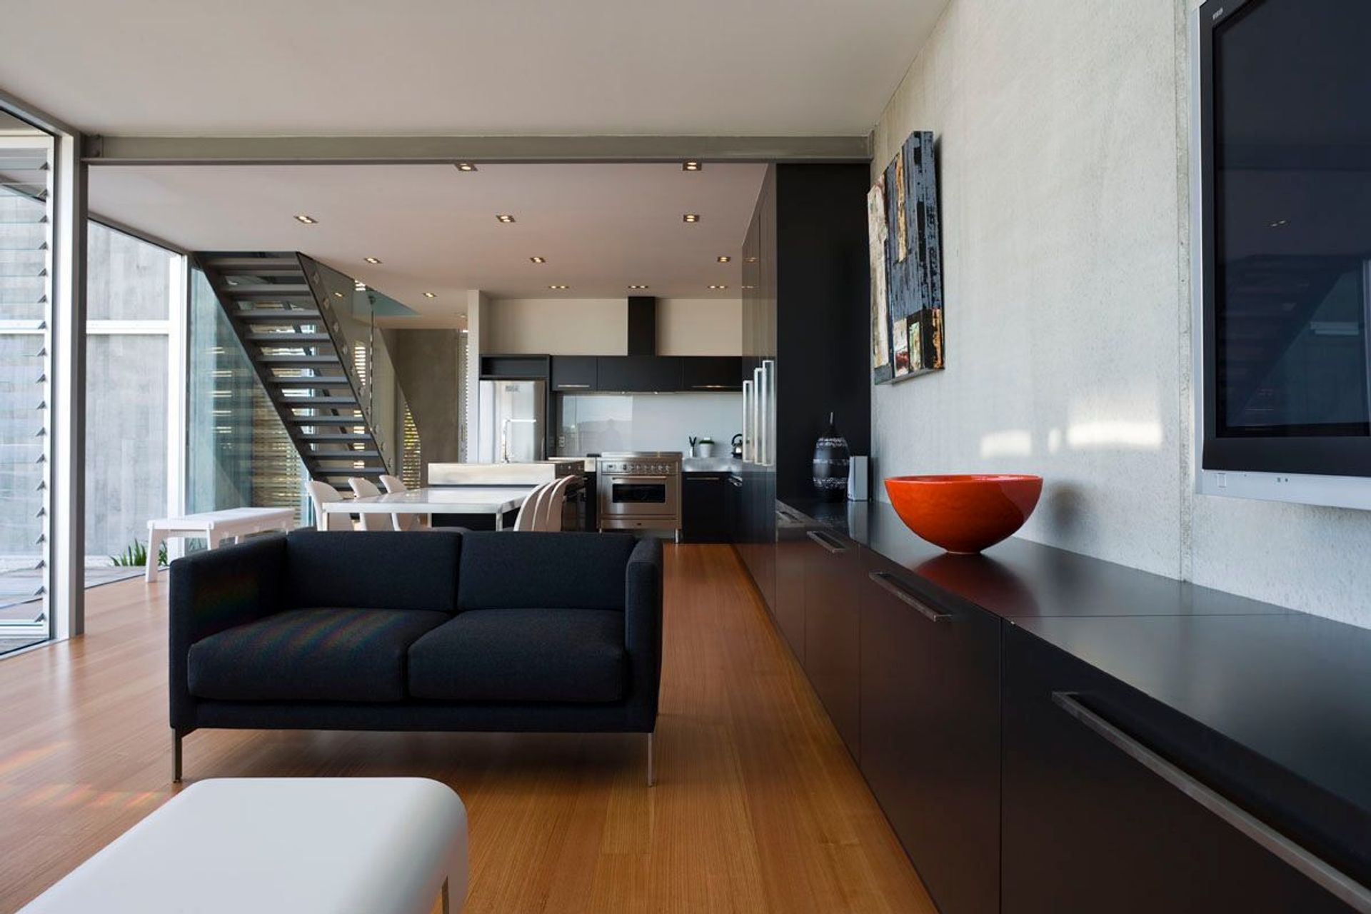
The house is comprised of a pair of double storey concrete boxes joined by a screened glass link. The exterior is an exposed precast panel formed on a rough sawn timber face, giving a weathered rustic patina. The concrete is exposed on the interior walls also, combined with pale timber floors.
Photography
Patrick Reynolds
Like this Project?
Hire Julian Guthrie Architecture
Professional Reviews
Professionals used in
this project
The practices and trades credited on this project.

More projects from
Julian Guthrie Architecture
Other work by Julian Guthrie Architecture, across every category they build in.


More in
Single House
Everything else in Single House, from every practice on ArchiPro.


Next Project
Keep scrolling