

Project team
- ETAL Architecture
- Hamish White
A contemporary reimagining of Dalefield House, enhancing natural light and breathtaking views of the Remarkables through an innovative layout and bespoke outdoor living features.
Commissioned by expatriate clients longing to return to the beauty of New Zealand, ETAL embarked on a transformative journey to reimagine the layout of this two-decade-old dwelling. The project presented a unique challenges captivating views of the Remarkable Ranges to the South contrasted with the sun-drenched North, nestled against the hillside.
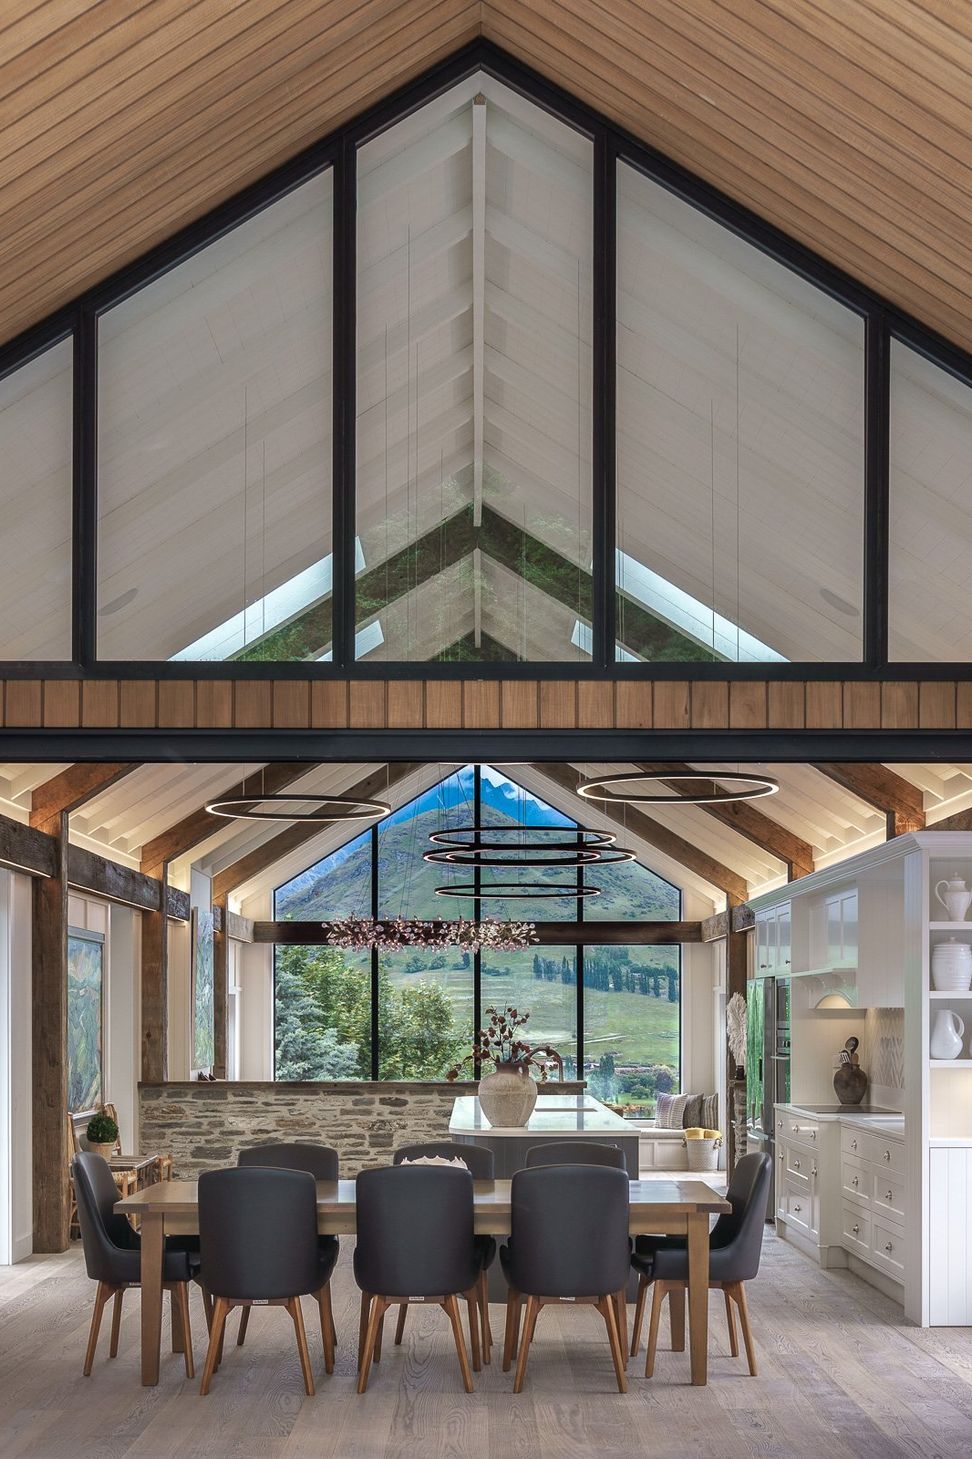
Our solution was to re-envision the home’s central core, extracting it to create an elongated great room that embraces the northern exposure, while framing panoramic vistas of the Remarkables through over-height pitched windows. This reconfiguration not only maximizes natural light but also seamlessly integrates the home with its awe-inspiring surroundings.
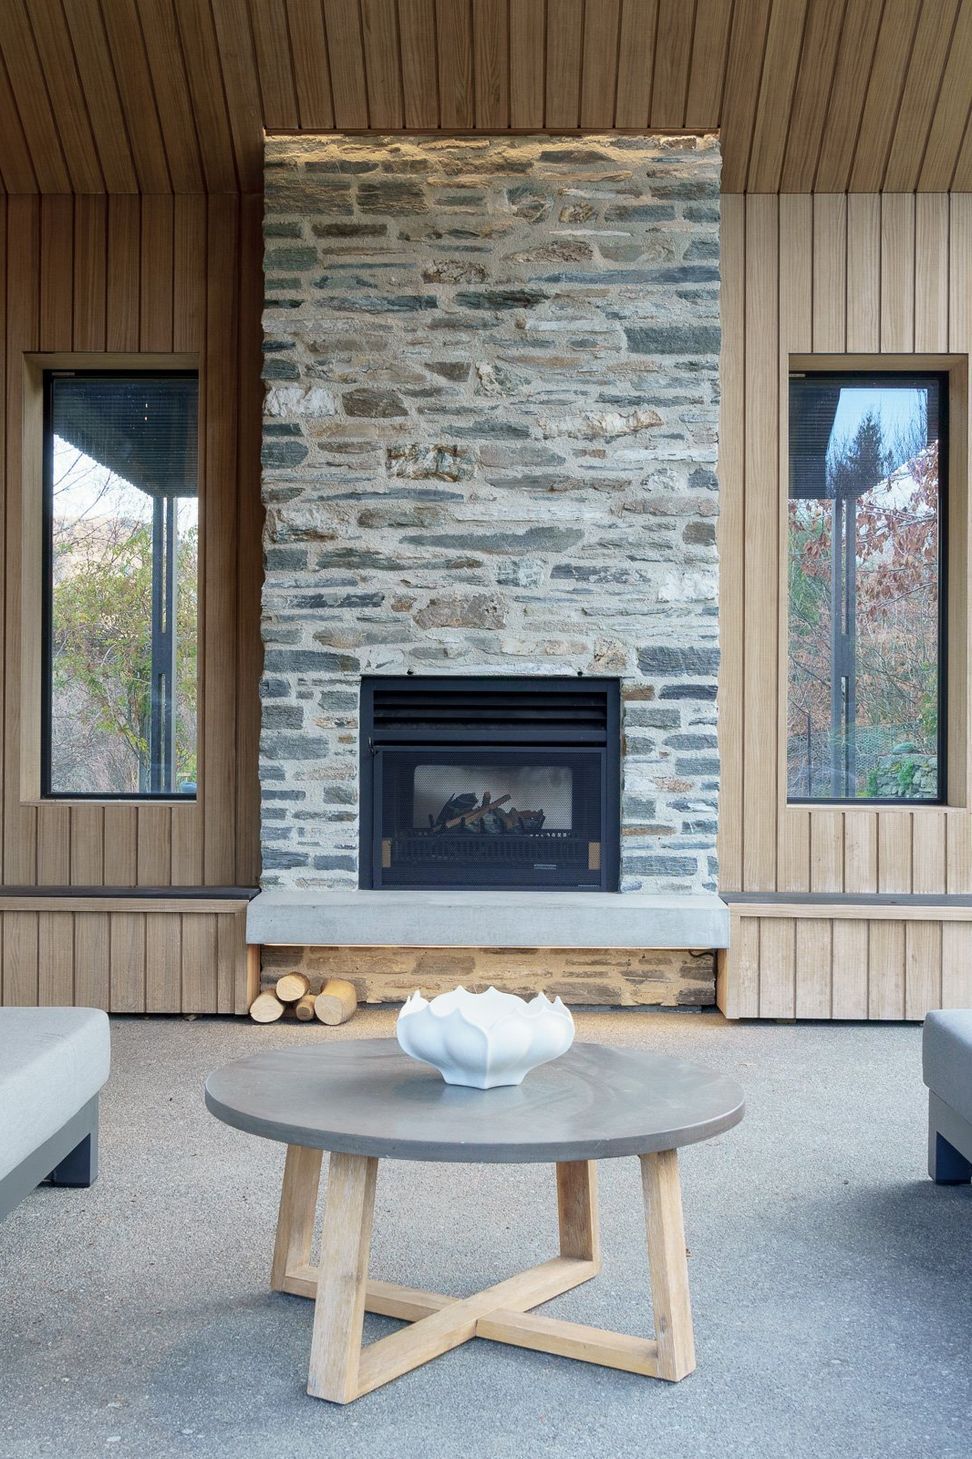
Within the reinvented space lies a bespoke double-sided outdoor fireplace, serving as the focal point for both the covered outdoor room and the al fresco dining area. This enhances the functionality of the outdoor living spaces and adds a touch of warmth to the home’s renewed ambiance.
Working with Hamish on what turned out to be a complete rebuild of our Dalefield home was an absolute delight. Despite undertaking the whole project from Canada over weekly zoom meetings, it was a genuine collaboration, ideas sharing and ultimately, highly creative process. Hamish is an astute problem solver, an Architectural Designer blessed with a wonderful design brain, rather than a giant ego.
- Building style
- Contemporary


Like this Project?
Hire ETAL Architecture
Professionals used in
this project
The practices and trades credited on this project.



More projects from
ETAL Architecture
Other work by ETAL Architecture, across every category they build in.


More in
Renovations
Everything else in Renovations, from every practice on ArchiPro.


Next Project
Keep scrolling