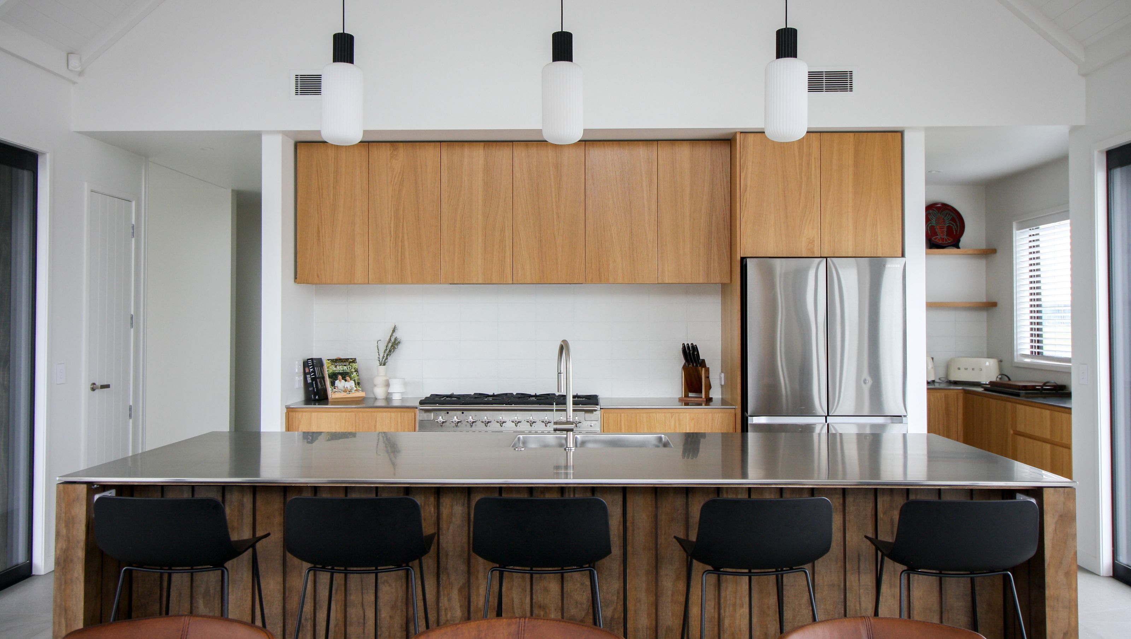

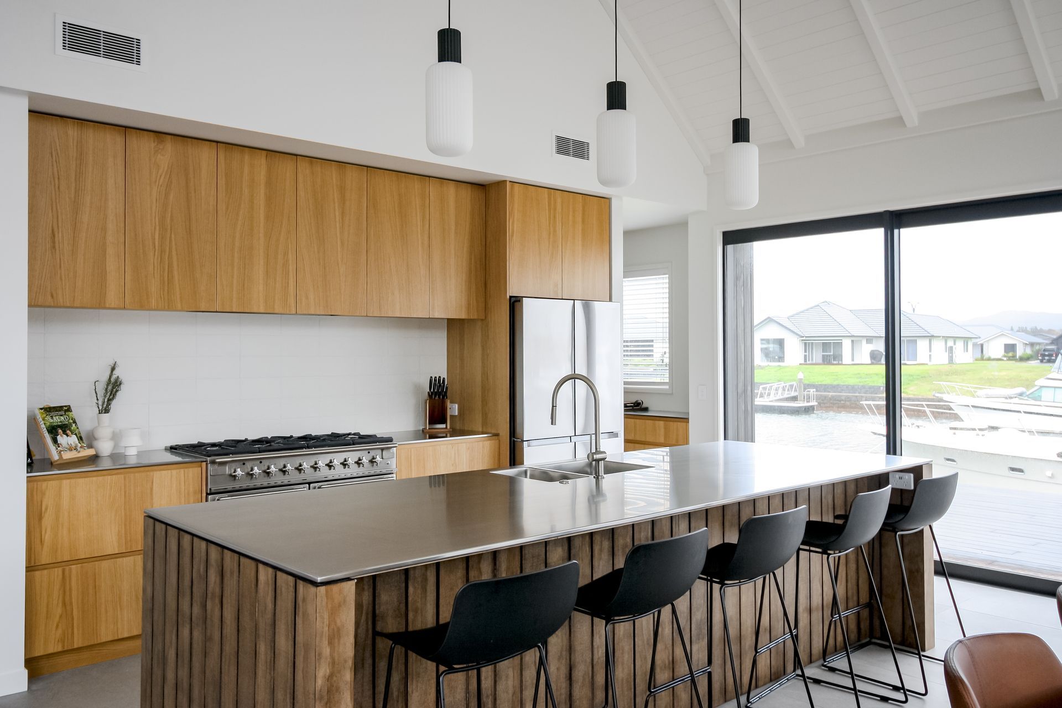
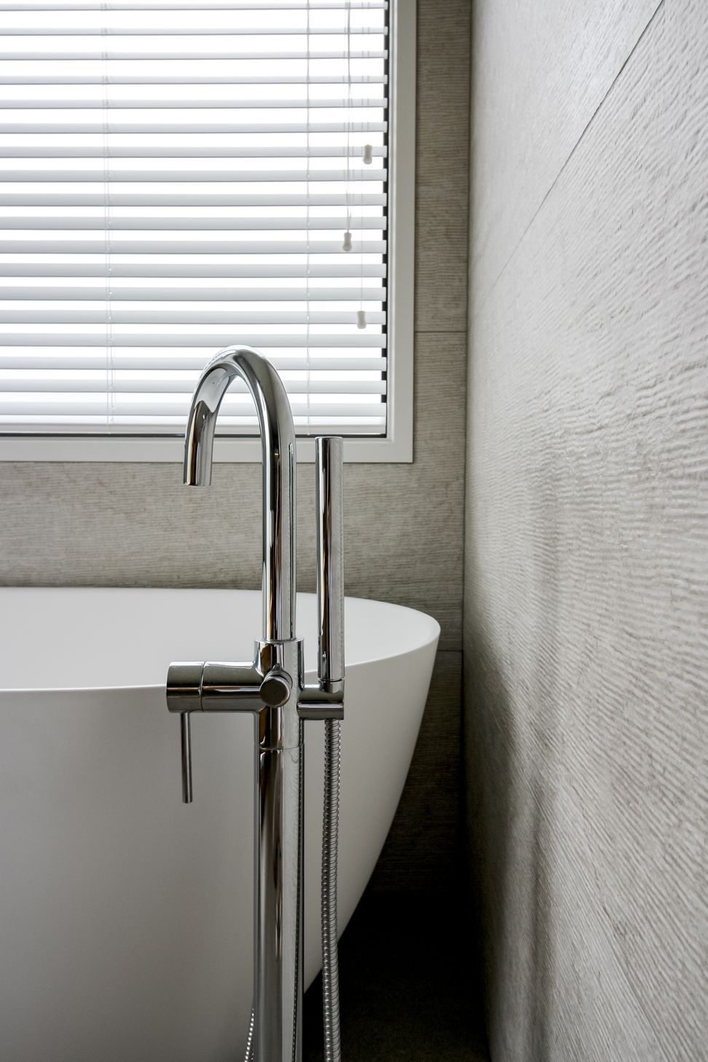
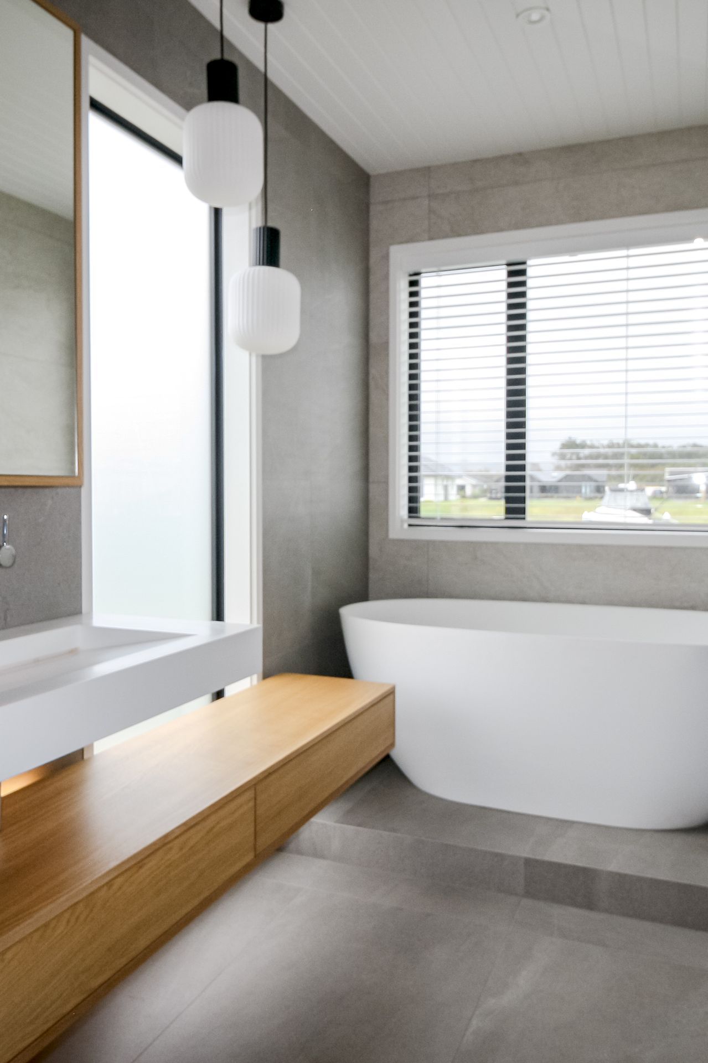
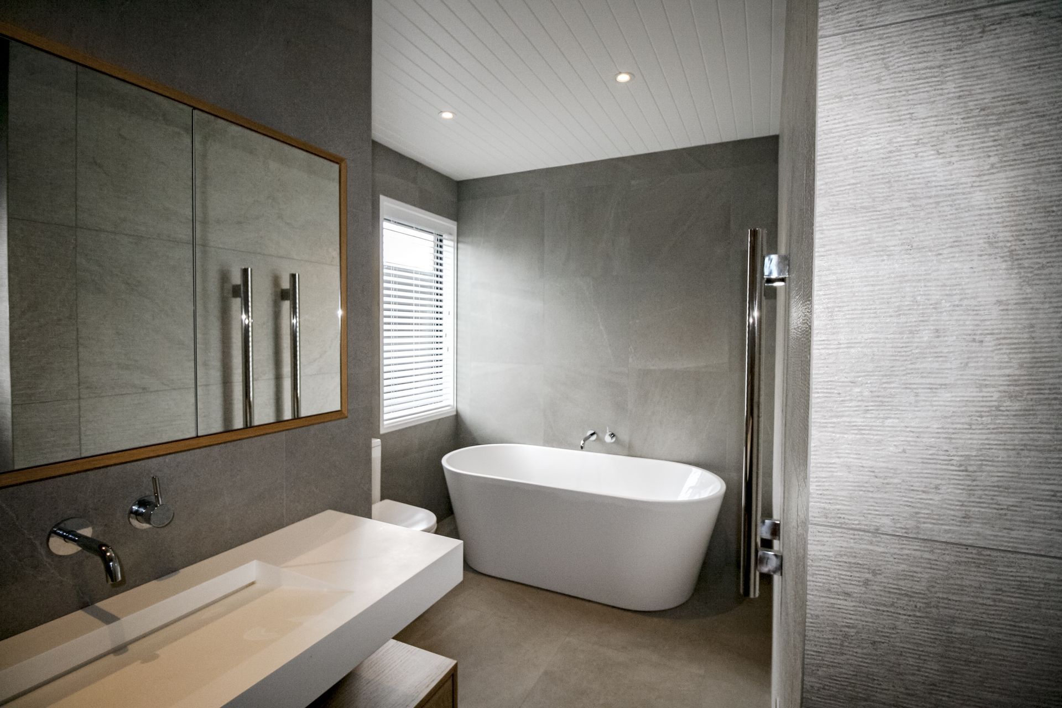
A harmonious blend of warm natural timbers, stainless steel, and stone, the DS Residence features a thoughtfully designed kitchen, four bathrooms, and a laundry, all crafted to reflect the client's vision and enhance functionality.
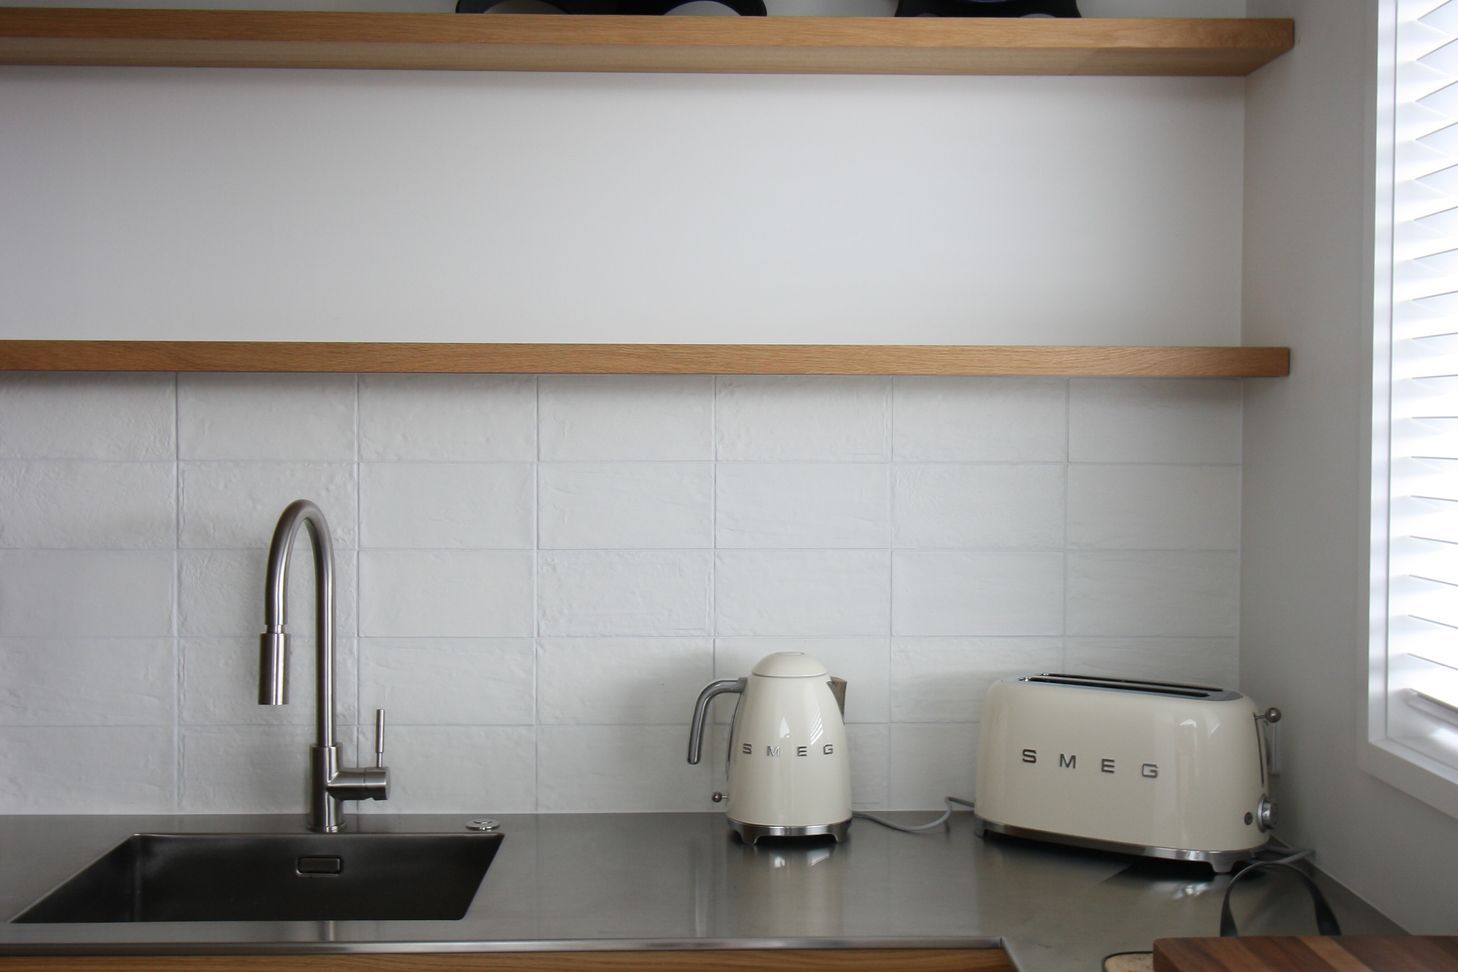
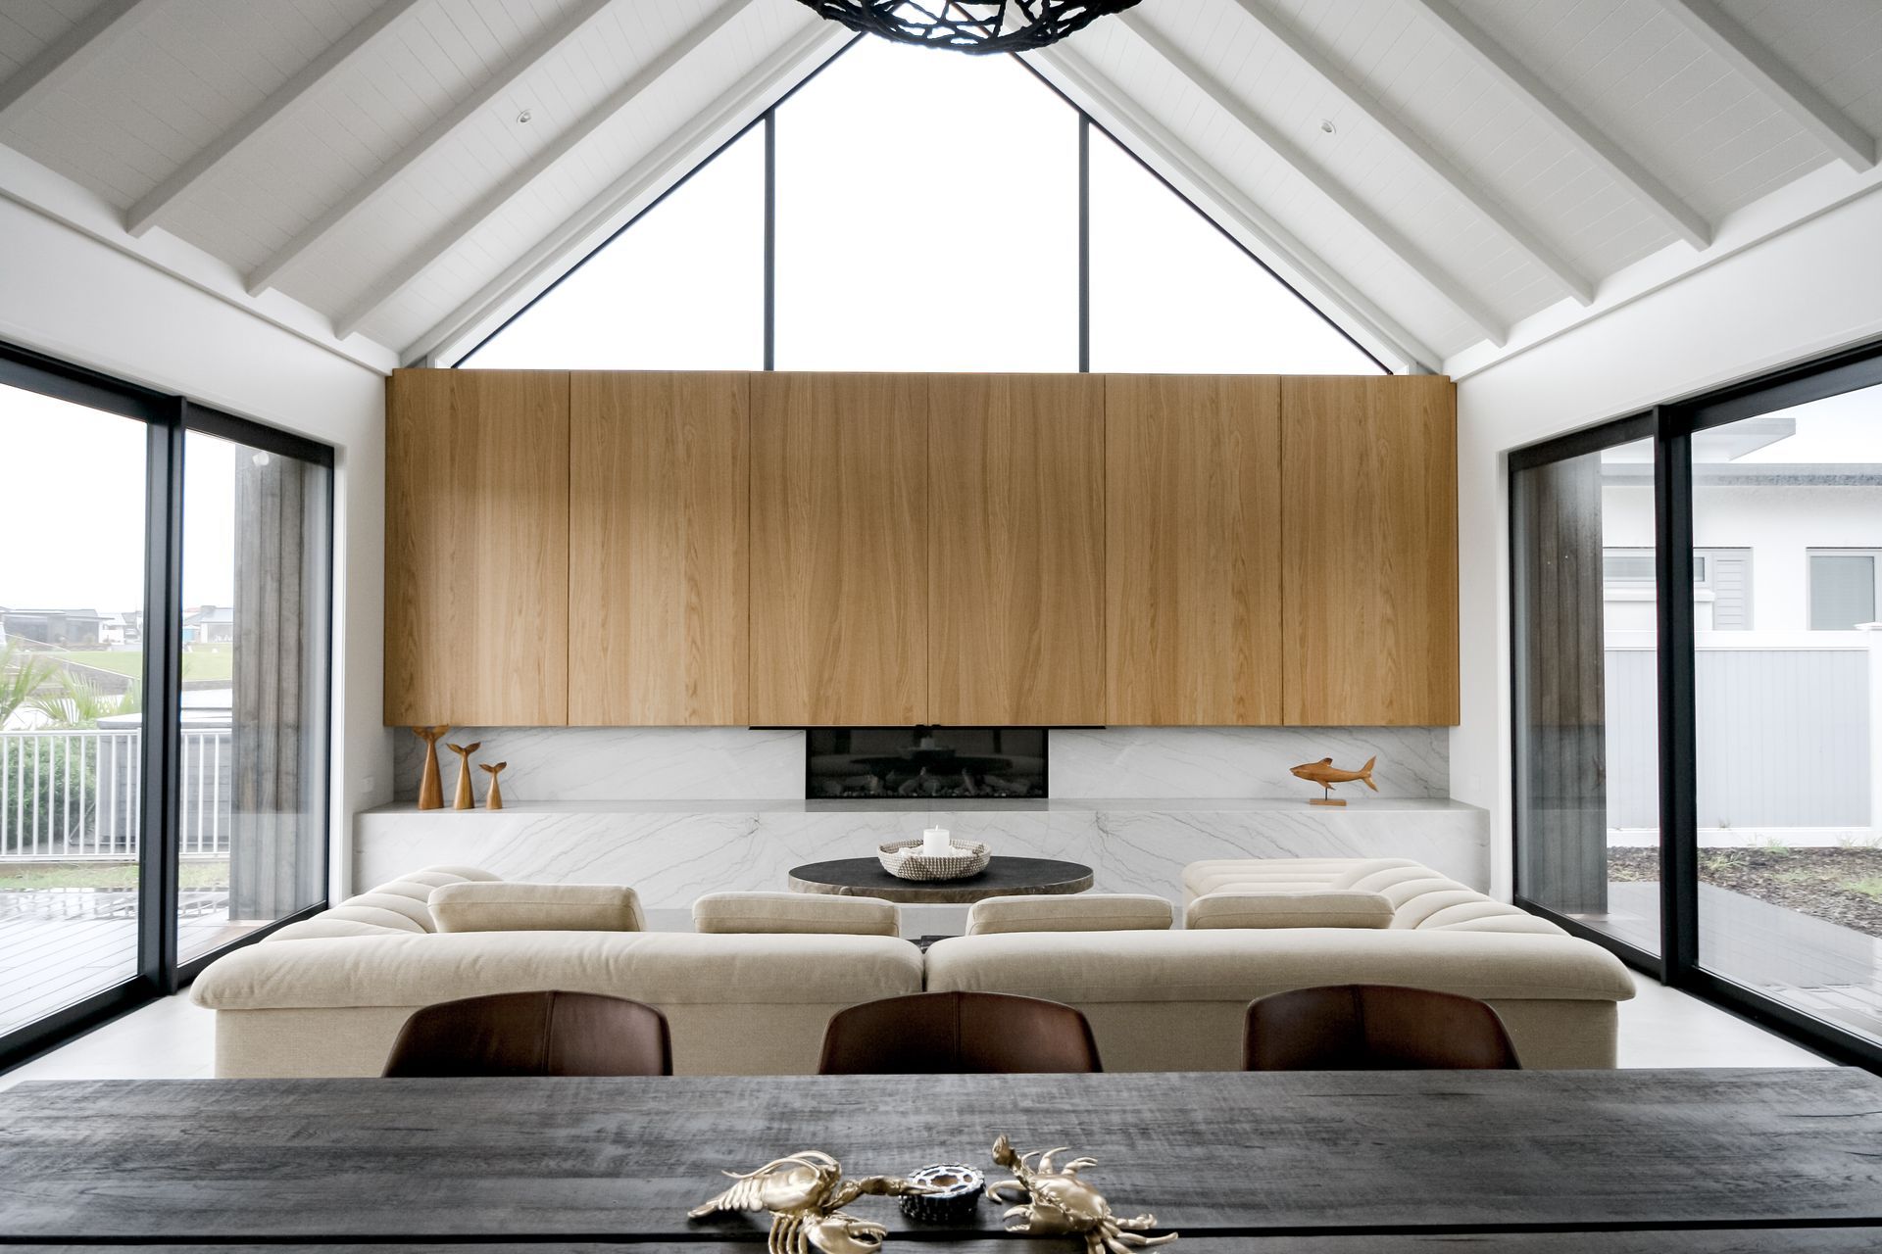
The client’s brief was a raw material palette with warm natural timbers, stainless steel and stone to reflect the exterior cladding and bring the outdoors in. Having a good idea of what they wanted; Vue Concepts helped piece together their vision, to make the spaces functional and unique to them. The project included kitchen/scullery design, four bathrooms and a laundry.
Architecture and fireplace cabinetry design by Nick Rowe Architecture
Construction by Condor Built Developments
Cabinet Maker by Start 2 Finish


Like this Project?
Hire Vue Concepts
Professional Reviews
Professionals used in
this project
The practices and trades credited on this project.
More projects from
Vue Concepts
Other work by Vue Concepts, across every category they build in.


More in
Bathroom
Everything else in Bathroom, from every practice on ArchiPro.


Next Project
Keep scrolling