

Public & Community Housing – Hawkes Bay
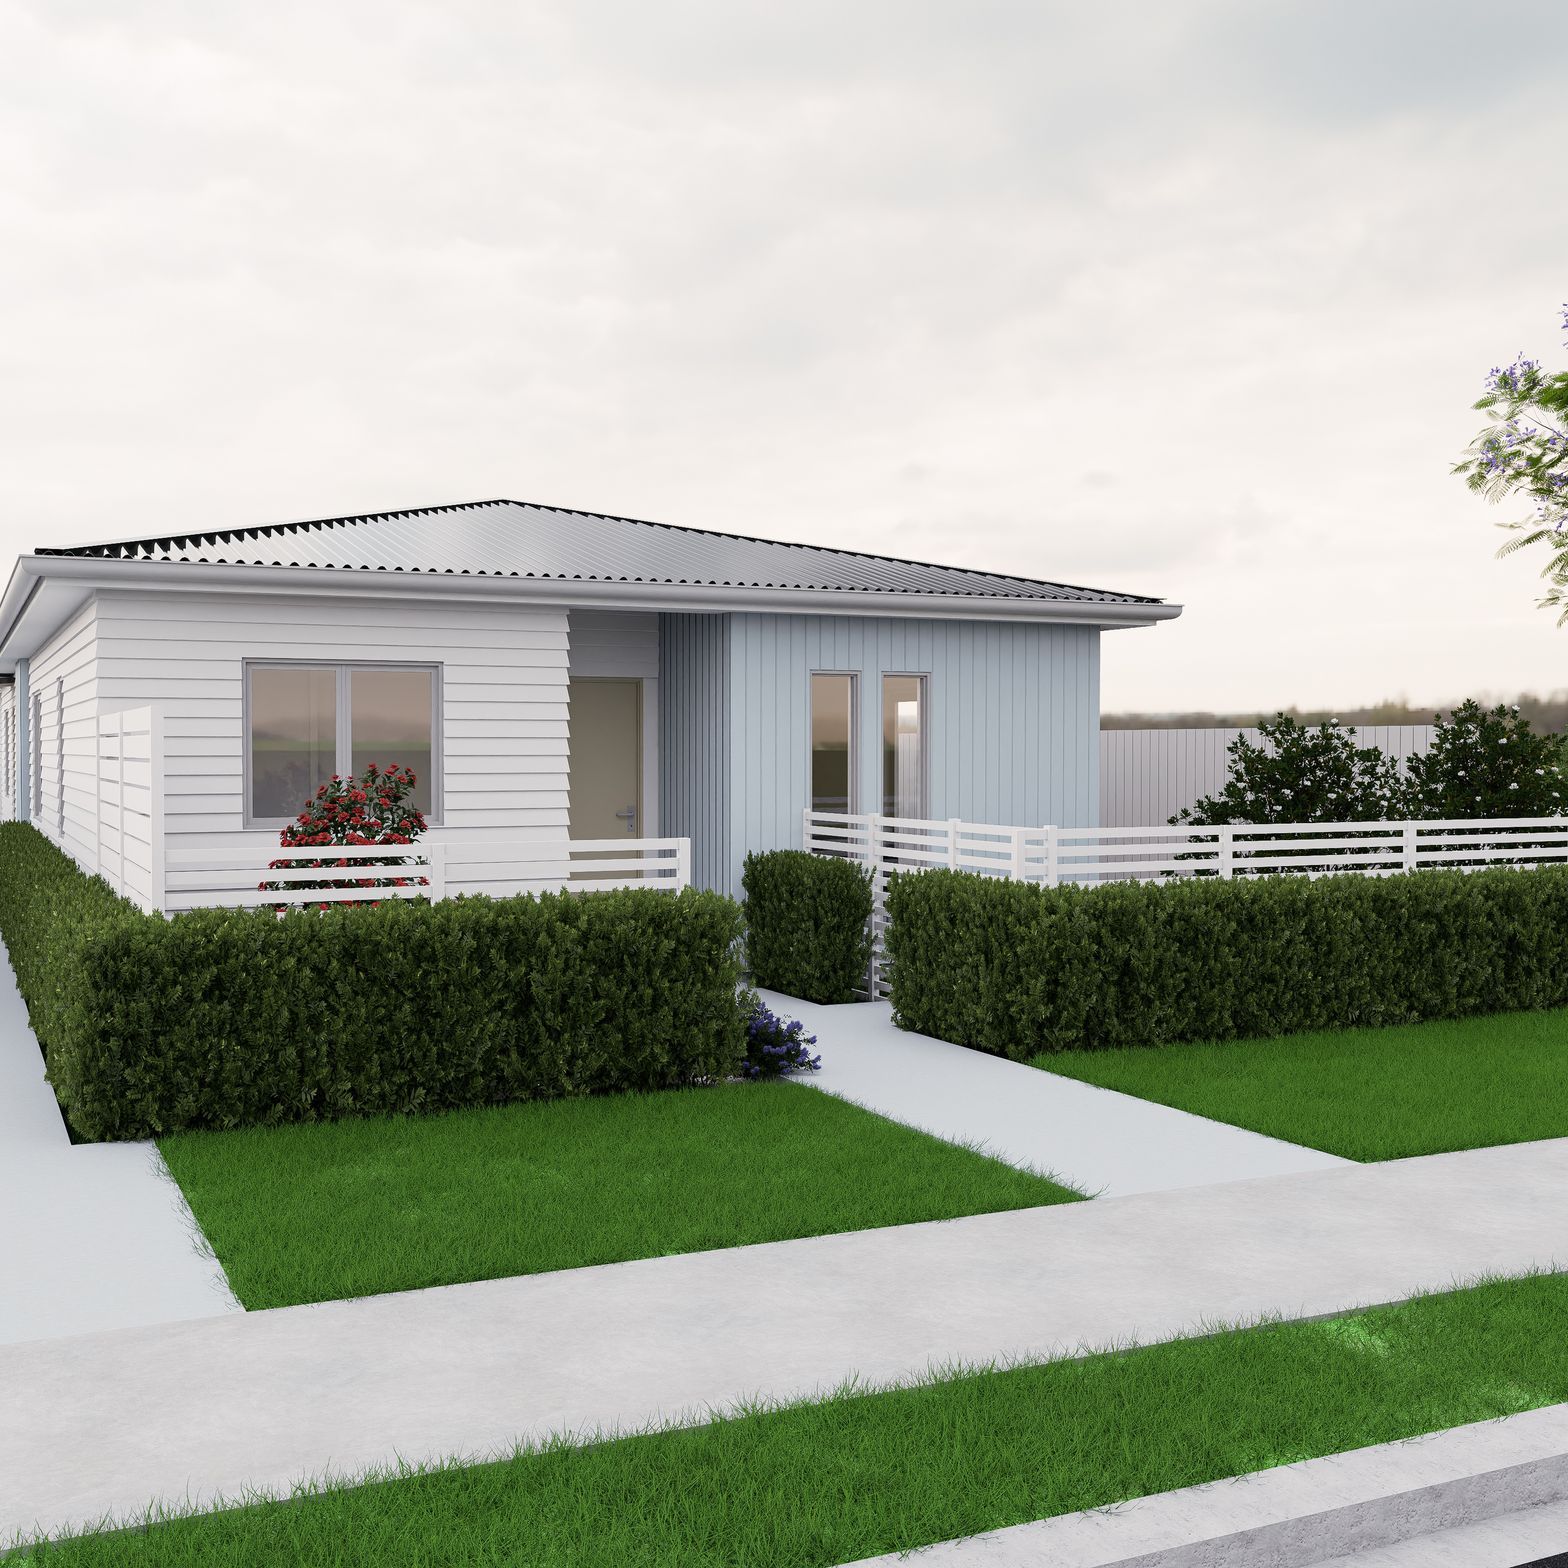
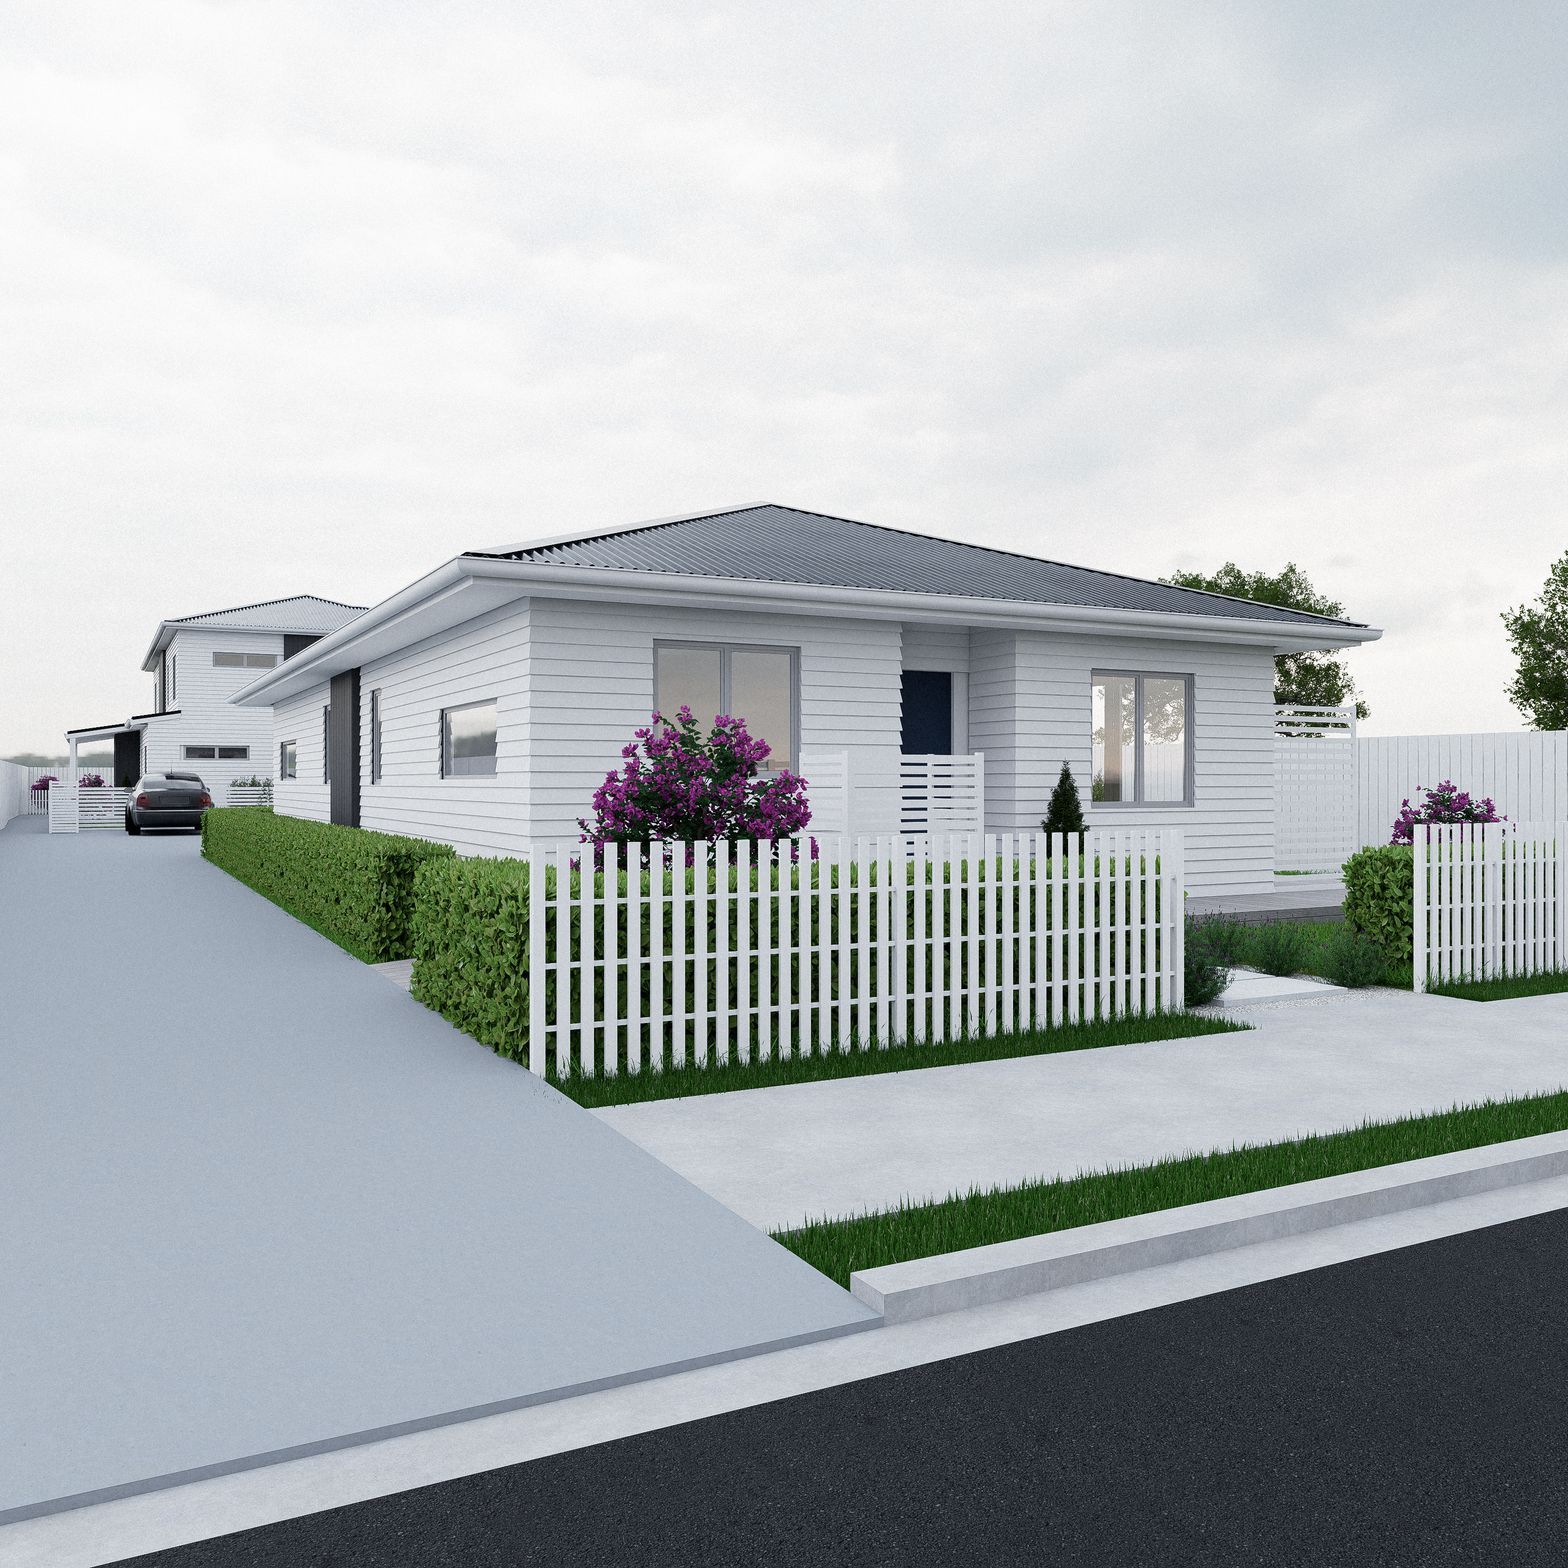
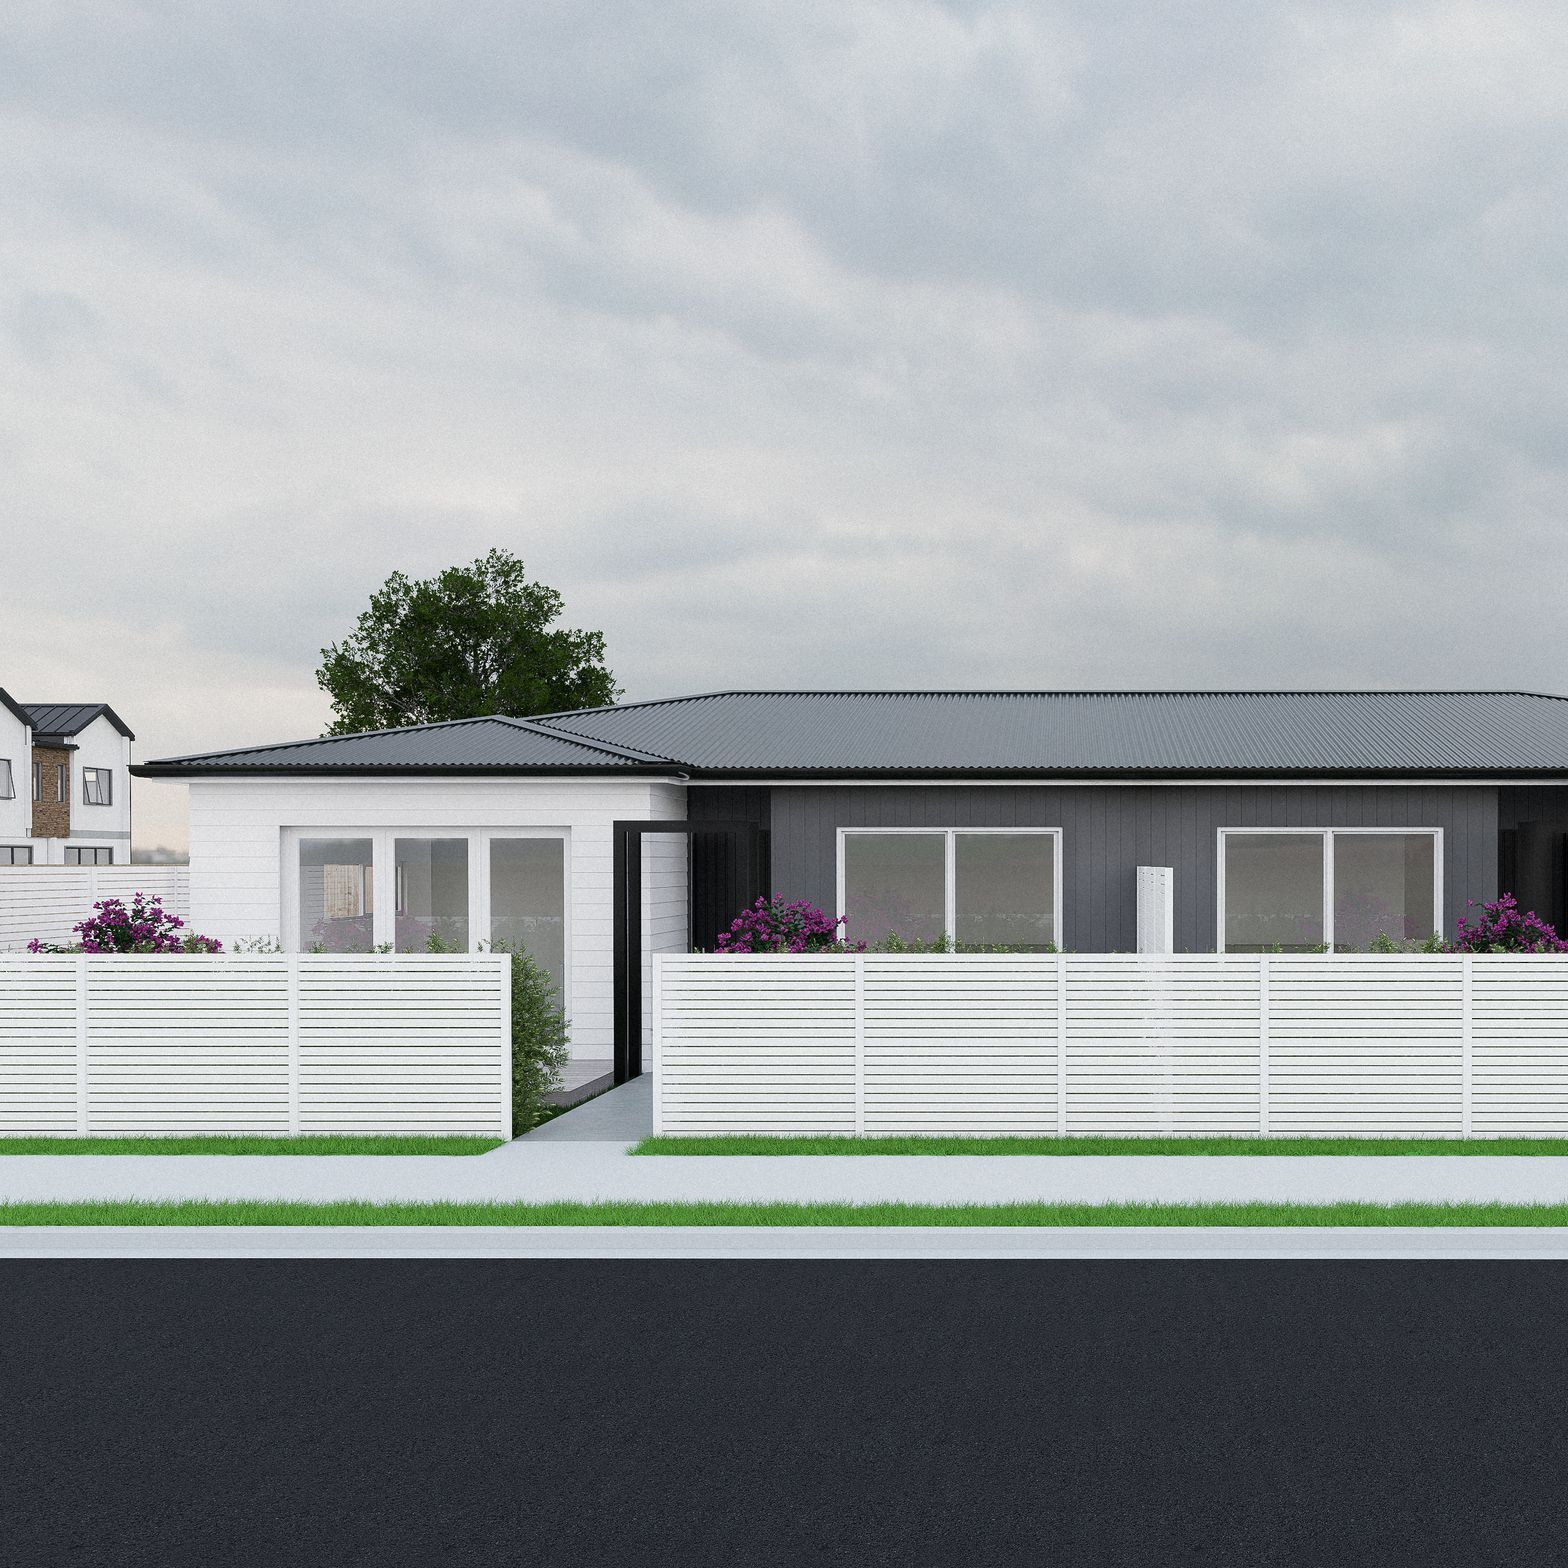
This project showcases a collection of Kāinga Ora multi-unit residential developments located throughout the Hawke’s Bay region. The work includes a mix of one-bedroom units, accessible units and family homes, delivered across a range of site sizes and planning contexts.
Our role focused on concept planning and landscape, RC and interior design, establishing efficient, live able layouts that meet Kāinga Ora design standards while responding to local district plan requirements and site constraints. The designs prioritise durability, passive design principles, and neighbourhood integration, ensuring the homes are practical, robust, and well suited to long-term occupation.
We worked collaboratively with our clients to develop consent-ready designs capable of progressing smoothly through council approvals and into construction.
- Completed
- 2026


Like this Project?
Hire Vue Concepts
Professional Reviews
Professionals used in
this project
The practices and trades credited on this project.
More projects from
Vue Concepts
Other work by Vue Concepts, across every category they build in.


More in
Multi-unit Dwelling
Everything else in Multi-unit Dwelling, from every practice on ArchiPro.


Next Project
Keep scrolling