

Project team
- Wood Marsh
- John Gollings
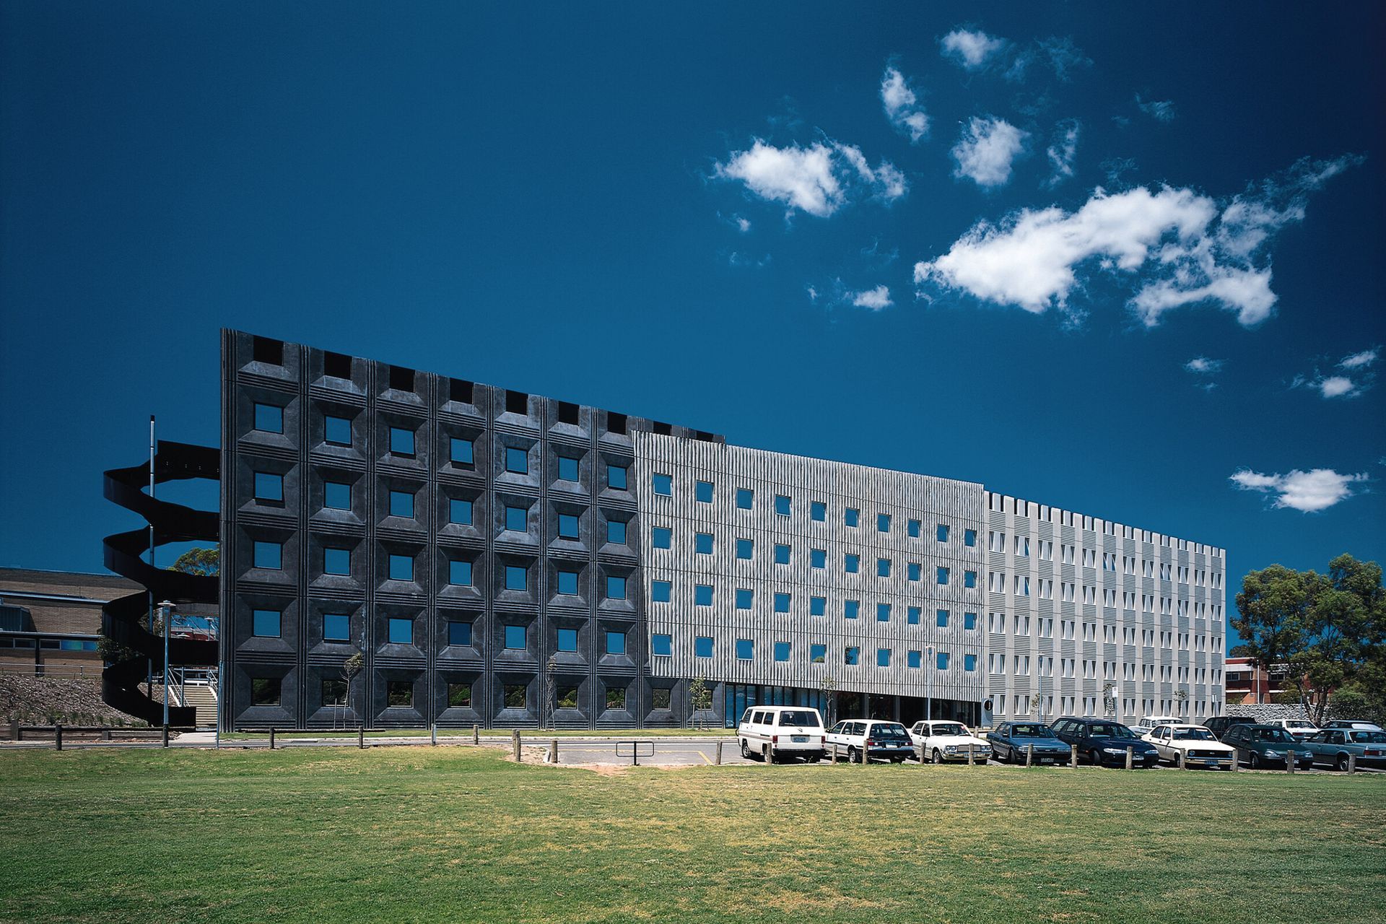
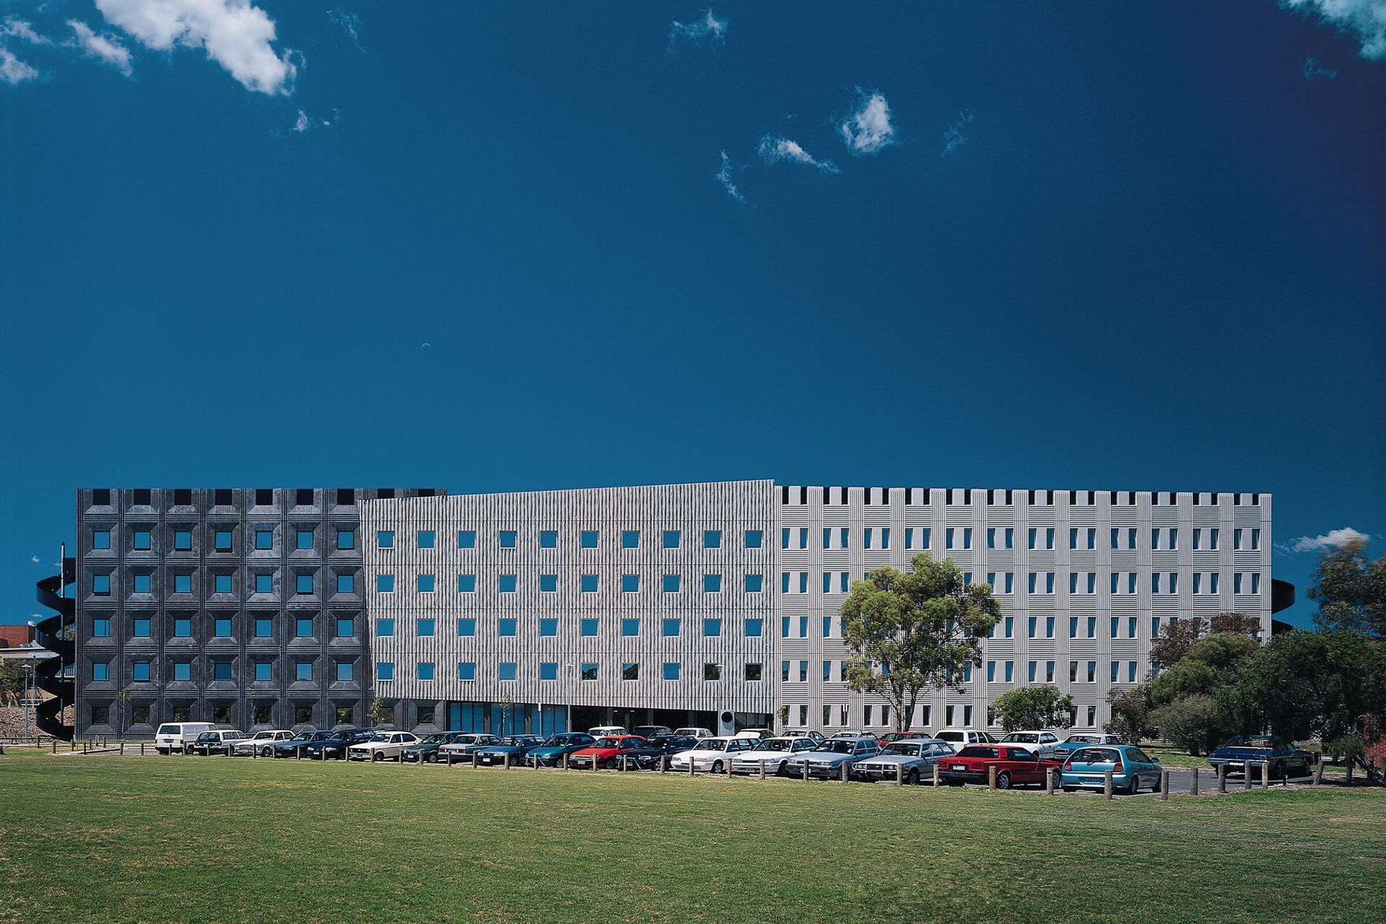
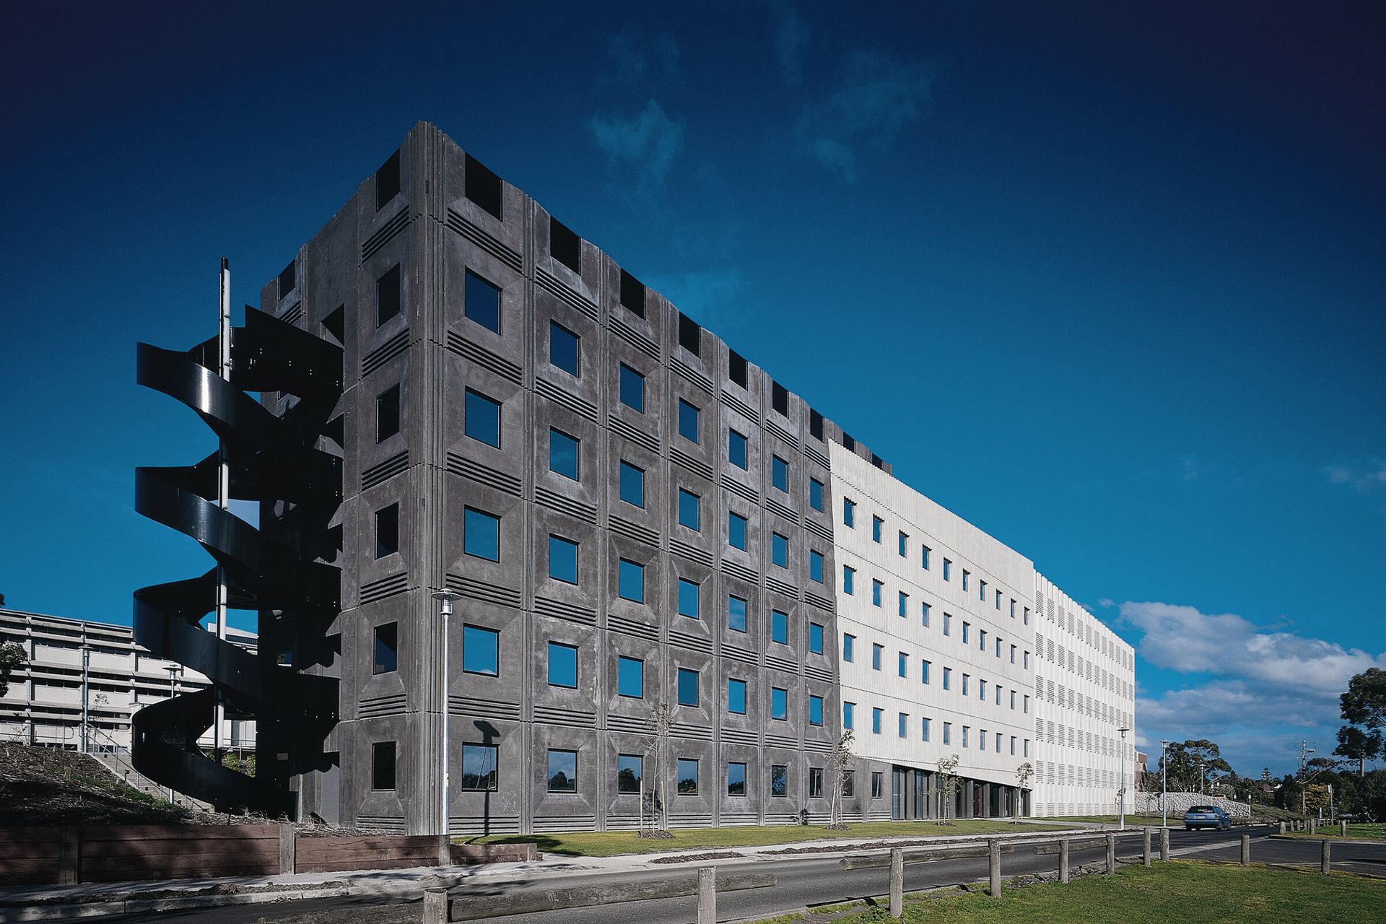
The Barro House is a free-standing pavilion of classical proportions reinterpreting the use of the plinth, column and cornice. Conceived as an arrangement of three-dimensional volumes extending through the building, it is symmetrically arranged from all aspects.
The building forms a linear edge to the western boundary of the site, overlooking sports fields. The wall effect retains the built fabric of the campus as well as a two-storey level change on the site. A two-level bridge links this building with existing buildings on the campus via an atrium.
This building is one hundred metres long and five storeys high sited parallel to the main vehicular access point to the campus. The University is located in the middle of the vast post-war subdivision in the eastern suburbs, adjacent to the Burwood Highway with high volumes of traffic travelling at speed. Building J within this context and can be read from a car or by a pedestrian with equal relevance.
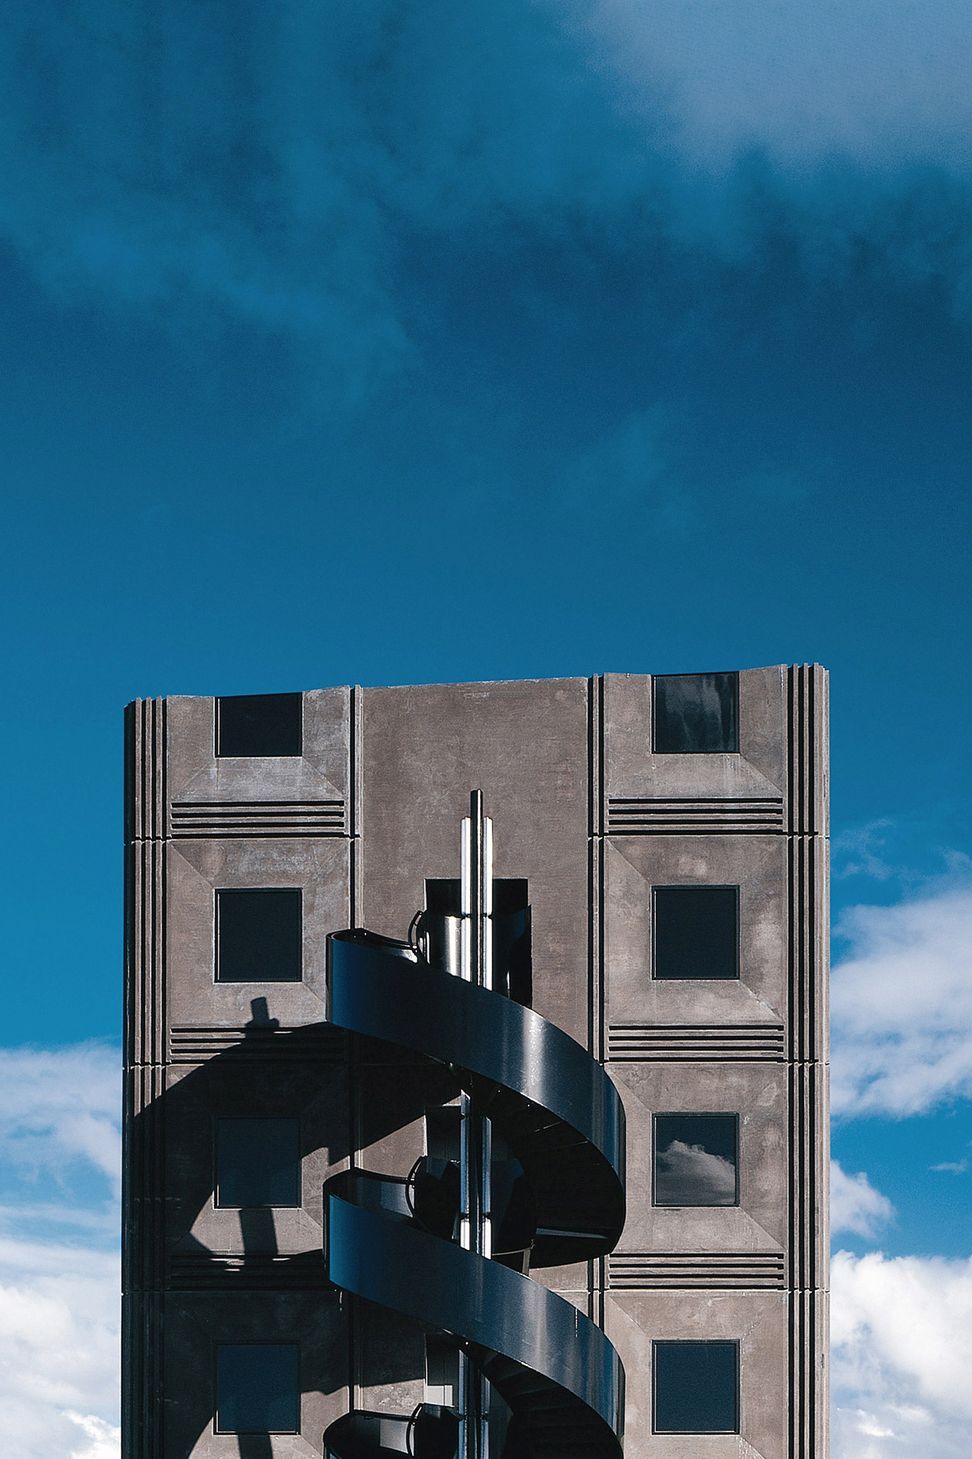
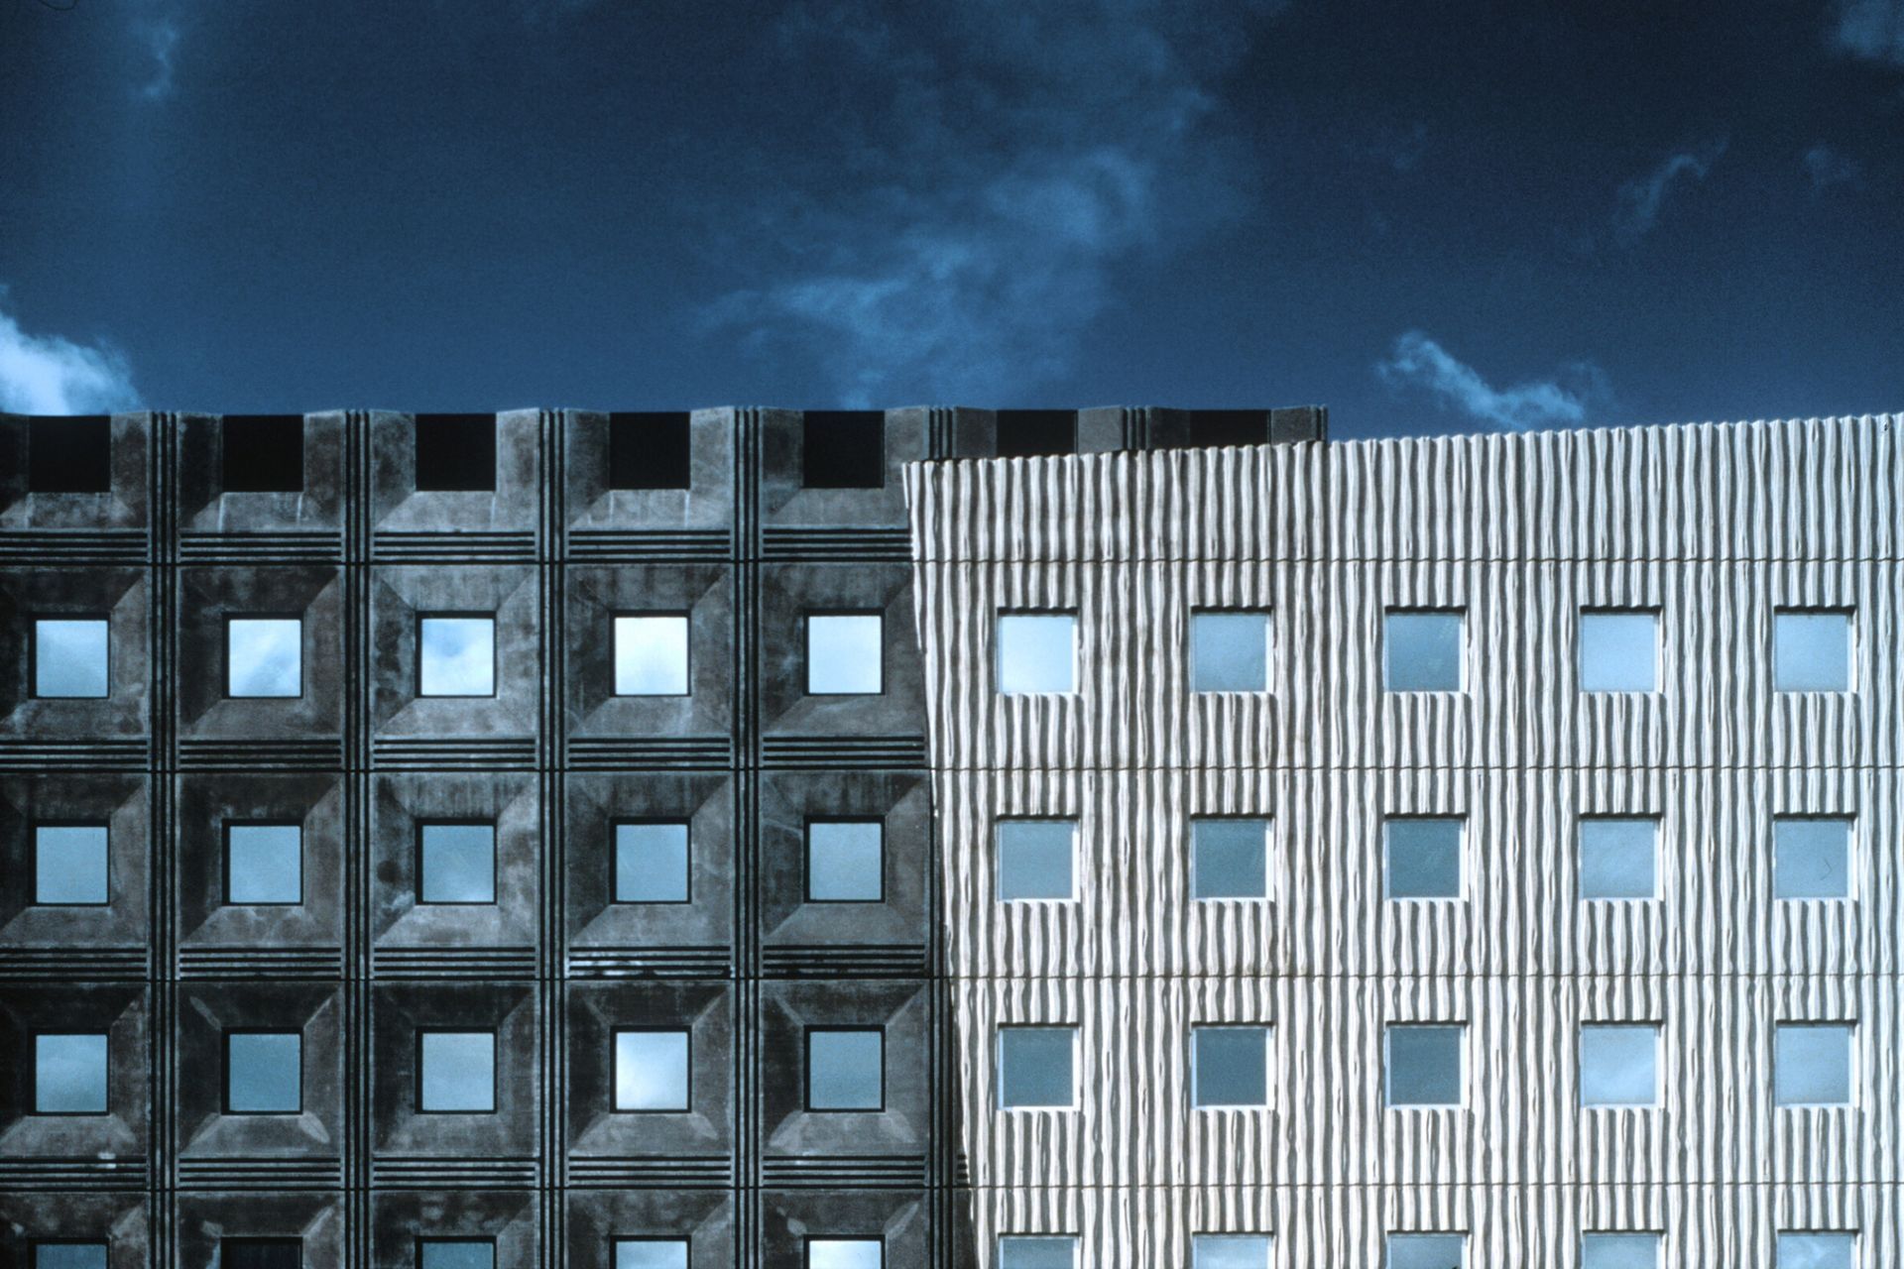
The main façade has been broken into three distinct forms all with a monochromatic palette and each form has been detailed to express a finer grain of texture with different fenestration patterns. These combine architecturally to act graphically as a billboard from a distance and surface up close. Two steel spiral stairs work as bookends.
The atrium space has a three-dimensional quality that provides drama and orientation. A deliberate organisation of a tight program arranges spaces so that corridors have, within a very fundamental structural frame, some shift away from the banal.
- Completed
- 1997



Like this Project?
Hire Wood Marsh
Professionals used in
this project
The practices and trades credited on this project.

More projects from
Wood Marsh
Other work by Wood Marsh, across every category they build in.


Everything else in Higher Education and Research Facilities, from every practice on ArchiPro.


Next Project
Keep scrolling