

Project team
- Wood Marsh
- John Gollings
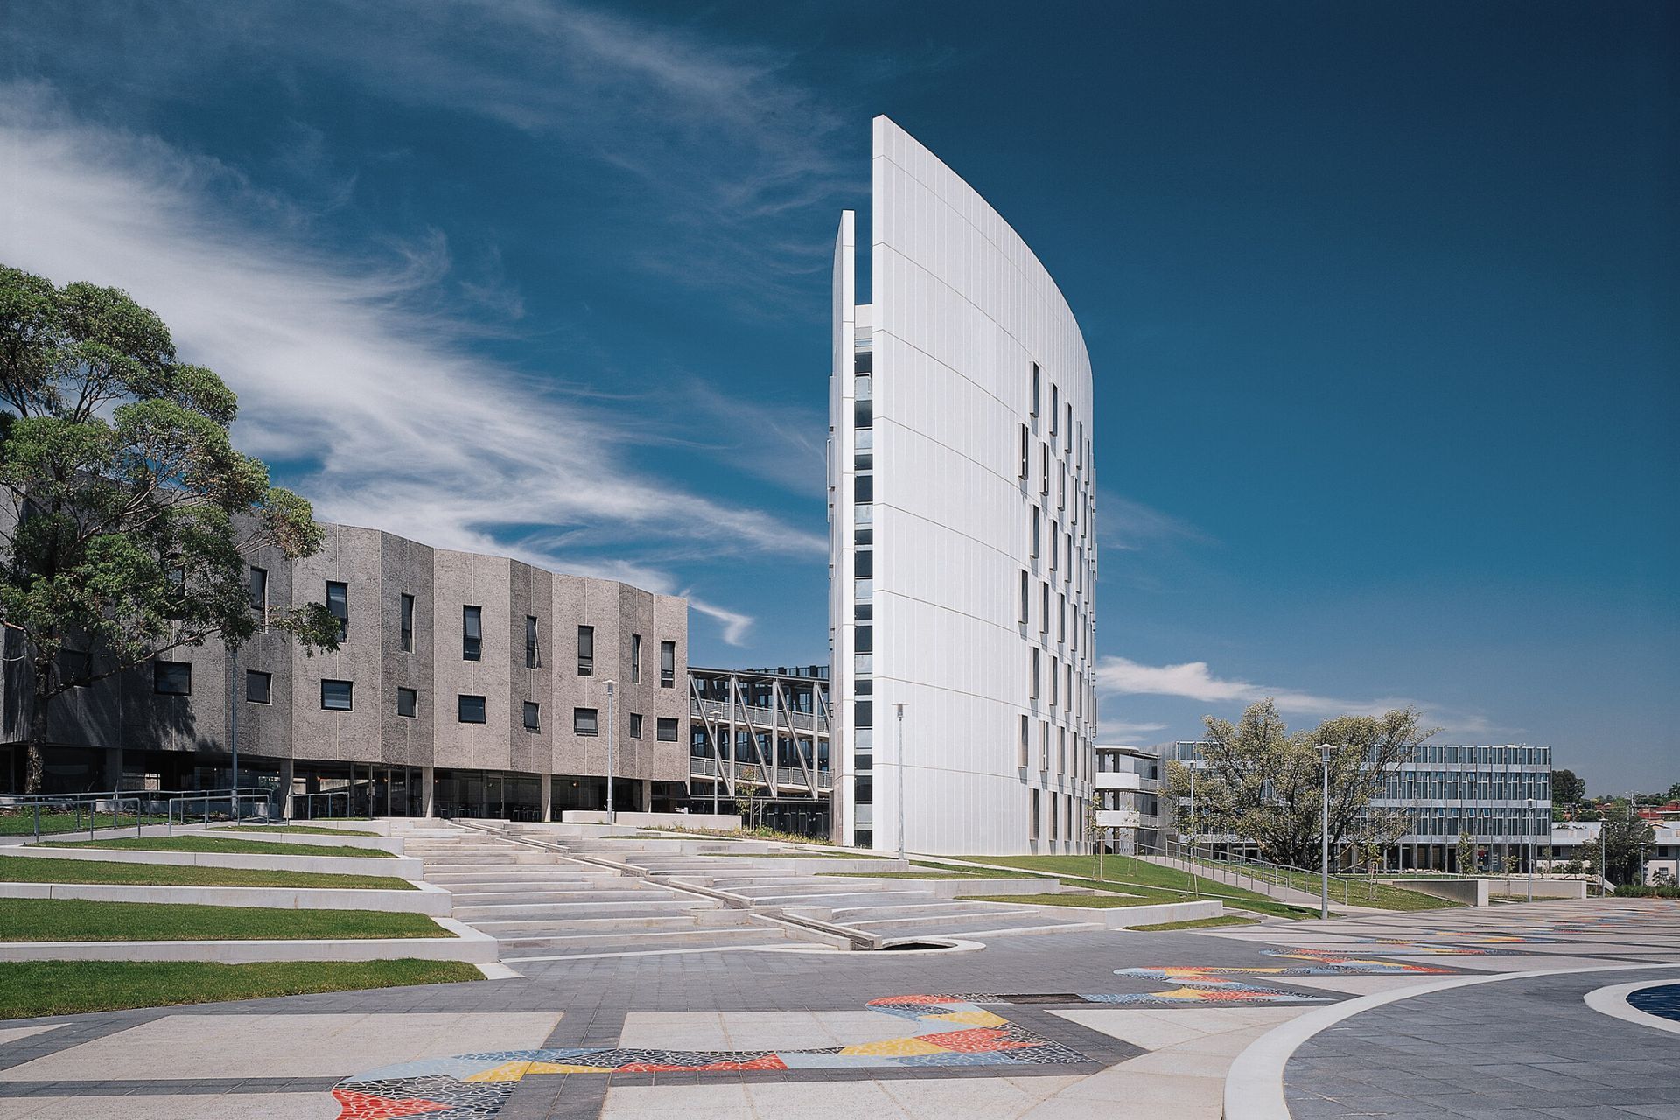
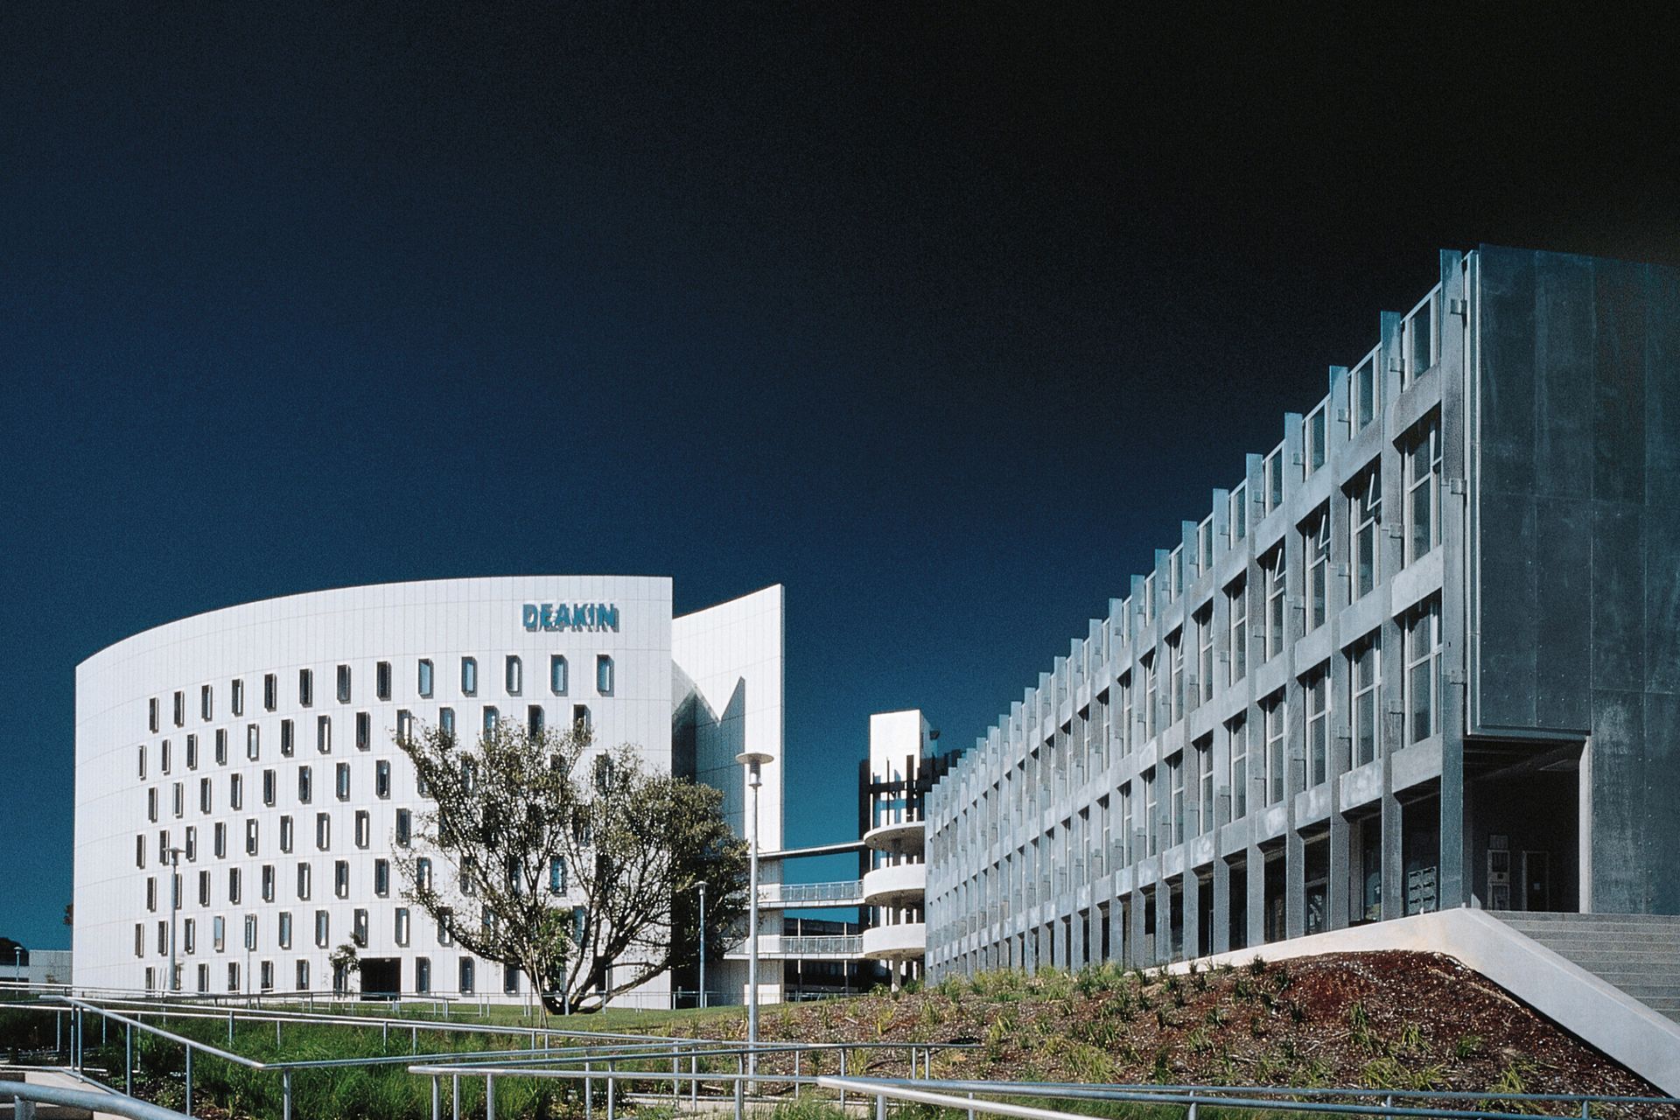
The Deakin University project is a five-building complex. Each of the five buildings has an individual skin and is dynamically sited. The complex gives the campus that once consisted of school buildings from the 50’s and 60’s and college buildings from the 70’s and 80’s, a new identity.
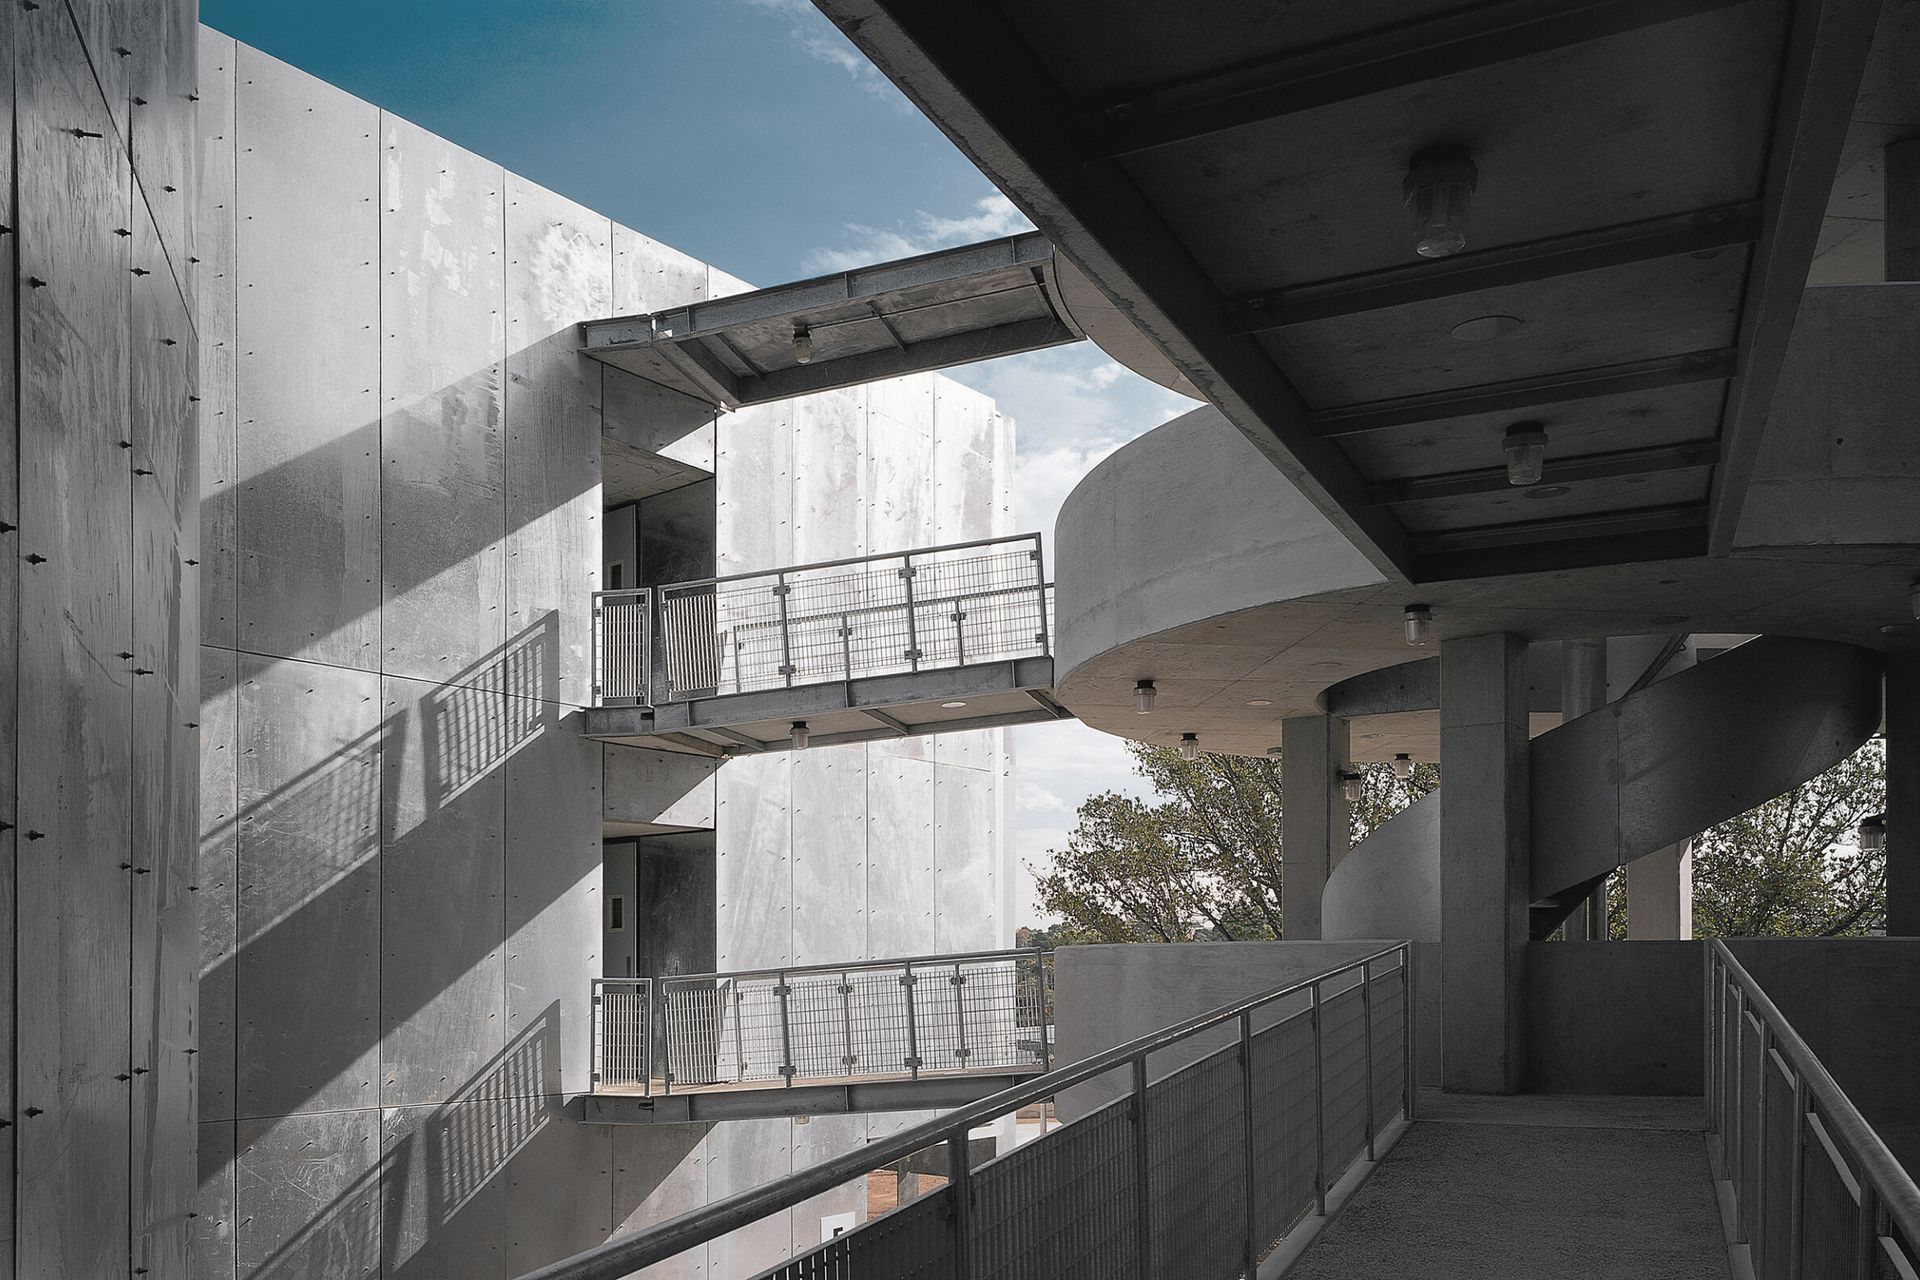
In plan, the five buildings radiate off a corkscrew stair. Open-air bridges connect the stair to each of the buildings. Consequently, spaces between the buildings create courtyards. The planning by Wood Marsh helps Deakin University achieve its sustainable building policy that aims to reduce overall energy costs of running buildings.
This involves designing new buildings that are not air-conditioned, windows that open and has appropriate sun shading, hydronic heating and buildings that are accessible by foot rather than lift access. The planning of each of the five buildings also allows flexibility for classroom space to be converted into faculty offices.
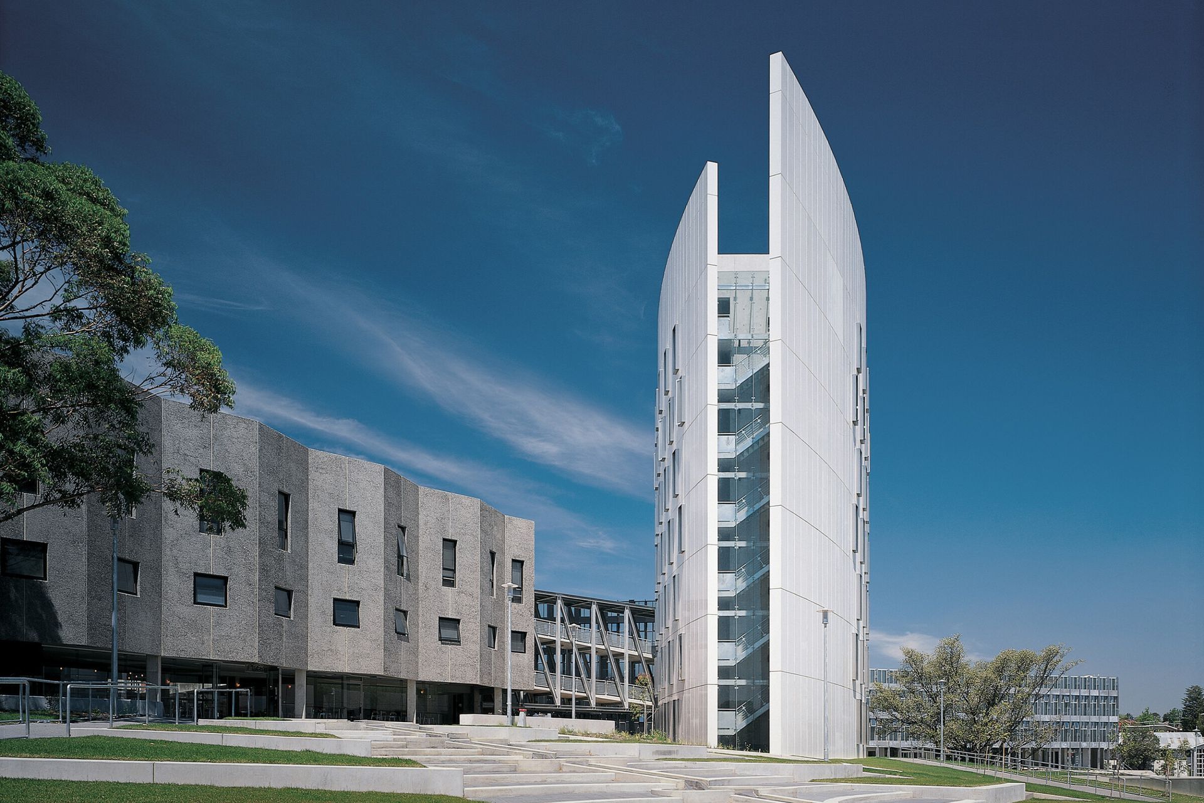
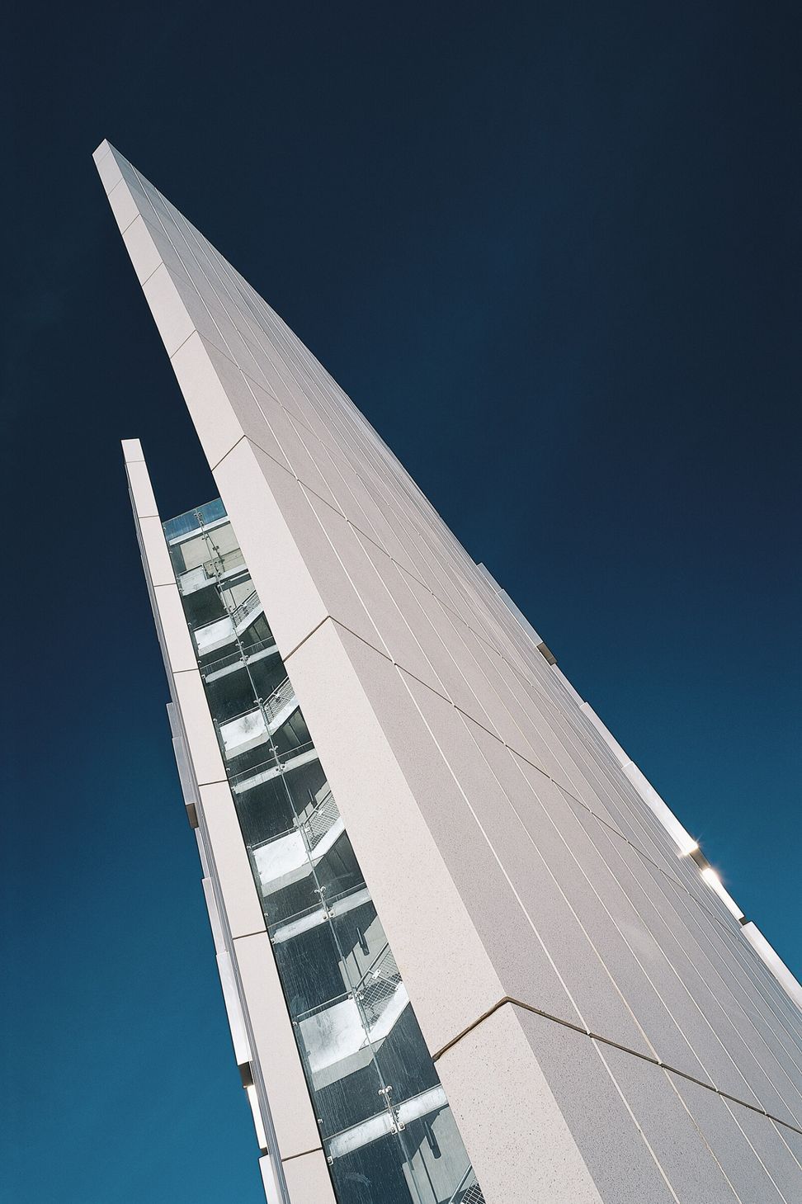
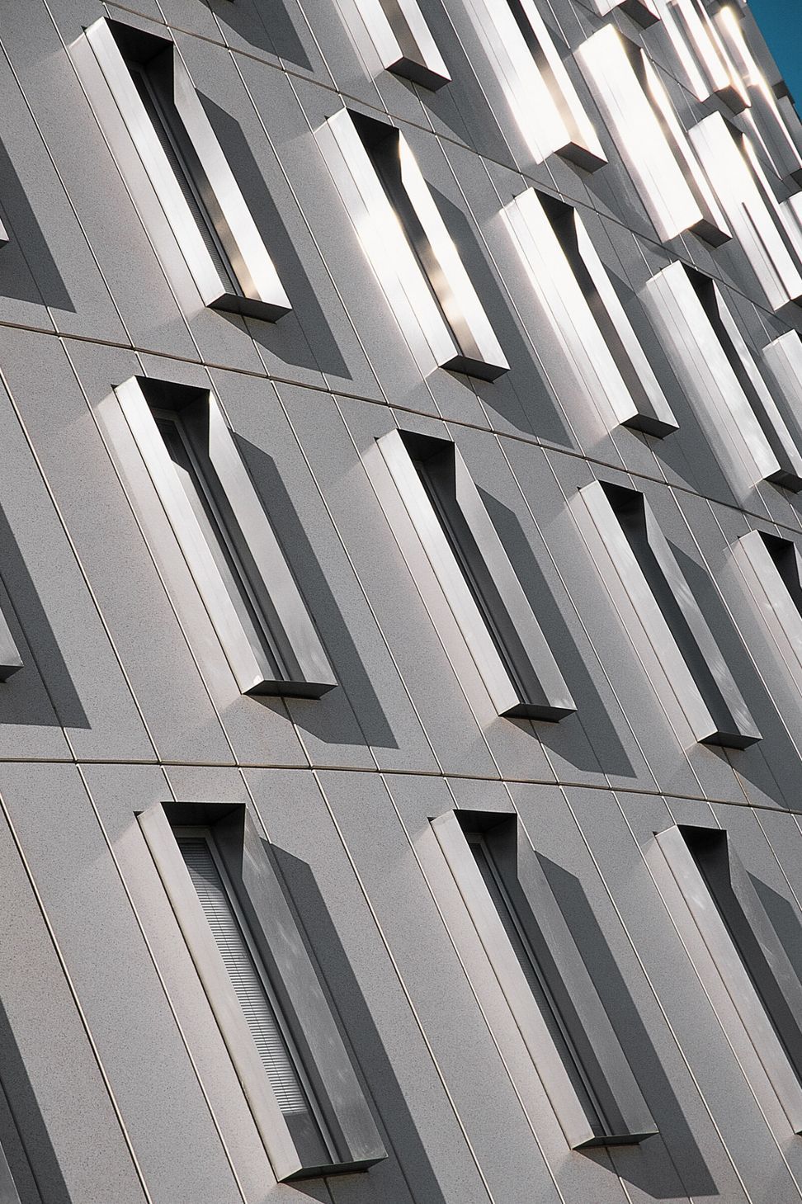
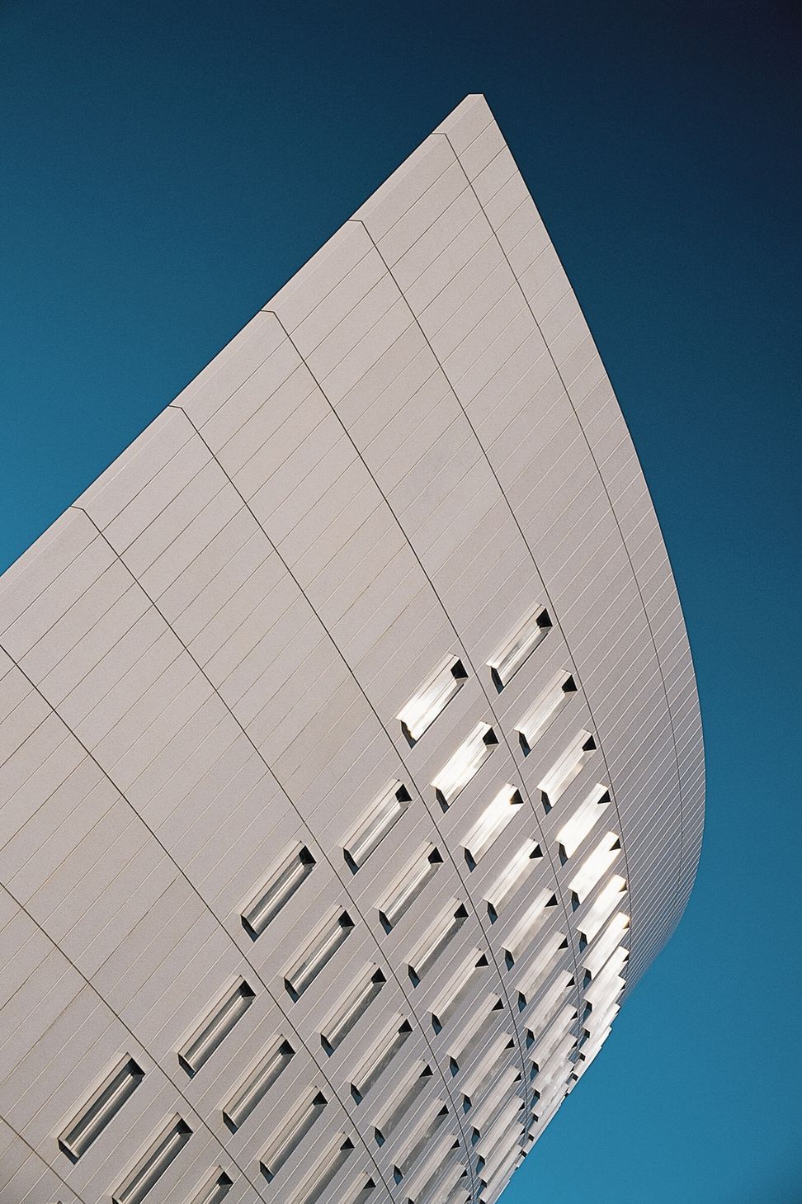
With the brief’s functionless program, Wood Marsh concentrated on creating a scheme that maximised its urban potential through designing inventive building skins. Building C in the complex is composed of a curving perimeter wall that is made of polished white pre cast concrete and is punched with tall slim windows. Stainless steel plates on the four sides of each window create a feeling of depth and solidity to the masonry. The buildings ends counteract this sense of solidity by recreating a brittle glass and steel stair.
- Completed
- 1995

Awards
Award of Merit, Institutional New
Australian Institute of Architects, Victoria
Like this Project?
Hire Wood Marsh
Professionals used in
this project
The practices and trades credited on this project.

More projects from
Wood Marsh
Other work by Wood Marsh, across every category they build in.


Everything else in Higher Education and Research Facilities, from every practice on ArchiPro.


Next Project
Keep scrolling