

Project team
- Kitchen Studio
- Darshil Patel
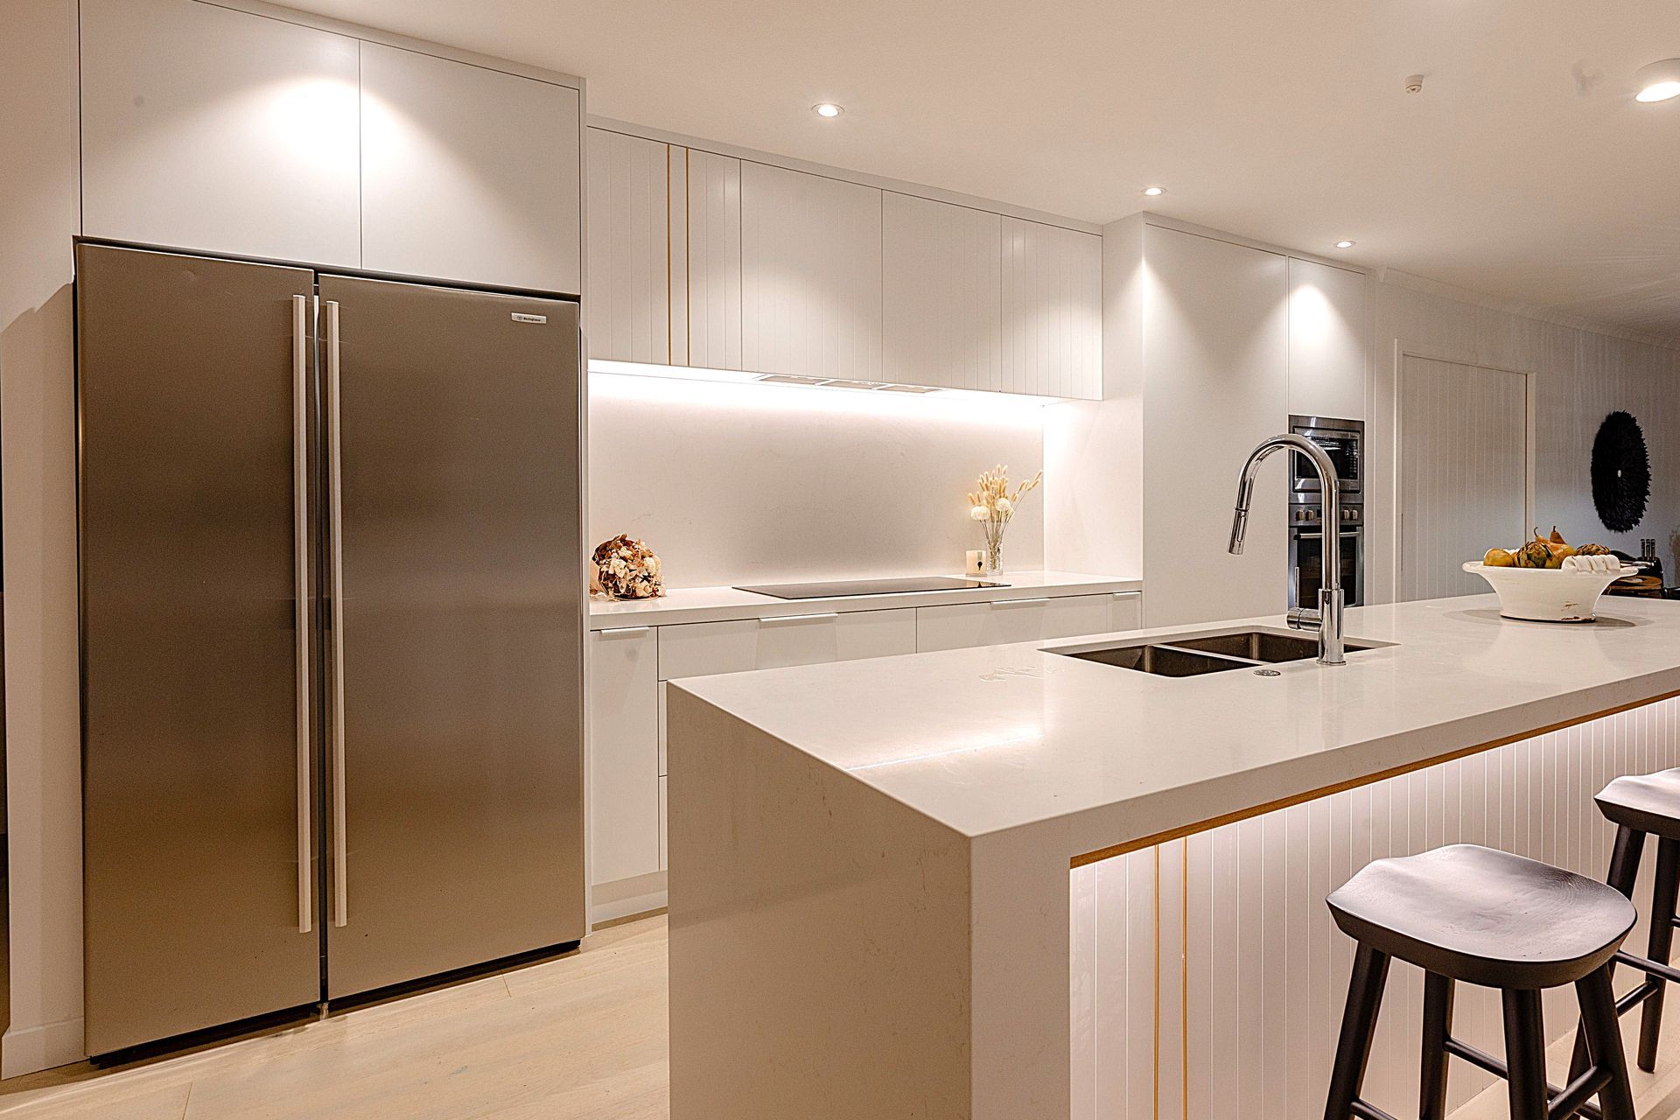
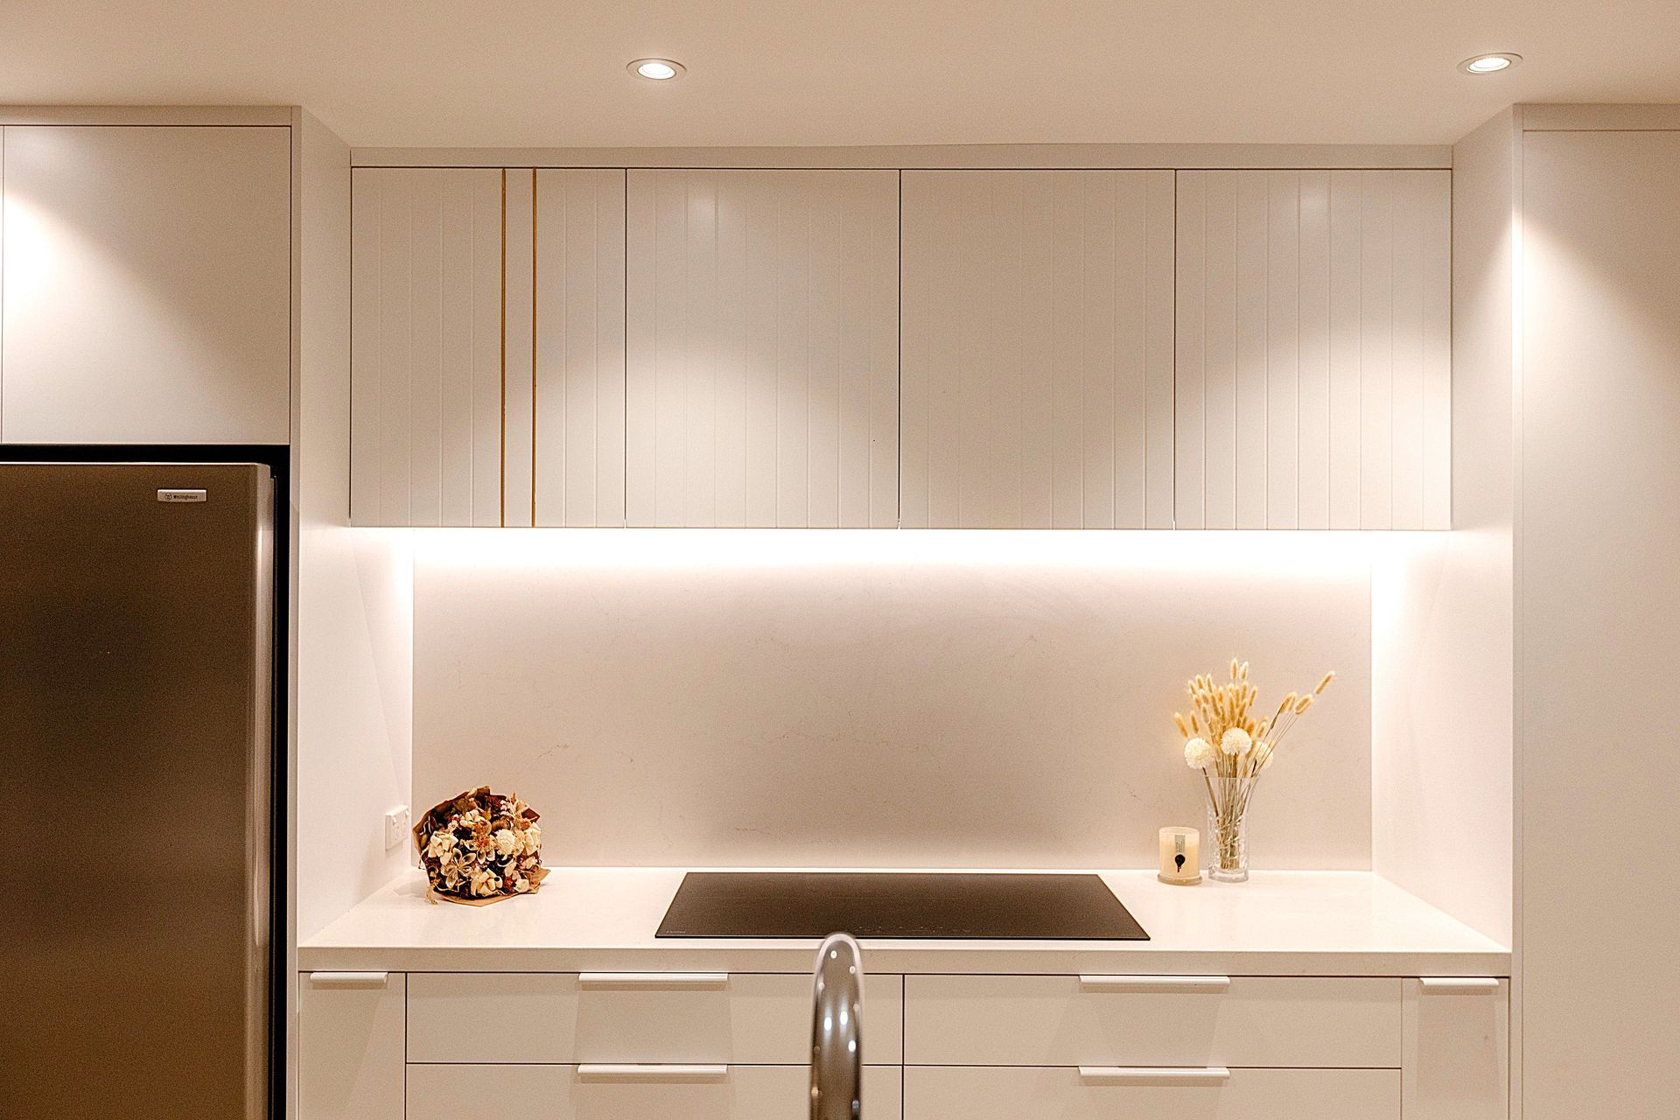
A sophisticated kitchen design that seamlessly connects the lounge and dining areas, enhancing family interaction and functionality while incorporating a scullery to optimize space in a uniquely designed home.
The client wanted subtle but powerful elegance. A family home, so easy clean is a must. A kitchen that links the lounge and dining room together, a beautiful thoroughfare like an art gallery. The current kitchen disconnects the seamless open plan living between the lounge and dining. Seating within the kitchen was important for this busy family and being able to connect while cooking/cleaning. Whether it was entertaining or just everyday family life.
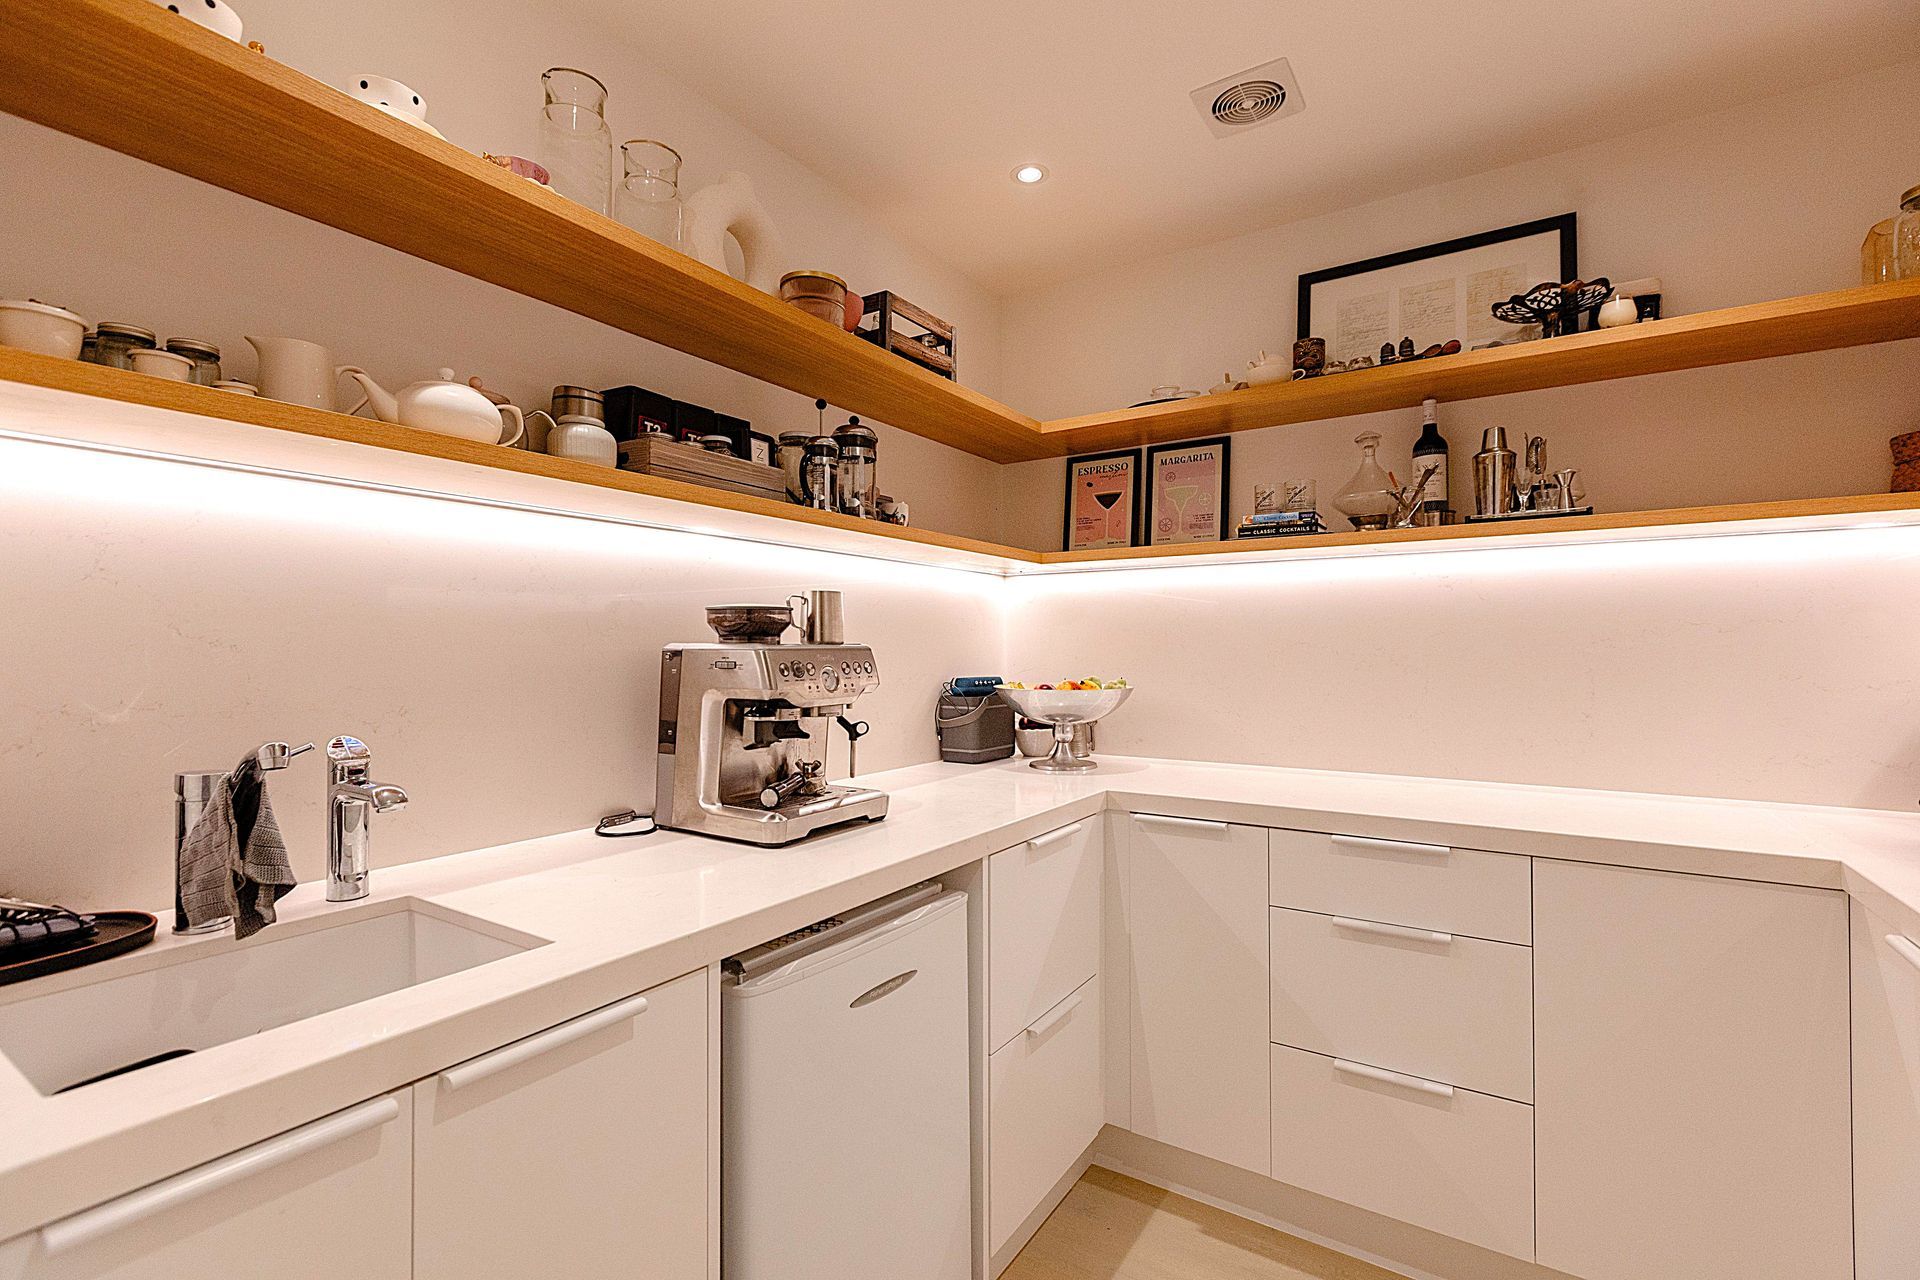
The client’s house was weirdly designed and had two different walkways to get into the dining space with a very long tv room that just didn’t work. The clients wanted to use this second thoroughfare and part of their tv room as extra space for the kitchen to create a scullery and make their tv room work better.
The kitchen was not only to serve as just a kitchen, but another engaging and relaxing space for the clients and their family.
Like this Project?
Hire Kitchen Studio
Professionals used in
this project
The practices and trades credited on this project.

More projects from
Kitchen Studio
Other work by Kitchen Studio, across every category they build in.


More in
Kitchen
Everything else in Kitchen, from every practice on ArchiPro.


Next Project
Keep scrolling