
Project team
Product Suppliers
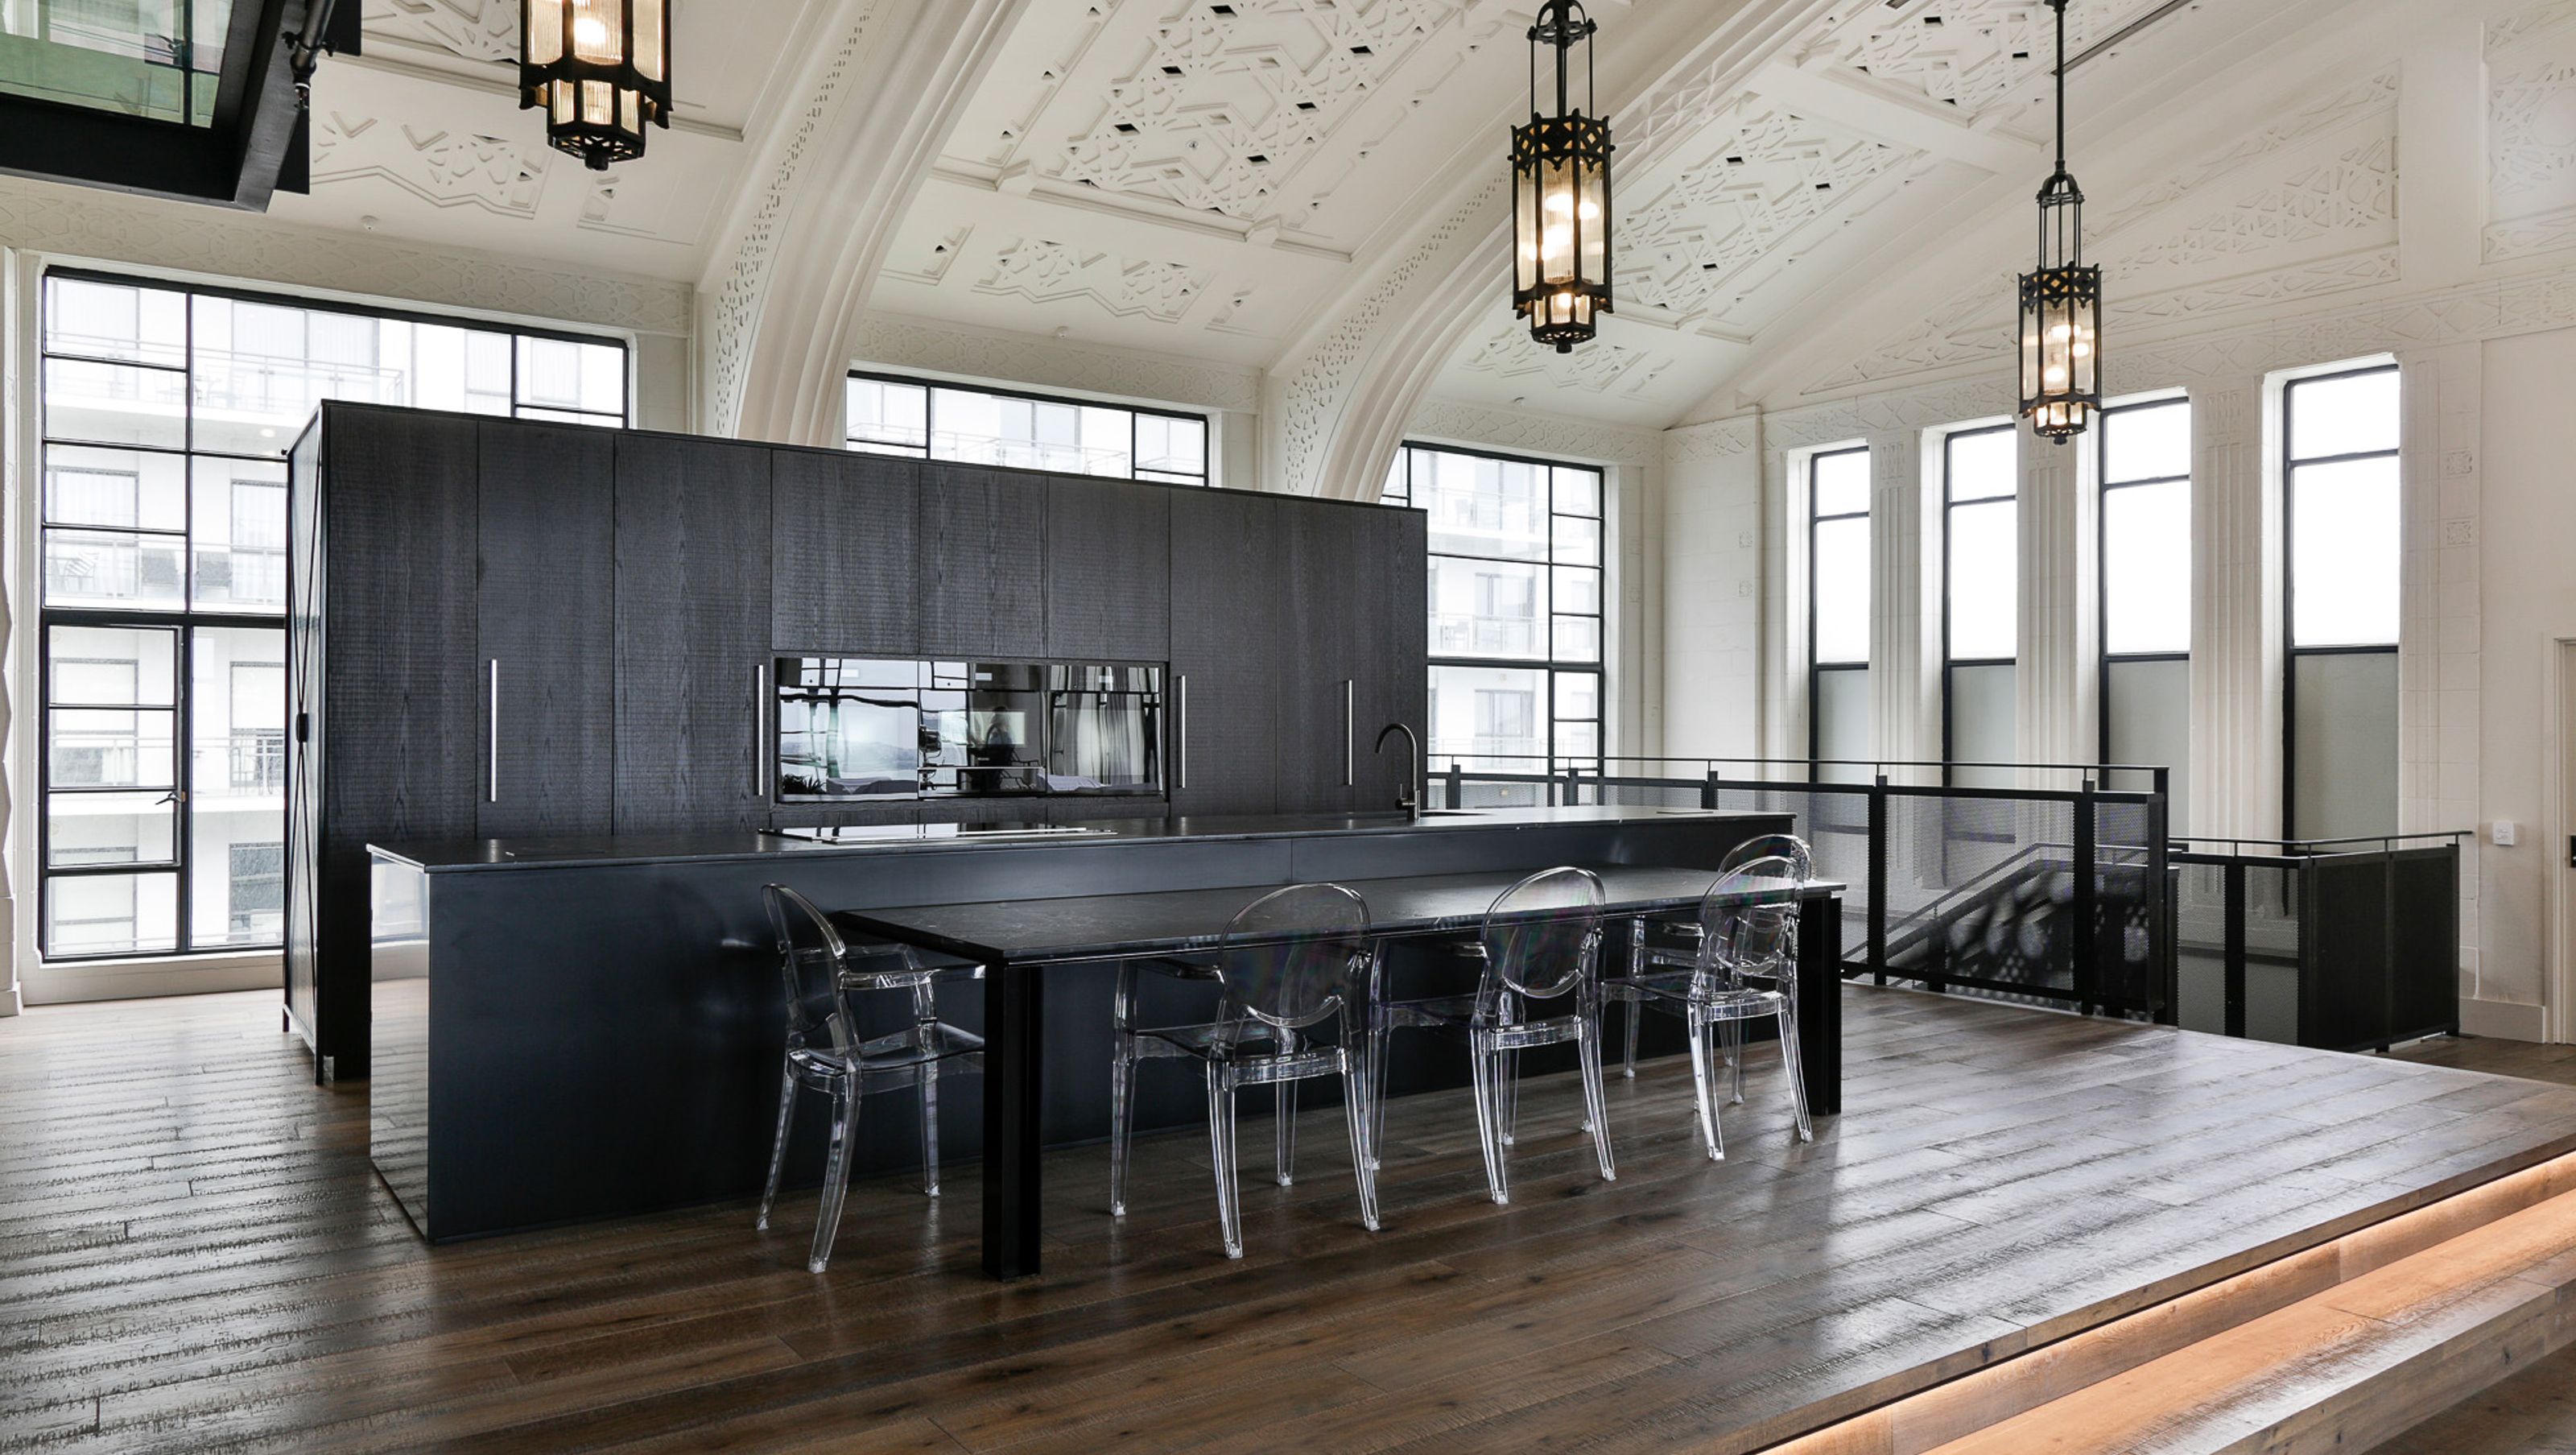
A contemporary kitchen designed as a freestanding statement piece within a heritage-listed space, featuring industrial highlights and a focus on symmetry, while adhering to strict Resource Consent regulations.

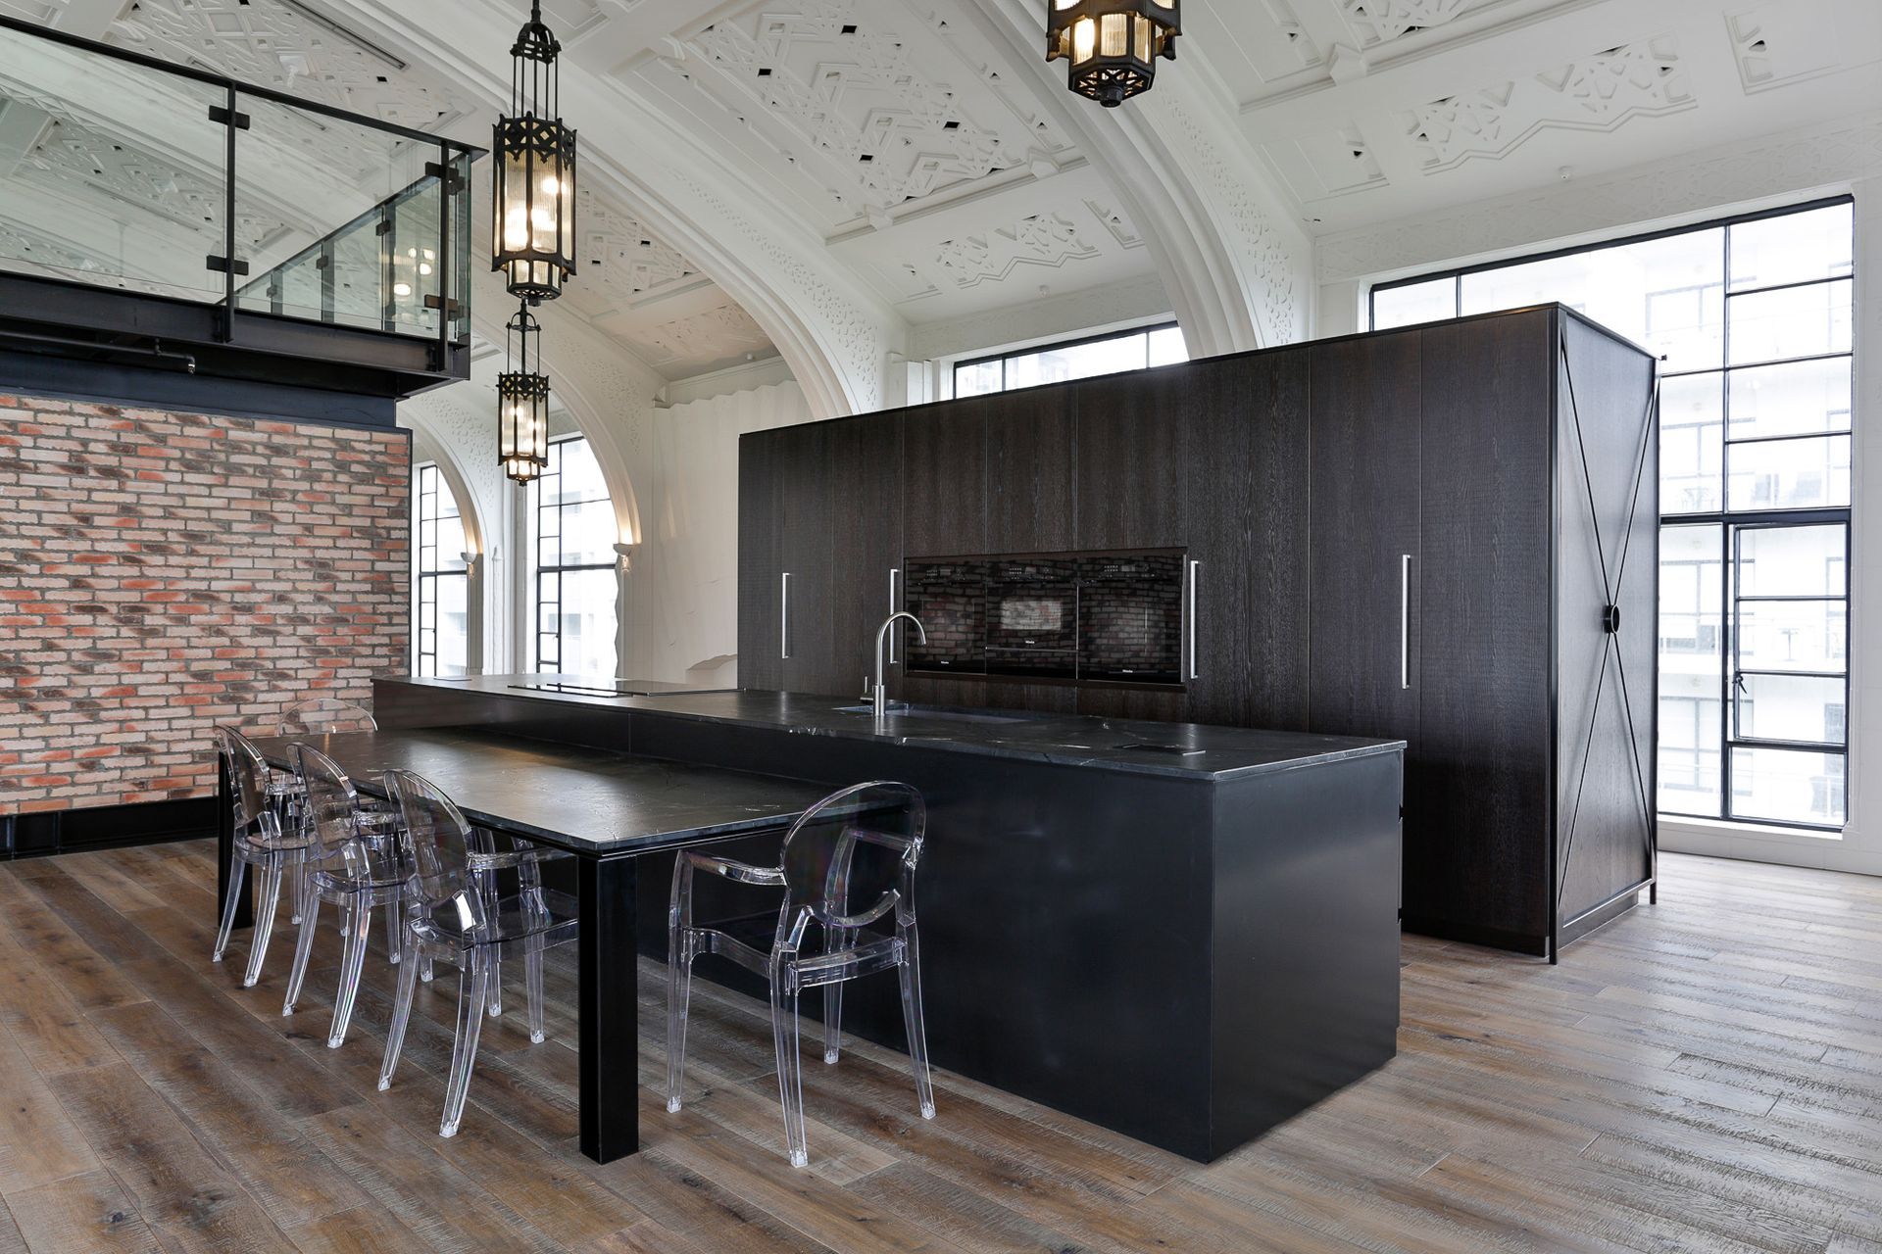
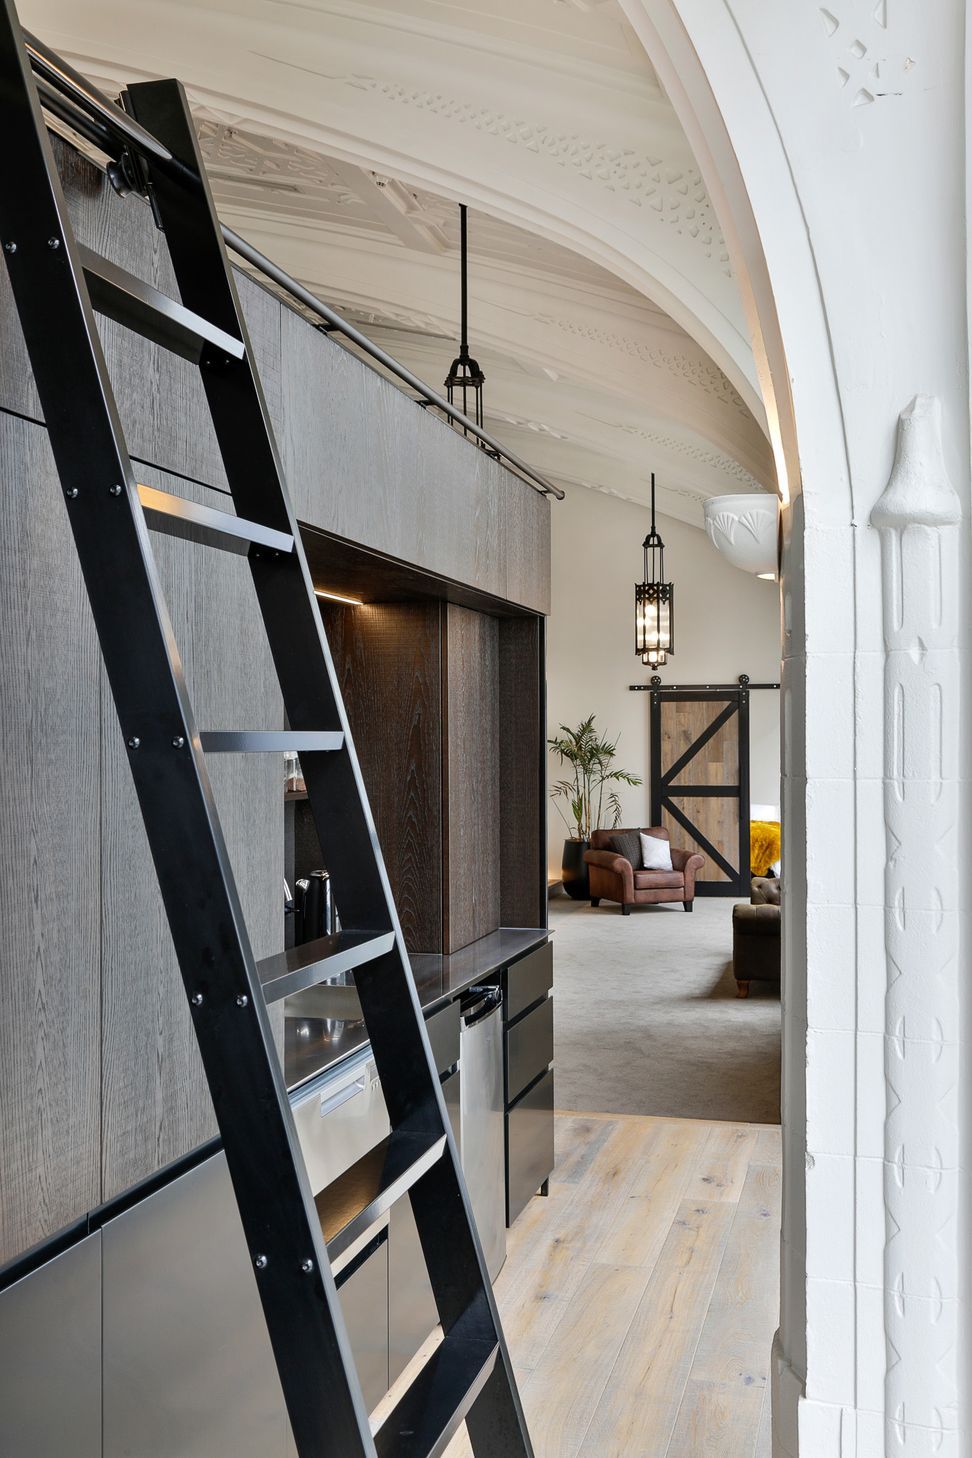
This contemporary kitchen formed a key part of a complex interiors project, which involved the conversion of a significant, heritage-listed space in Central Auckland into a New York loft-themed apartment. The clients wanted their new kitchen to be a statement piece, but without drawing attention away from the incredible space within it sits.
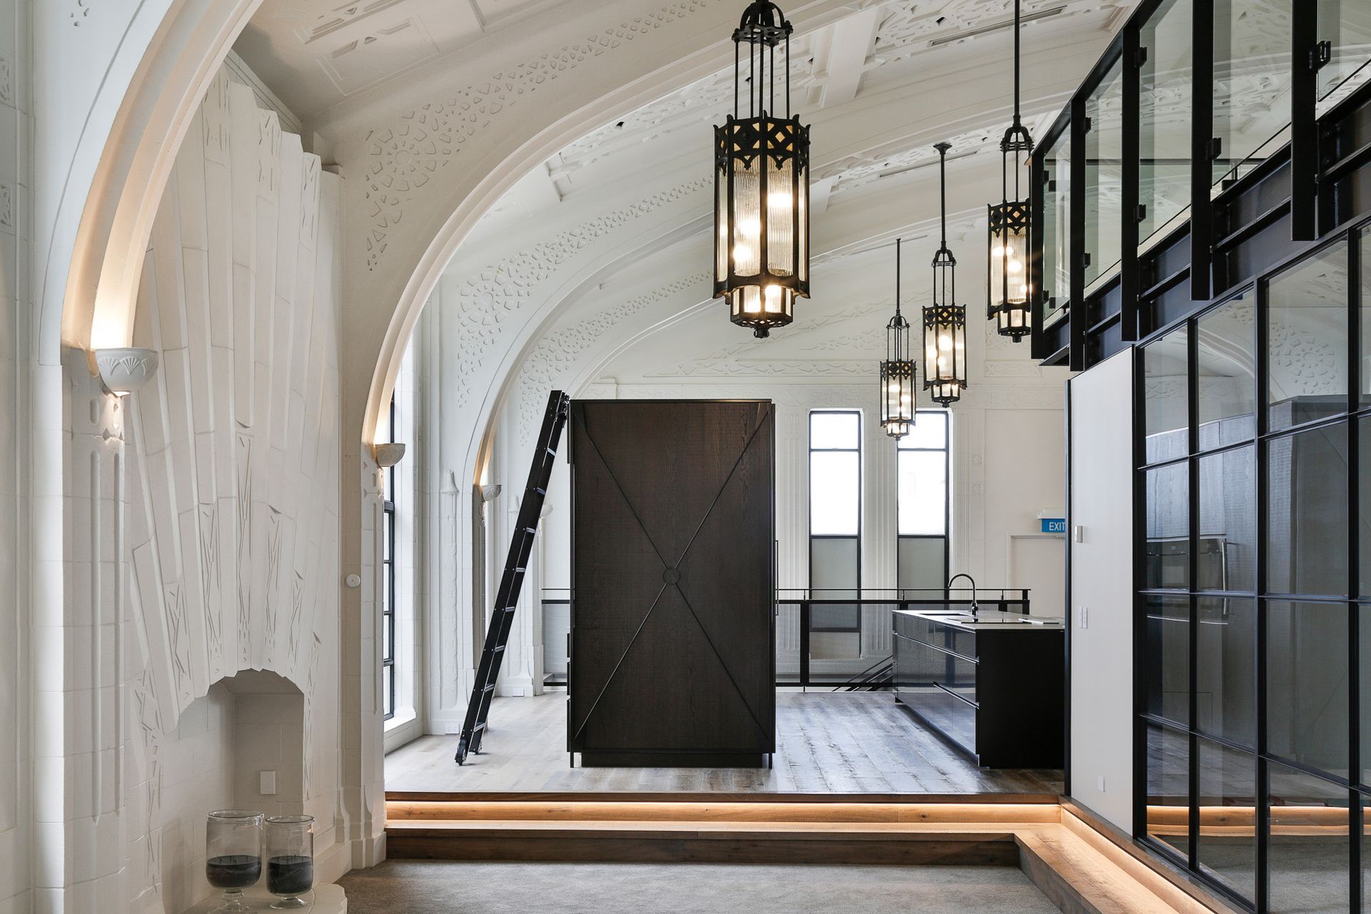
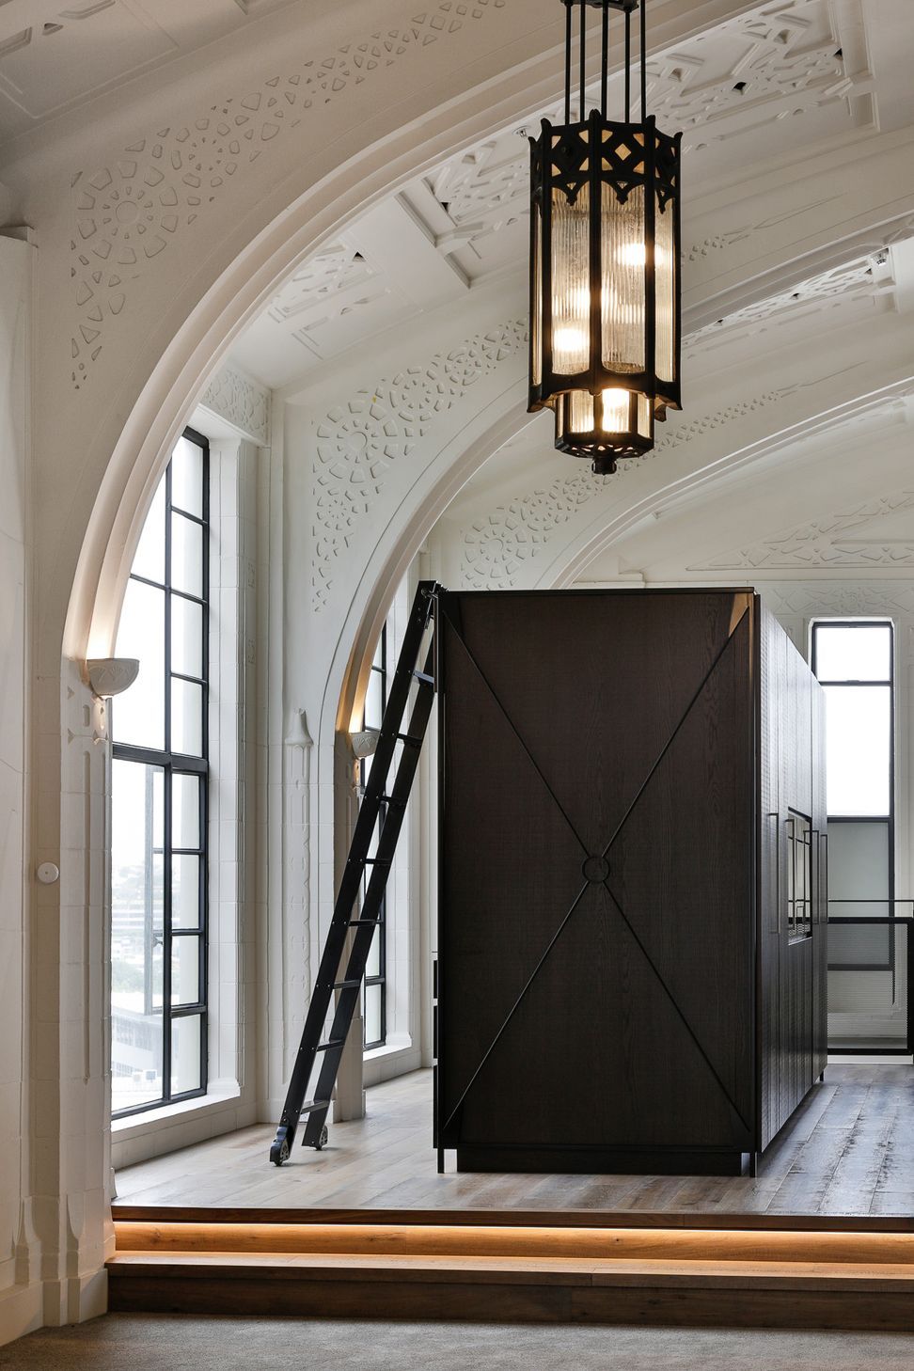
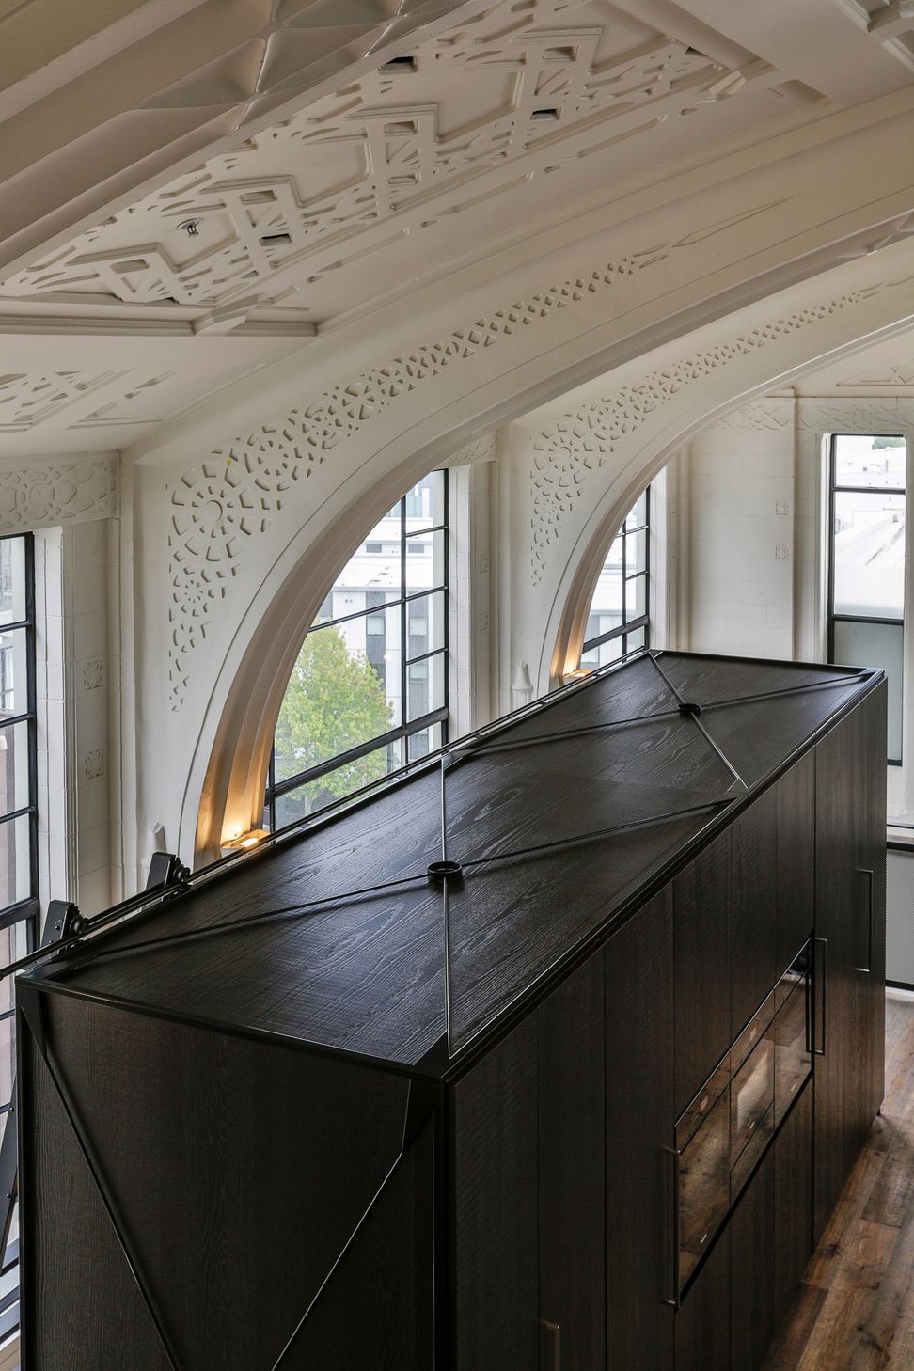
As part of the strict Resource Consent, no part of any of the structure of the new interior was allowed to touch the existing interior walls or ceiling, which meant the kitchen had to be freestanding.


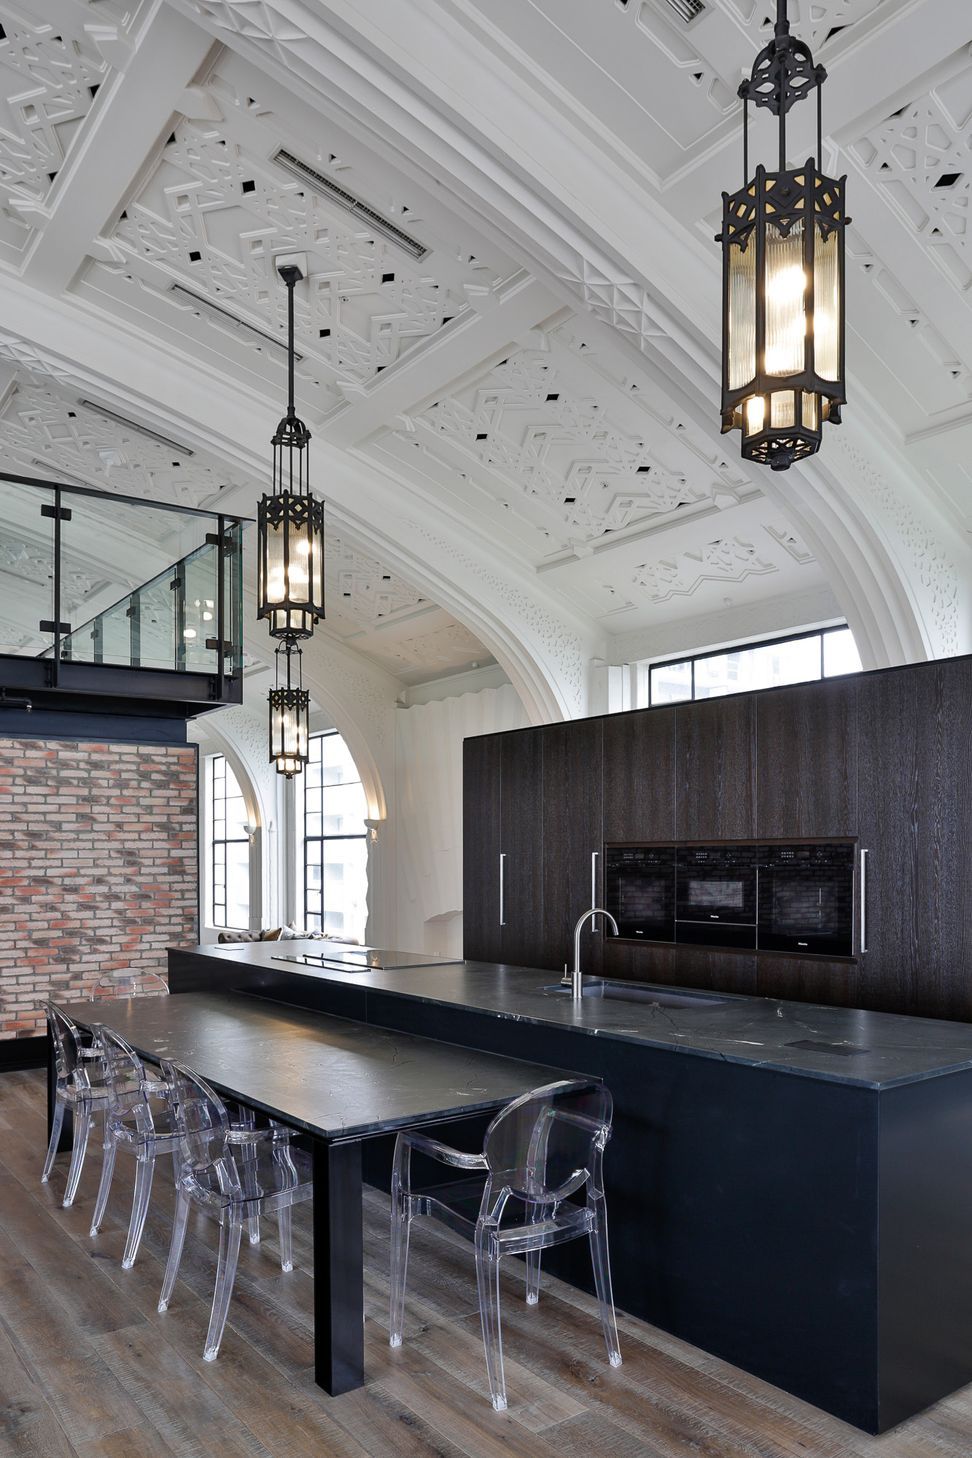
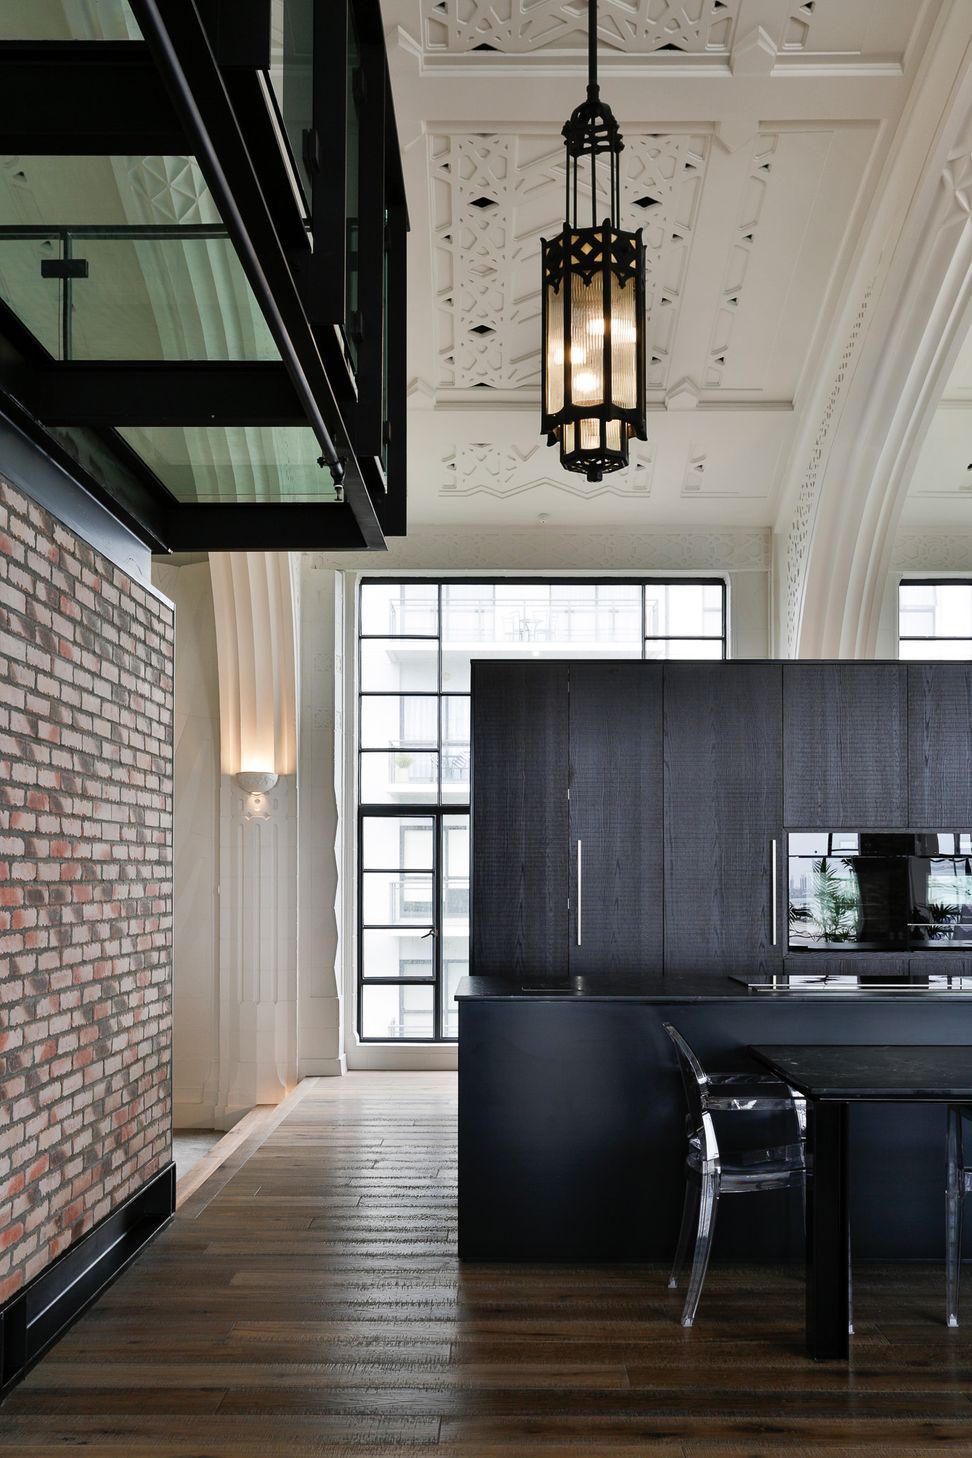
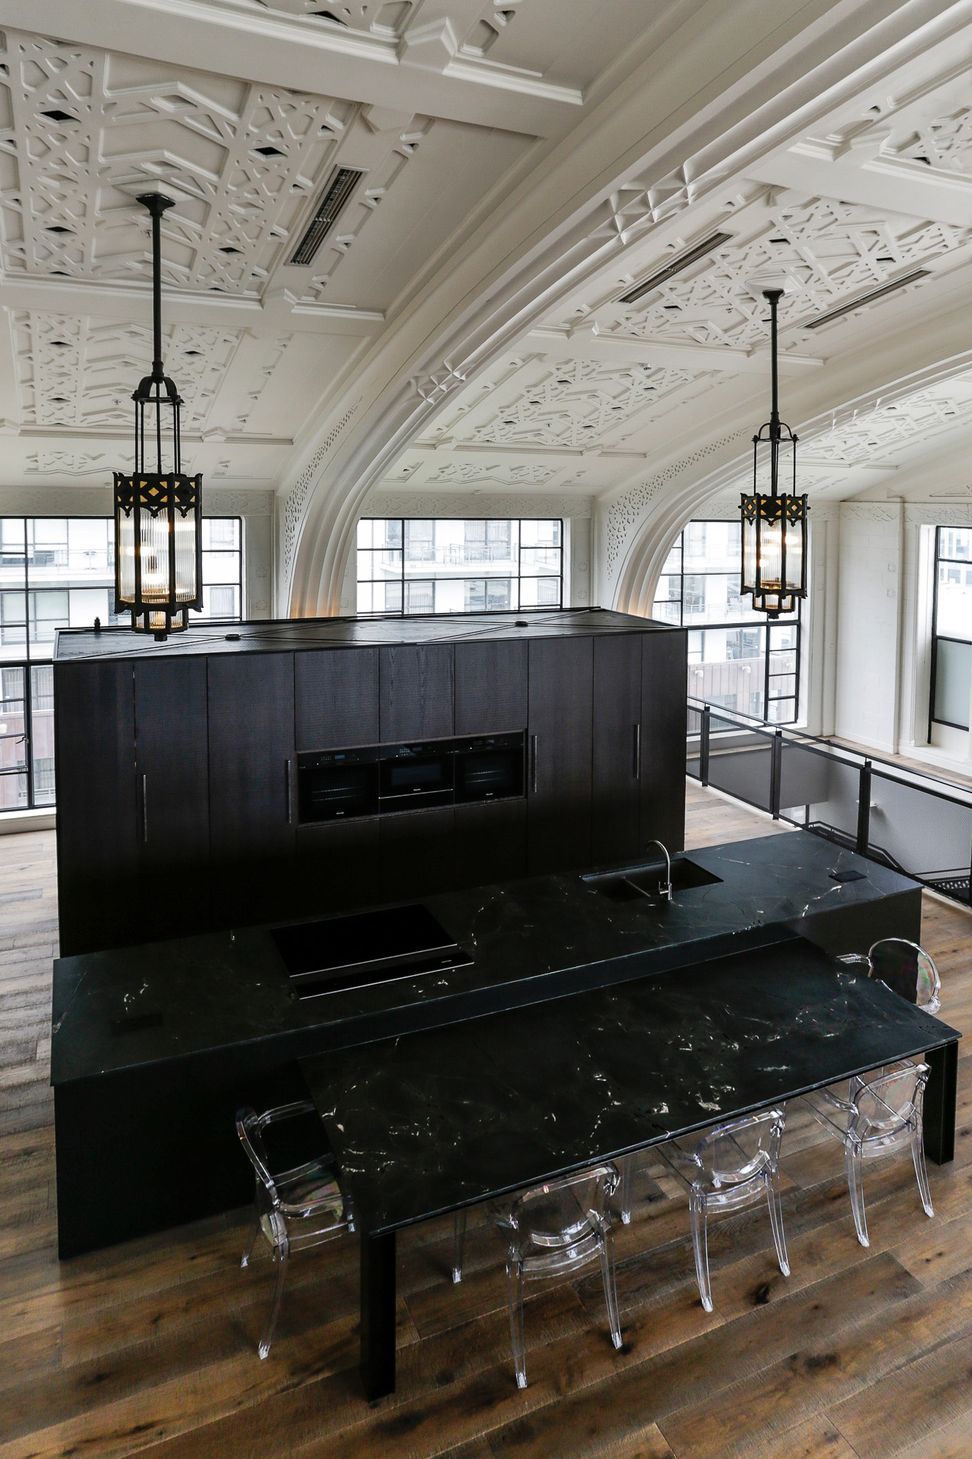
We decided on a dark, contemporary finish for the entire kitchen, to connect it with the underlying theme of the rest of the new interior. We also opted for strong industrial highlights and detailing, such as the steel I-beam legs on the built-in table and the criss-cross frame detail on top of the tall cabinetry units – again to fit in with the NYC-loft aesthetic.
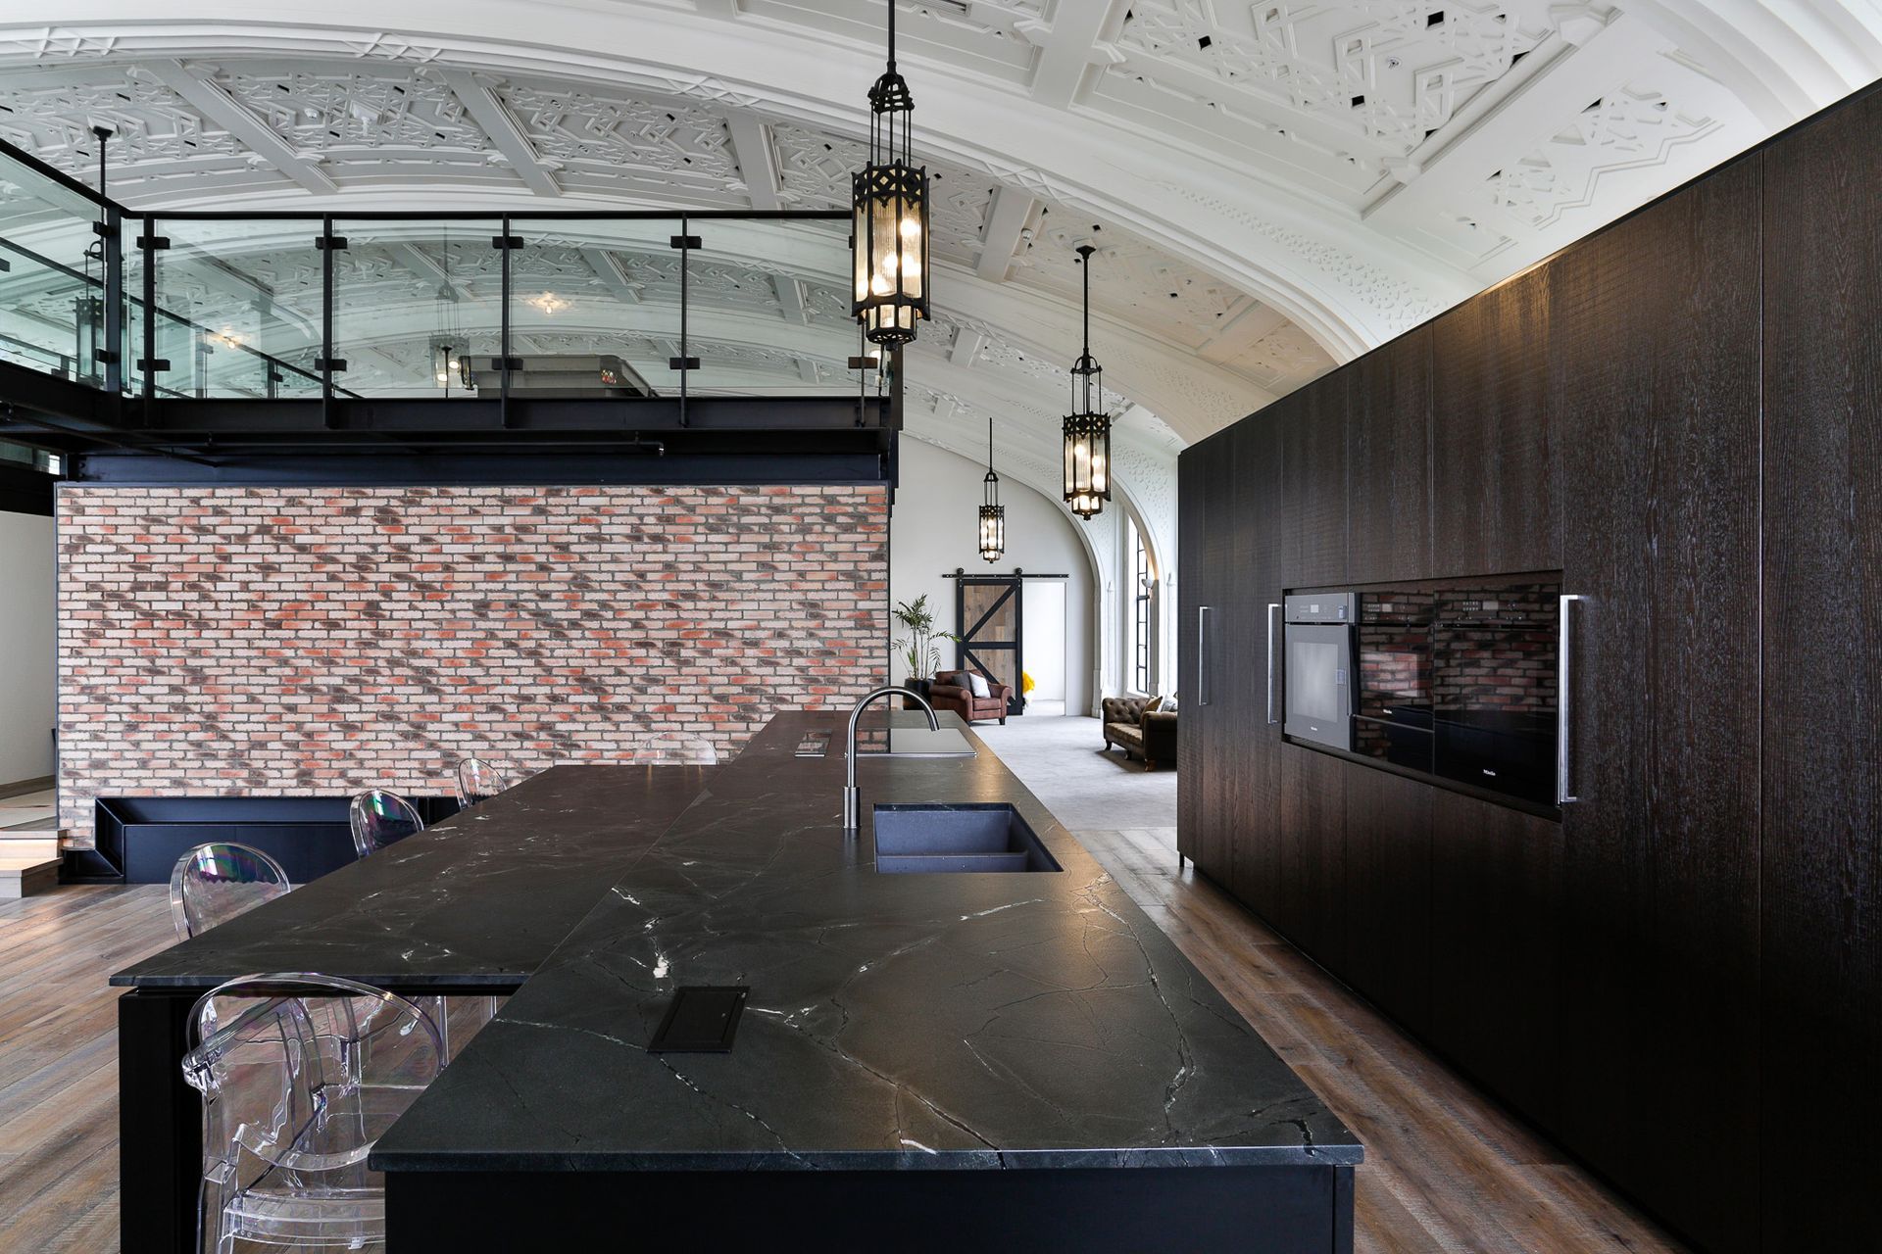
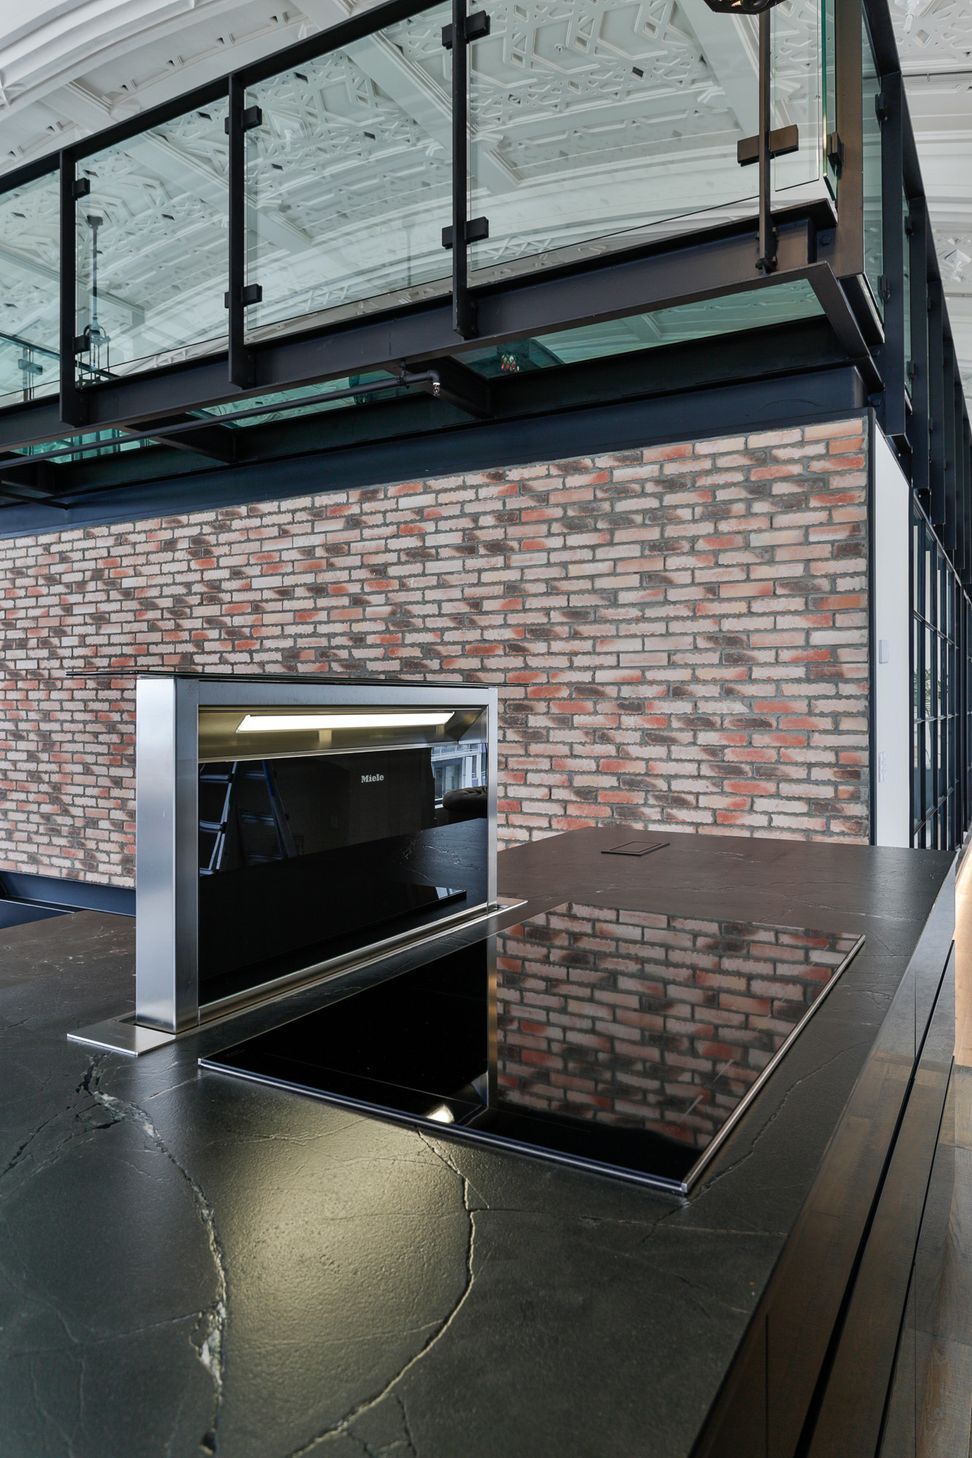
A combination of stained veneer with bandsaw markings and plain-painted surfaces were used for cabinet finishes, along with a leather-finished stone benchtop on the island. Both provide a tactile experience and give more visual engagement close up.
Symmetry played a big part in the form of the kitchen; the whole structure being centred as close as possible to the rhythm of the decorative ceiling and beautiful heritage chandeliers. The ovens are centred on the tall units, and we used integrated fridge-freezers to keep the look of the kitchen clean and simple as possible.
The large island contains an induction hob with pop-up downdraft extractor and the main sink. Off the front of the island, the client requested a seated area where the family can come together for day-to-day meals. Behind (and built into) the tall cabinetry is more storage, plus a small prep area for tea and coffee making, and also a laundry.
Like this Project?
Hire Kitchens by Design
The products behind the project
Four products specified into this build from one supplier, a verified ArchiPro member. Tap through to specifications, suppliers and lead times.


Professionals used in
this project
The practices and trades credited on this project.





More projects from
Kitchens by Design
Other work by Kitchens by Design, across every category they build in.


More in
Renovations
Everything else in Renovations, from every practice on ArchiPro.


Next Project
Keep scrolling