

Tags
Project team
Restoration of a 1890’s Villa with modern additions, featuring open plan living, new verandah, and a heated outdoor swimming pool, completed in 2013.
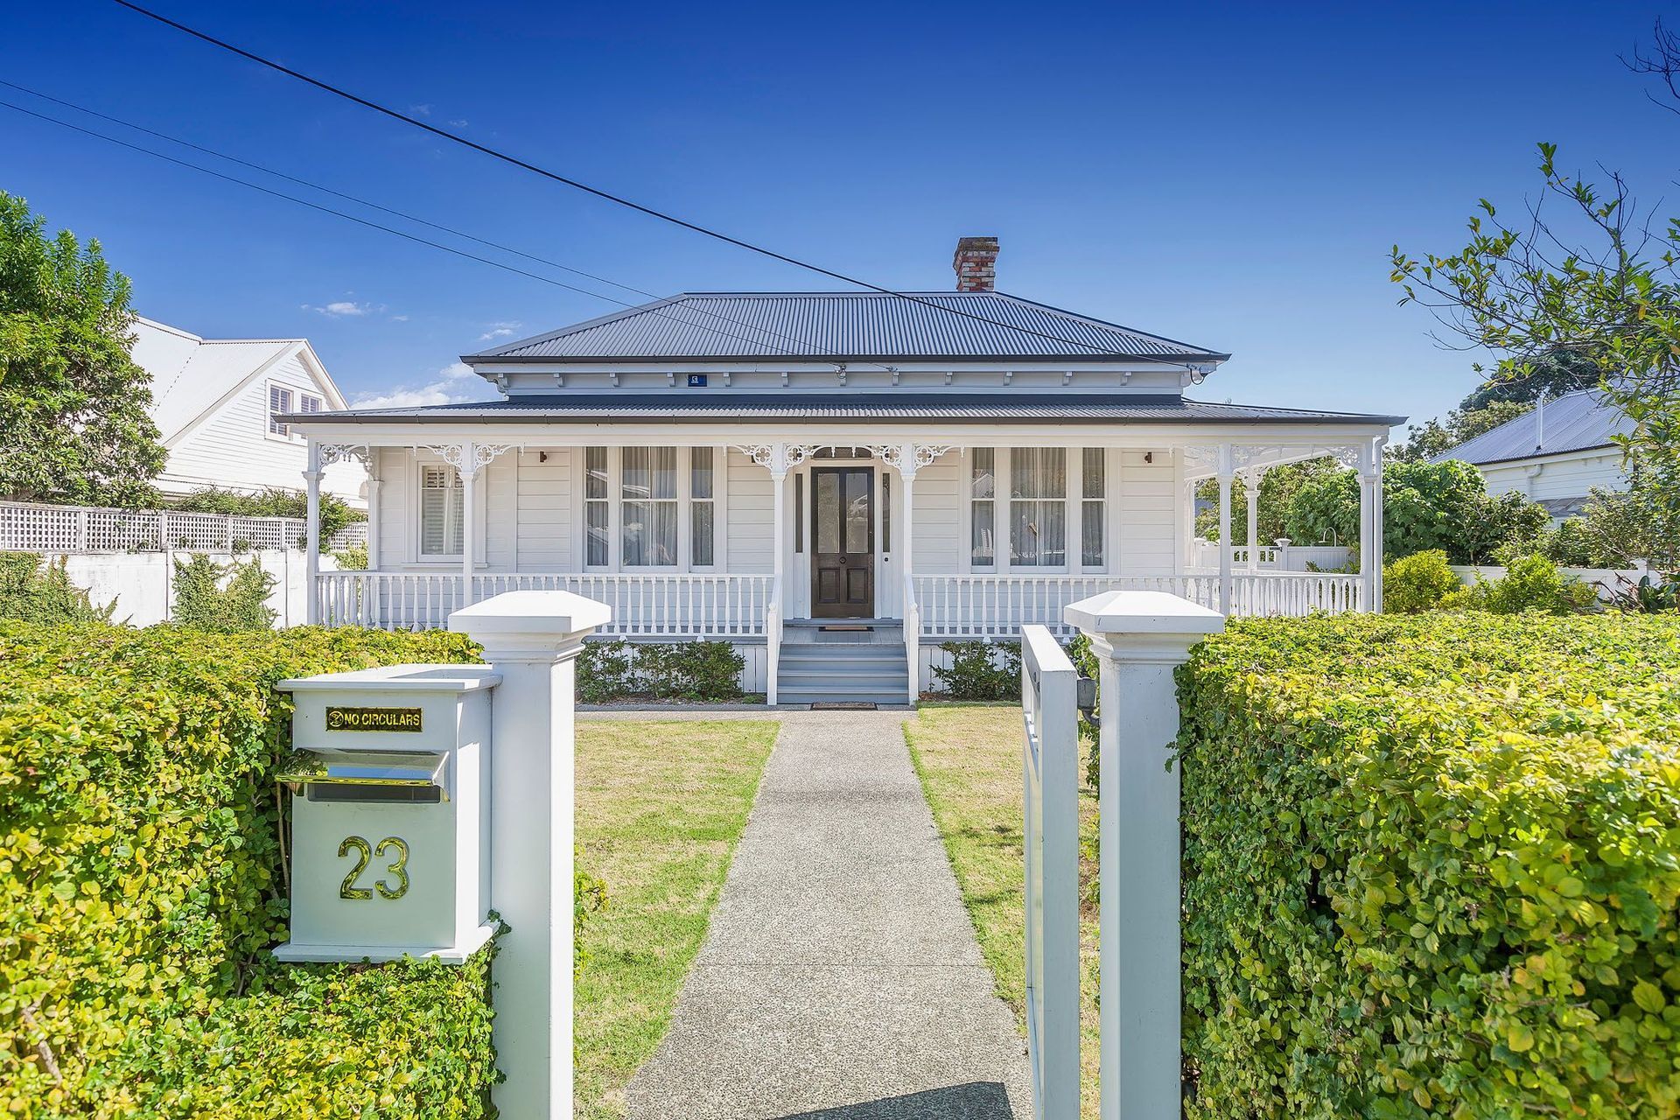
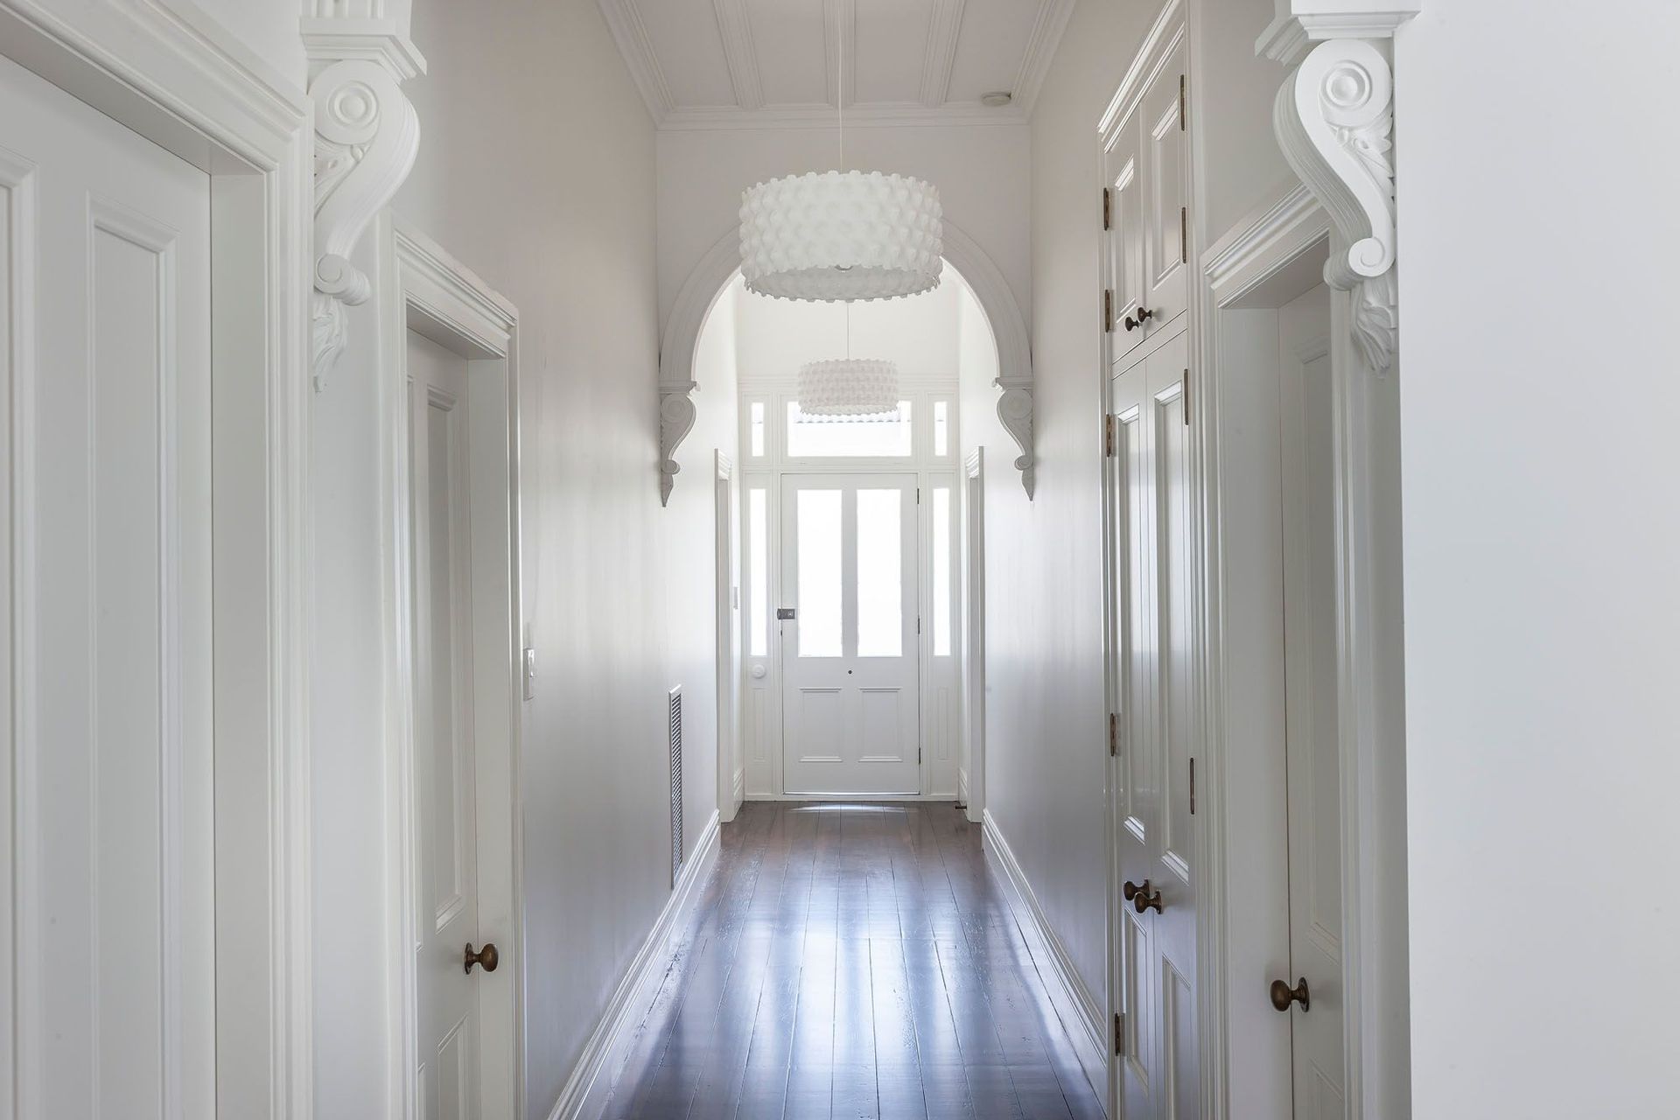
The existing 1890’s square fronted Villa had “improvements” from as early as the 1920’s that added many bungalow features not entirely sympathetic to the original house. These also included a large lean-to to the rear of the house and enclosing verandah to create sun room and bay windows.
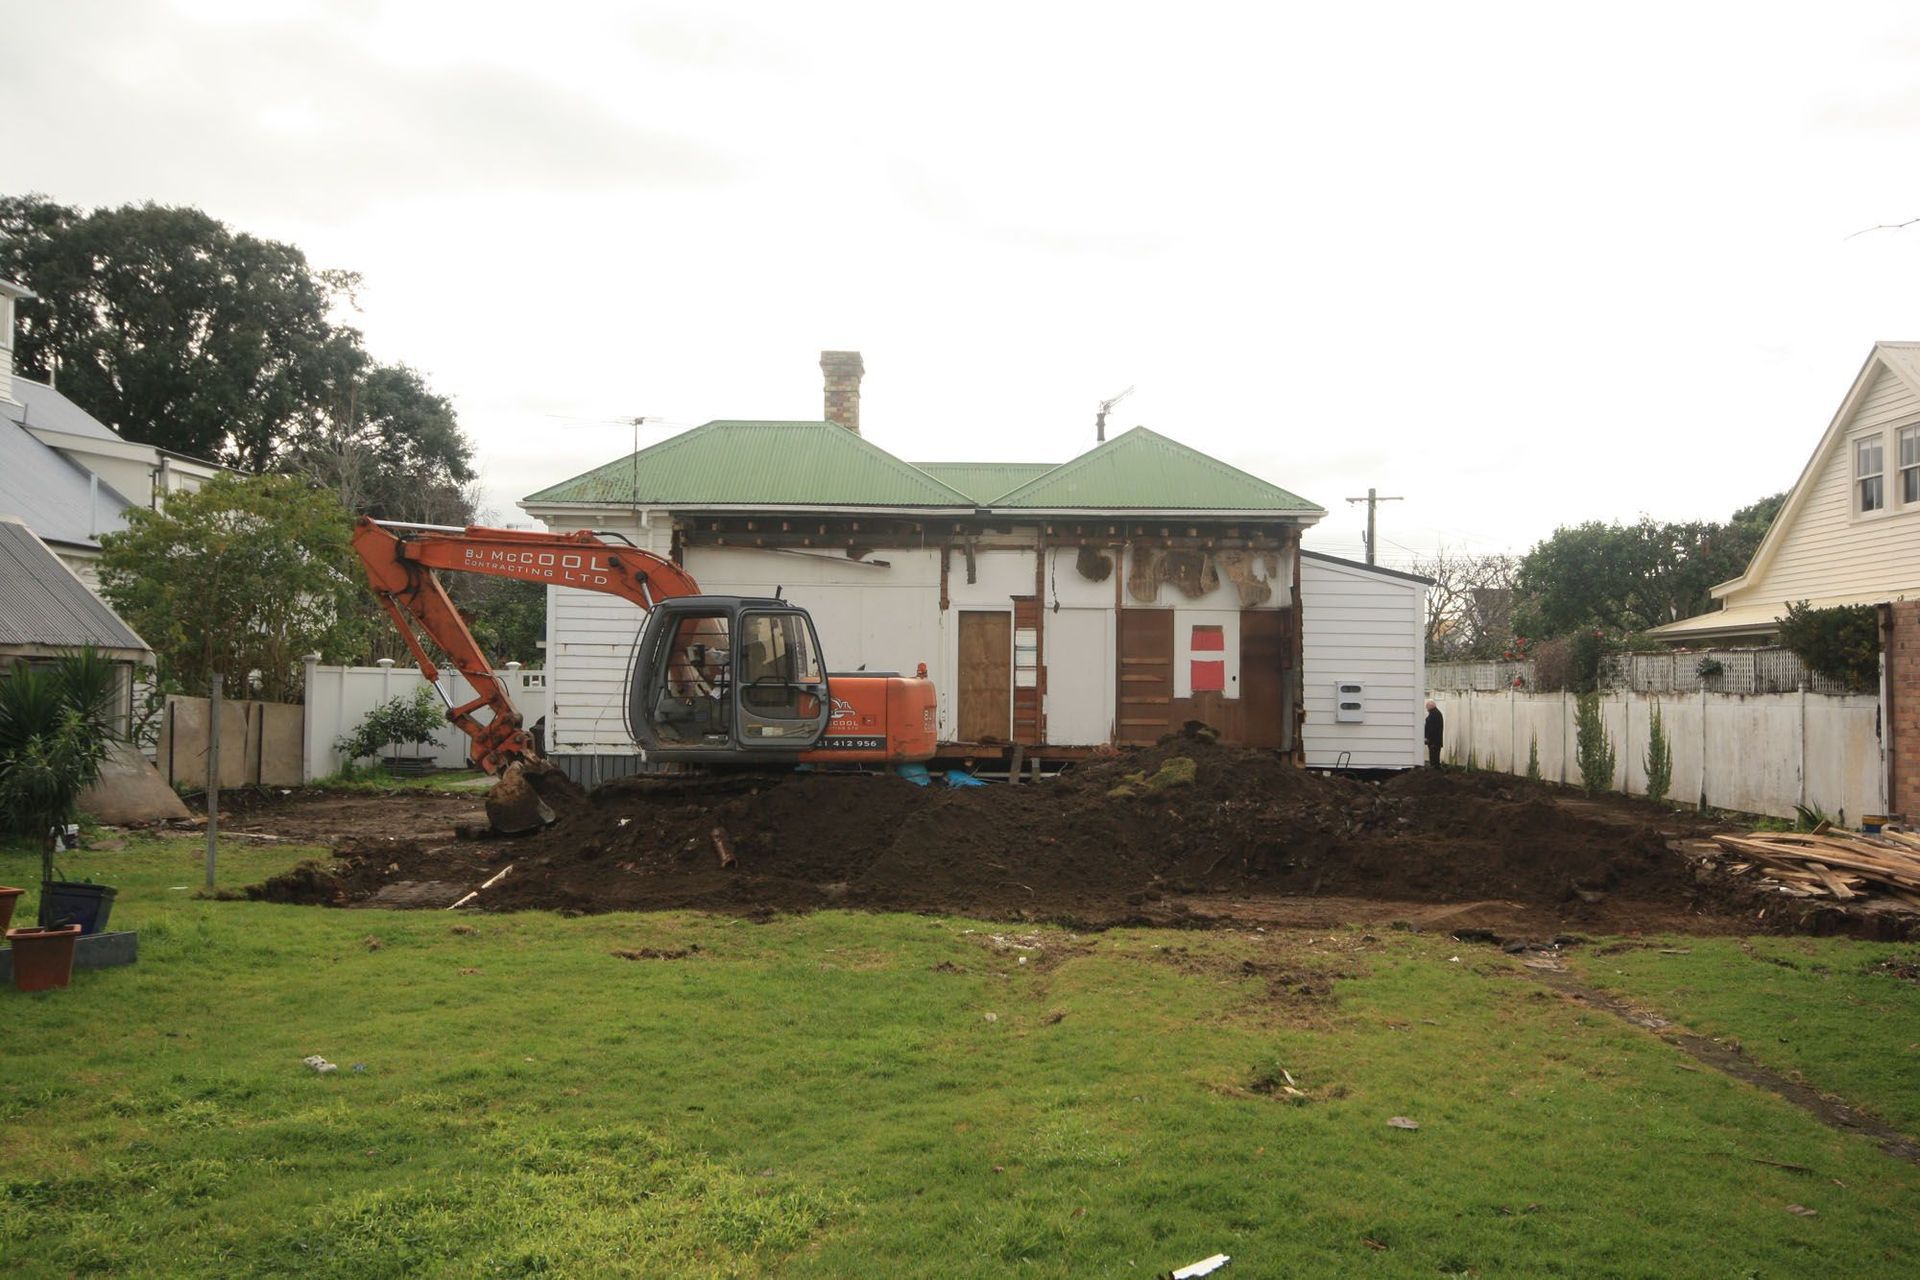
This project included reinstating the front of the house back to the earlier villa detailing, removing the large rear lean-to, and constructing a new rear addition to be sympathetic to the original villa style.
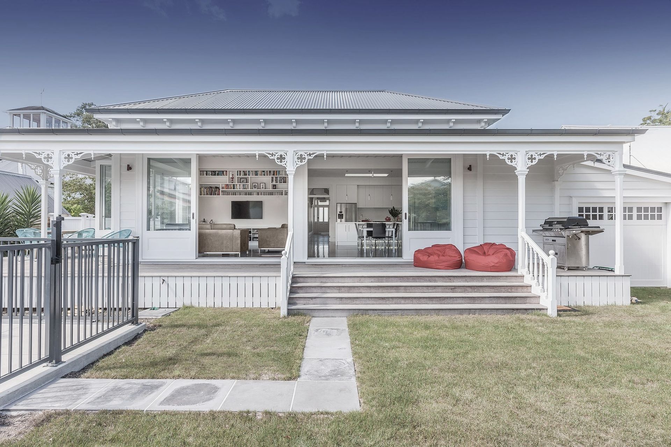
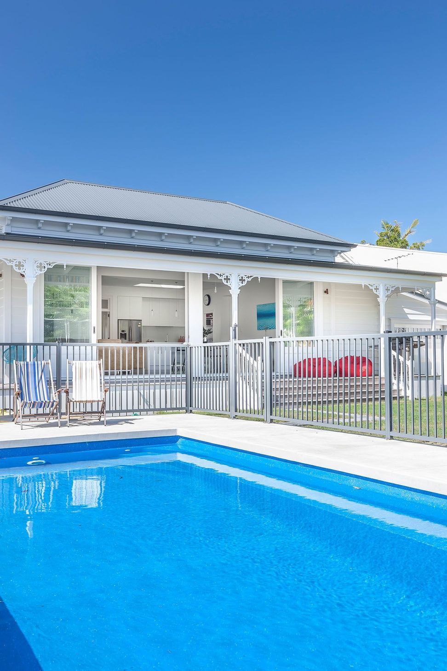
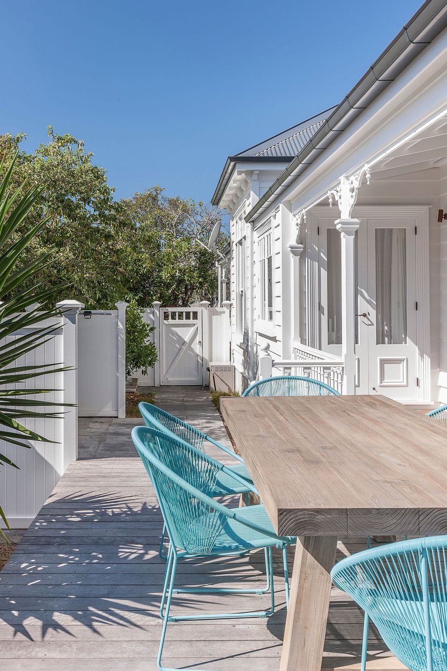
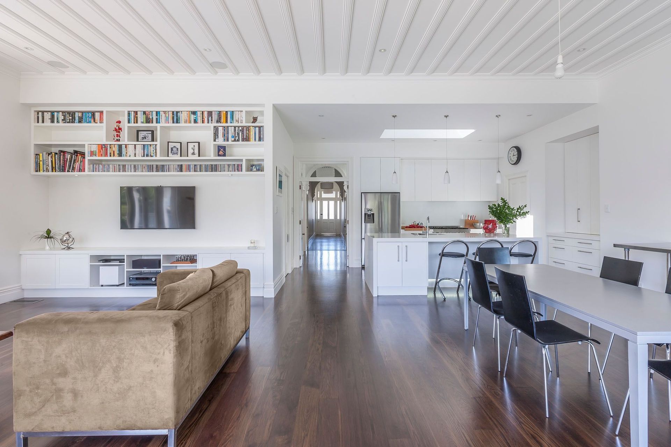
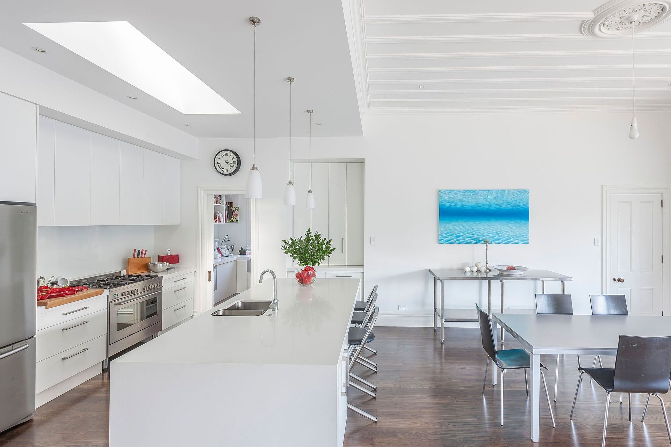
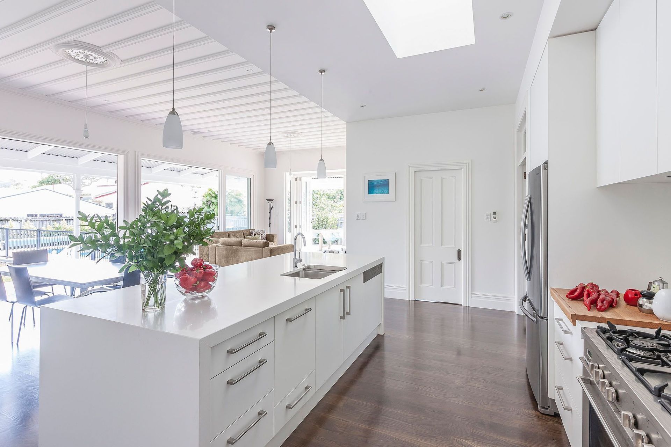
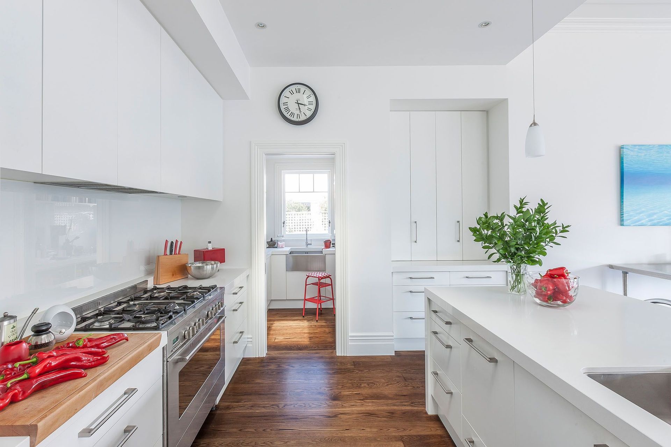
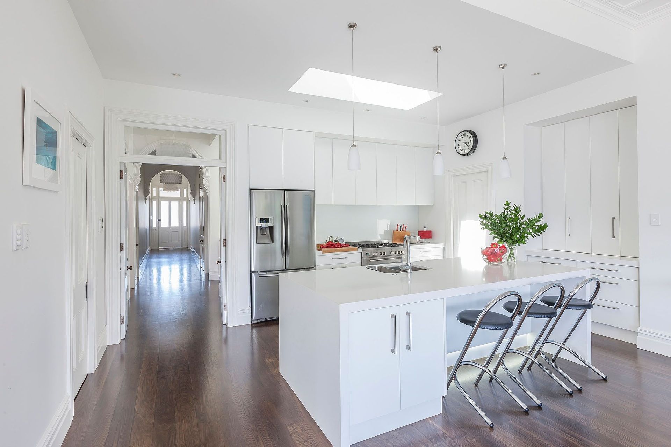
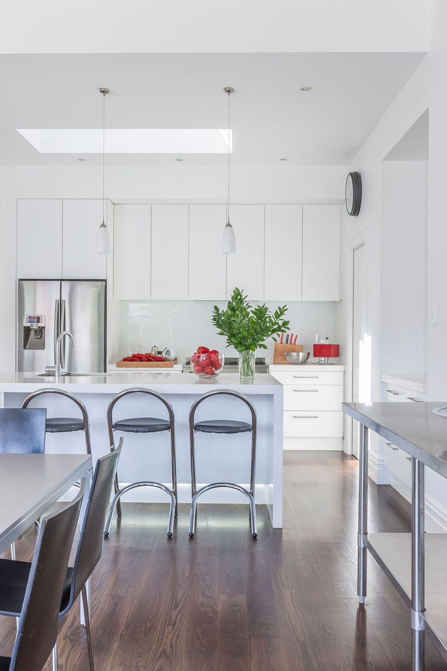
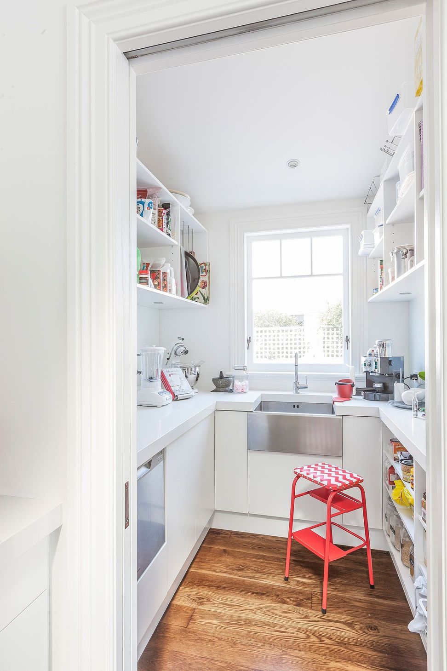
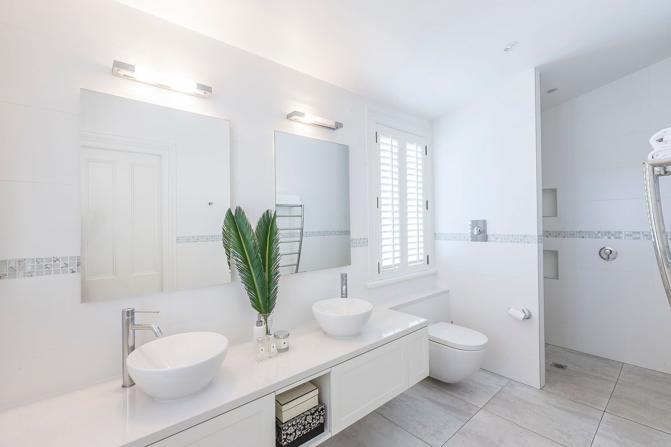
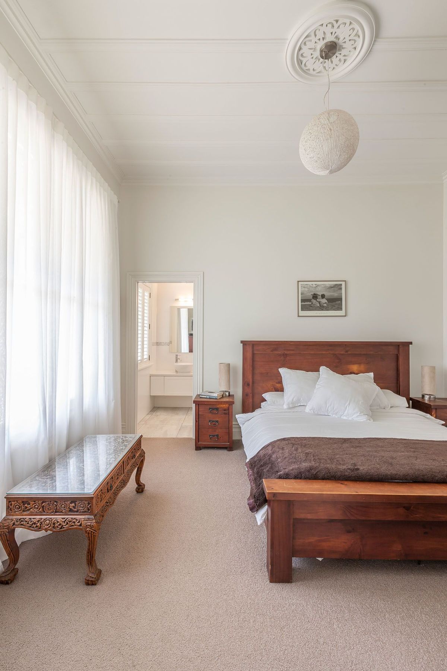
The new rear additions create a new open plan Living area to the rear that opens onto a new timber verandah and deck area. The house now accommodates Garaging with internal access, Scullery, 4 Bedrooms and 2 Sitting areas. The new verandah areas open onto a large rear yard and heated outdoor swimming pool.
Project completed in 2013.
Like this Project?
Hire Stephen Jones Architects
Professionals used in
this project
The practices and trades credited on this project.

More projects from
Stephen Jones Architects
Other work by Stephen Jones Architects, across every category they build in.


More in
Single House
Everything else in Single House, from every practice on ArchiPro.


Next Project
Keep scrolling