

Tags
Project team
- Stephen Jones Architects
- Kallan Macleod
Renovation of a 1920s bungalow featuring a Dining Room Pavilion, outdoor entertaining verandah, reconfigured interior with a wine cellar, and a new pavilion with a heated swimming pool and wellness facilities, completed in 2015.
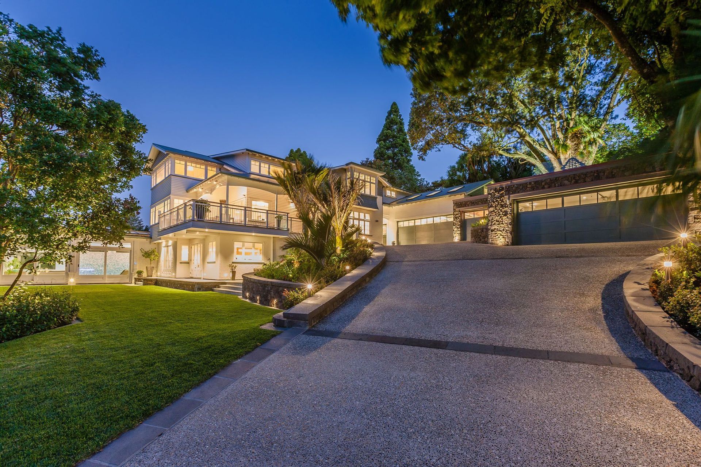
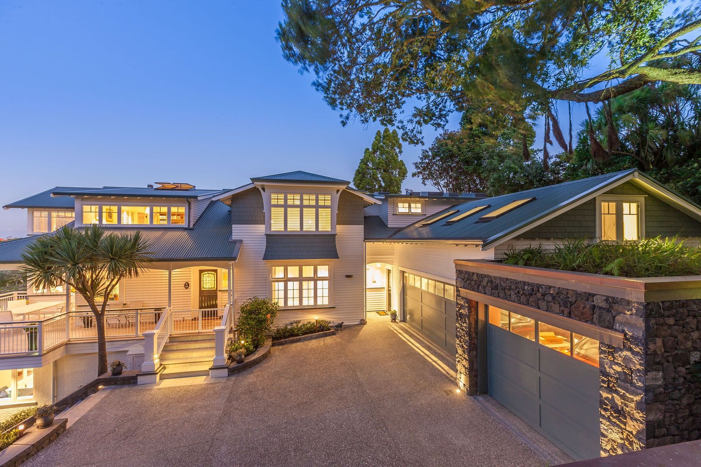
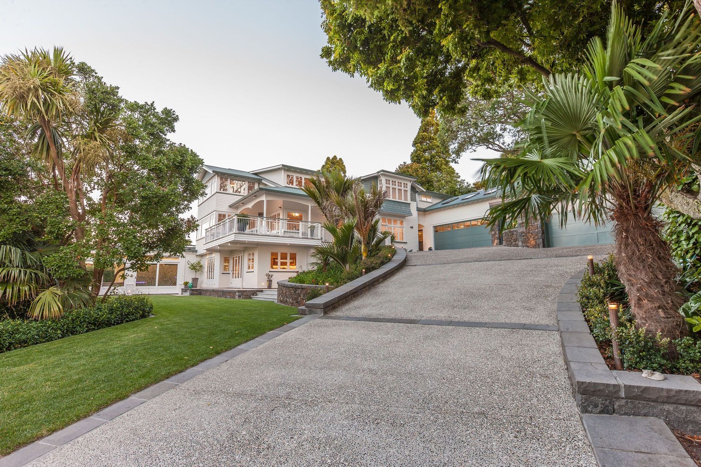
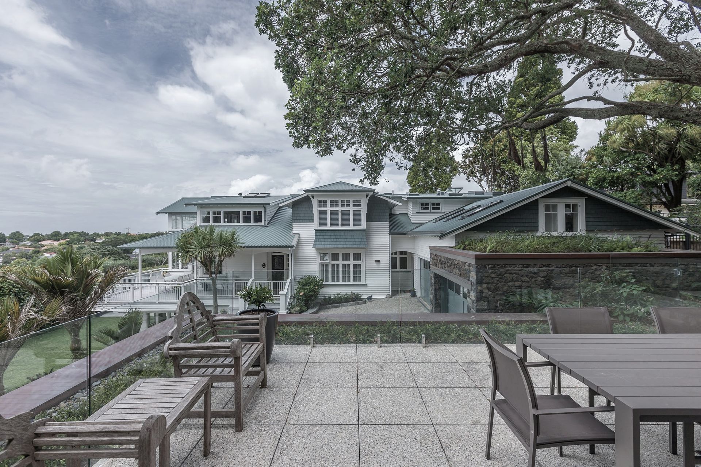
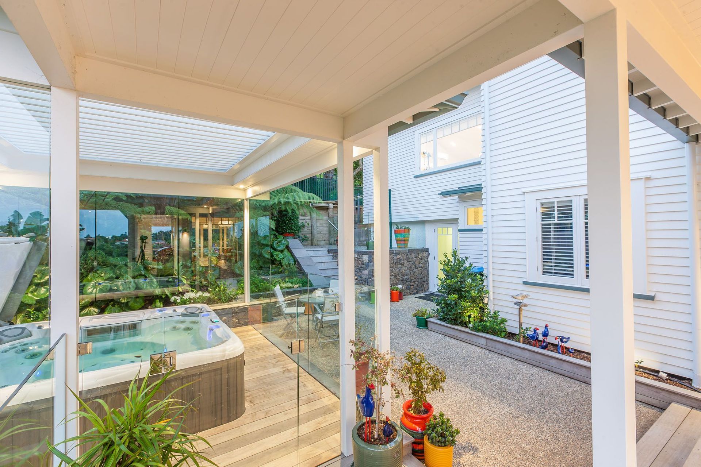
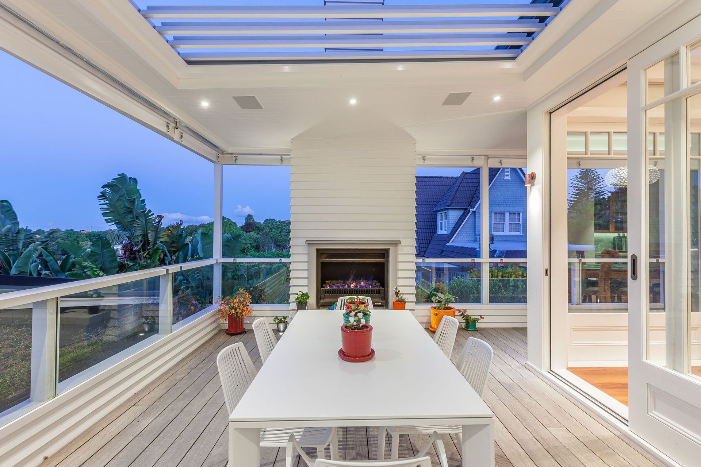
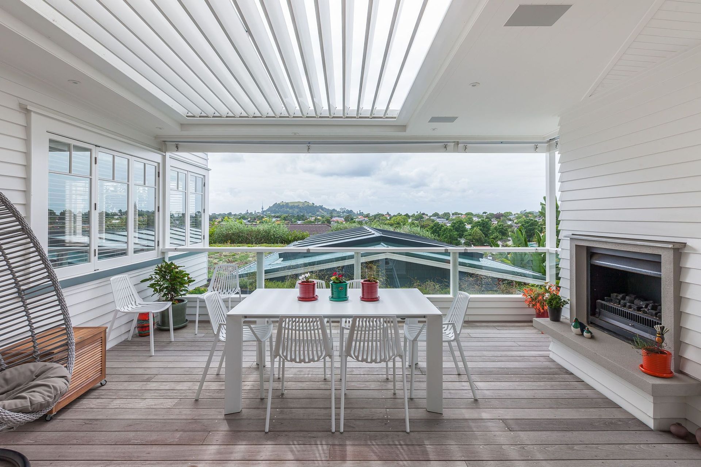
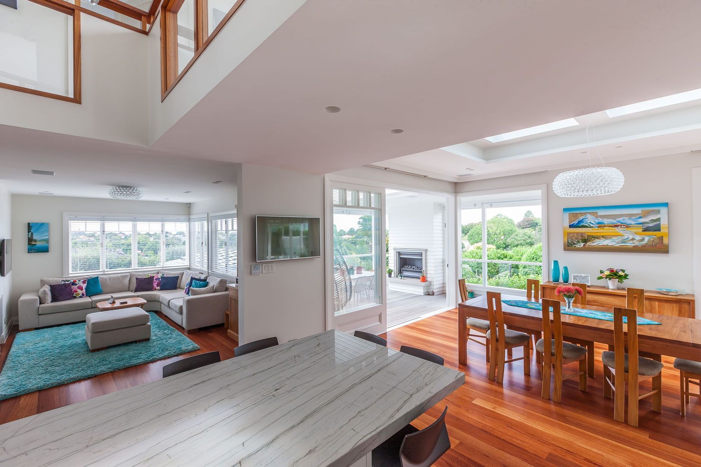
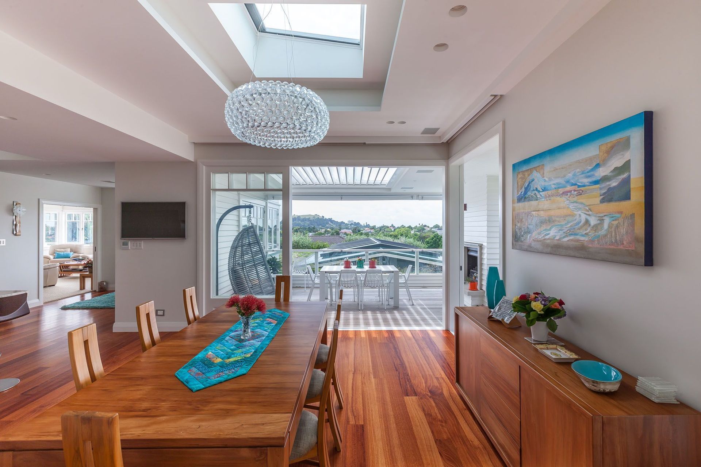
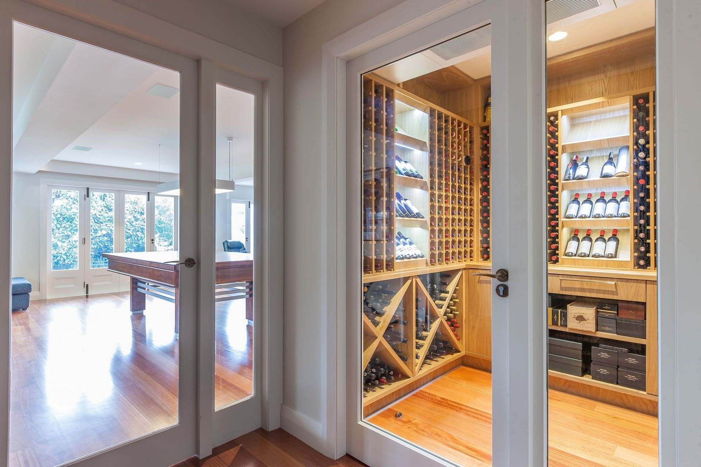
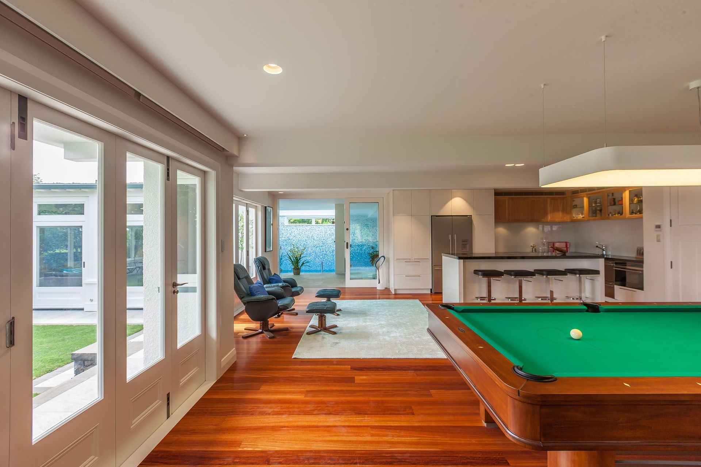
The existing 1920s bungalow, situated within a character zone, had previously undergone extensive renovations. We added a Dining Room Pavilion to the rear of the house, wrapped with an outdoor entertaining verandah. This verandah incorporates a fireplace and louvered roof and the addition creates a defined courtyard area with glazed spa loggia below. The interior layout was extensively reconfigured, including a walk-in wine cellar. The 7 car garaging was pushed into the steeply contoured site, with green roofs and outdoor living areas above the main stone garage.
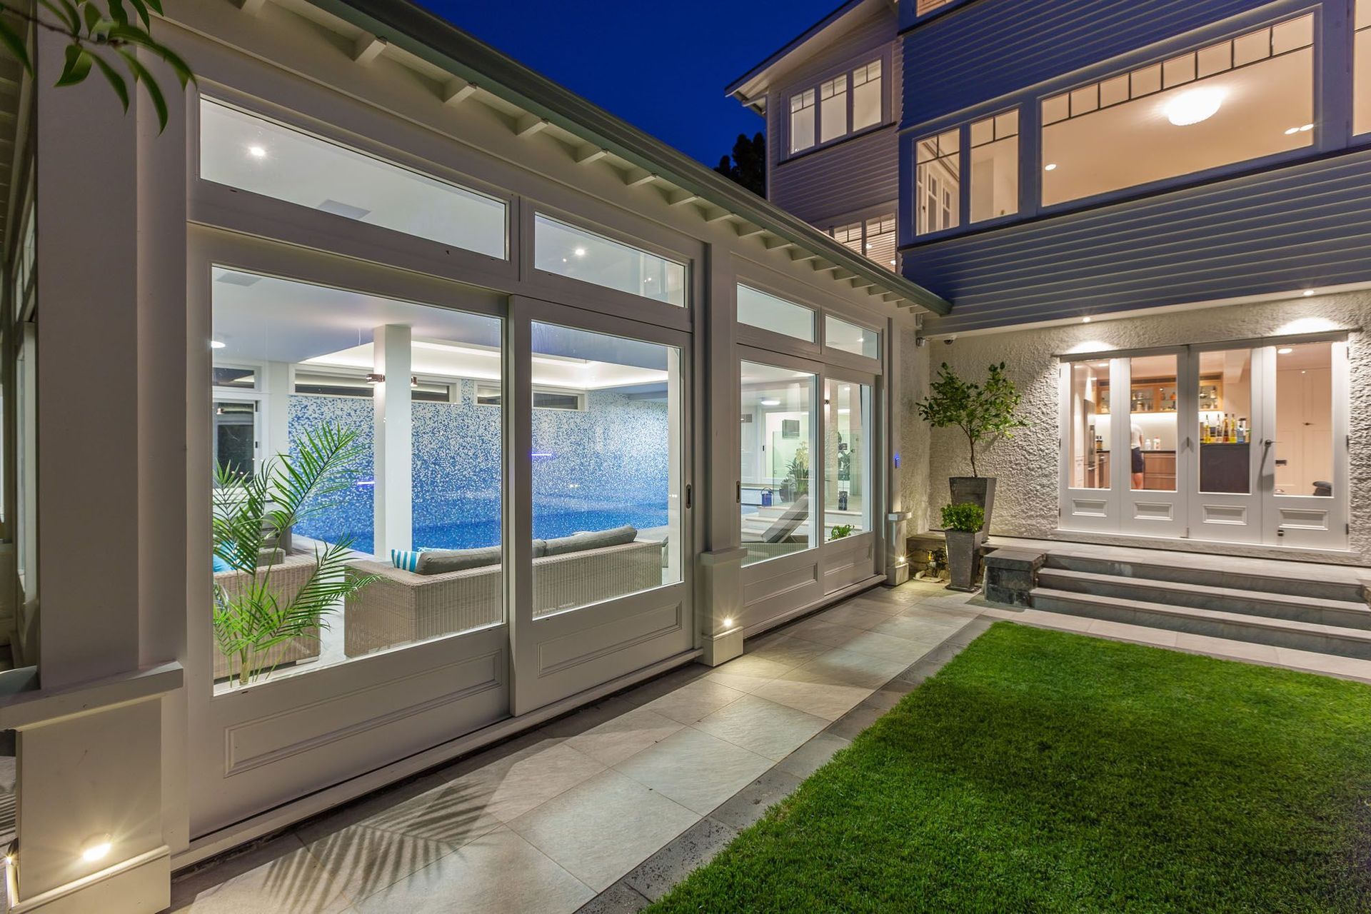
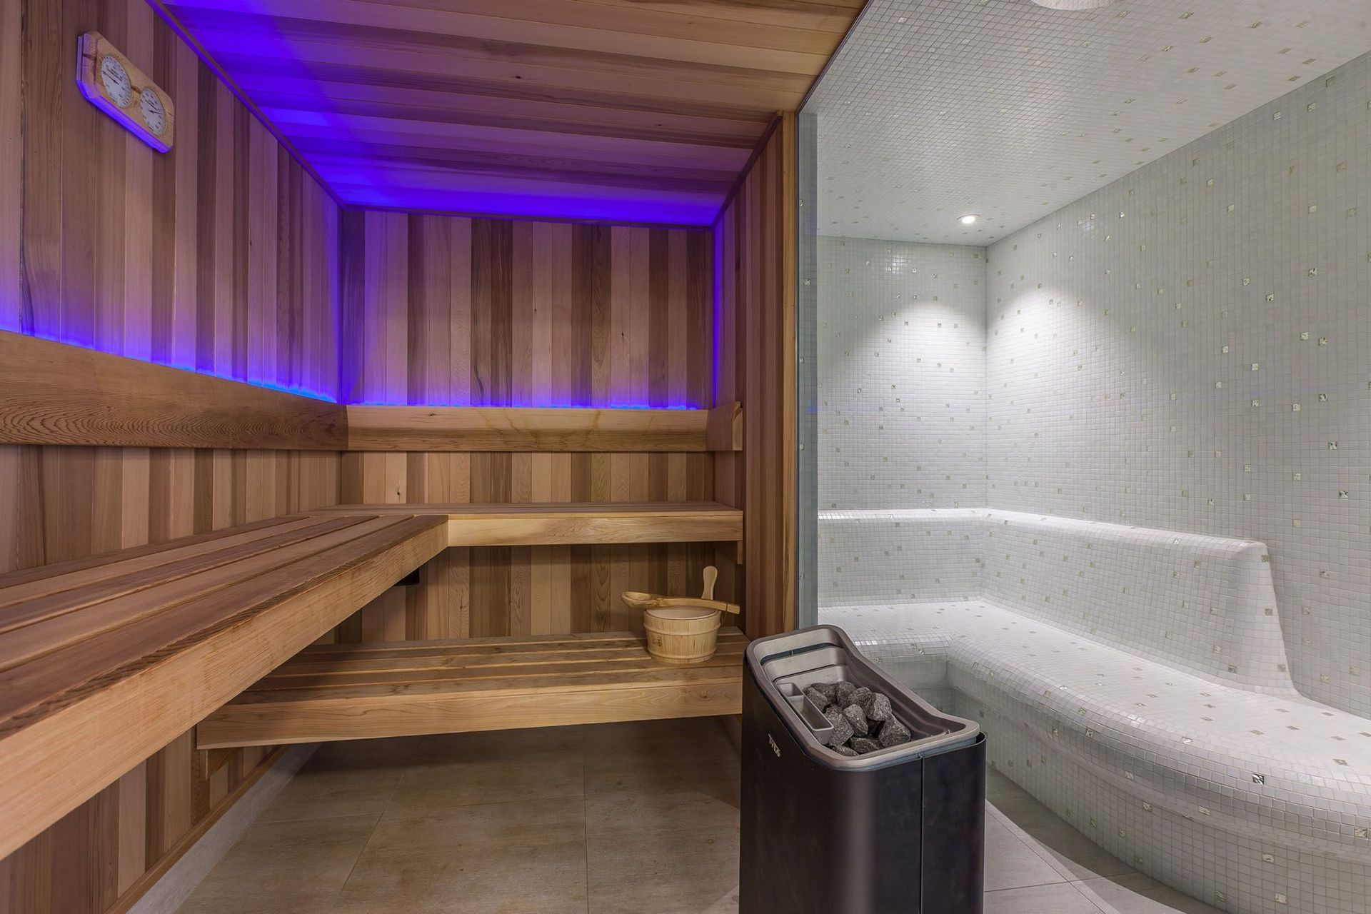
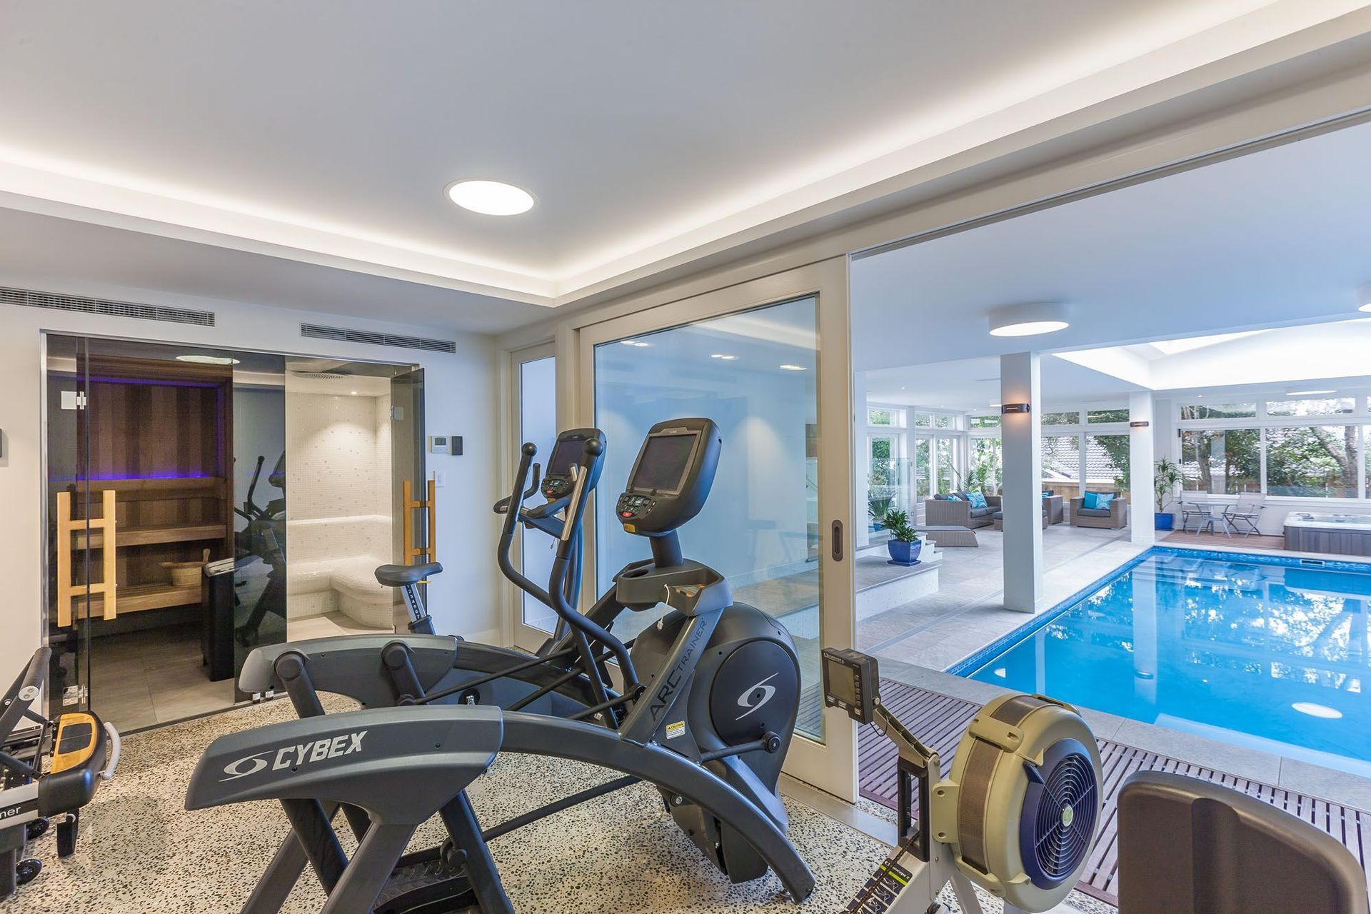
The existing outdoor swimming pool has been removed and replaced with a pavilion enclosing a heated swimming pool which also connects to an underground Gym, Sauna and Steam Room. This pavilion is fronted by large glazed sliding doors which open onto the newly landscaped lawn. The entire site was extensively re-landscaped.
Project completed 2015.

Awards
Auckland Architecture Awards - Alterations and Additions
New Zealand Institutes of Architects
Like this Project?
Hire Stephen Jones Architects
Professionals used in
this project
The practices and trades credited on this project.



More projects from
Stephen Jones Architects
Other work by Stephen Jones Architects, across every category they build in.


More in
Single House
Everything else in Single House, from every practice on ArchiPro.


Next Project
Keep scrolling