
Project team
- Insite Architects
- Martin Bennet
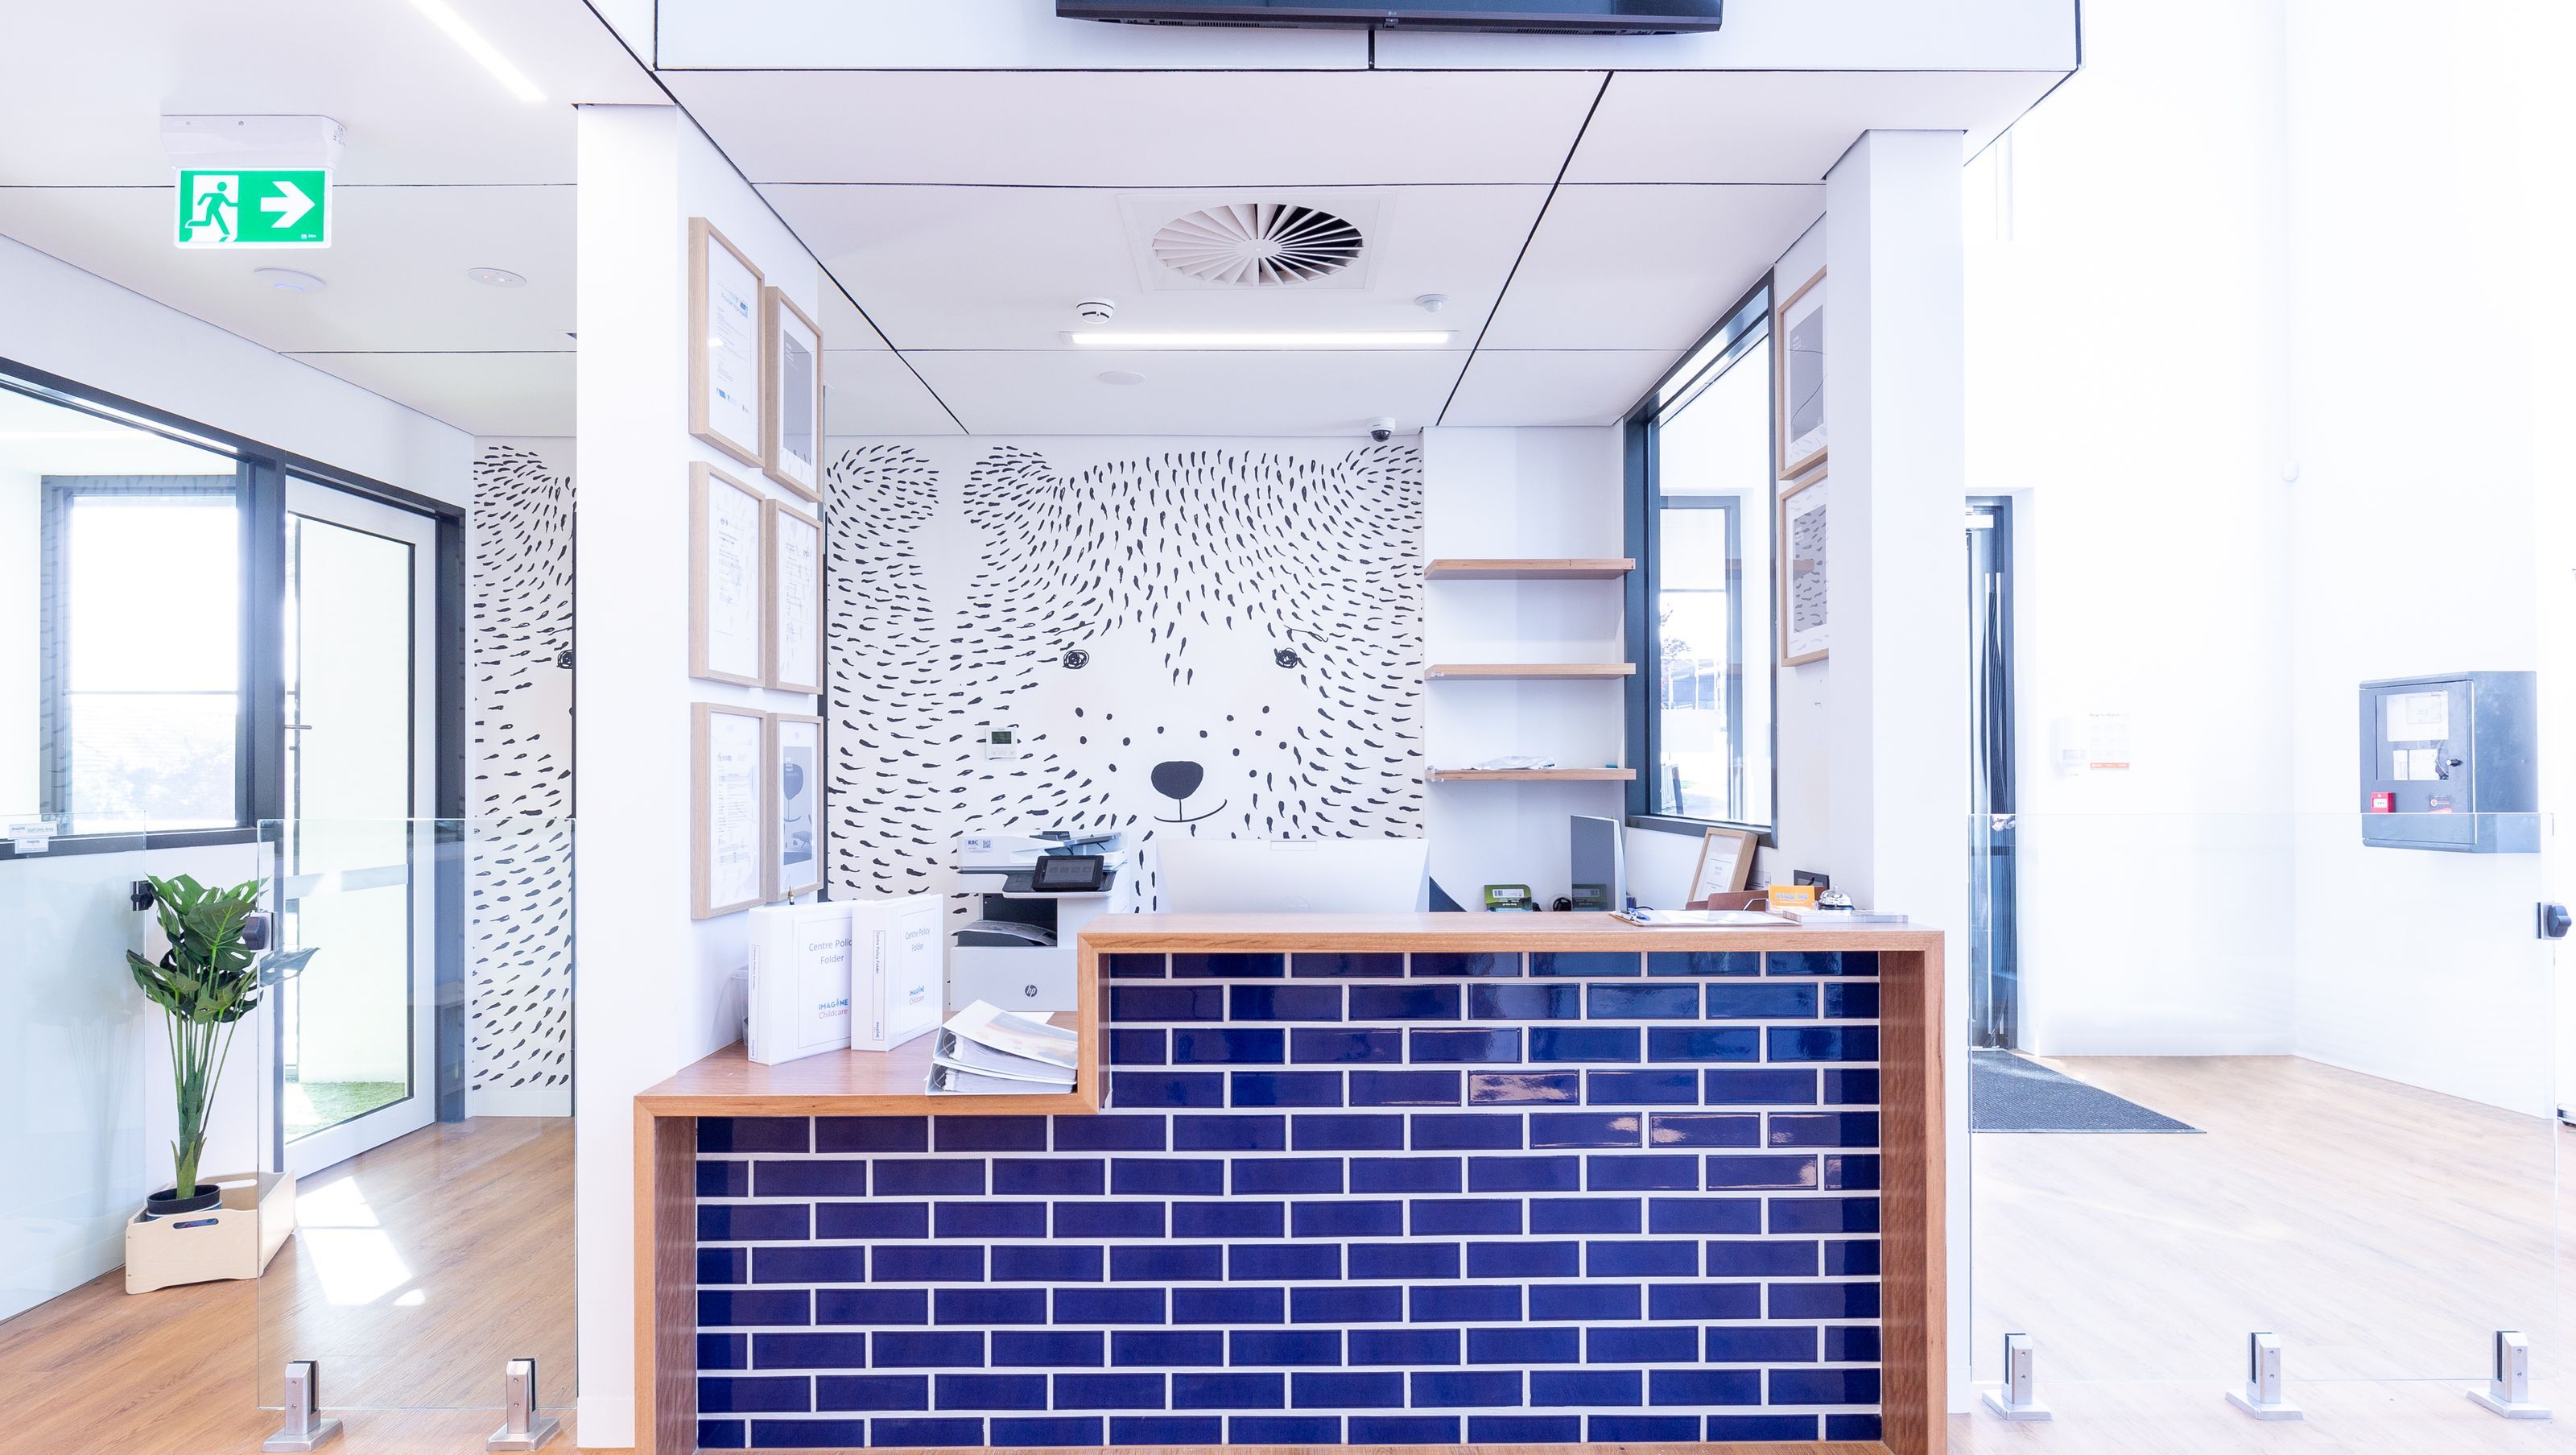
A vibrant and inviting childcare centre featuring a grand double storey foyer, elegant timber ceiling, and bright, playful interiors designed to foster creativity and a sense of cleanliness for young learners.
This newly designed childcare centre is where openness and vibrancy come together in perfect harmony. As you step inside, you'll be greeted by a grand double storey foyer that exudes an expansive and inviting atmosphere. The standout feature is the timber ceiling, adding a touch of natural elegance to the space. Bathed in bright white, the centre radiates a sense of cleanliness and purity, creating a fresh and uplifting environment for children to learn and grow. Splashes of vibrant colours thoughtfully incorporated throughout the facility infuse an element of playfulness, stimulating young minds and sparking creativity.


Like this Project?
Hire Insite Architects
Professionals used in
this project
The practices and trades credited on this project.

More projects from
Insite Architects
Other work by Insite Architects, across every category they build in.


More in
Early Childhood Facilities
Everything else in Early Childhood Facilities, from every practice on ArchiPro.


Next Project
Keep scrolling