

Project team
- Insite Architects
- Alistair Dickinson
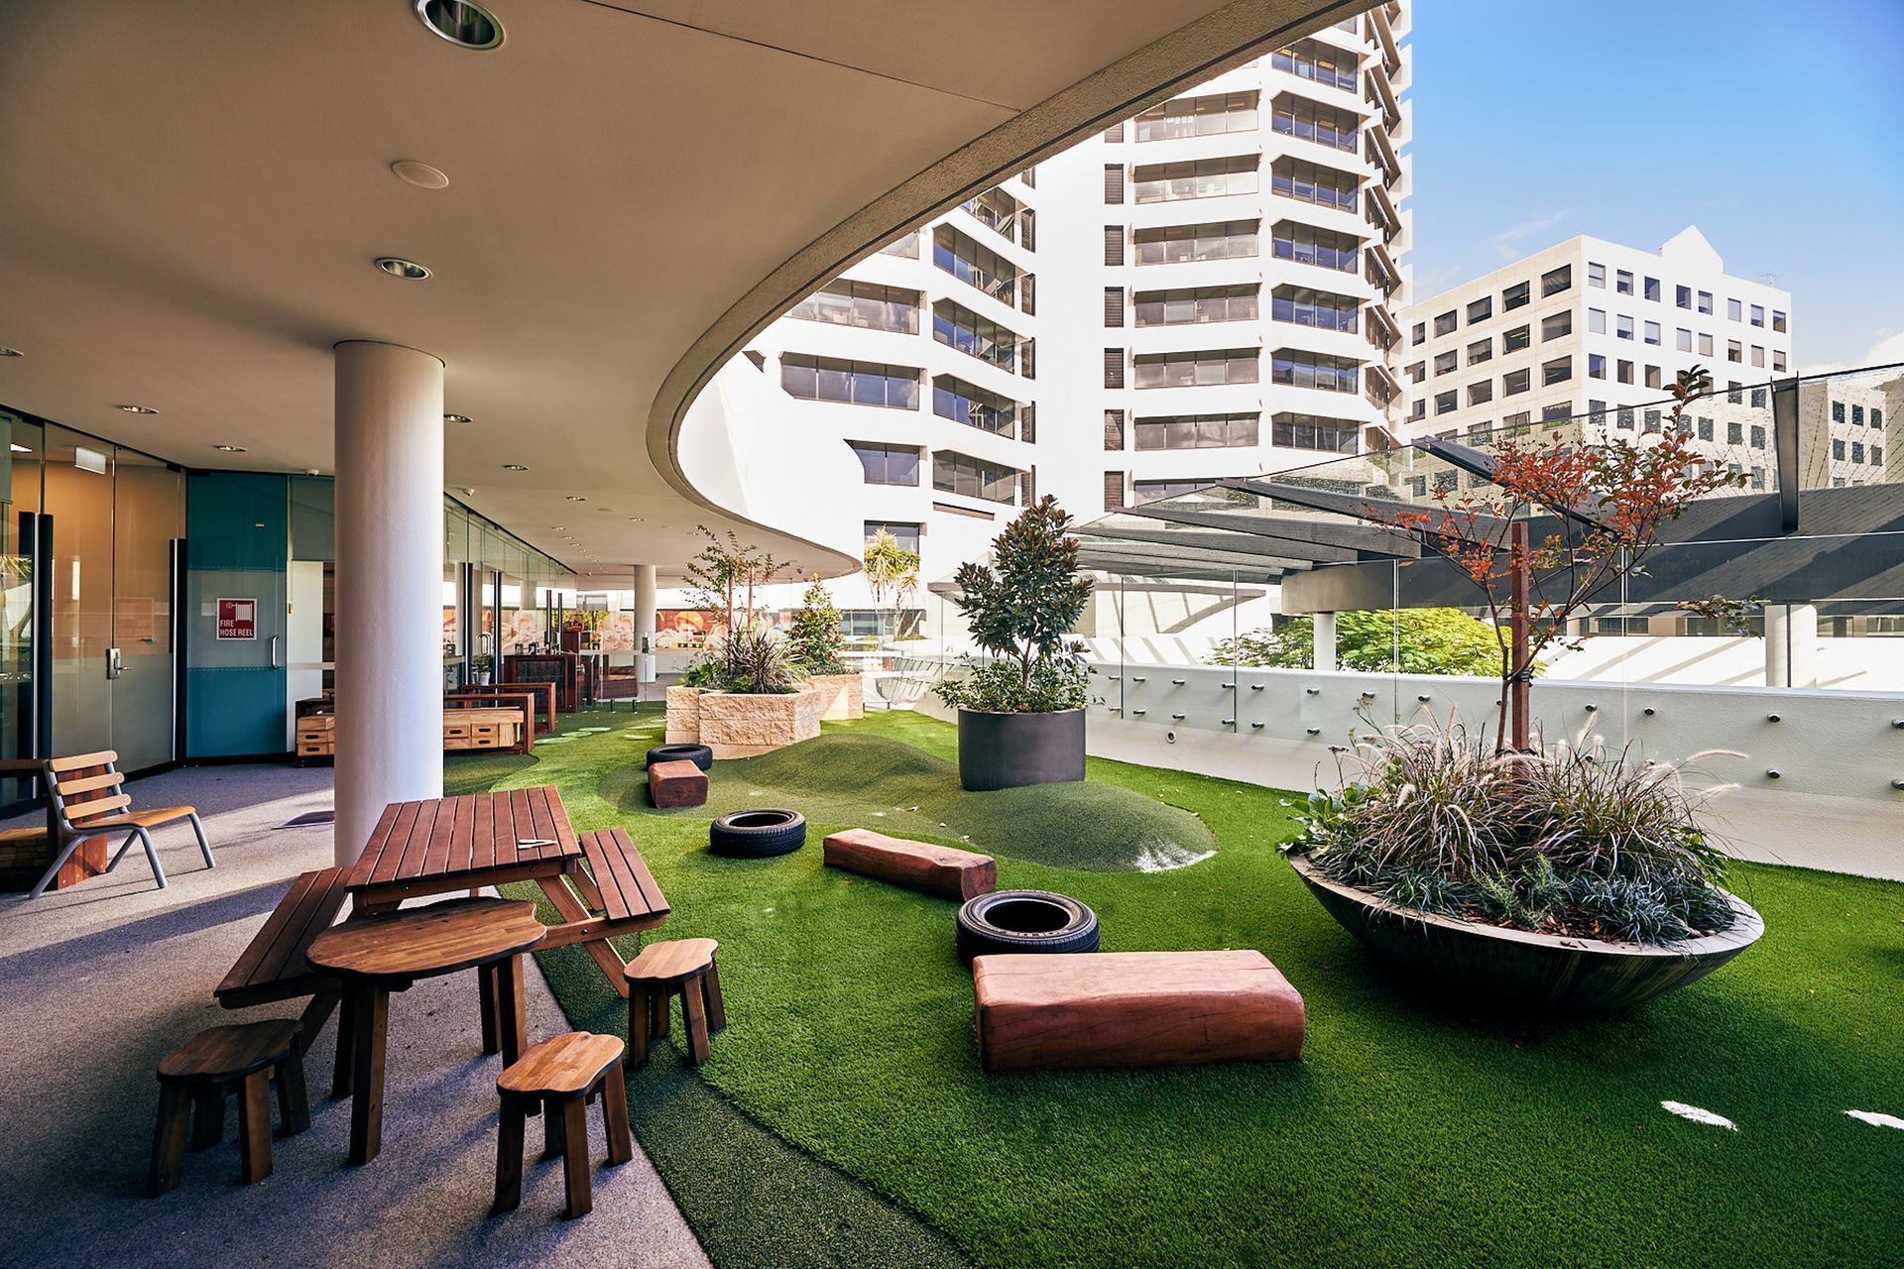
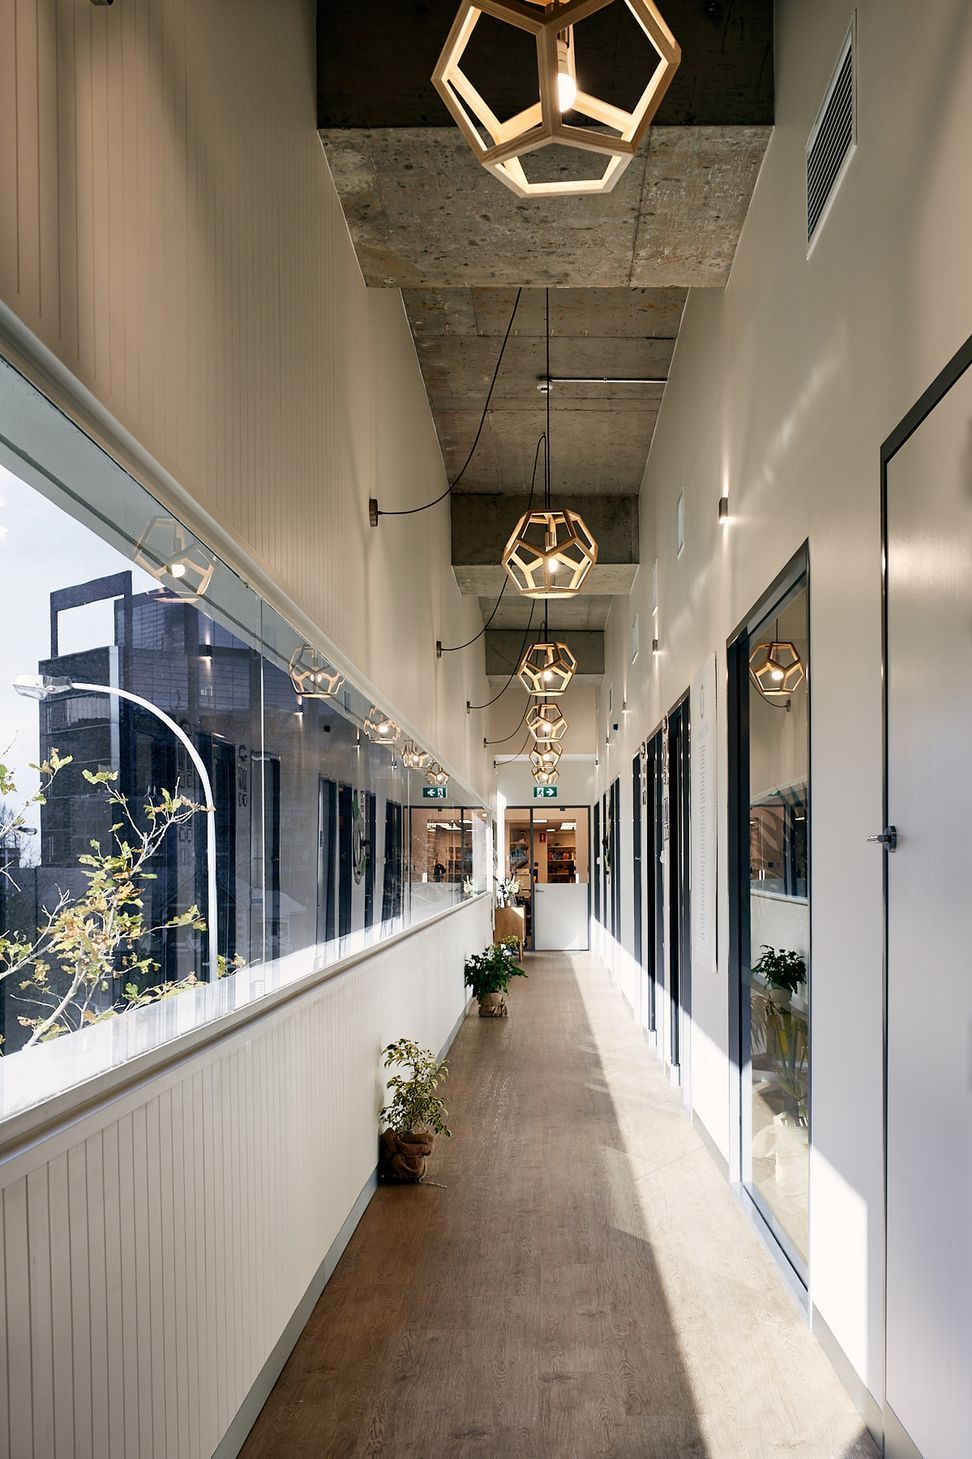
Architect-designed childcare center in the CBD, featuring a contemporary facade, abundant natural light, and vibrant, interactive spaces that foster creativity and cognitive development for children amidst the urban landscape.
Nestled within a bustling CBD building, the architect-designed childcare center stands as a haven of imagination and growth. Its sleek, contemporary facade invites curiosity, while large windows flood the interior with natural light, nurturing a sense of openness and connection to the city beyond. Inside, vibrant spaces are thoughtfully crafted, blending functionality with aesthetic charm. Playful nooks and interactive learning zones inspire exploration, fostering creativity and cognitive development. The use of a collection of materials, textures, colours and shapes create a place where children can thrive amidst the urban landscape.
Like this Project?
Hire Insite Architects
Professionals used in
this project
The practices and trades credited on this project.

More projects from
Insite Architects
Other work by Insite Architects, across every category they build in.


More in
Early Childhood Facilities
Everything else in Early Childhood Facilities, from every practice on ArchiPro.


Next Project
Keep scrolling