

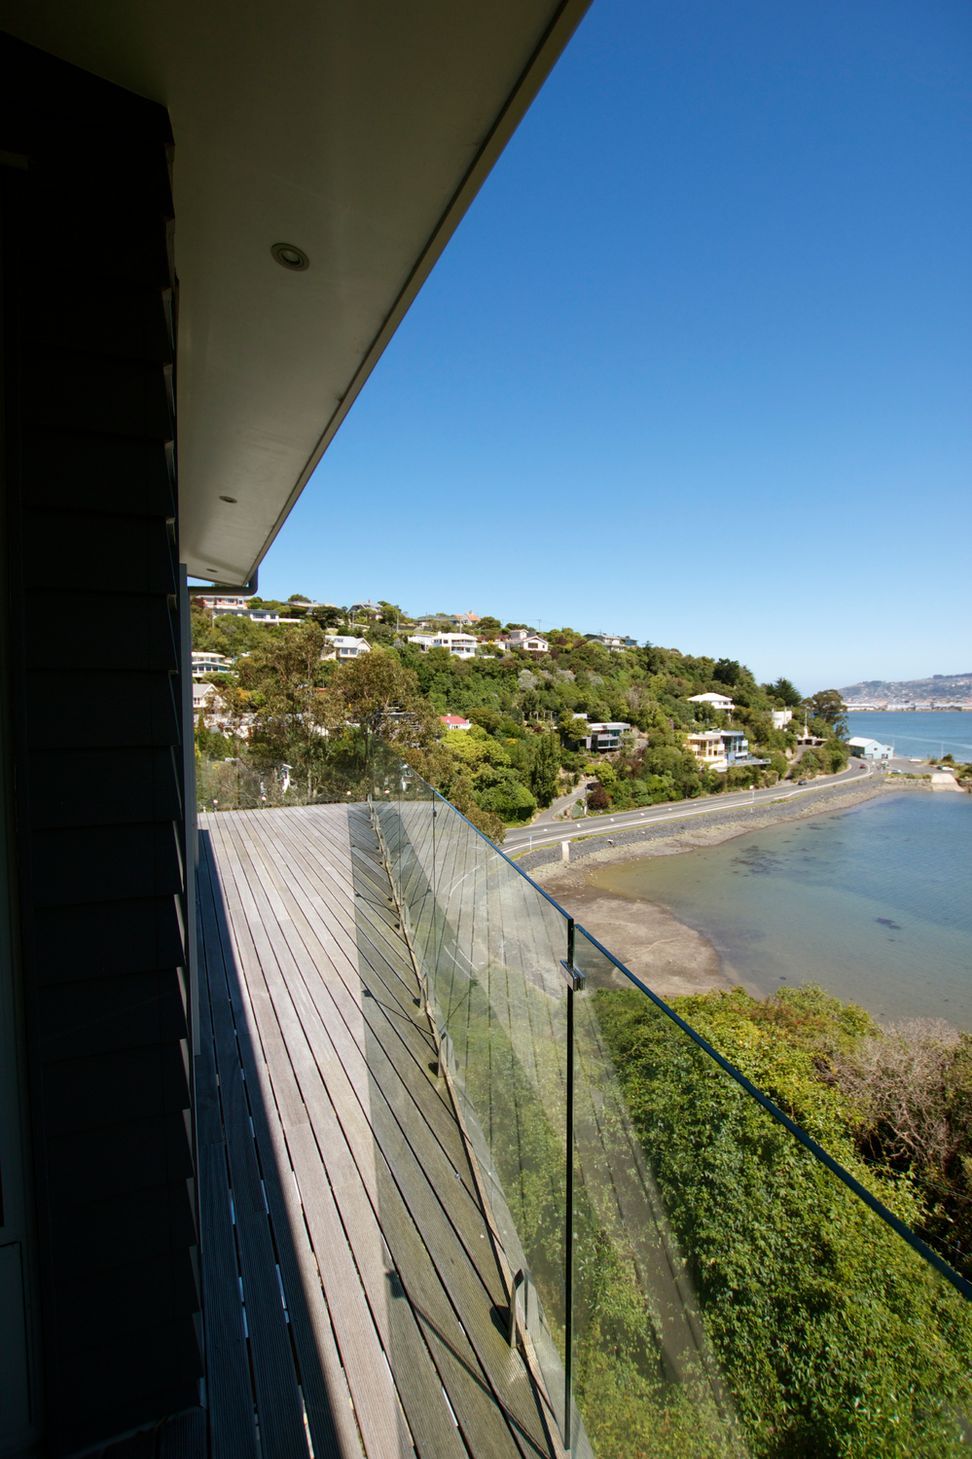
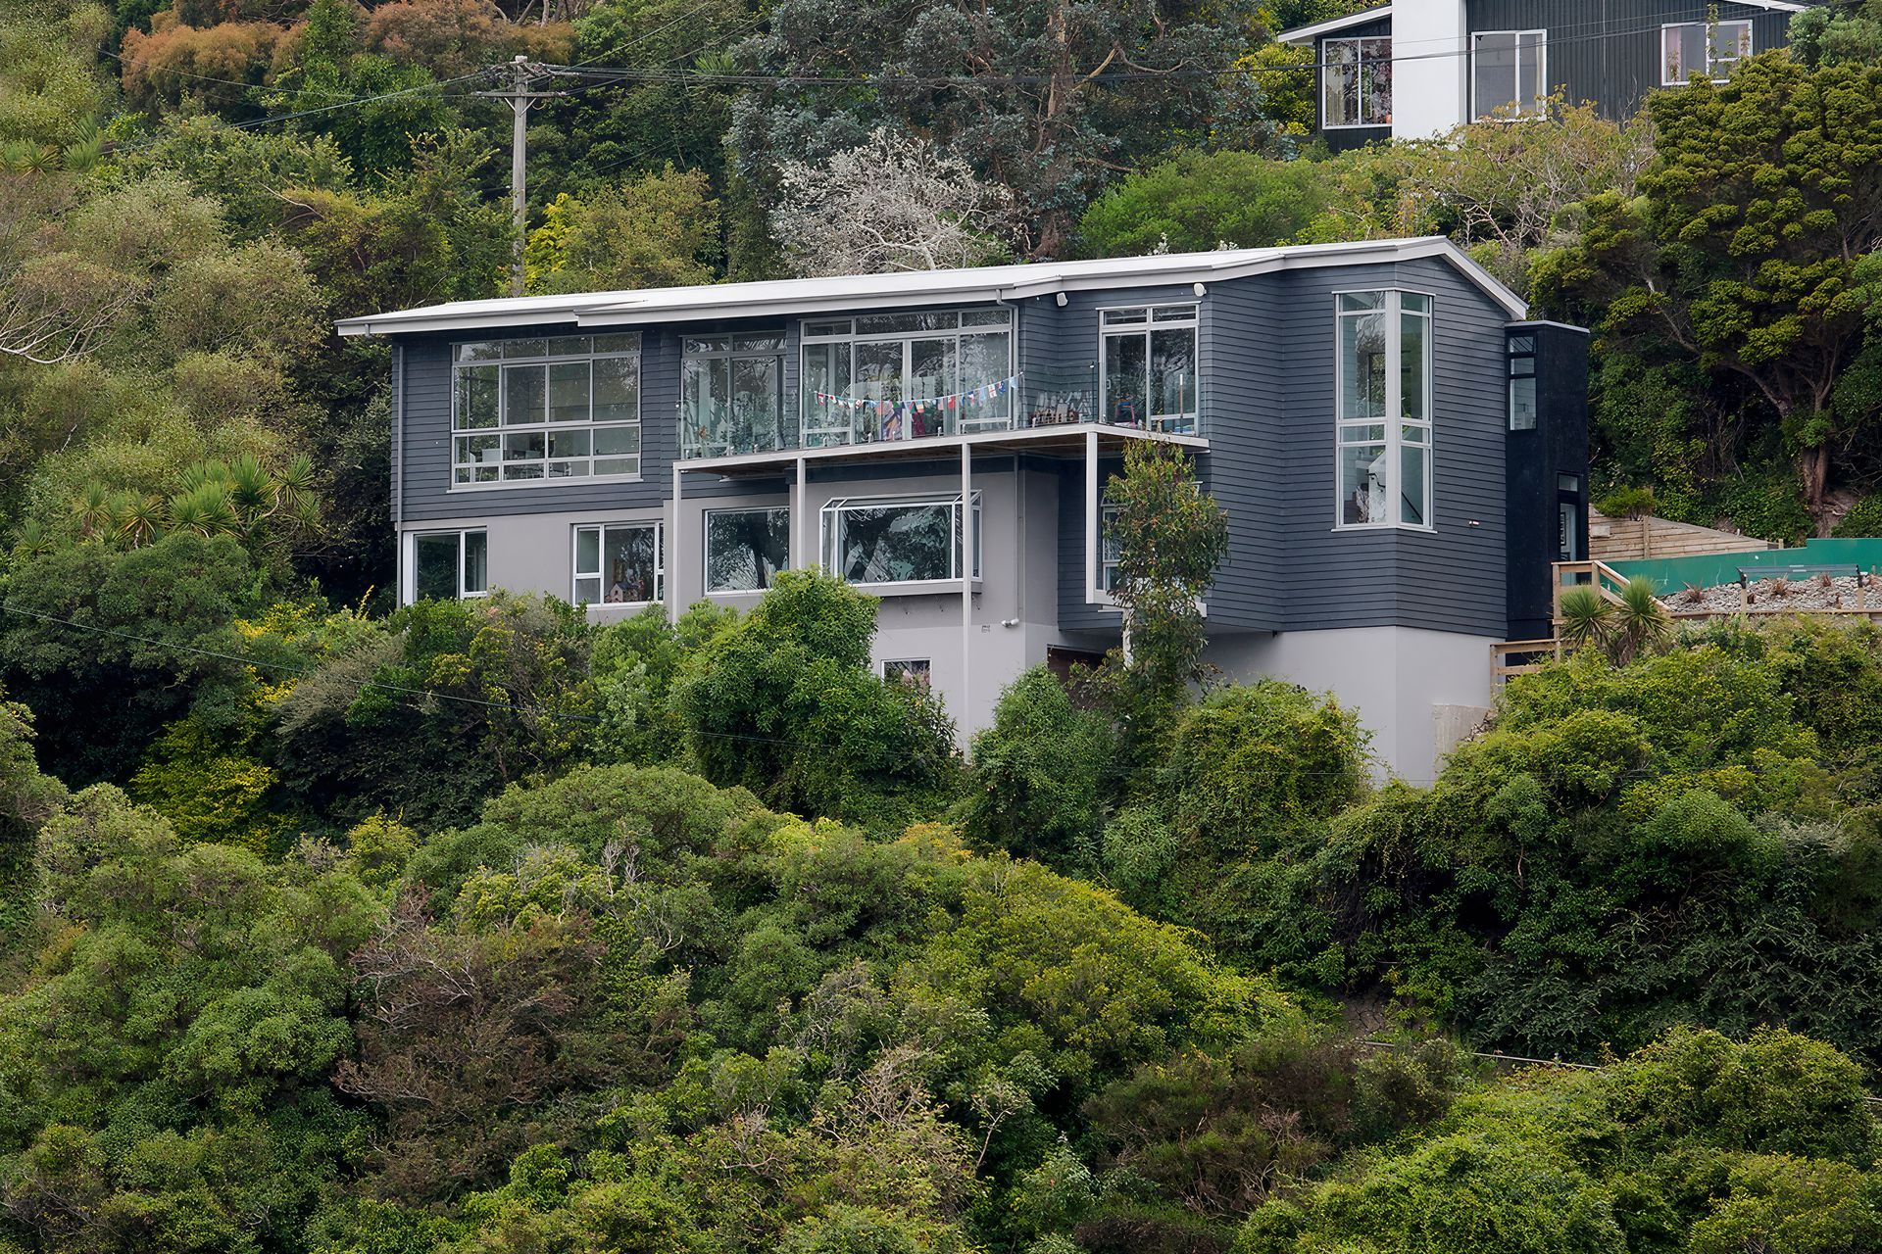
Modern extension and renovation of a 1950s bungalow, transforming it into a spacious family residence with an elevated first floor for enhanced living space and stunning waterfront views.
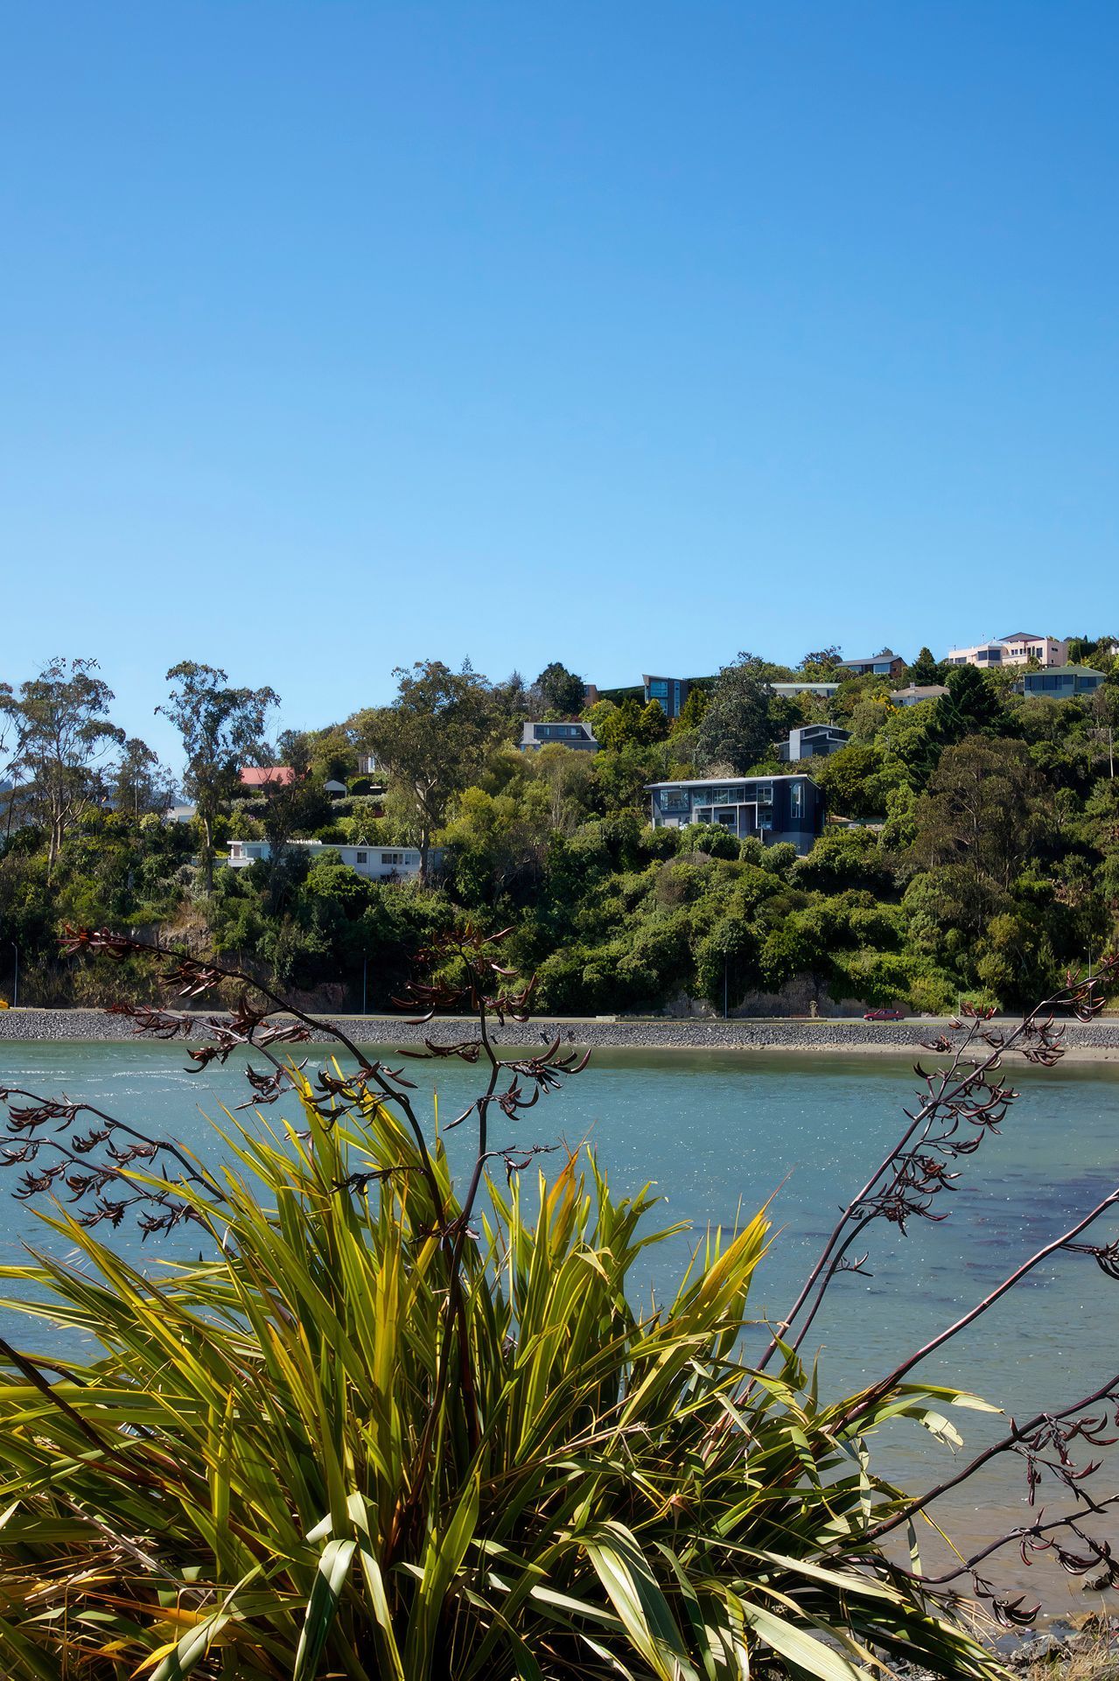
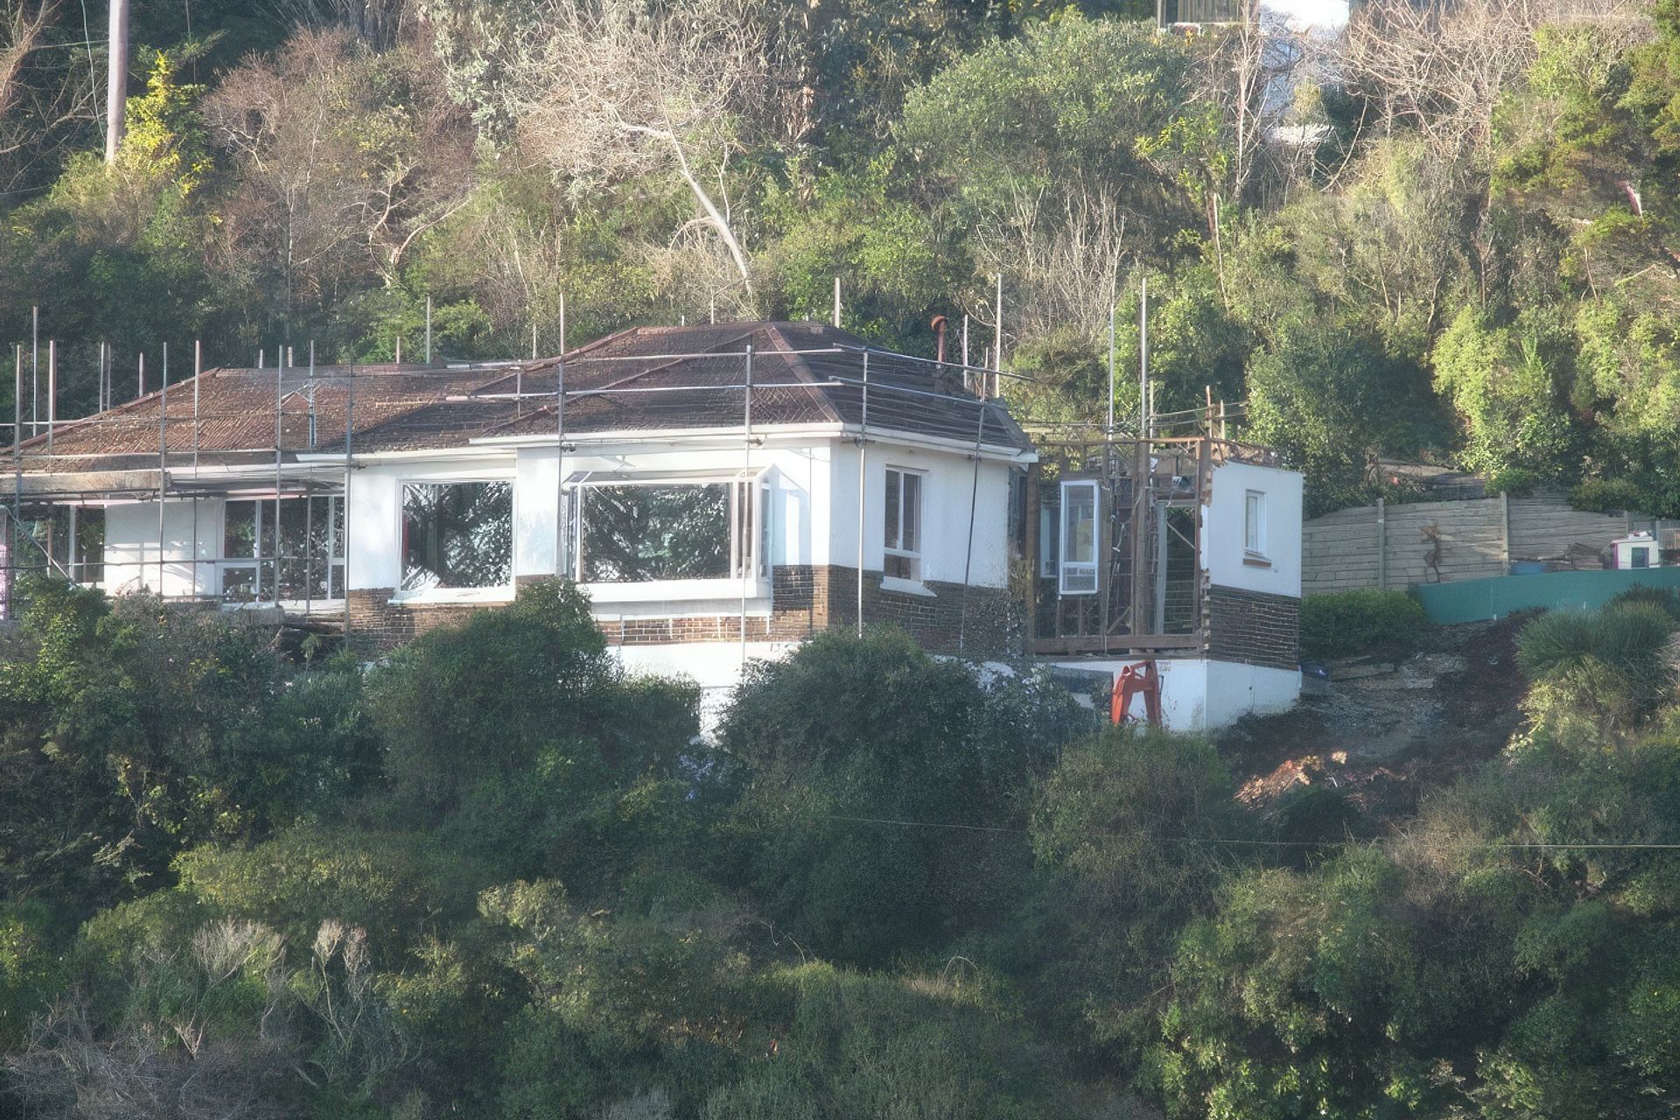
Situated on an elevated waterfront site a 1950’s bungalow needed modernised and extended for family living.
The sloping nature of the site lent itself well to an upward extension using the footprint of the bungalow.
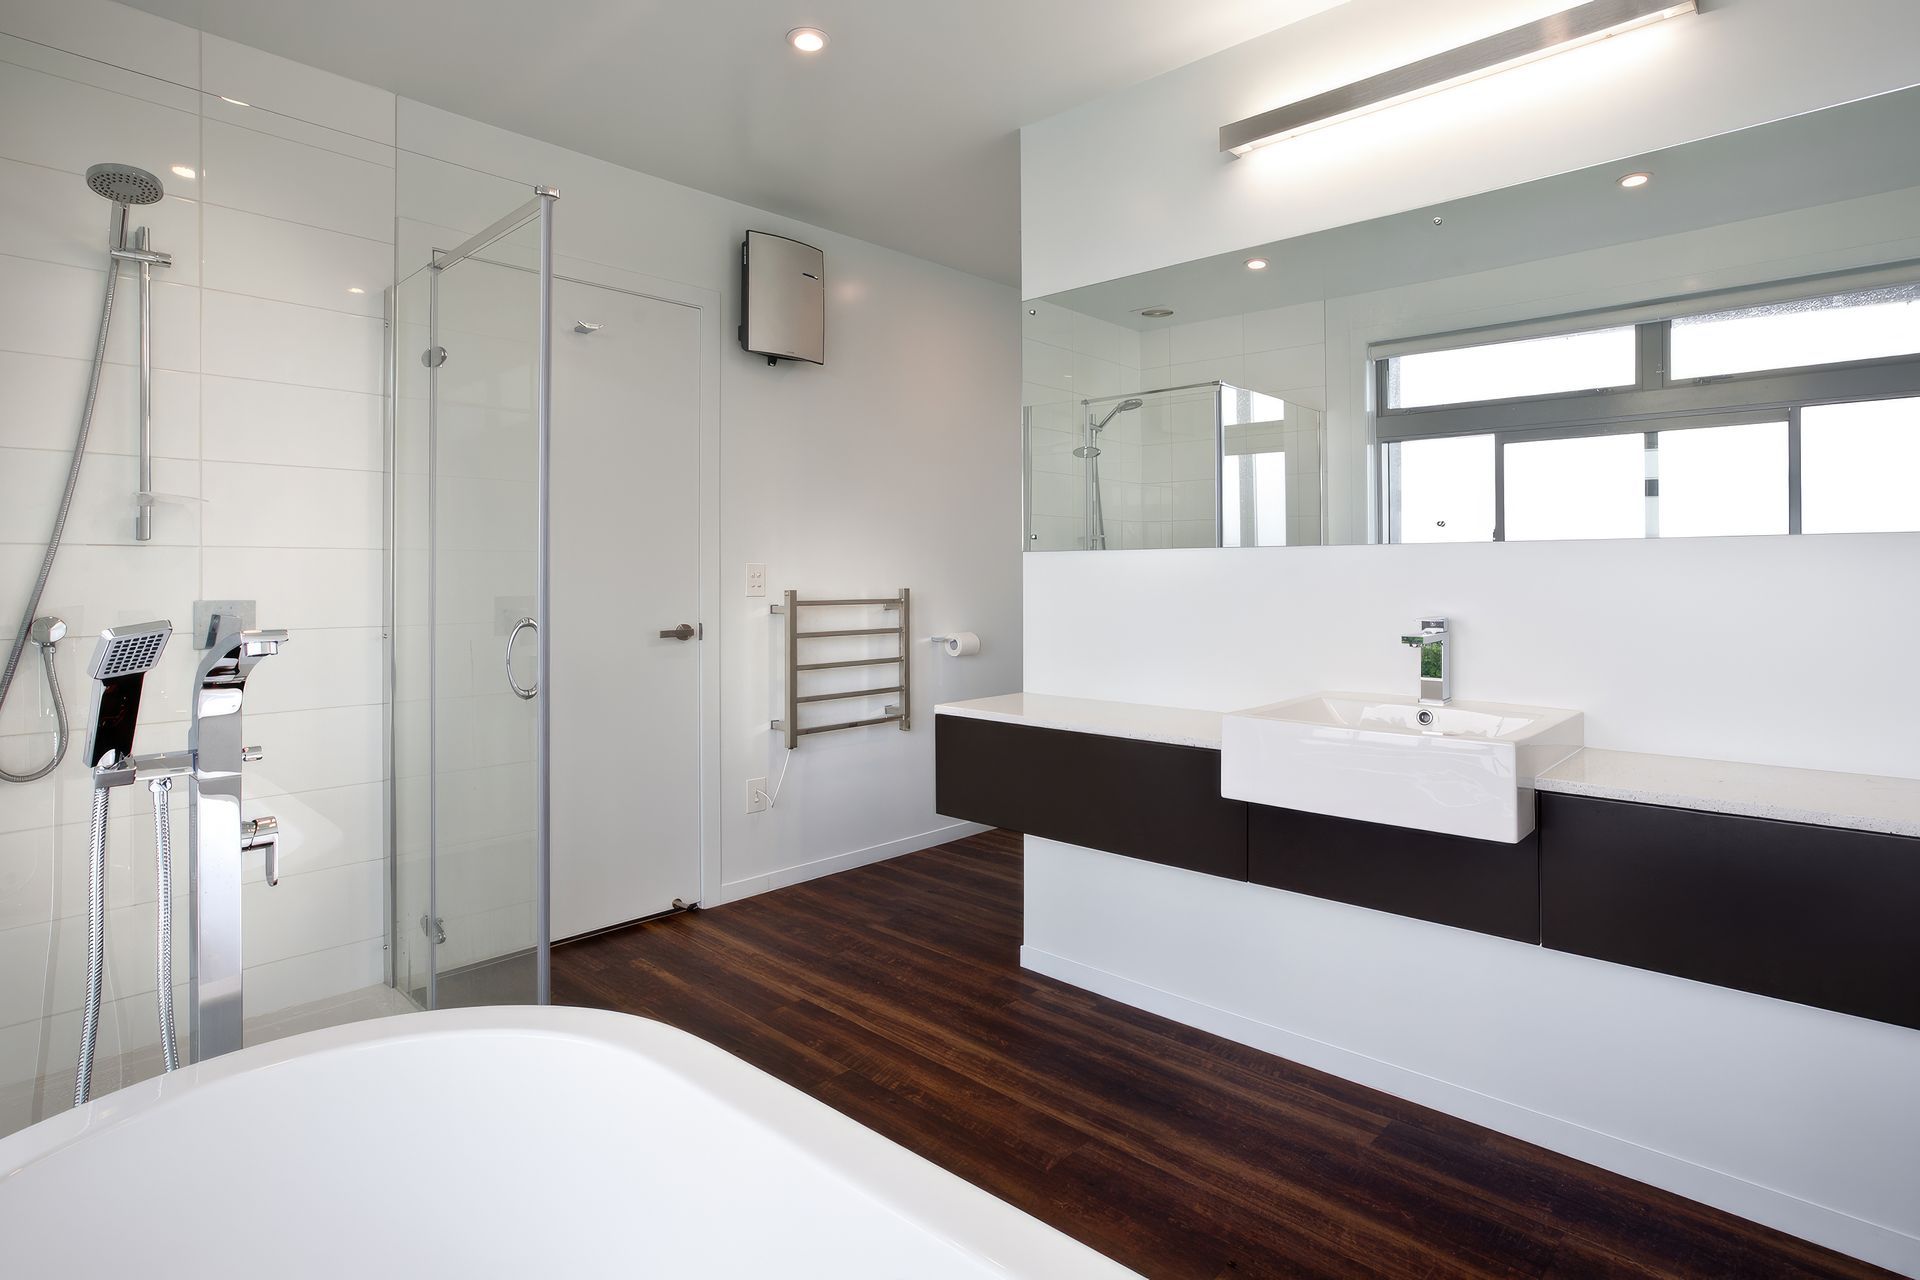
The existing floor plan of the property was converted to a single floor of bedrooms, master suite, three separate bedrooms and spacious bathroom.
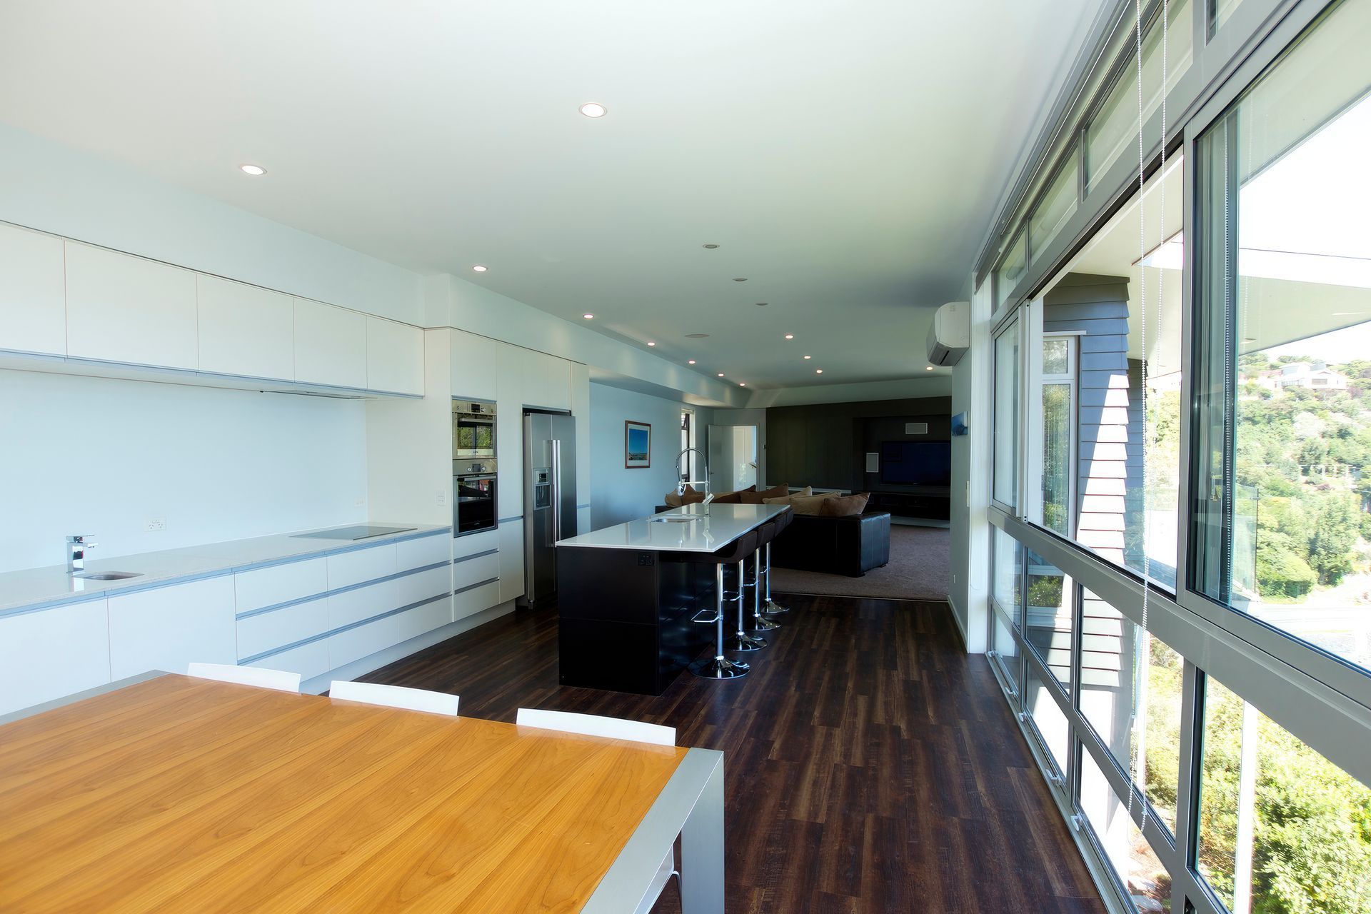
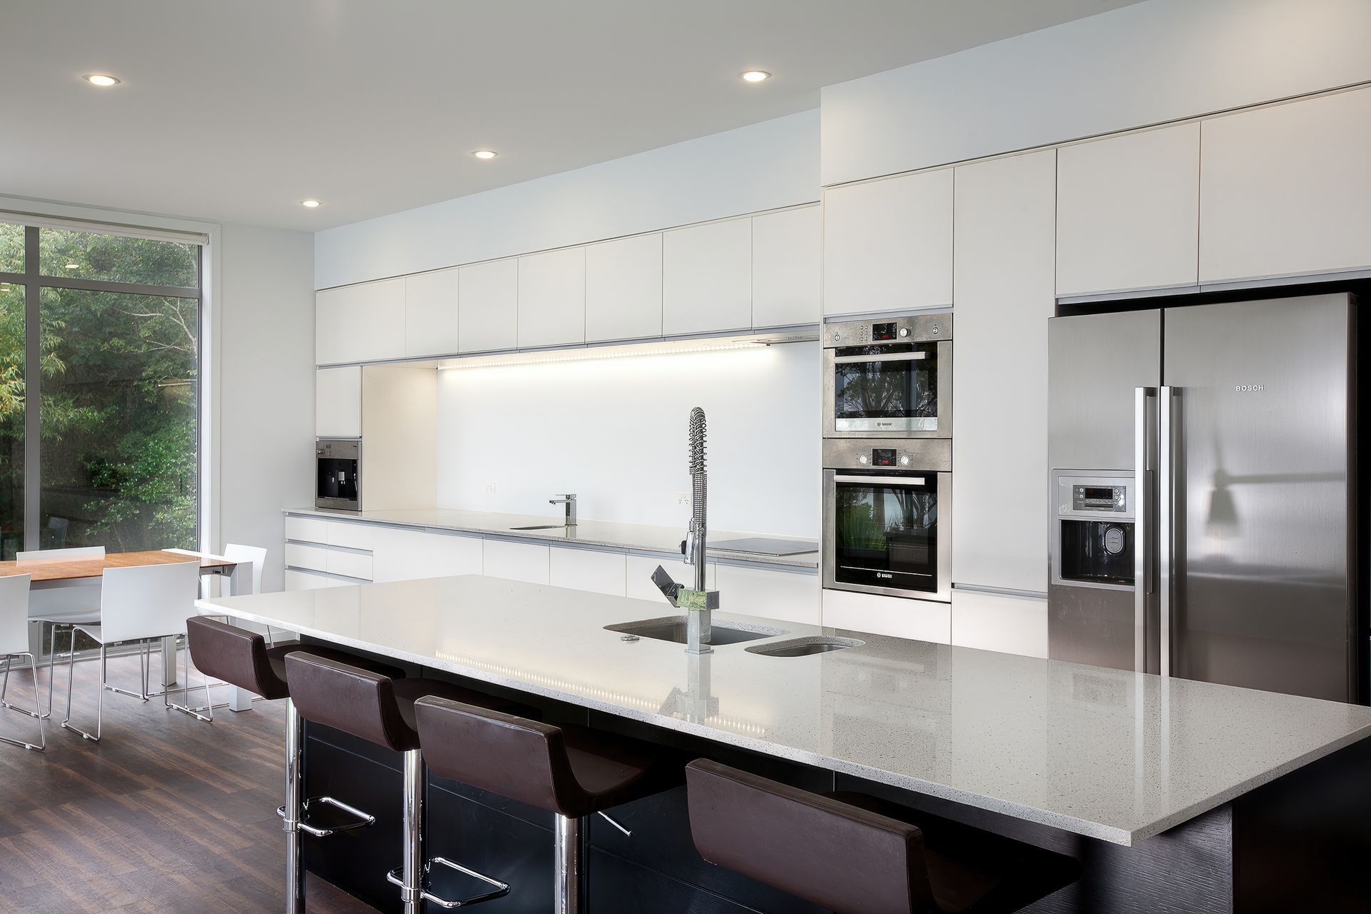
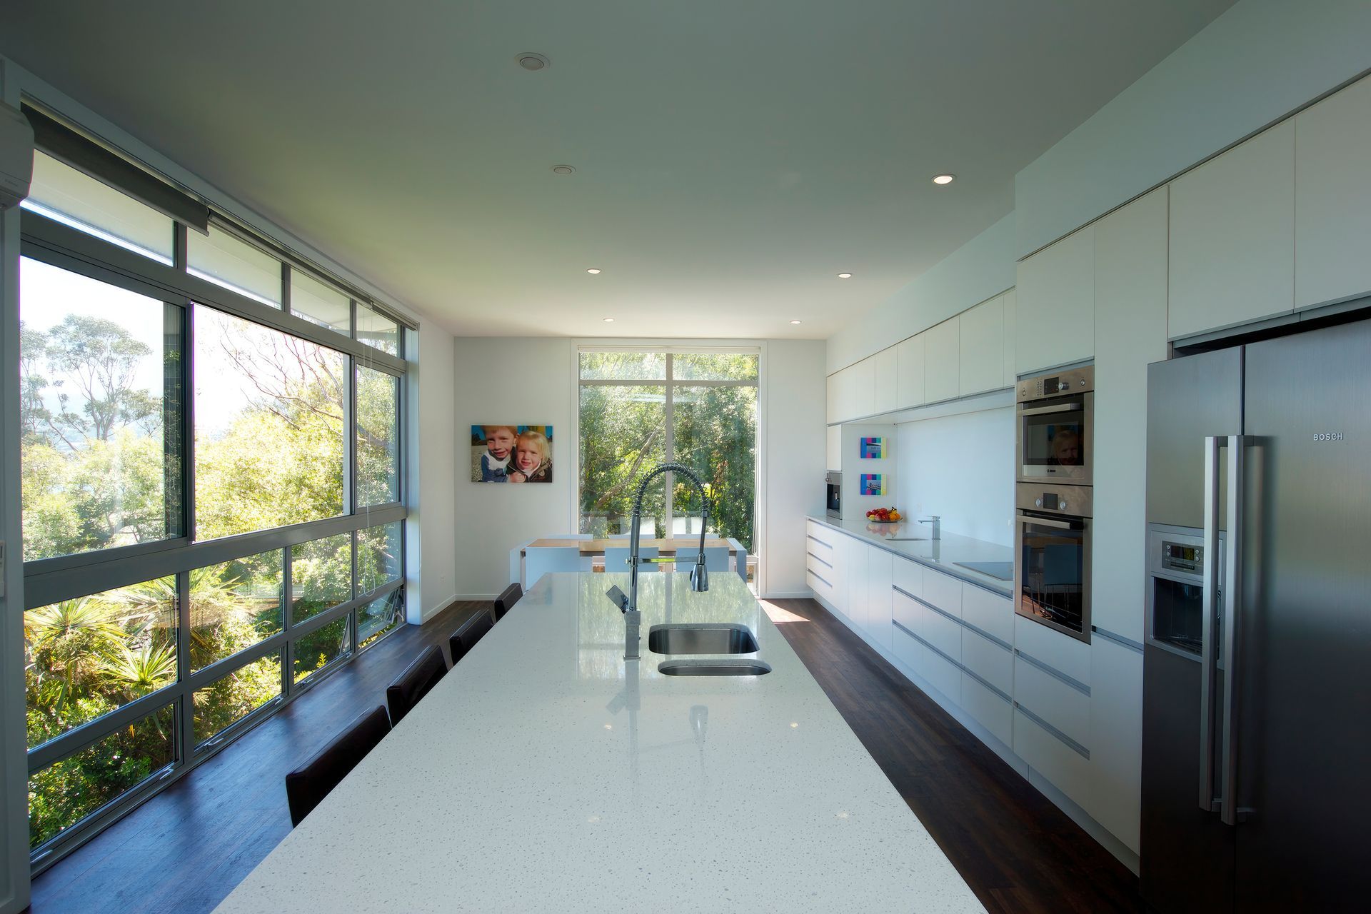
Family living was moved to the new first floor which follows the outline of the existing floor plan
- Completed
- 2008
- Building style
- Modern
Awards
Highly Commended – Residential Alterations and Additions
Architectural Design Awards for the Otago Southland Region
ADNZ
Like this Project?
Hire Taylored Spaces
Professional Reviews
Professionals used in
this project
The practices and trades credited on this project.

More projects from
Taylored Spaces
Other work by Taylored Spaces, across every category they build in.


More in
Renovations
Everything else in Renovations, from every practice on ArchiPro.


Next Project
Keep scrolling