

Project team
- Sculptform
- Adam Letch Photograph
Product Suppliers
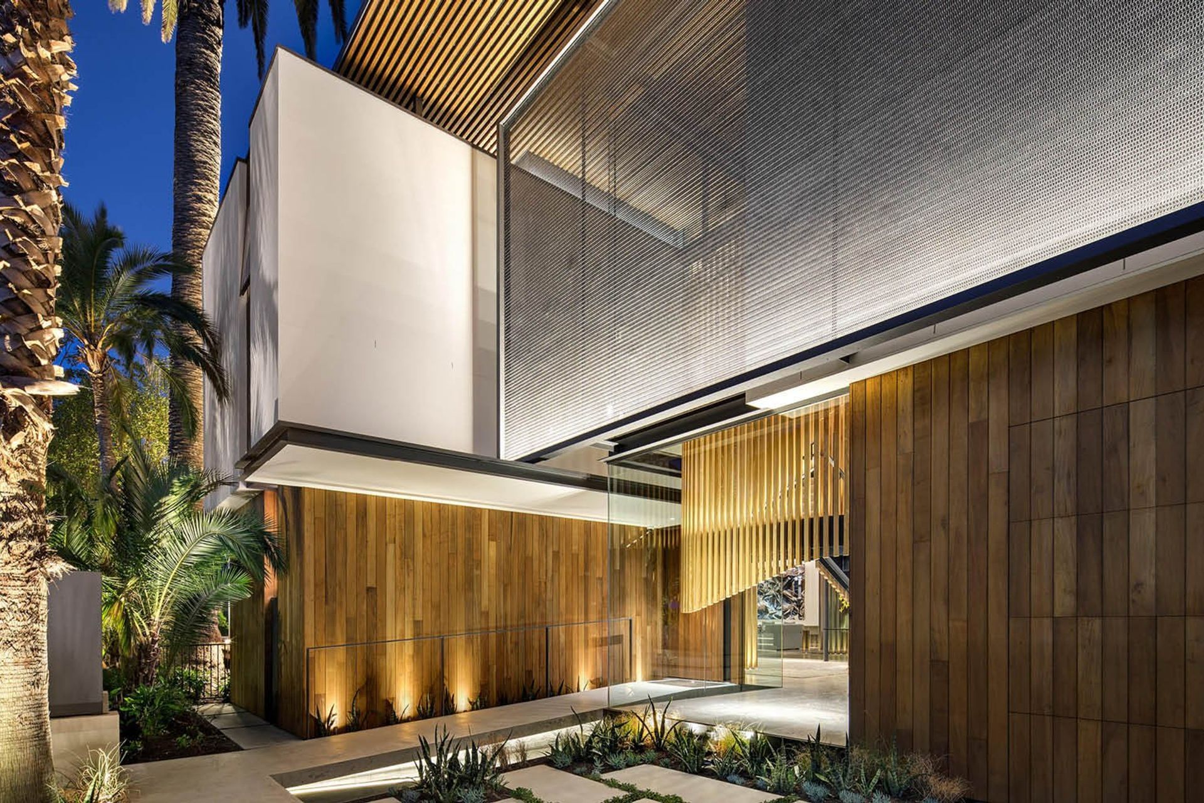
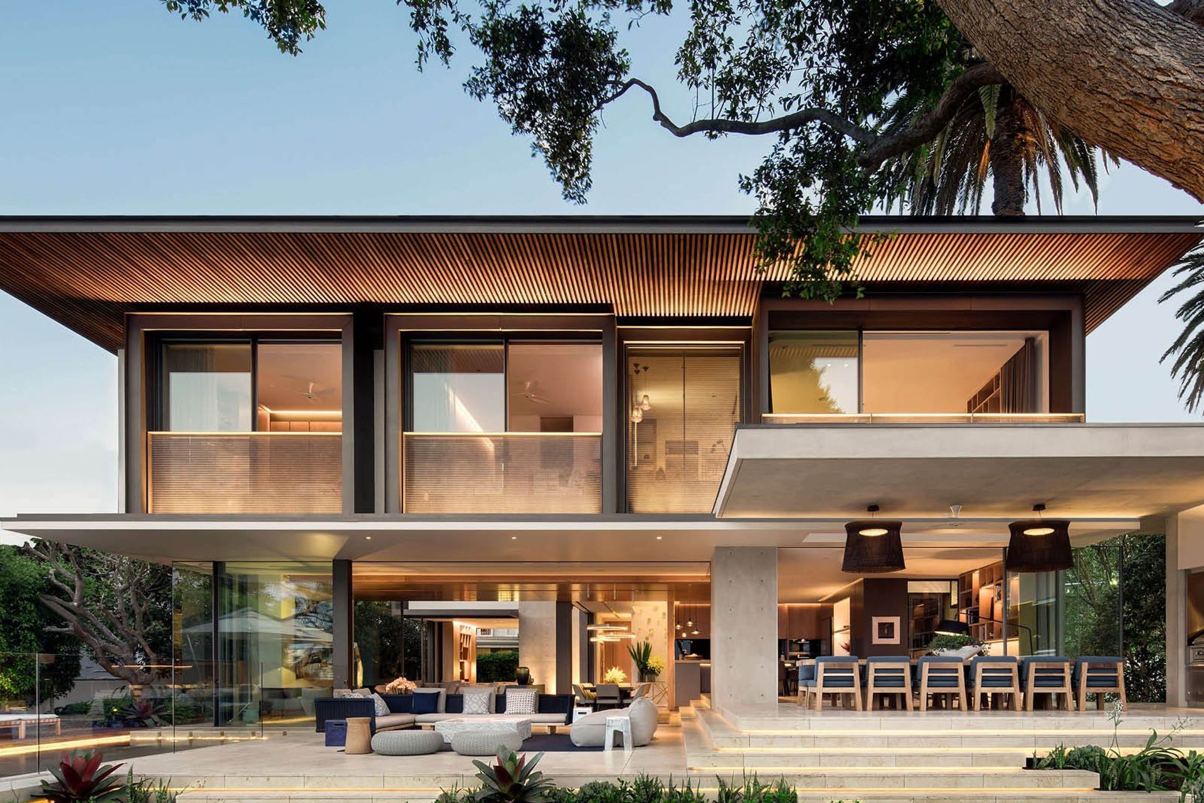
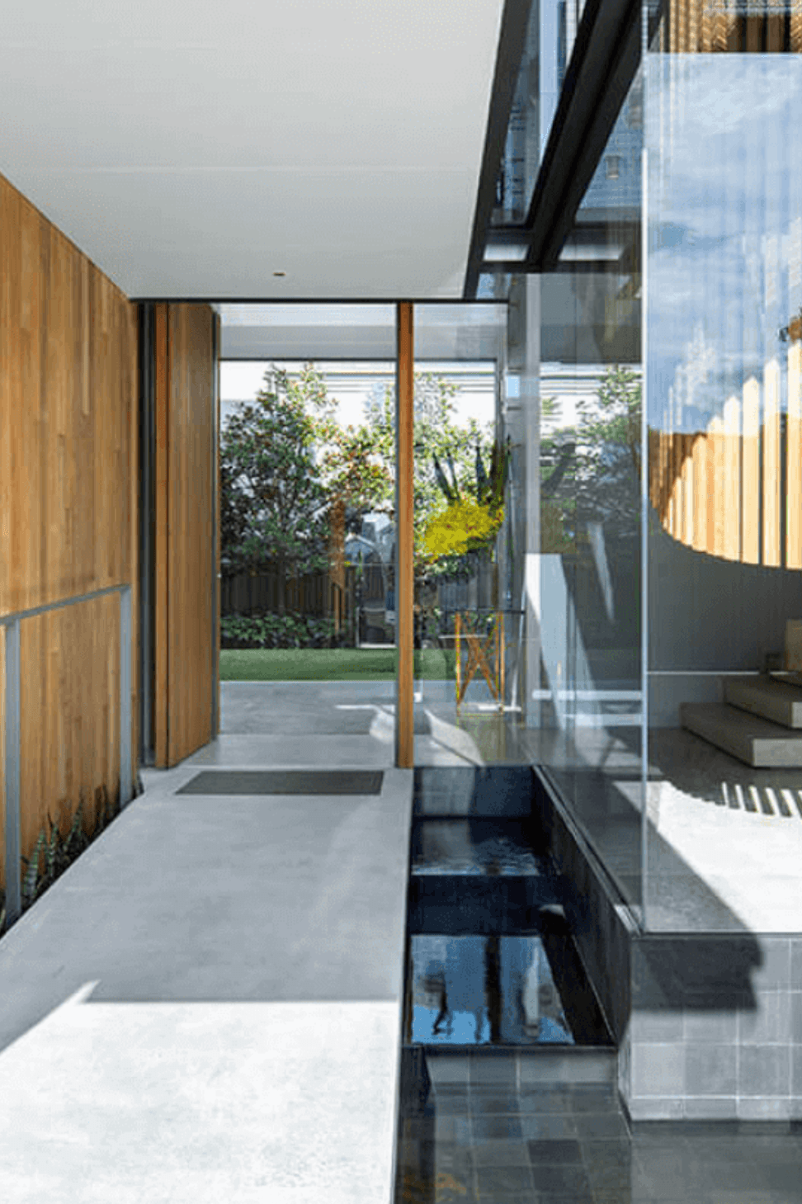
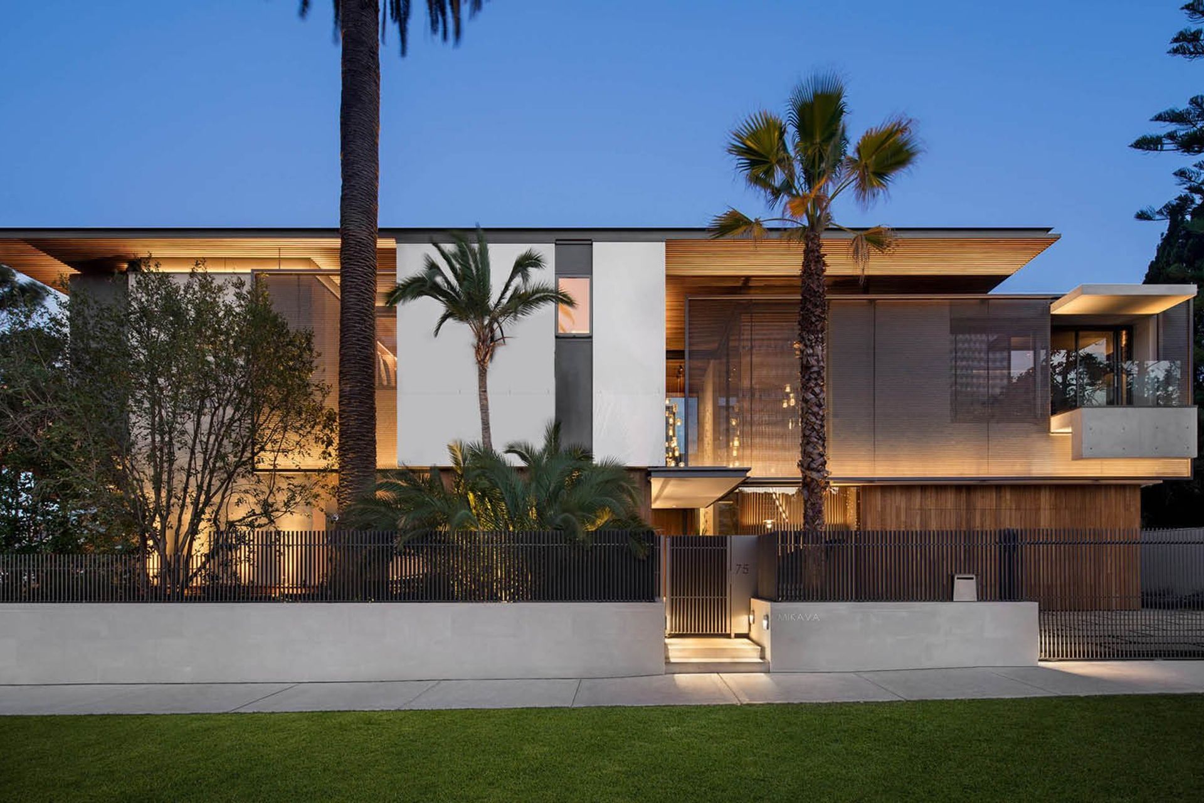
Designed by SAOTA in association with TKD Architects, Double Bay House overlooks Sydney’s world famous harbour and uses both Click-on Battens and Tongue & Groove Cladding to create amazing timber features.
The incredible batten ceiling spanning the internal to external spaces, creates a seamless series of intersecting planes. Tongue & Groove Cladding is used to create linear textures with a natural look throughout.
Concealed Garage Door Integration
A feature is the sectional concealed garage door, which sits flush within the timber cladding. This integration ensures the garage doesn’t interrupt the rhythm of the facade, maintaining the home’s strong architectural lines. When closed, the door disappears into the cladding; when open, it functions seamlessly without compromise.
Learn more about detailing a typical sectional garage door like this one, plus download the DWG file on the link below
How to Detail a Concealed Garage Door
Product: Click-on Battens
Materials: Pacific Teak
Sector: Single Residential
Architect: SAOTA Architecture and TKD Architects
Builder: Horizon
Location: Double Bay, Australia
Completion Date: 2018
Photographer: Adam Letch Photography
- Completed
- 2018


Like this Project?
Hire Sculptform
Professional Reviews
The products behind the project
Two products specified into this build from one supplier, a verified ArchiPro member. Tap through to specifications, suppliers and lead times.


Professionals used in
this project
The practices and trades credited on this project.

More projects from
Sculptform
Other work by Sculptform, across every category they build in.


More in
Single House
Everything else in Single House, from every practice on ArchiPro.


Next Project
Keep scrolling