

Project team
Built from primarily prefabricated elements, this house advances the idea that efficient off-site construction methods can produce highly crafted and customised outcomes.
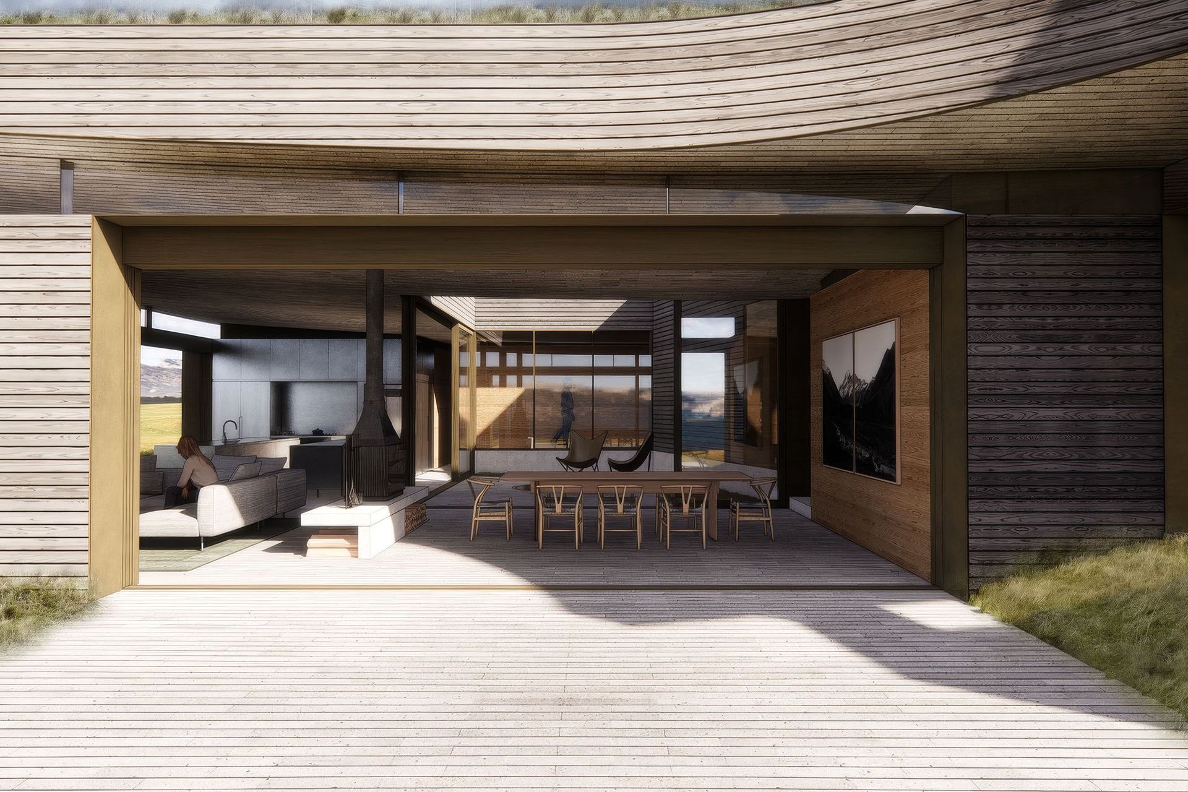
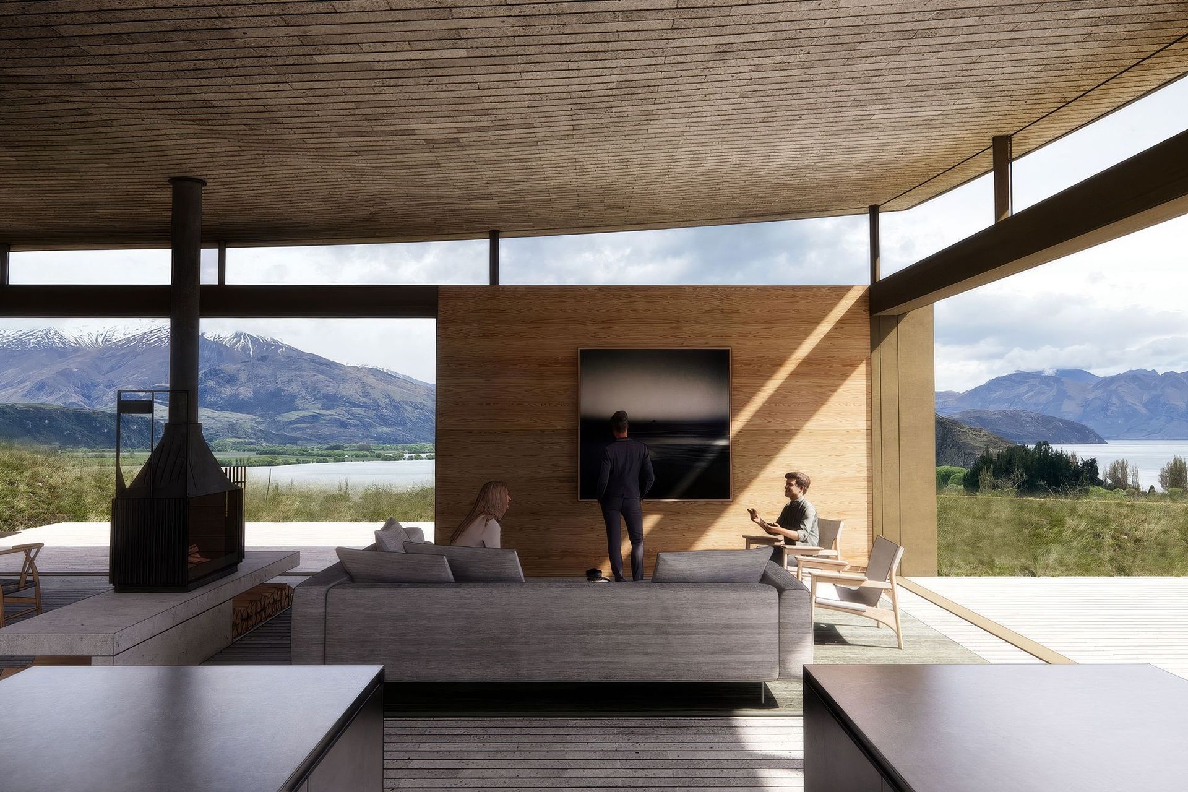
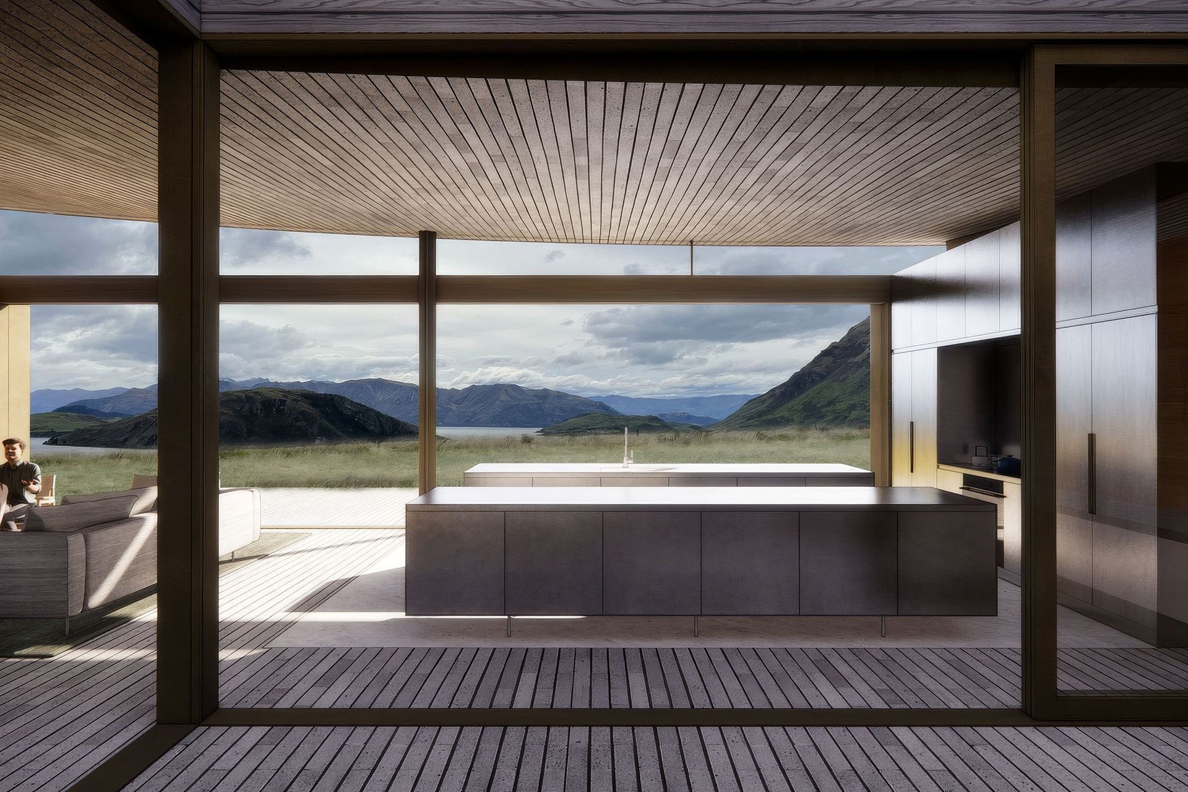
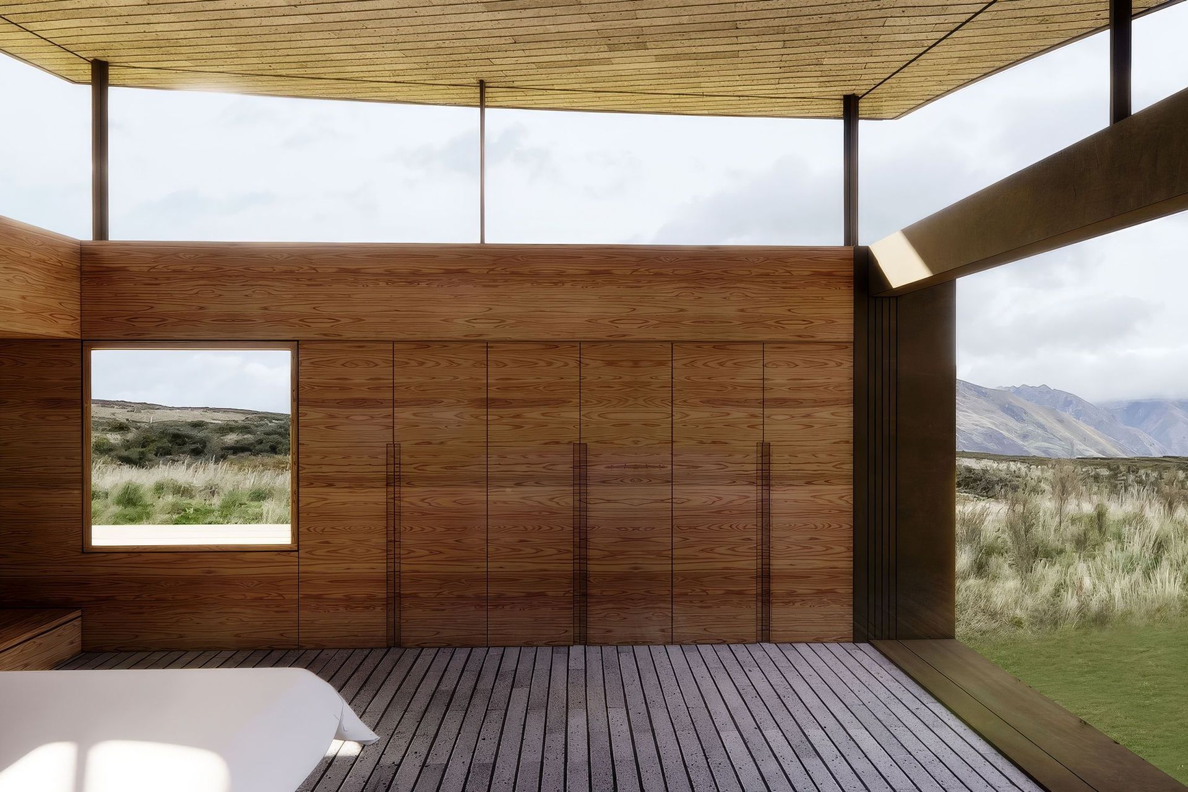
The planning requirement for a flat roof created an opportunity for the ceiling to become the defining element engaging the mountain setting, producing an ever-changing internal environment.
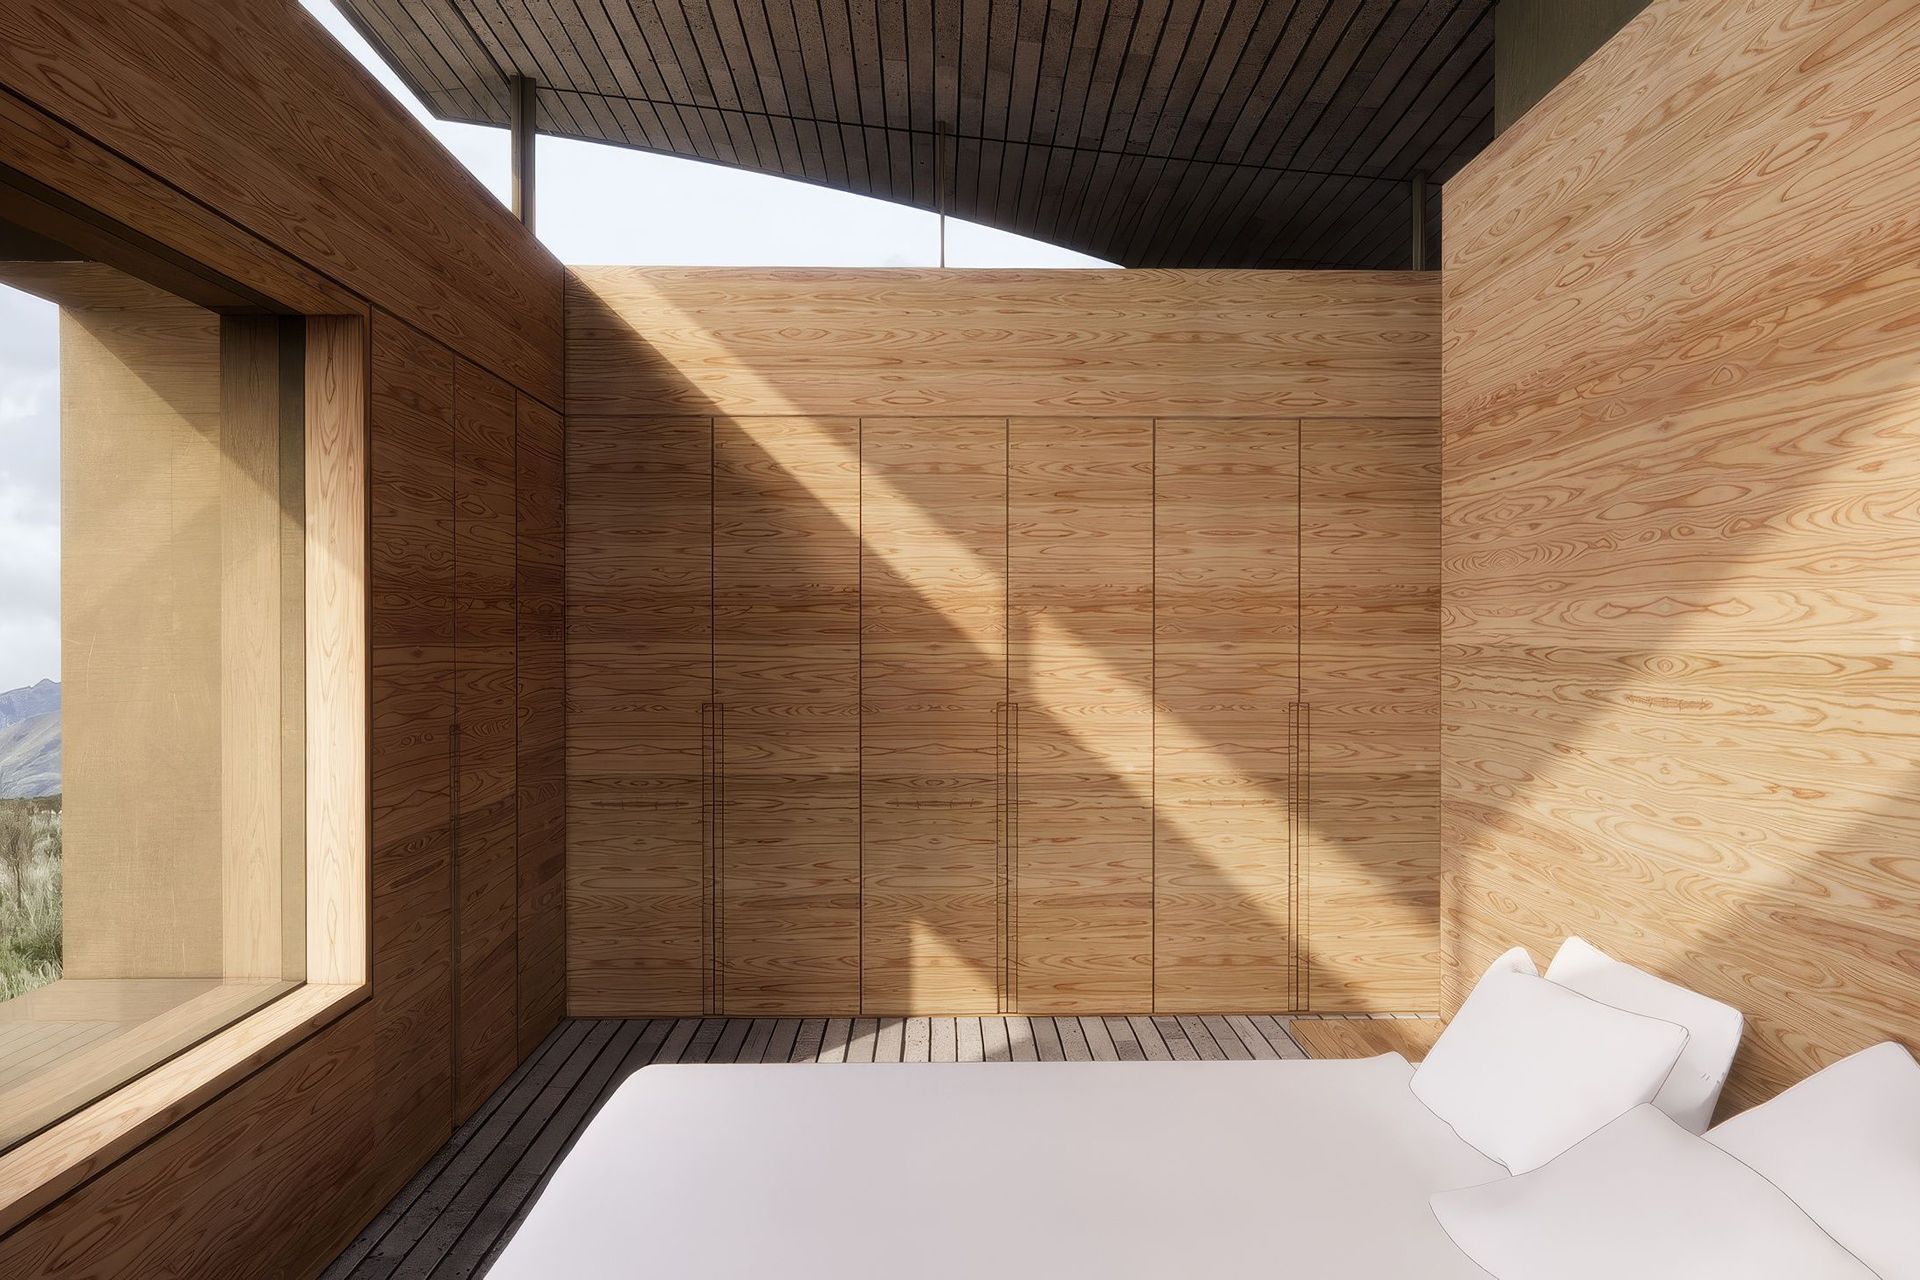
The bedrooms are designed to feel both contained and expansive. This is achieved through the combination of a floating roof and framed view.
Cabinetry built into the perimeter walls of the house amplifies this feeling, creating deep reveals to exaggerate the window frame and protect the glazing from excessive solar heat gain.
As the house recedes into the landscape, its monolithic and carved form visually accords with the buildings of this region while being constructed in an entirely different, lightweight manner.



Like this Project?
Hire Roberts Gray Architects
Professionals used in
this project
The practices and trades credited on this project.

More projects from
Roberts Gray Architects
Other work by Roberts Gray Architects, across every category they build in.


More in
Renders
Everything else in Renders, from every practice on ArchiPro.

Next Project
Keep scrolling