

Project team
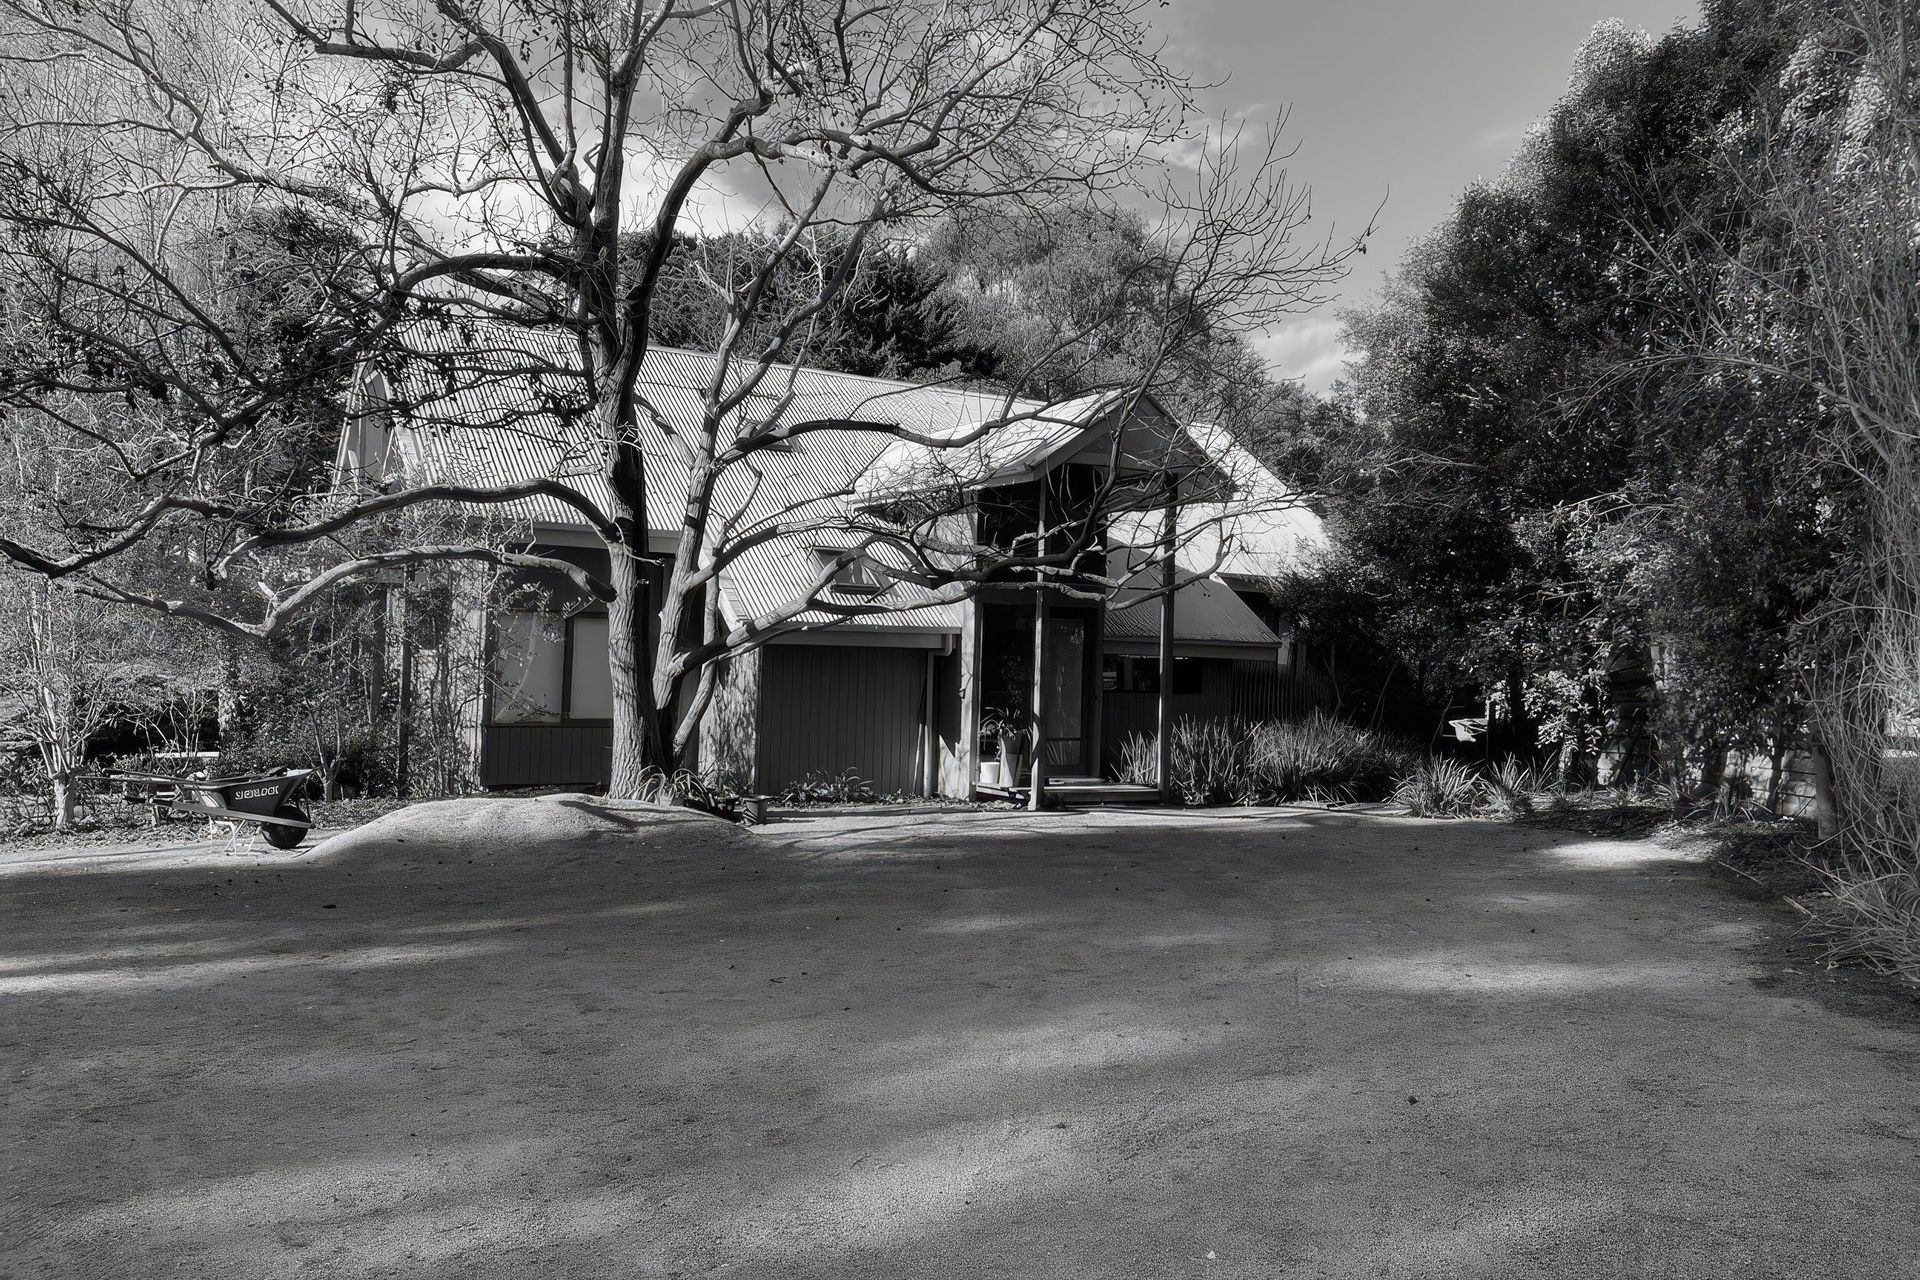
A series of existing features that define the character of this home are extended, exaggerated, and rethought to create a renovation that removes distinctions between old and new.
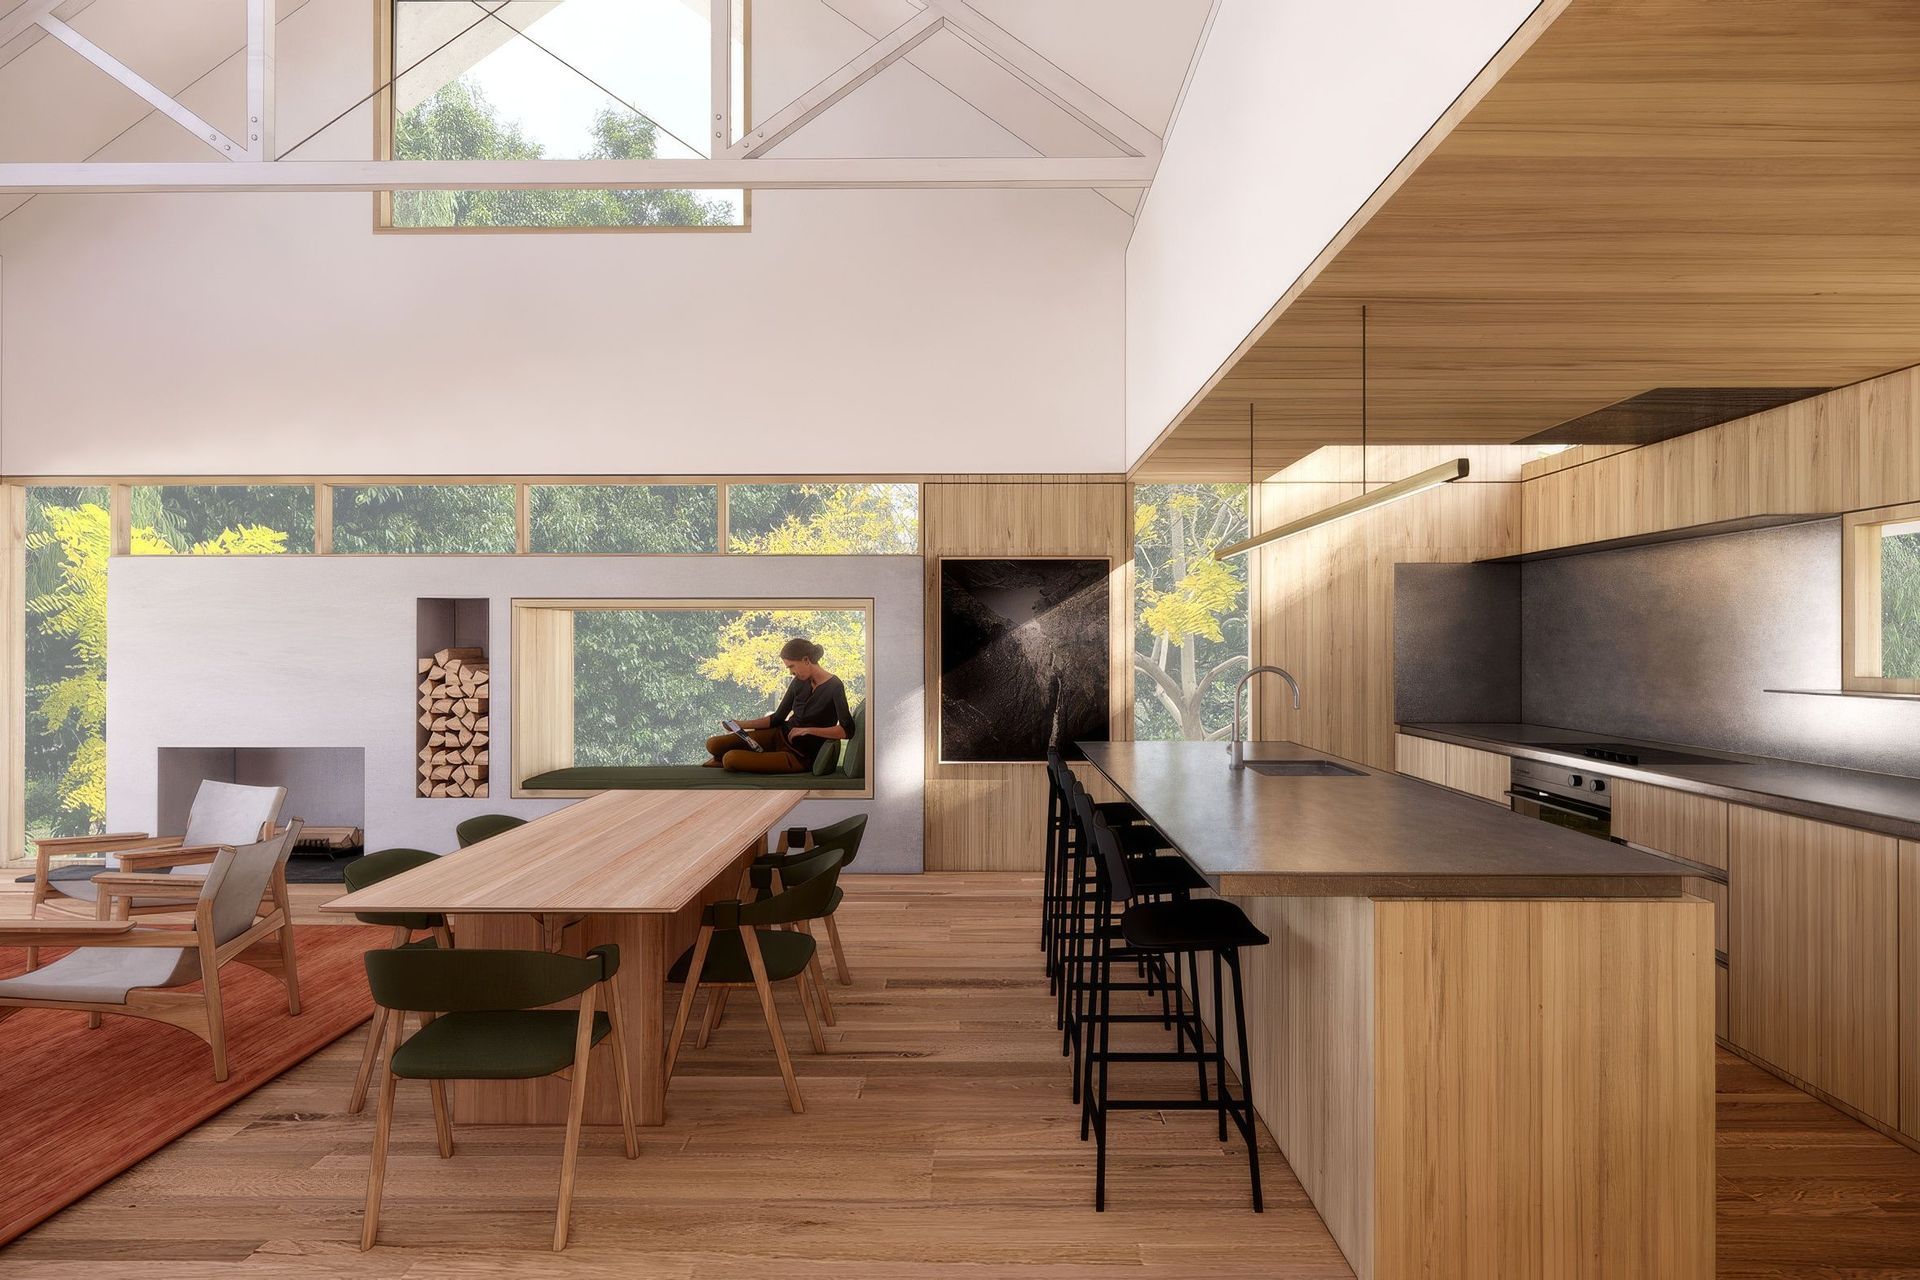
Dormers are enlarged and multiplied across an all-encompassing roofscape to draw in light and ventilate bedrooms. Internally, the fireplace is stretched into a multi-functional element that includes a daybed and wood store.
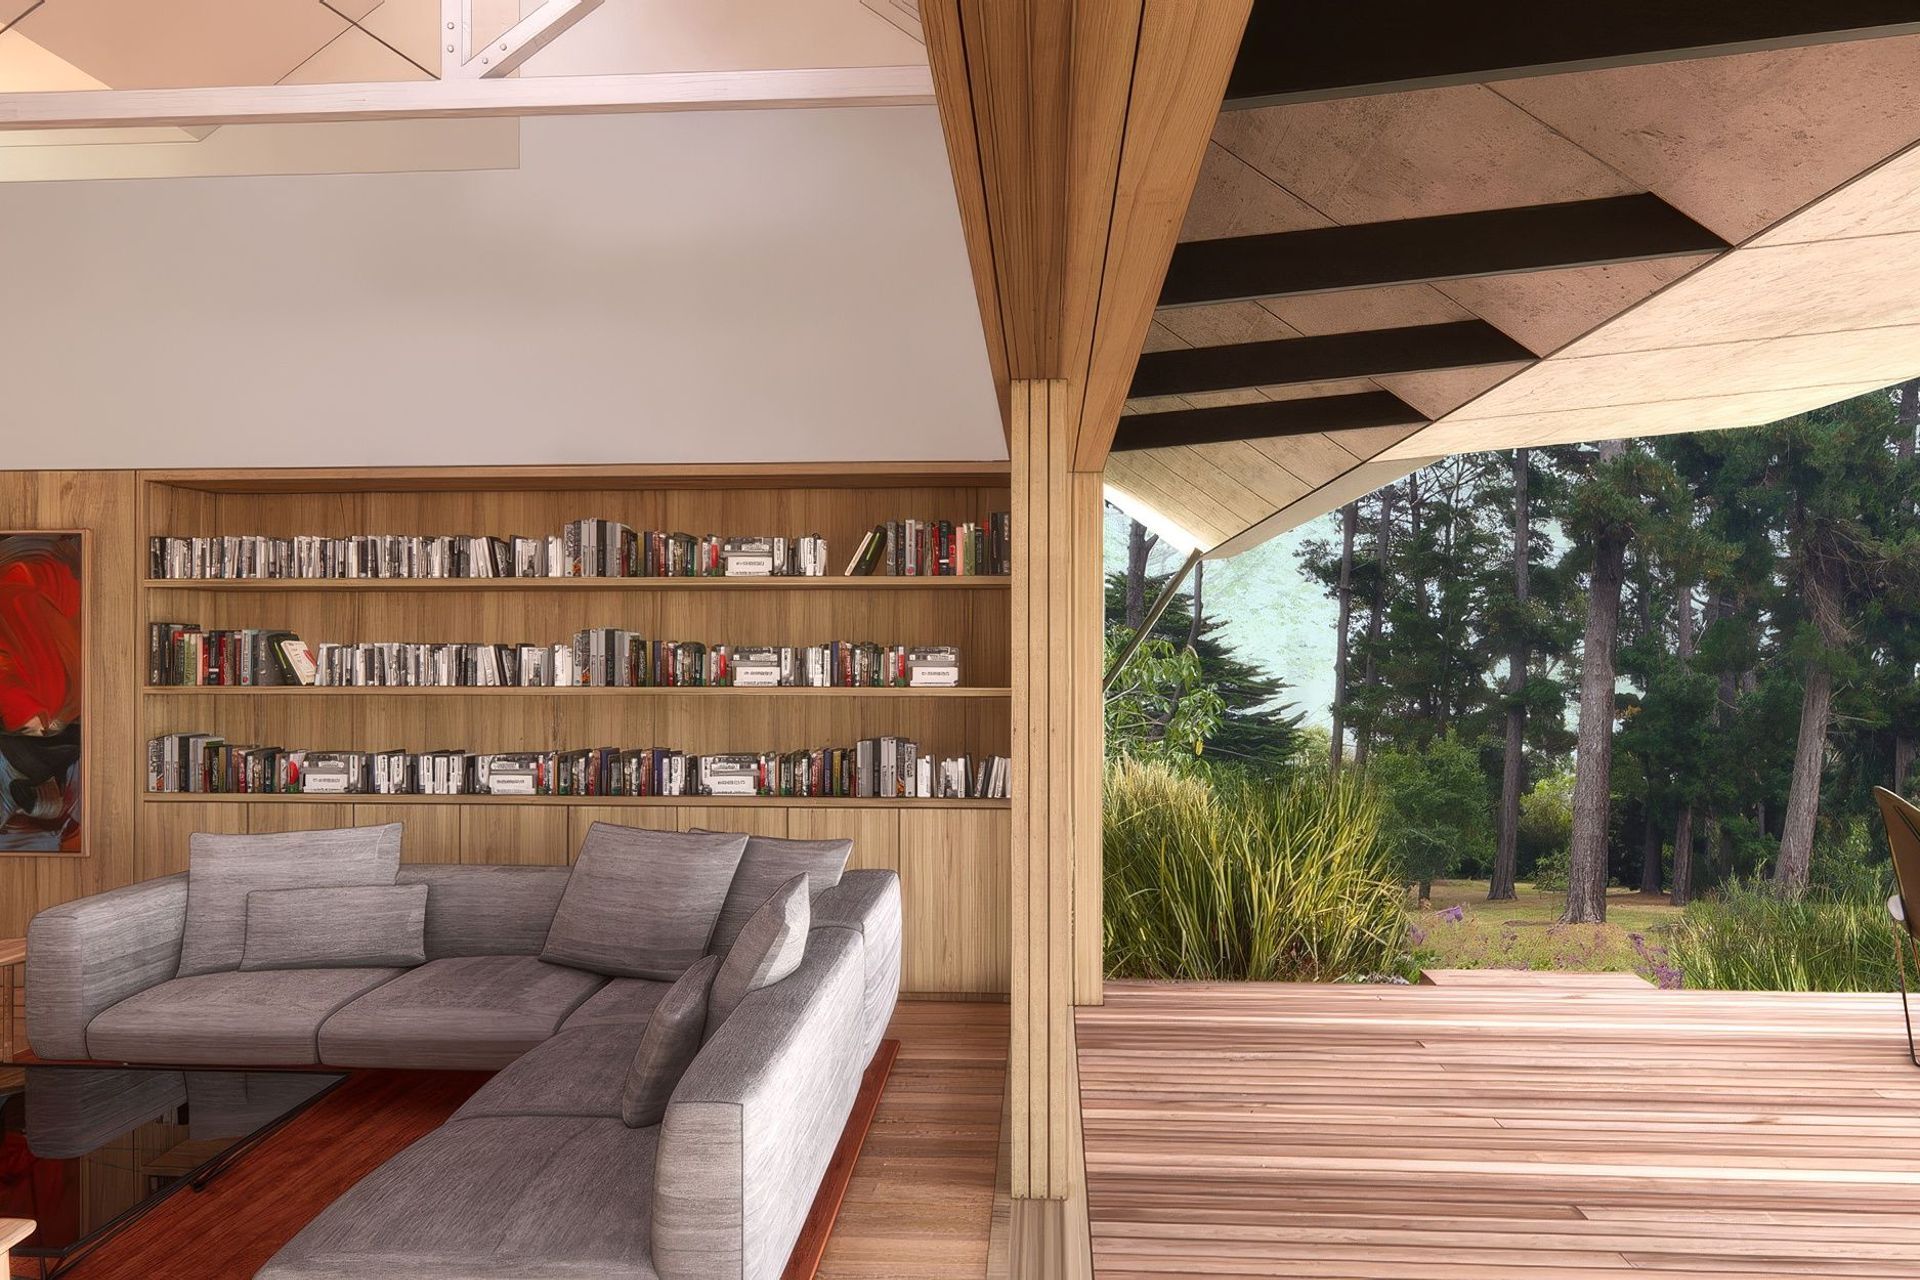
The interior is reorganised around a new timber datum which makes for a more functional ground plane while preserving and enhancing the best features of the house, namely - the lofty ceilings and exposed trusses above.
The ceiling lifts and folds above the timber datum, deviating from the gable form to let sunlight in or keep it out as required. In doing so, the background becomes as compelling as the foreground.

Like this Project?
Hire Roberts Gray Architects
Professionals used in
this project
The practices and trades credited on this project.

More projects from
Roberts Gray Architects
Other work by Roberts Gray Architects, across every category they build in.


More in
Renders
Everything else in Renders, from every practice on ArchiPro.

Next Project
Keep scrolling