

Project team
This project presents a model for prefabricated buildings to be highly varied and site specific.
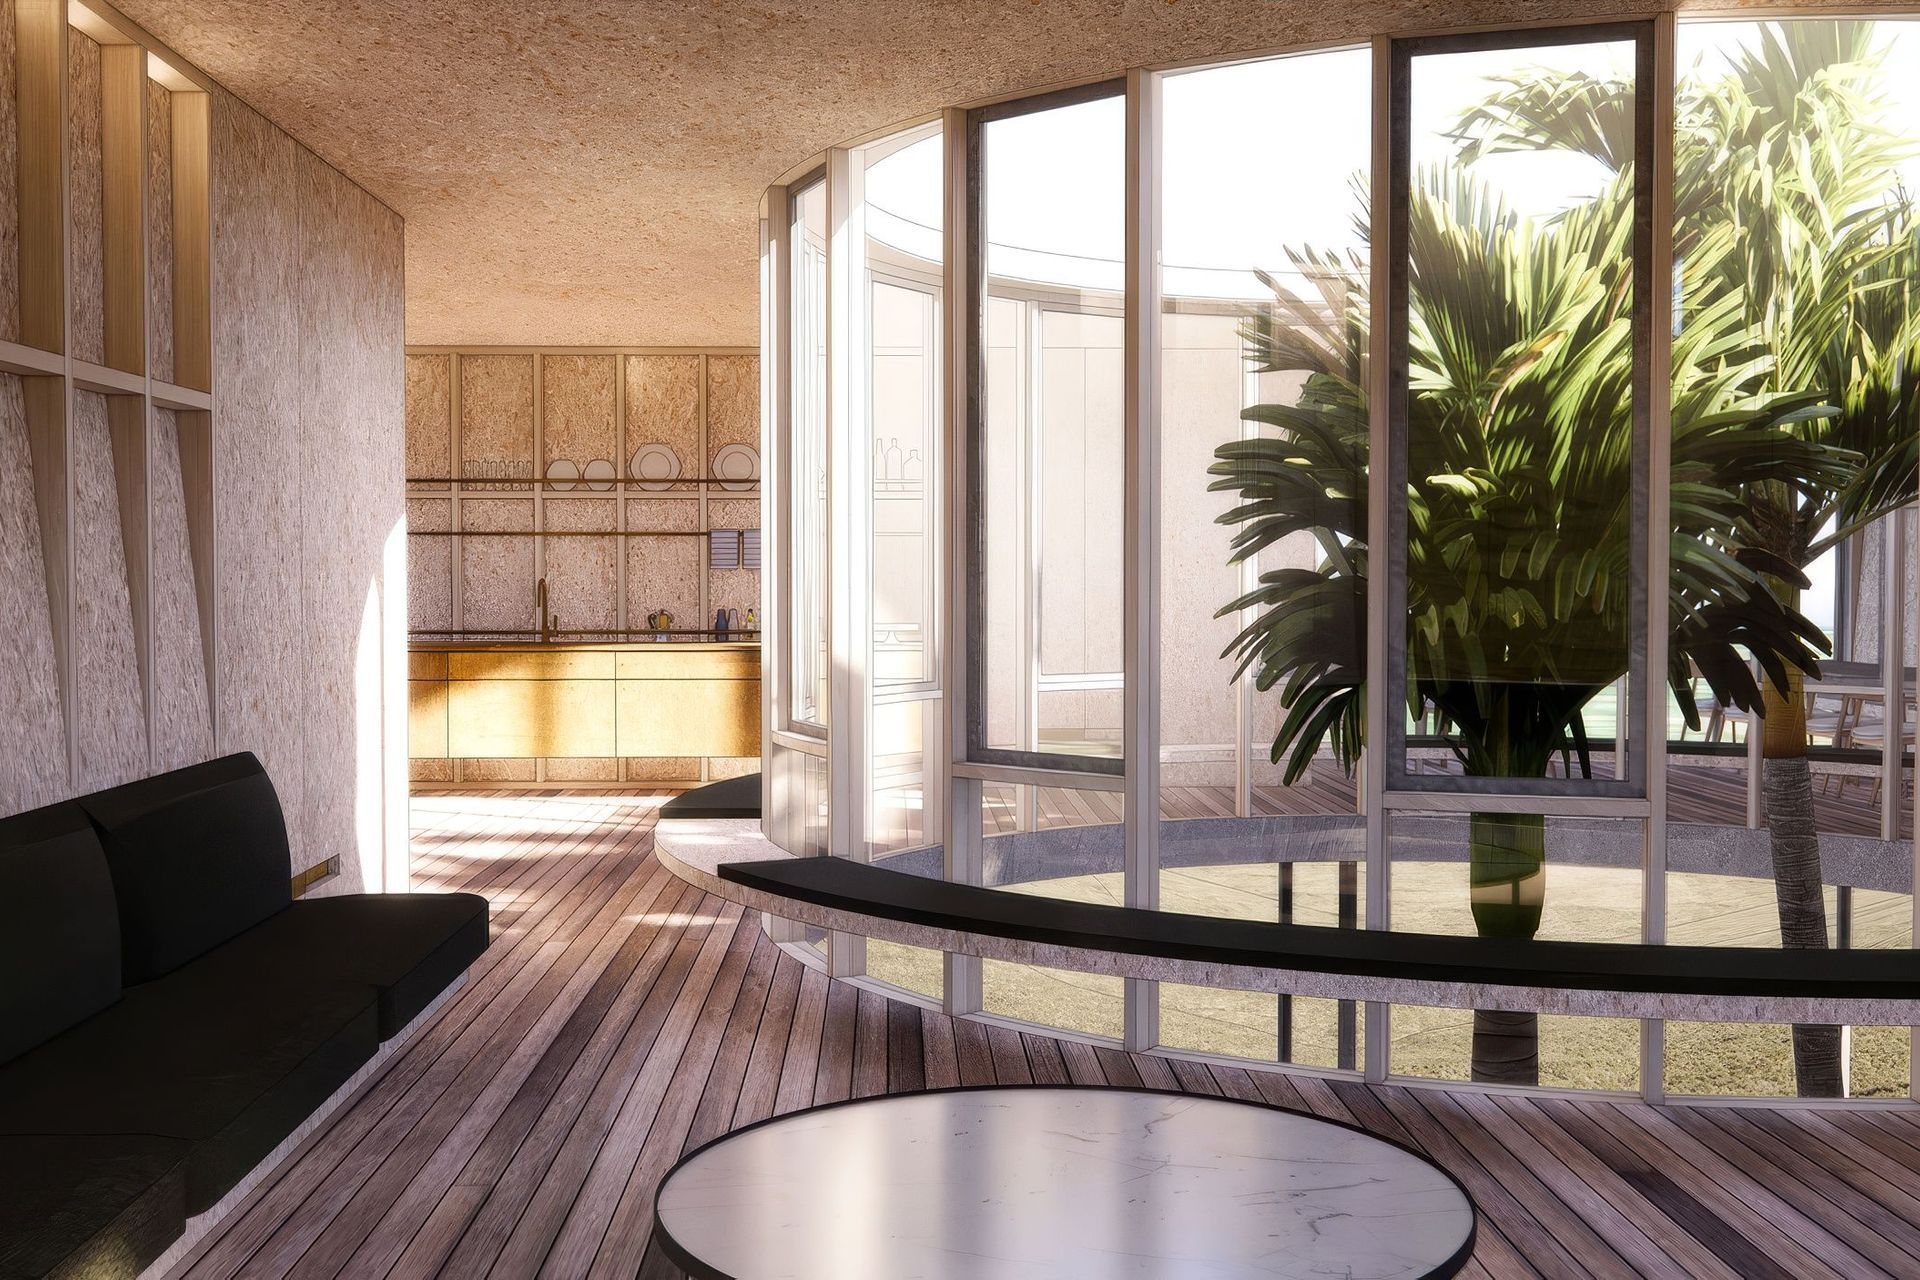
The response is a series of rooms arranged around a circular courtyard that are identical in size and shape, but completely different in function, fit-out and relationship to site.
The Guest House is inspired by pedestrian bridges found on hiking trails. These carefully placed pieces of infrastructure create a sensation of viewing the landscape from an elevated position, while also being right in the middle of it.
This idea is realised by strategically placing the Guest House over the wetland and along a new pathway that traverses the valley. In doing so, it becomes part of a wider strategy to utilise and appreciate the whole site.
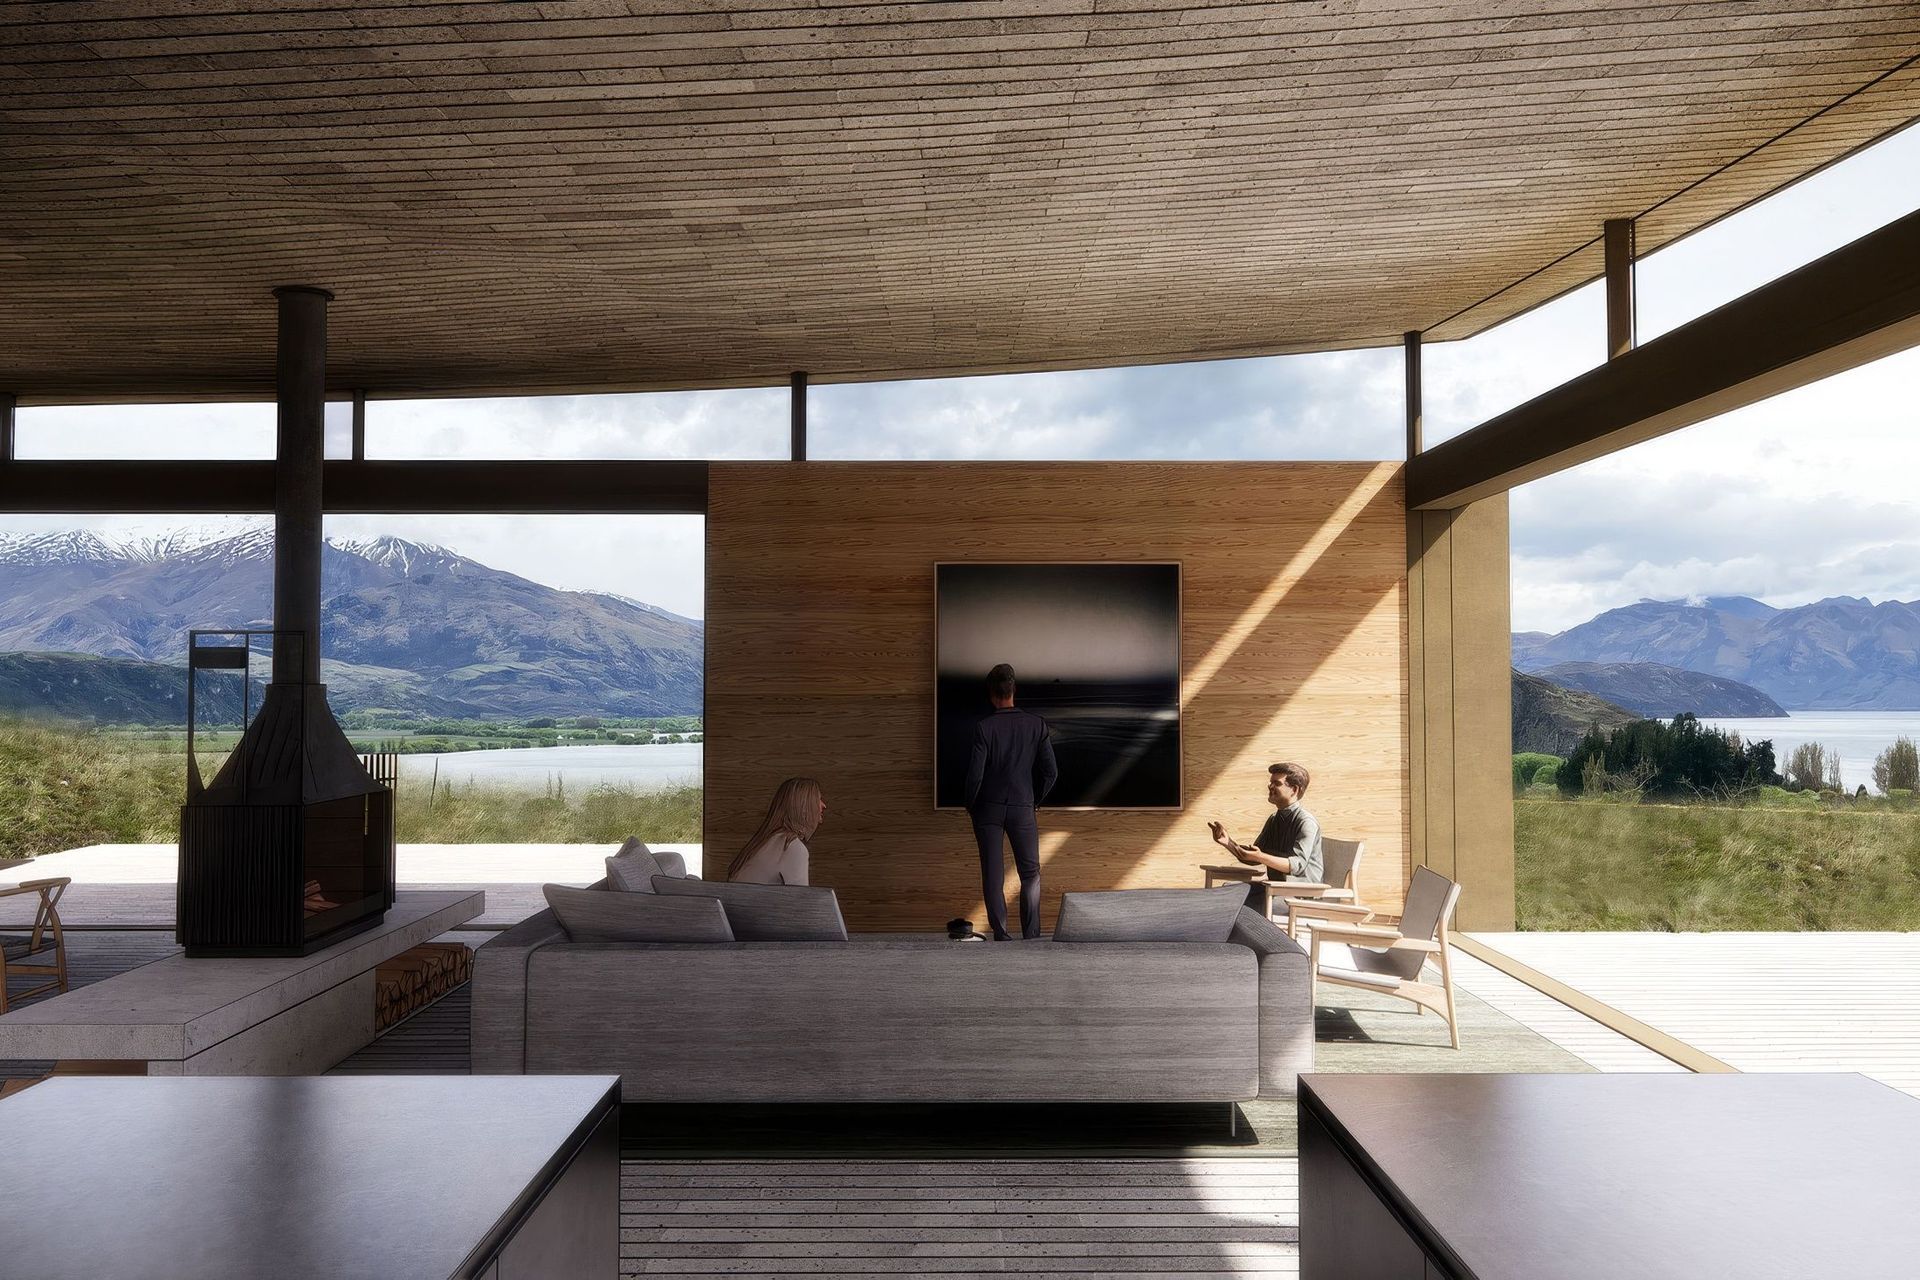
While the Main House sits at the highest point of the site and commands views of the bay beyond, siting the Guest House is an opportunity to engage with the particular features of the site itself.
The various functions of the Main House are neatly organised under a large gable roof. The Guest House flips this relationship to arrange its key components on a platform. The bunk room is split into 4 units creating a constantly alternating rhythm between social and private spaces.
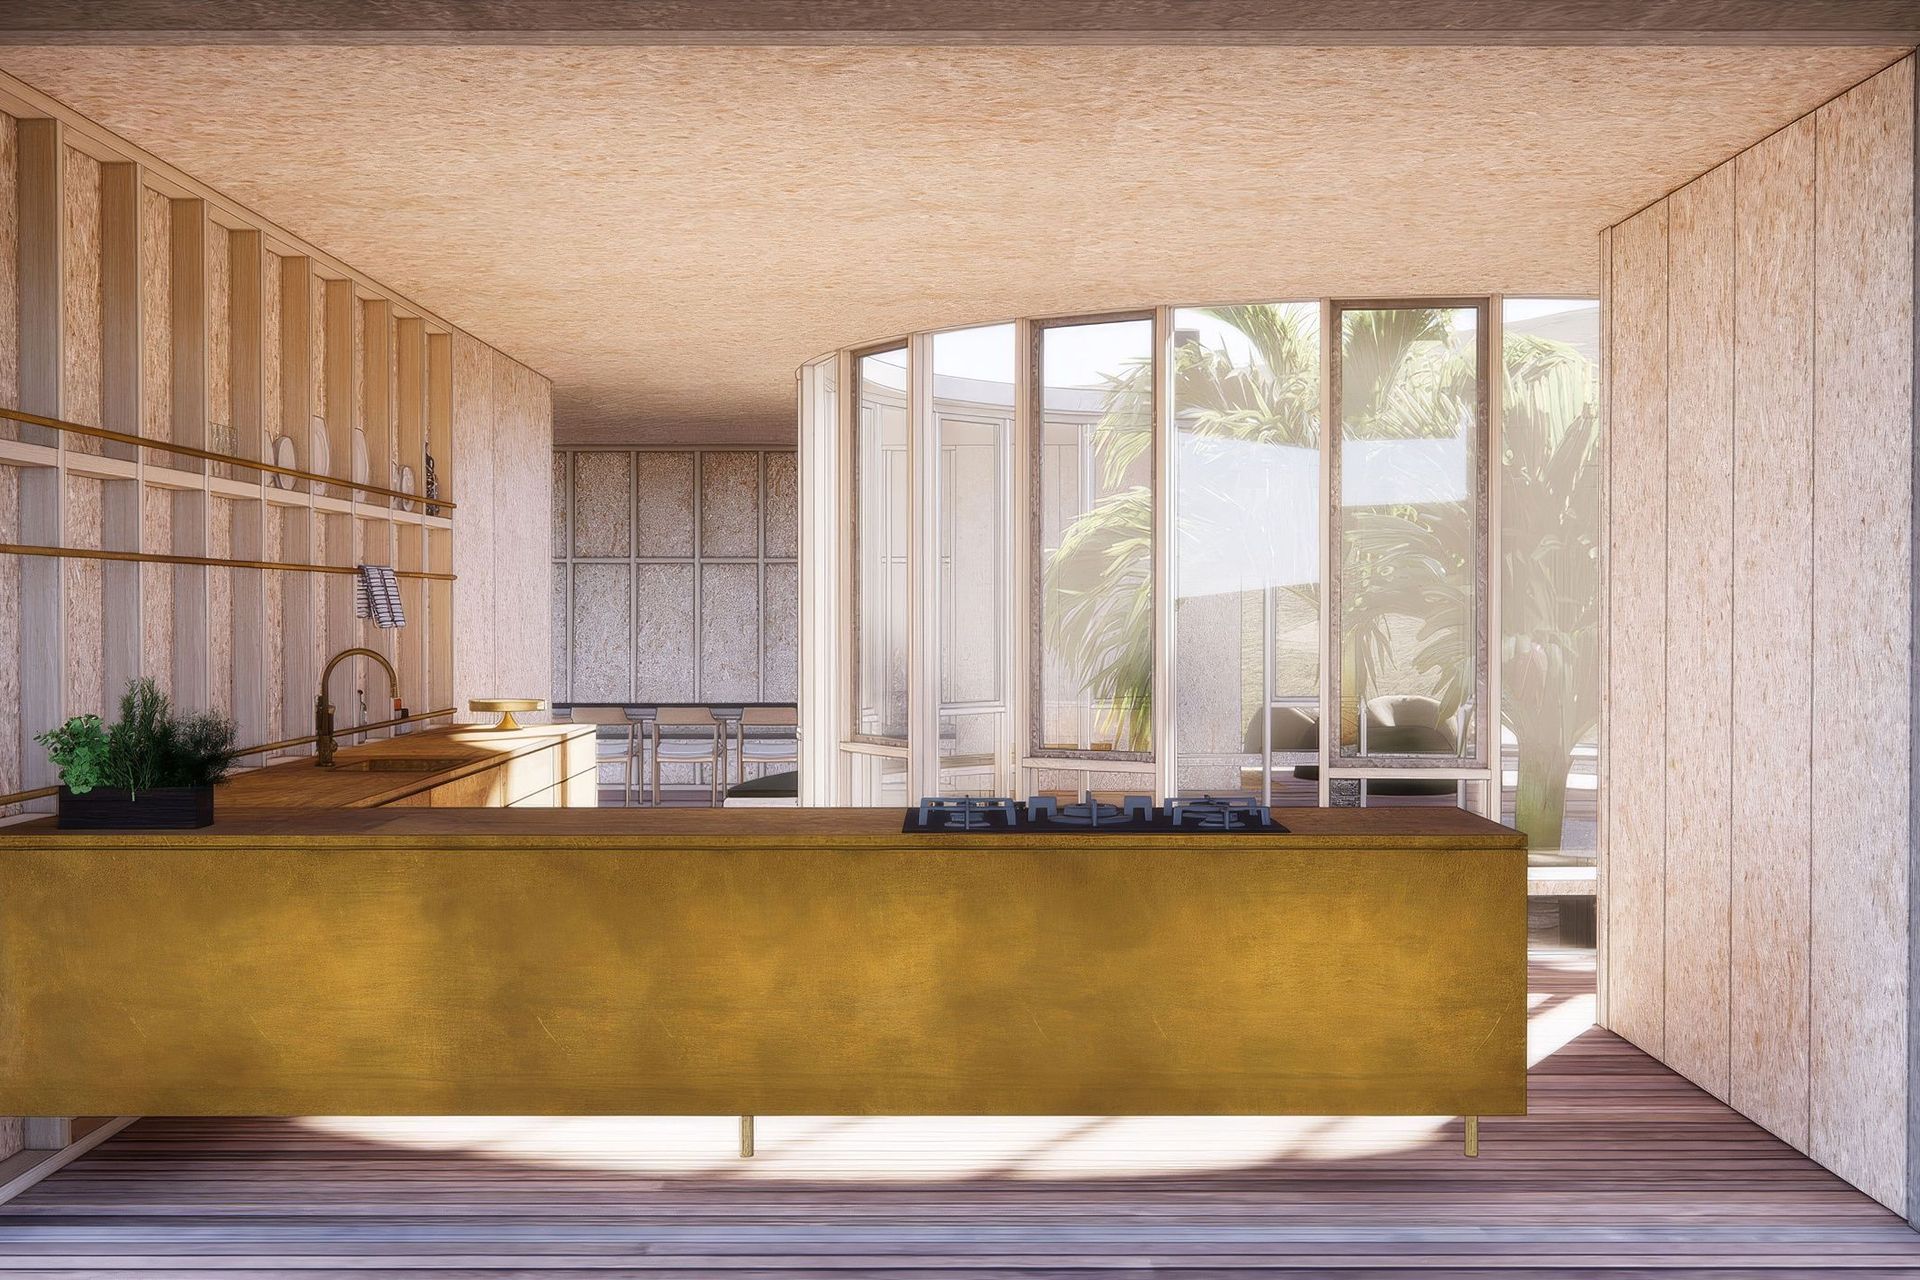
The material strategy is to combine a naturally weathering macrocarpa exterior with an interior that treats 'common' materials like chipboard, and 'special' materials such as brass with an equal level of care and attention to detail.


Like this Project?
Hire Roberts Gray Architects
Professionals used in
this project
The practices and trades credited on this project.

More projects from
Roberts Gray Architects
Other work by Roberts Gray Architects, across every category they build in.


More in
Renders
Everything else in Renders, from every practice on ArchiPro.

Next Project
Keep scrolling