
Project team
- Klopf Architecture
- Mariko Reed
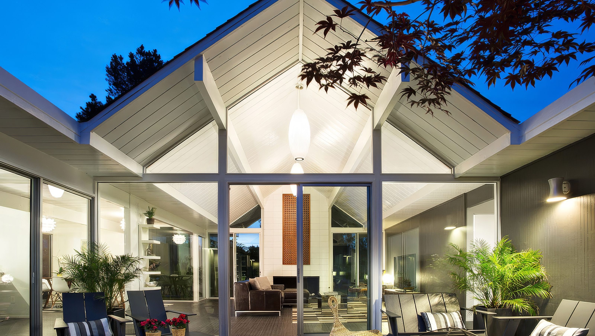
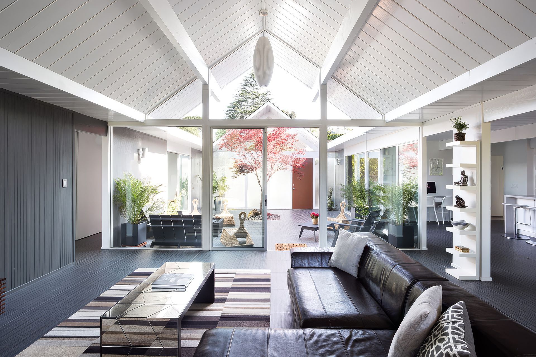
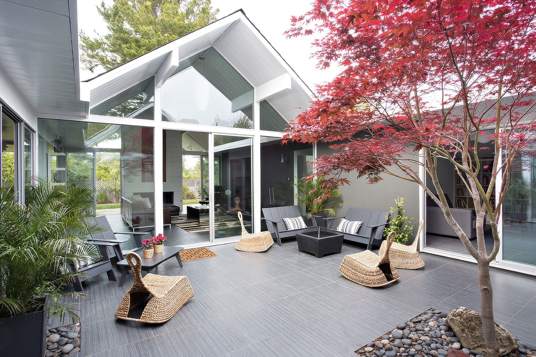
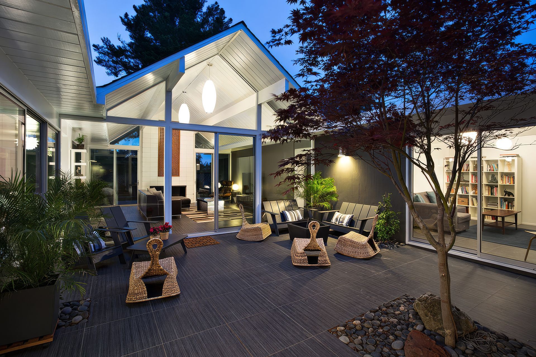
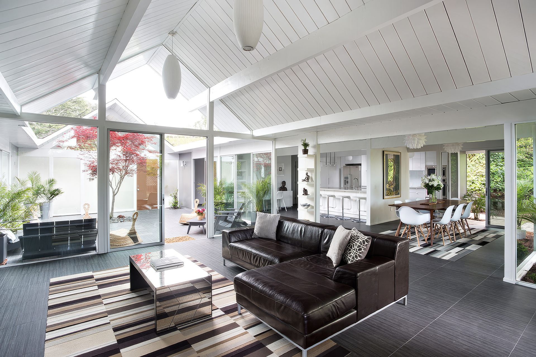
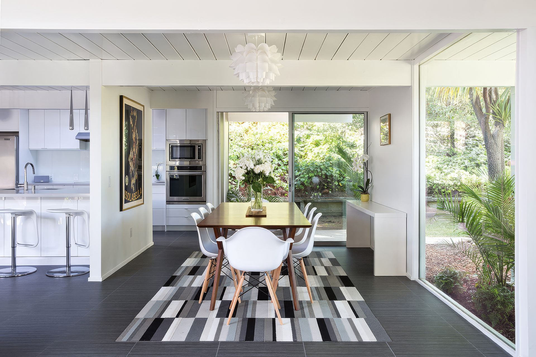
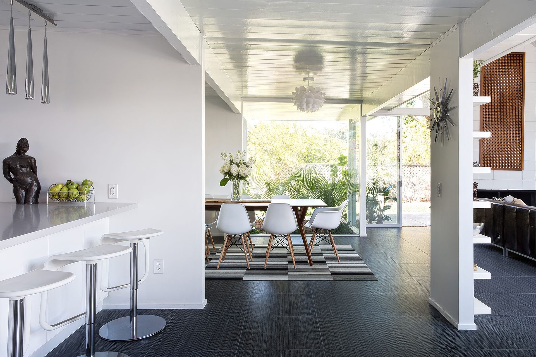
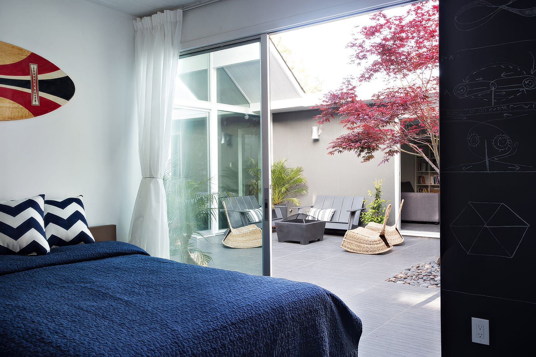
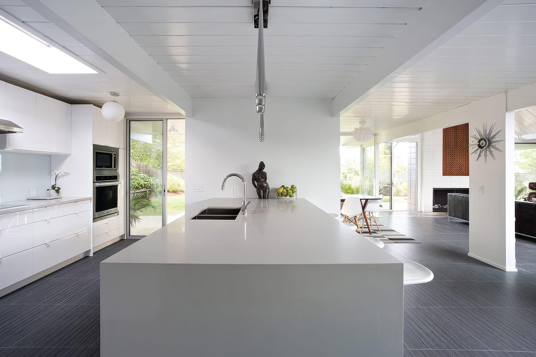
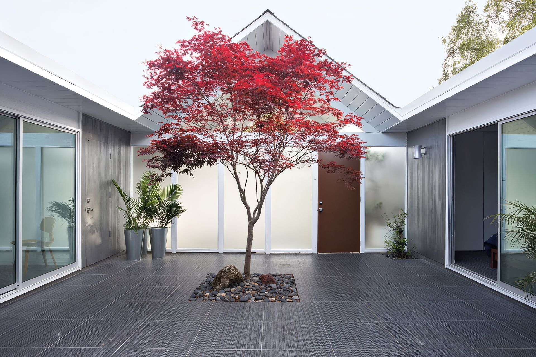
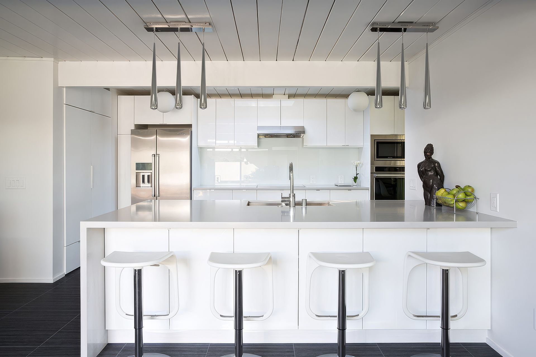
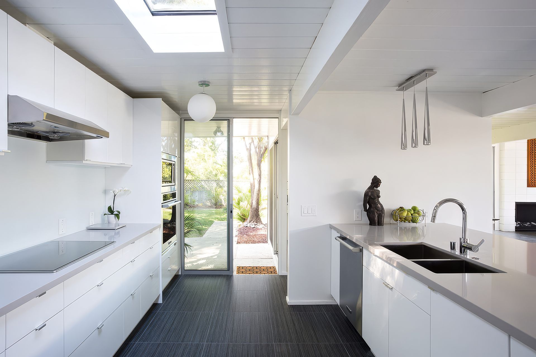
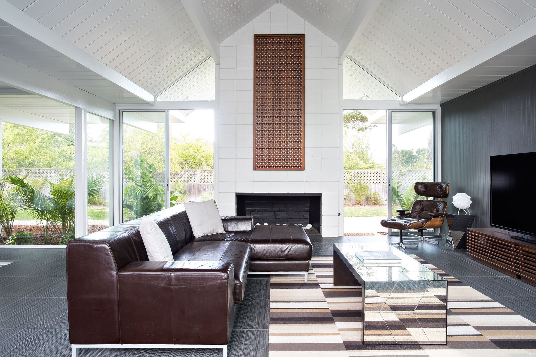
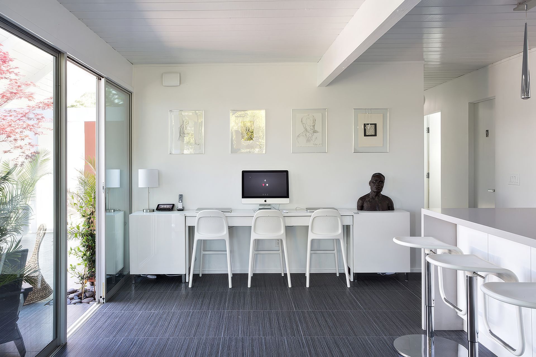
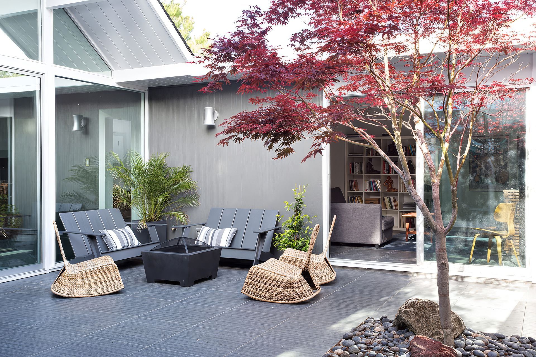
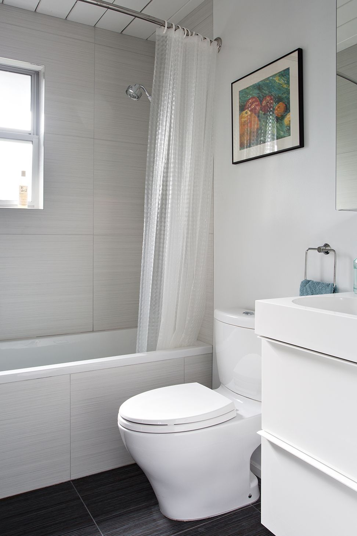
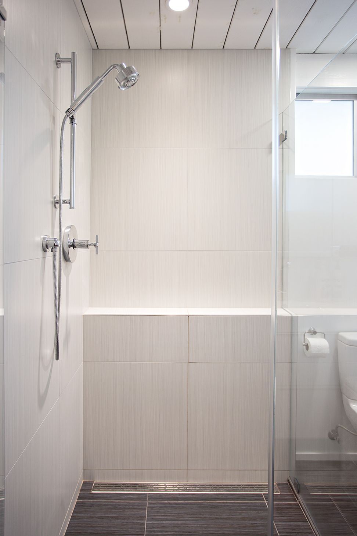
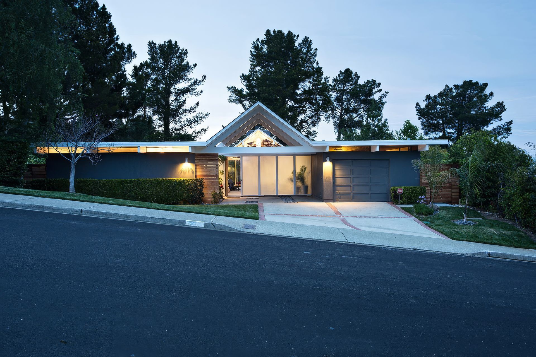
The new owners of this home had long dreamed of a remodeled Eichler they could live in forever. Their vision focused on a clean, contemporary, and open redesign. The kitchen and family room were reconfigured, walls removed and new windows added to introduce more light. The systems were upgraded to achieve more efficiency while the bathrooms, laundry areas and closets were also redesigned through the help of the talented executive mother of three especially in the selection of interior finishes and fixtures.
- Completed
- 2014
- Building style
- Modern
0h 0m
Like this Project?
Hire Klopf Architecture
Professional Reviews
1 / 6
Professionals used in
this project
The practices and trades credited on this project.

More projects from
Klopf Architecture
Other work by Klopf Architecture, across every category they build in.


More in
Renovations
Everything else in Renovations, from every practice on ArchiPro.


Next Project
Keep scrolling