
Project team
- Specht Novak Architects
- Taggart Sorensen
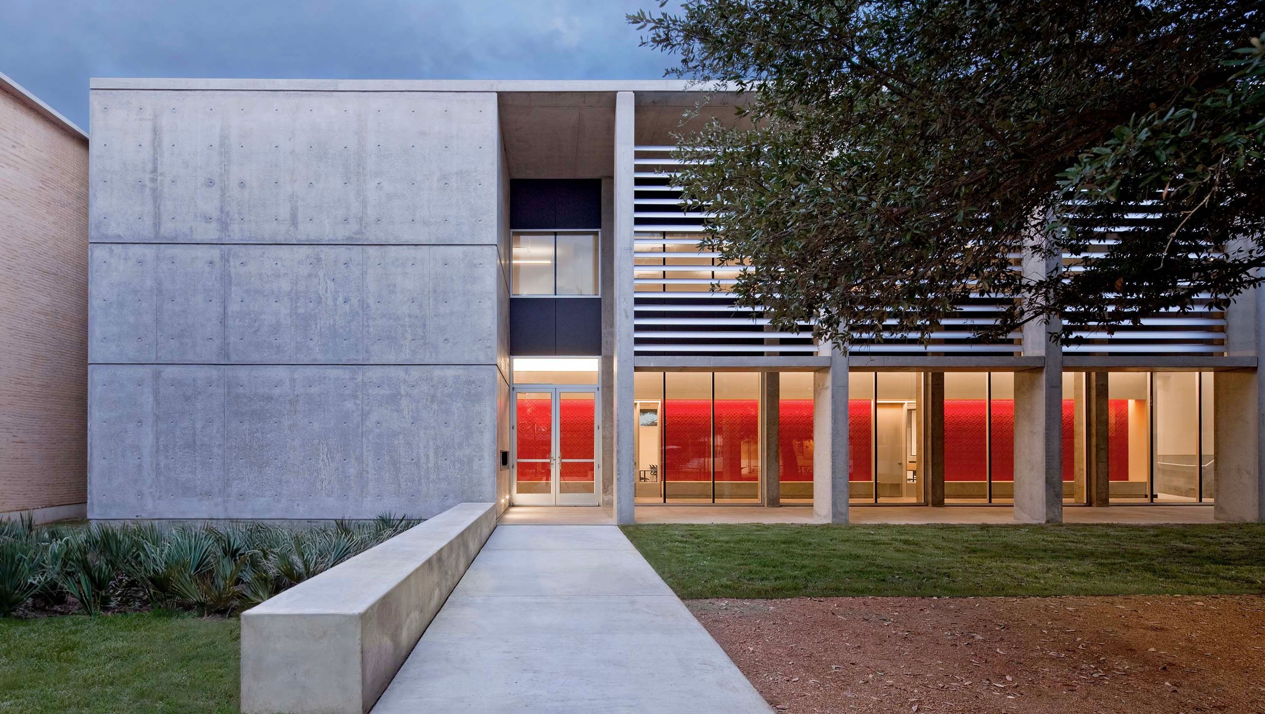
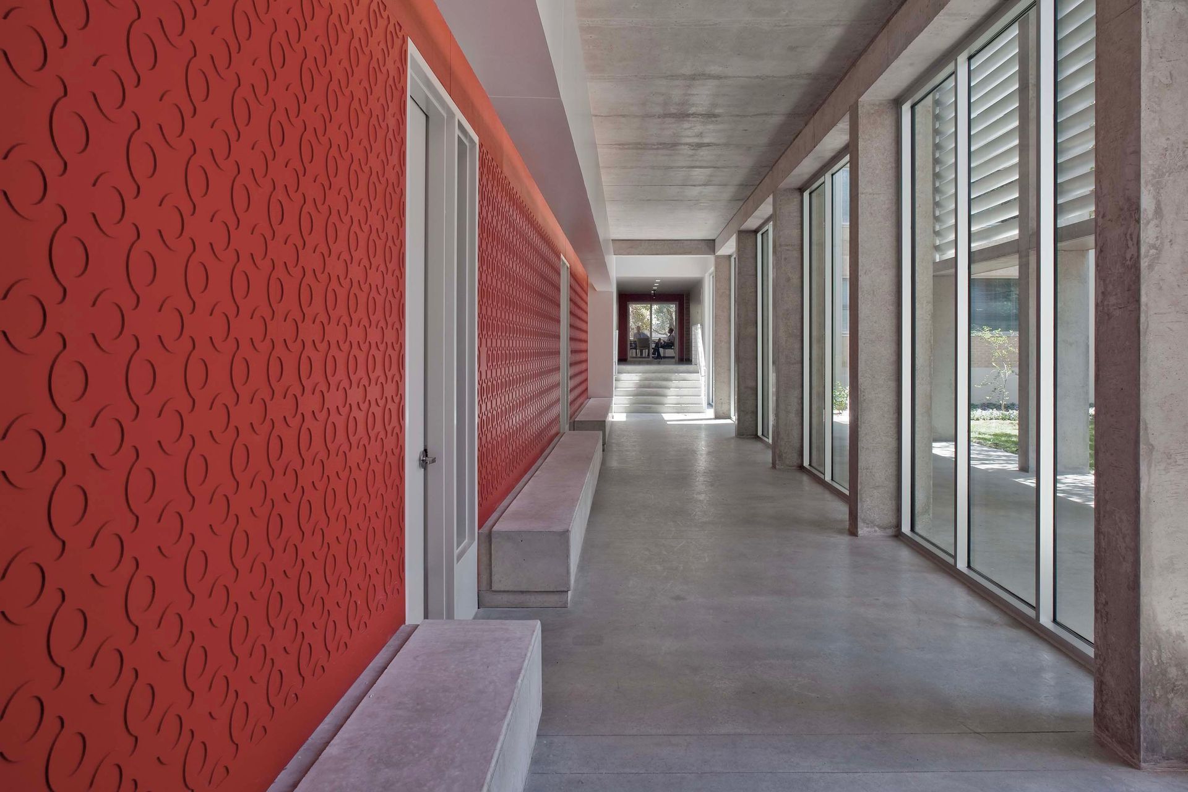
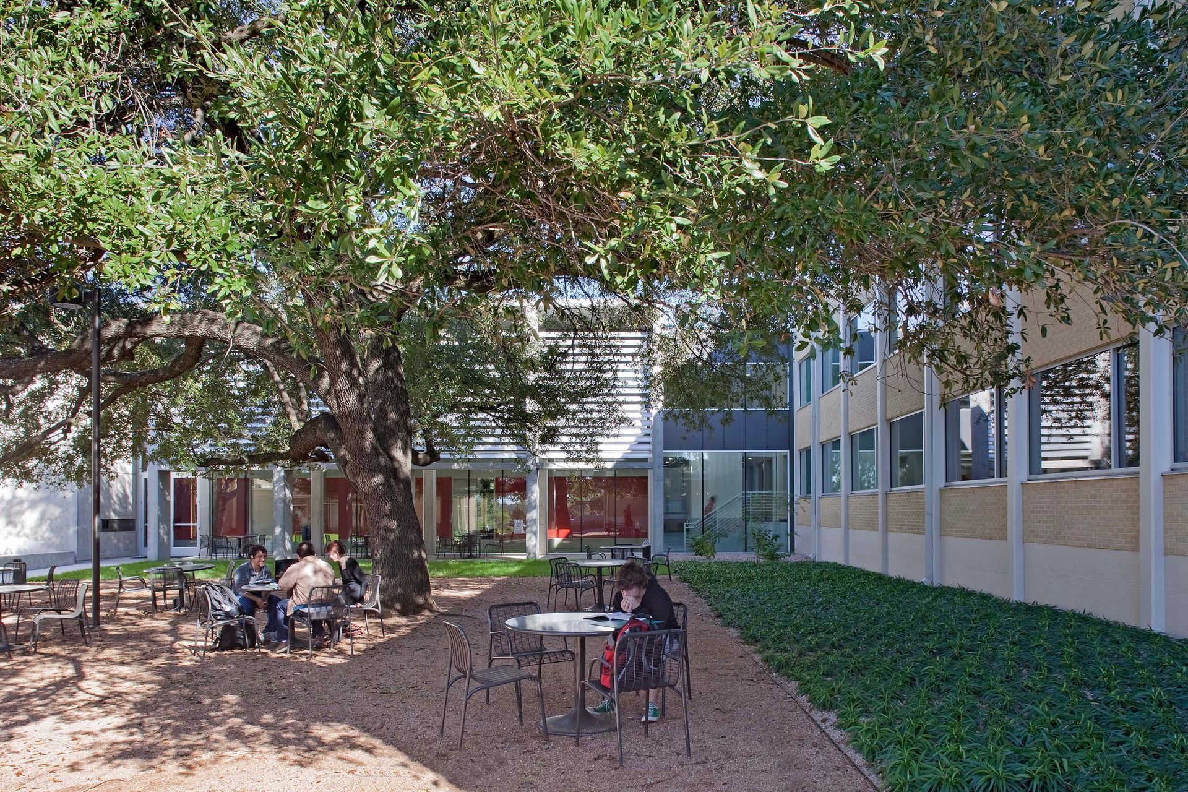
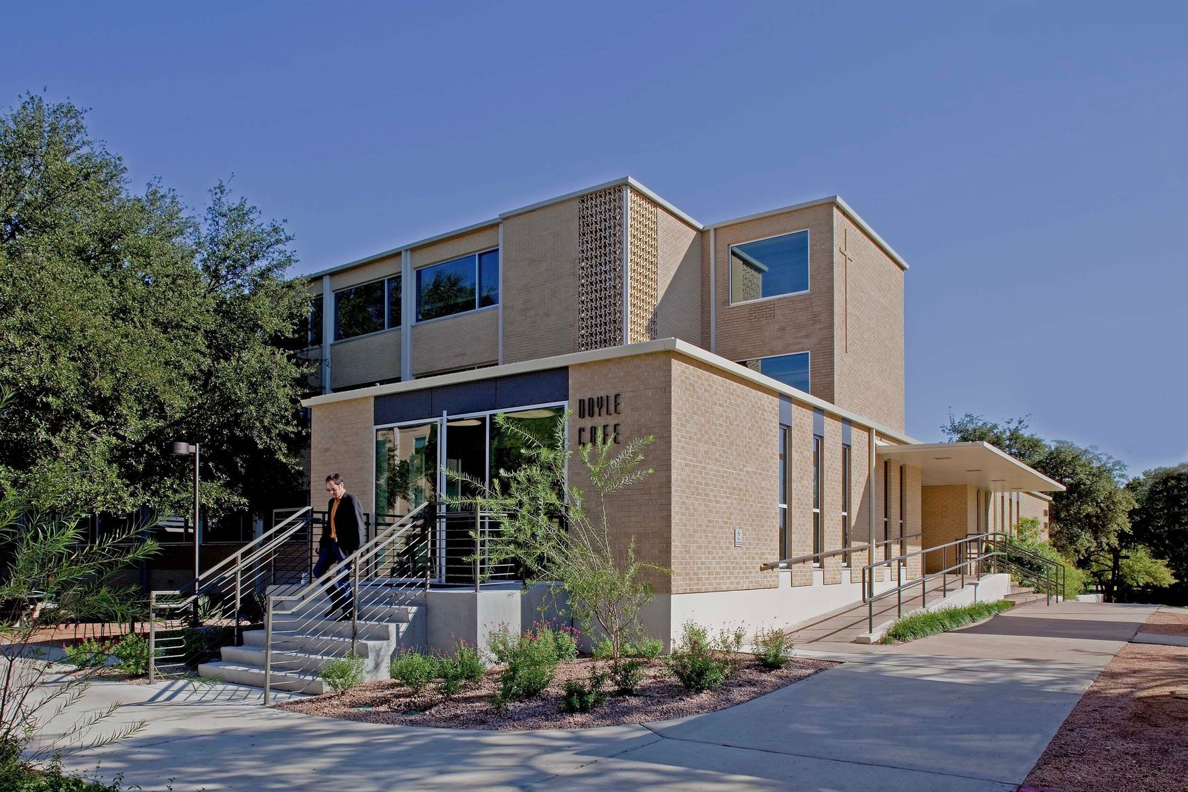
The Doyle Hall renovation and new classrooms wing at St. Edward’s University creates a welcoming space from an unused lot.
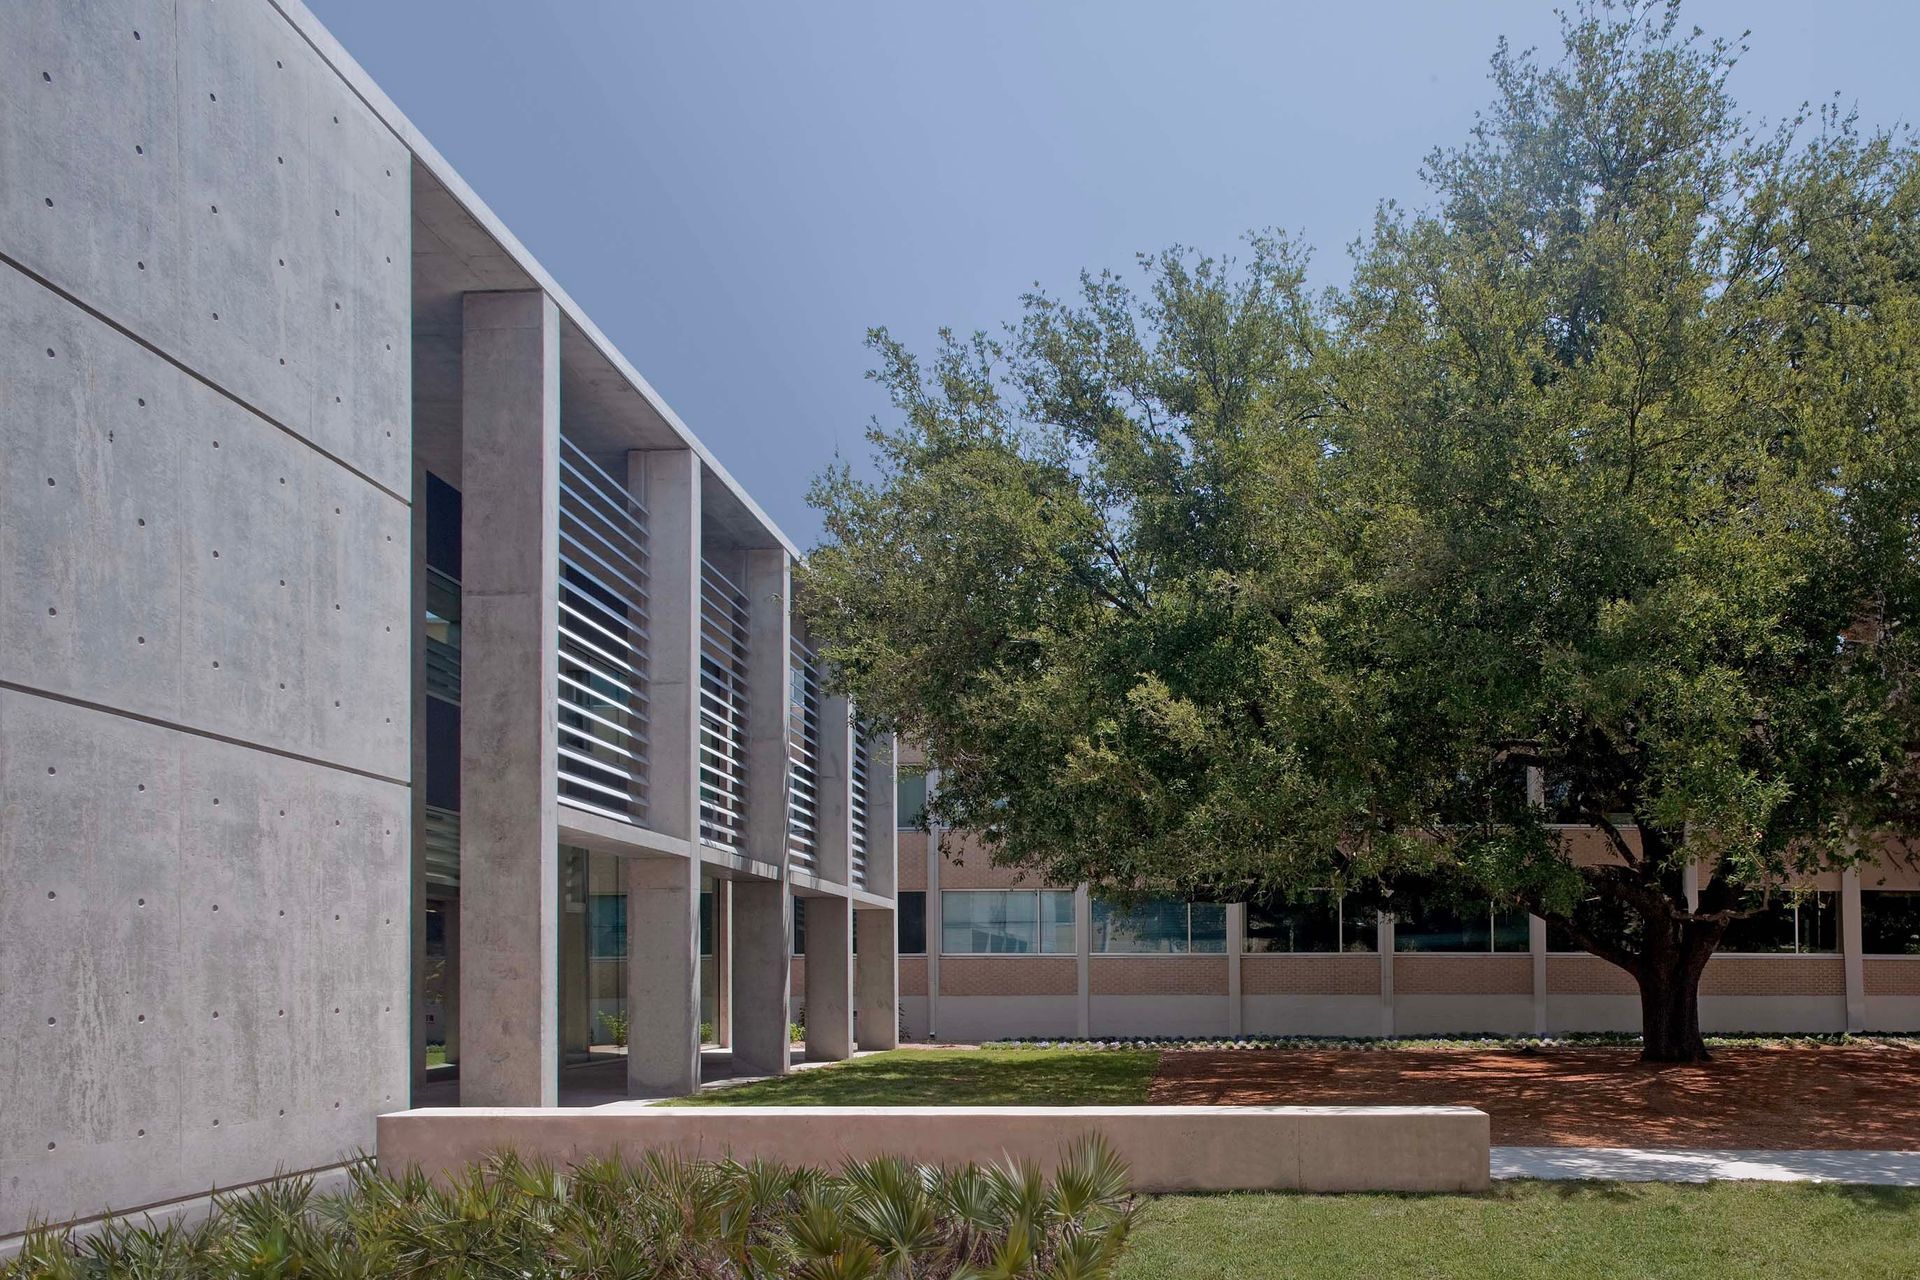
Parallel wings of faculty offices define a courtyard serviced by a new café in the former chapel. Now, students and faculty can mingle and have coffee beneath a centuries-old oak tree.
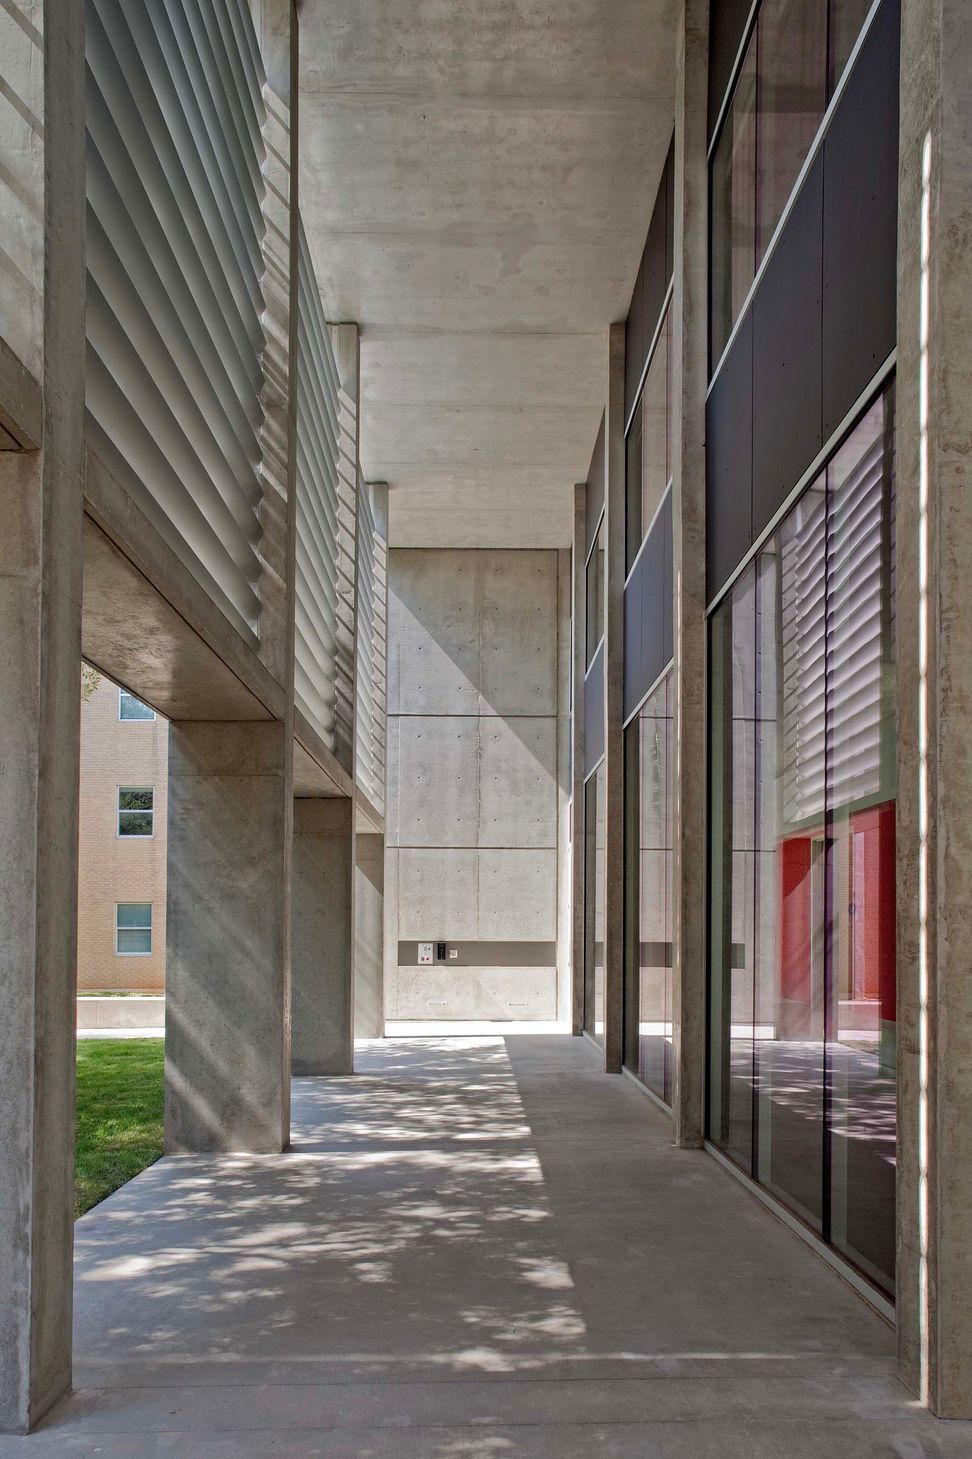
The new classrooms wing takes cues from the adjacent 1950s building. Exposed concrete bays and wall panels create both a visual and physical link between the two structures.
“The new wing recasts elements of the old building in an elegant contemporary idiom, a gesture that’s at once compliment and complement.”
– Marc Kristal, Metropolis
The design deploys a “stealth architecture” that works to bind the existing elements together. This allows them to be seen and used in a new way.



Awards
Honor Award
AIA Austin
Like this Project?
Hire Specht Novak Architects
Professionals used in
this project
The practices and trades credited on this project.

More projects from
Specht Novak Architects
Other work by Specht Novak Architects, across every category they build in.


Everything else in Higher Education and Research Facilities, from every practice on ArchiPro.


Next Project
Keep scrolling