

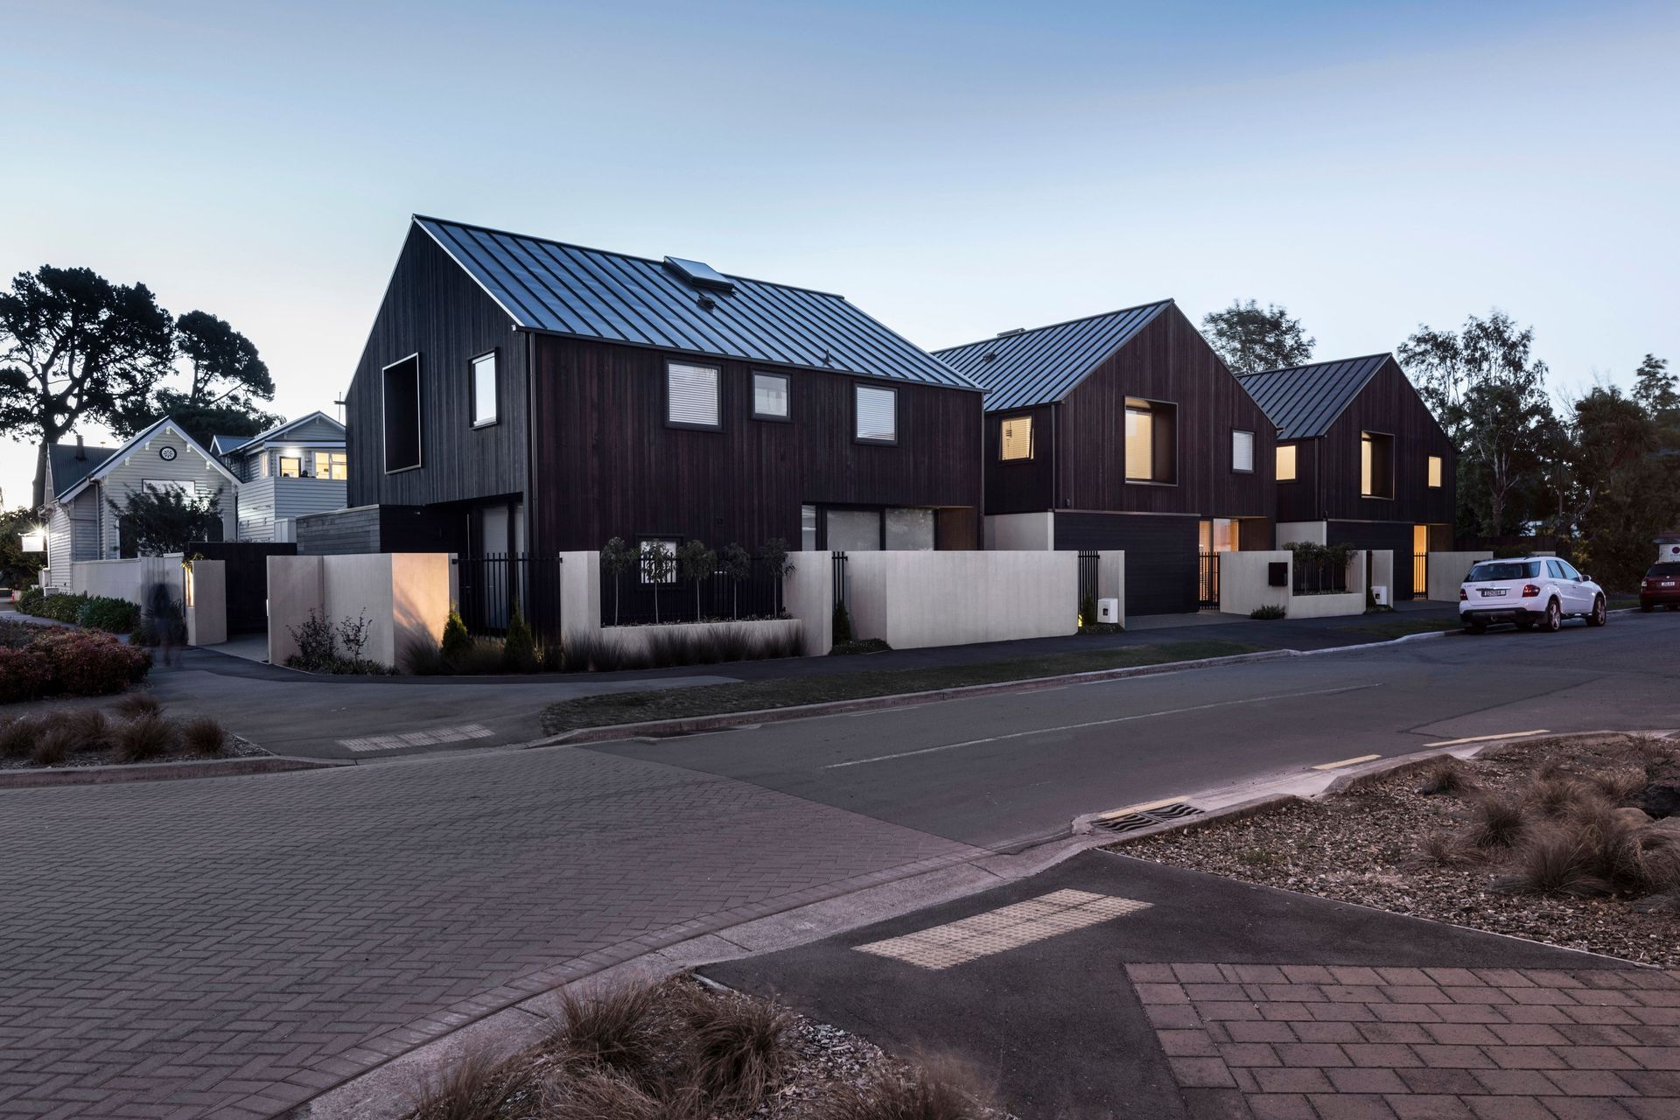
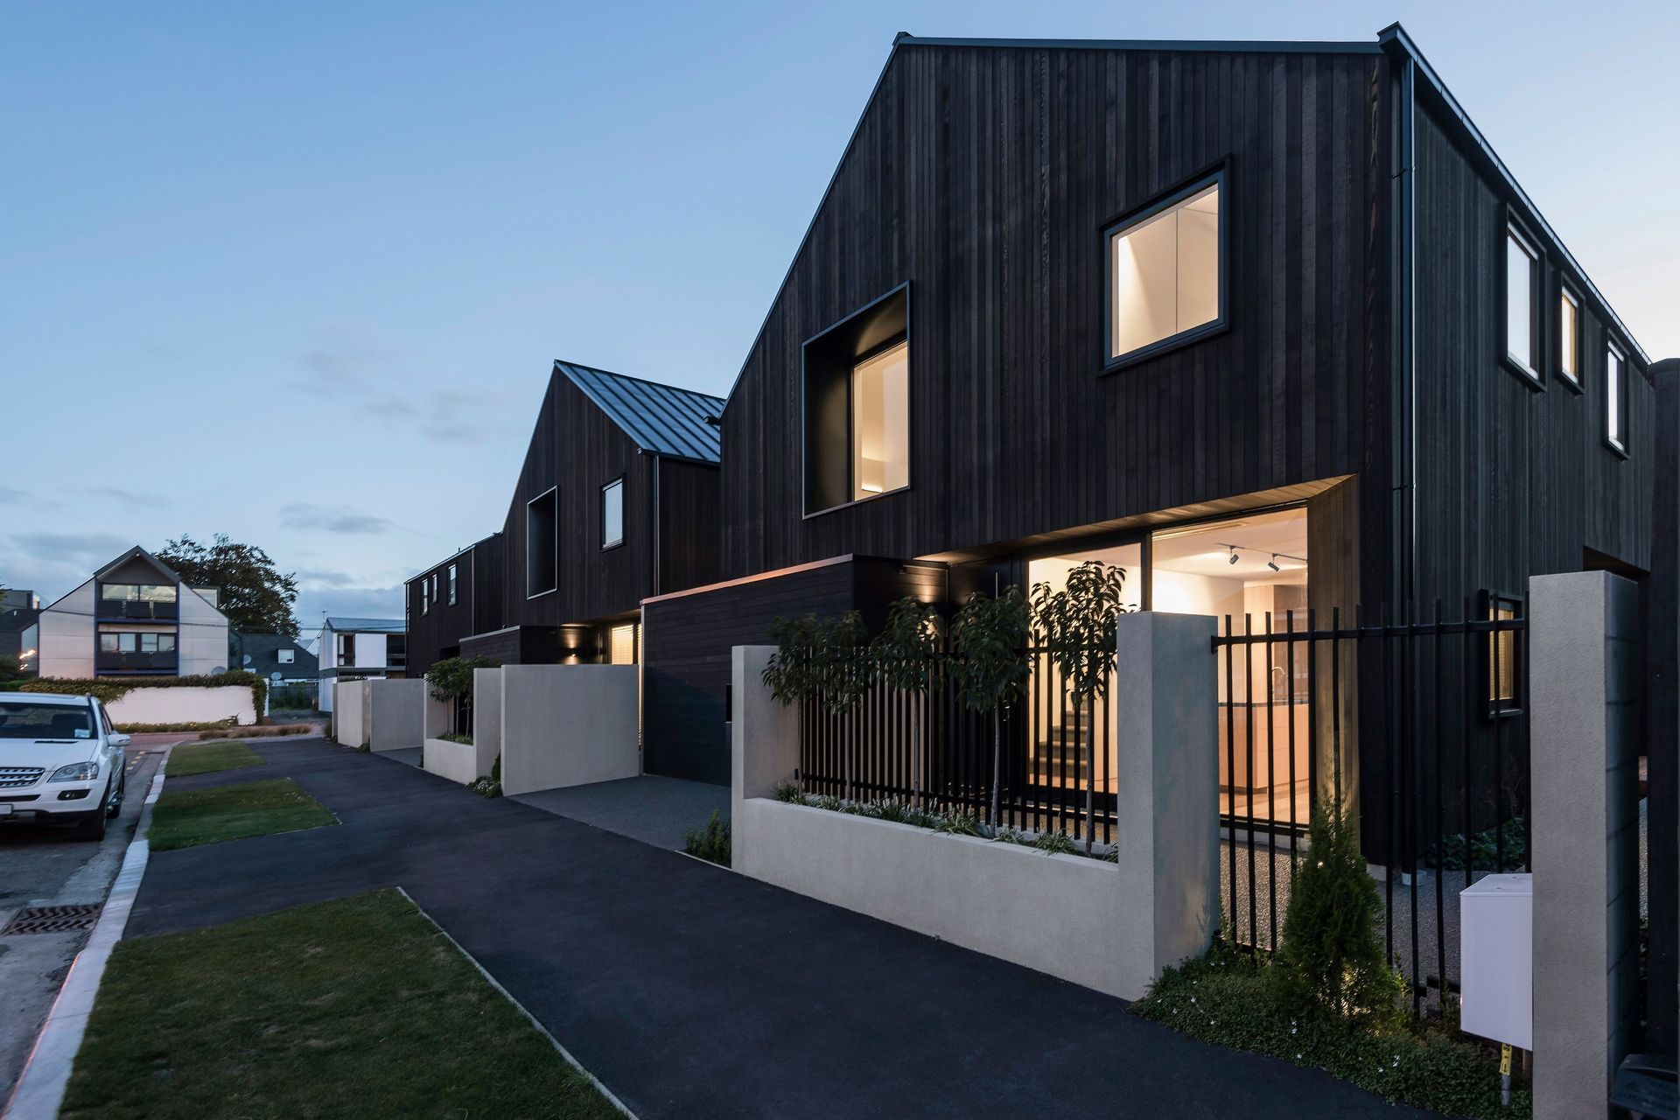
Three contemporary townhouses in Central Christchurch, featuring low pitched gable roofs, playful window proportions, and thoughtfully designed interiors that connect to outdoor courtyards, embodying a modern interpretation of the Christchurch Style.
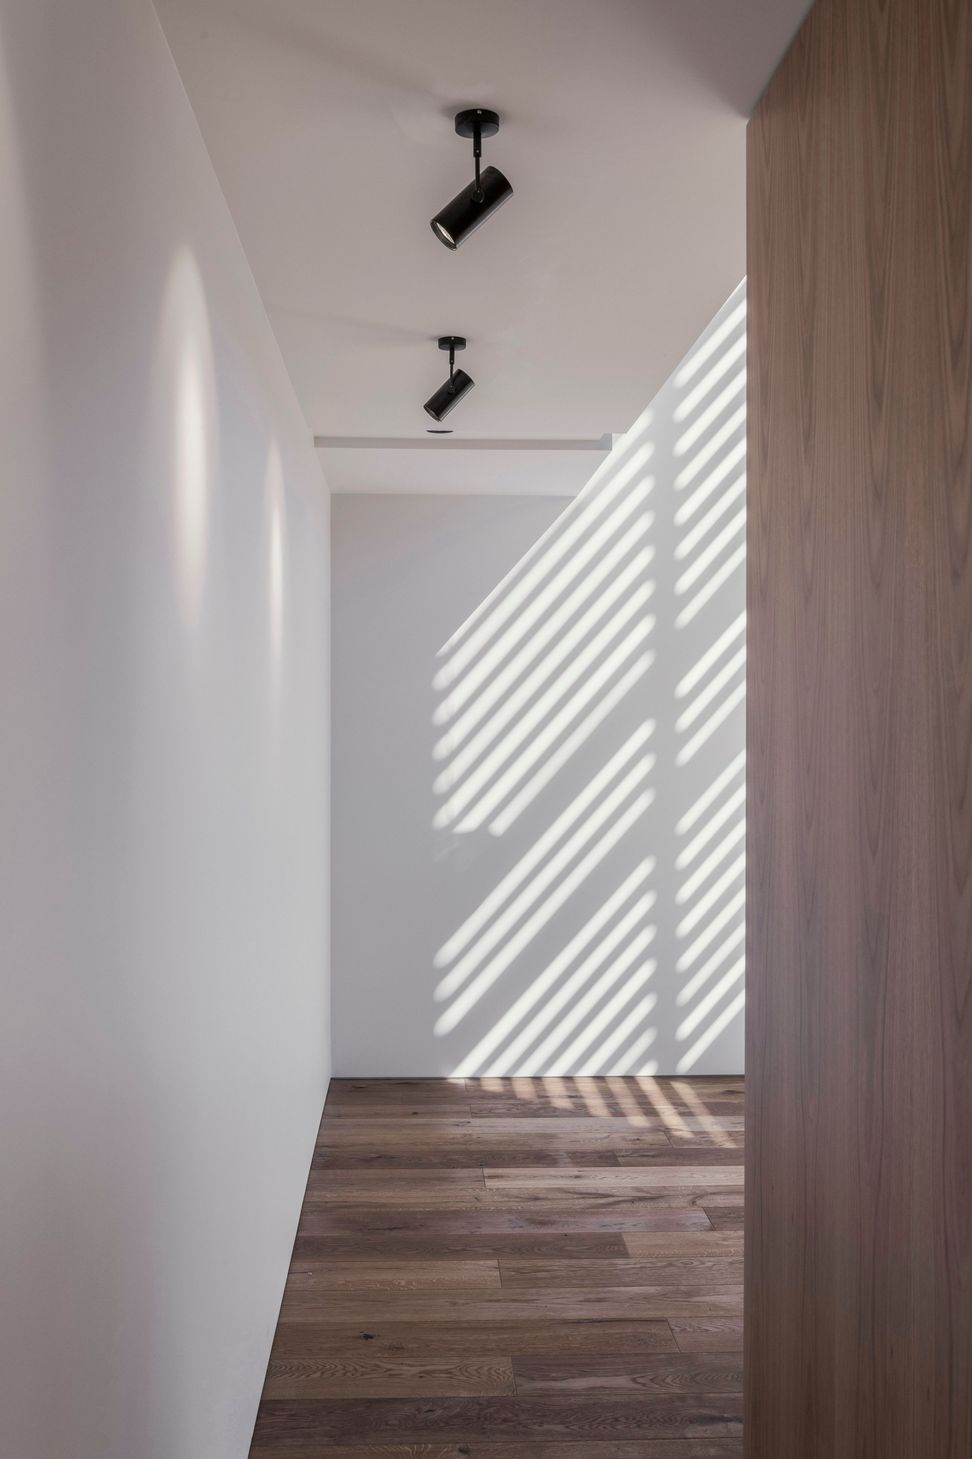
These three townhouses replace a block of terraced flats previously removed from the prominent corner site, located in the north-western corner of Central Christchurch boardering Hagley Park. Their form and scale are familiar to the area, with low pitched gable roofs that turn to address their primary street boundaries. Window proportions are informed by the neighbouring dwellings and articulated in a playful manner, exploring size and depth to create an almost abstract façade that minipulates sunlight and shadow as the sun passes throughout the day.
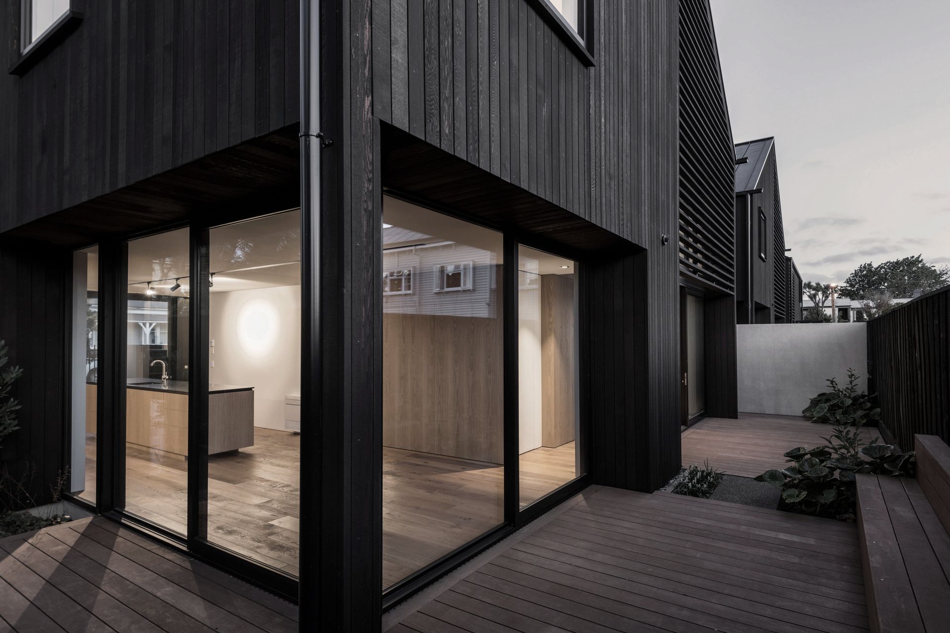
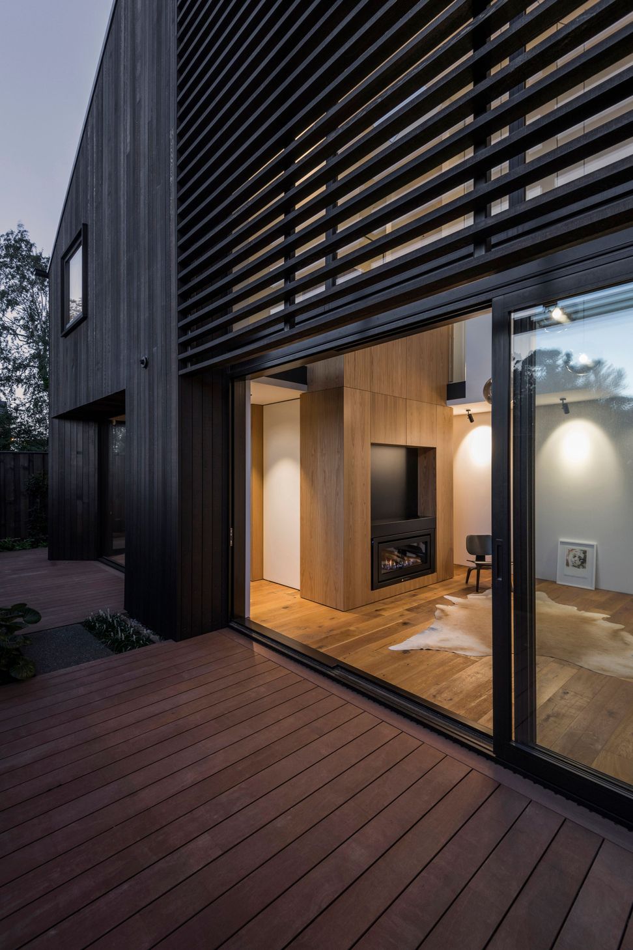
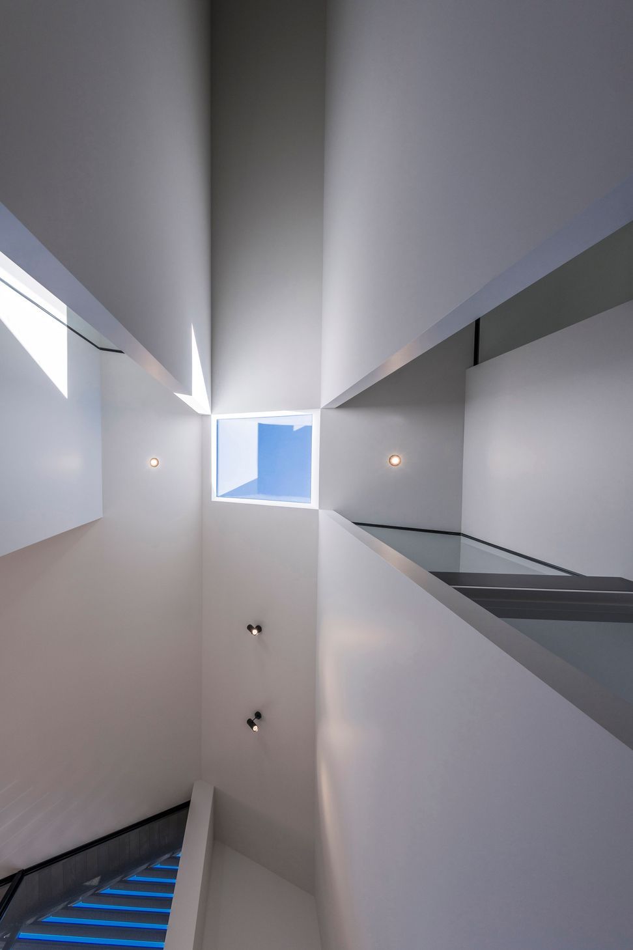
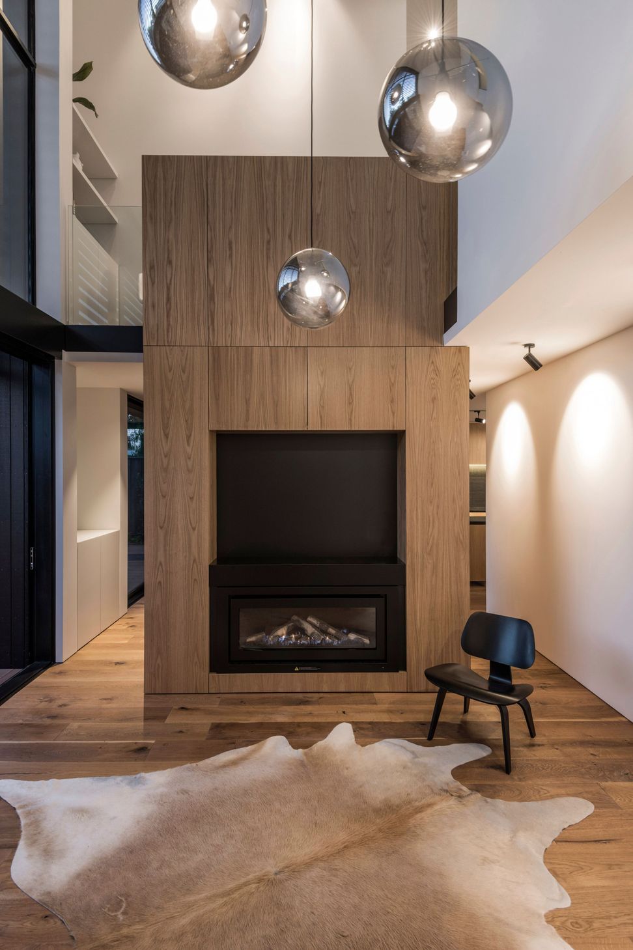
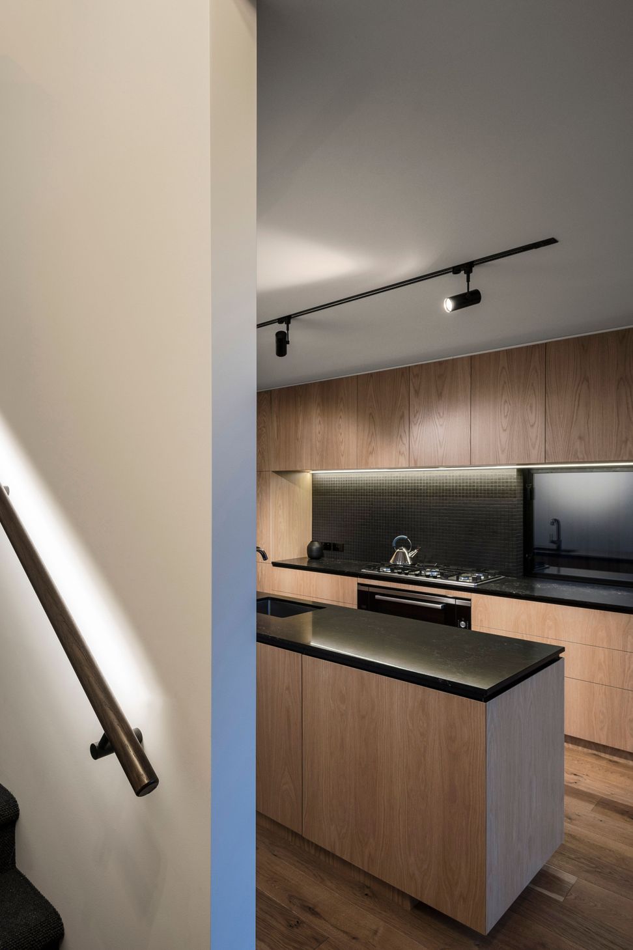
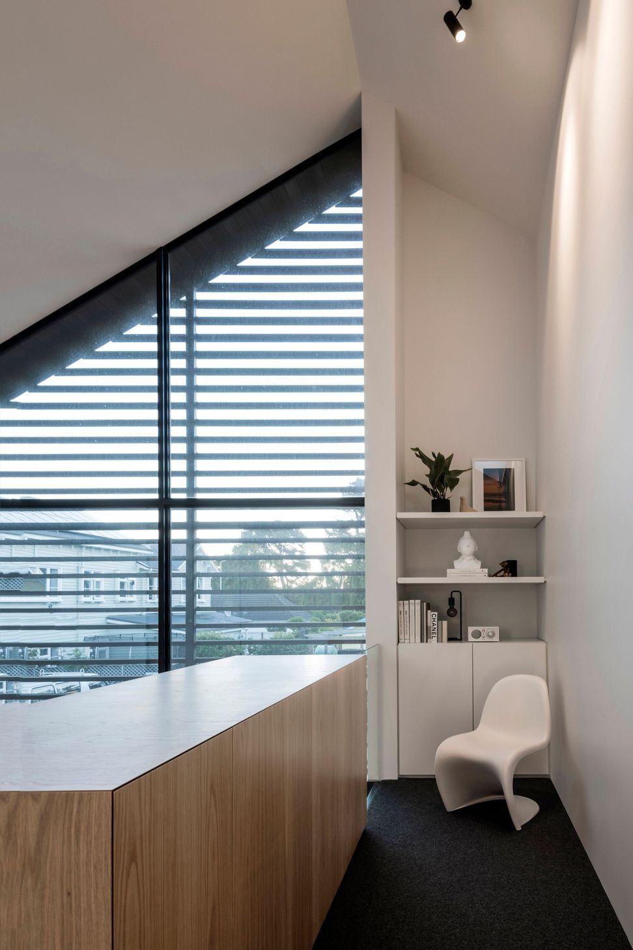
Internally the spaces are arranged over two levels, living on the lower and sleeping on the upper. Ground floor spaces connect to multiple outoor courtyards surrounding each house, allowing occupants the opportunity to follow sunlight throughout the day or escape prevailing winds. A large double height void over the living area draws late afternoon sunlight in to the interior spaces and creates internal interaction between the two levels. Expressed lintels and internal glazing subtly reference the notable ‘Christchurch Style’ that is also present in the area, in a ‘stripped back’, non-literal interpretation.



Like this Project?
Hire TS Architects
The products behind the project
Five products specified into this build from four suppliers, verified ArchiPro members. Tap through to specifications, suppliers and lead times.


Professionals used in
this project
The practices and trades credited on this project.









More projects from
TS Architects
Other work by TS Architects, across every category they build in.


More in
Multi-unit Dwelling
Everything else in Multi-unit Dwelling, from every practice on ArchiPro.


Next Project
Keep scrolling