Project team
Rustic modern lodge seamlessly integrated into a five-acre rural landscape, featuring high-end finishes, open-plan living, and year-round comfort with advanced heating and cooling systems.
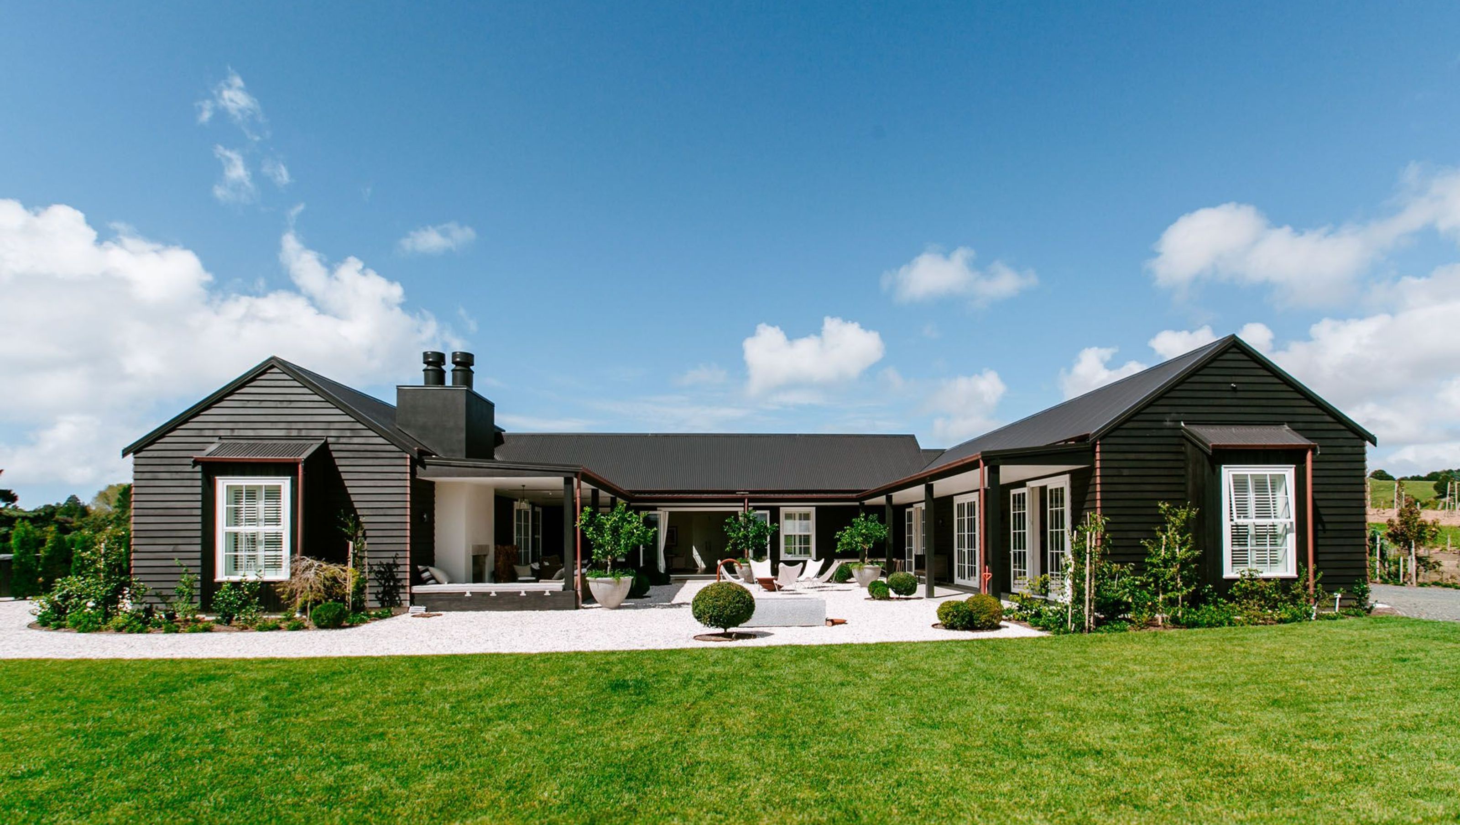
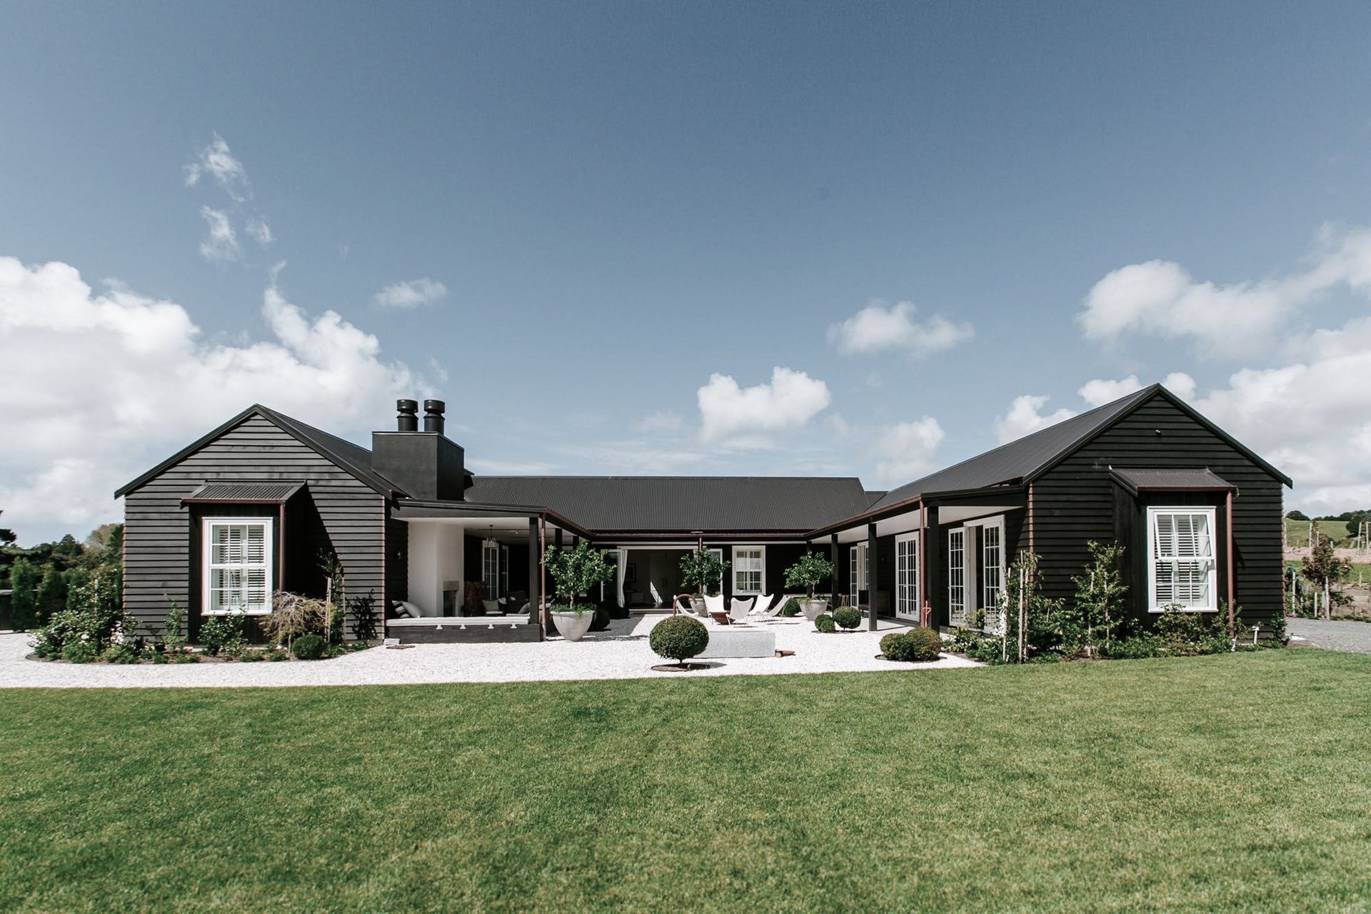
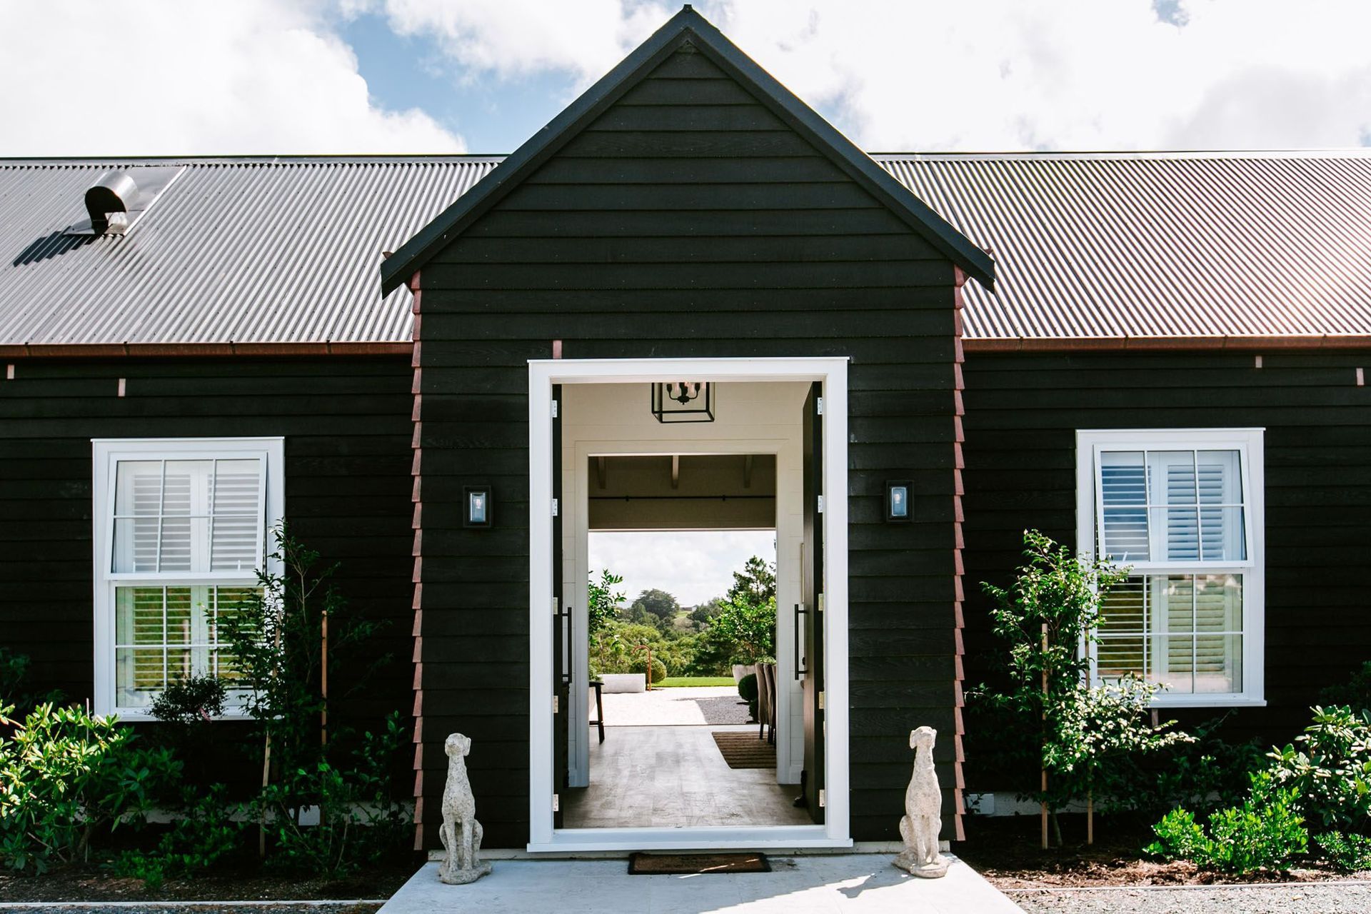
Rustic modern design and finishes bring light, bright spaciousness to this barn-influenced country getaway.
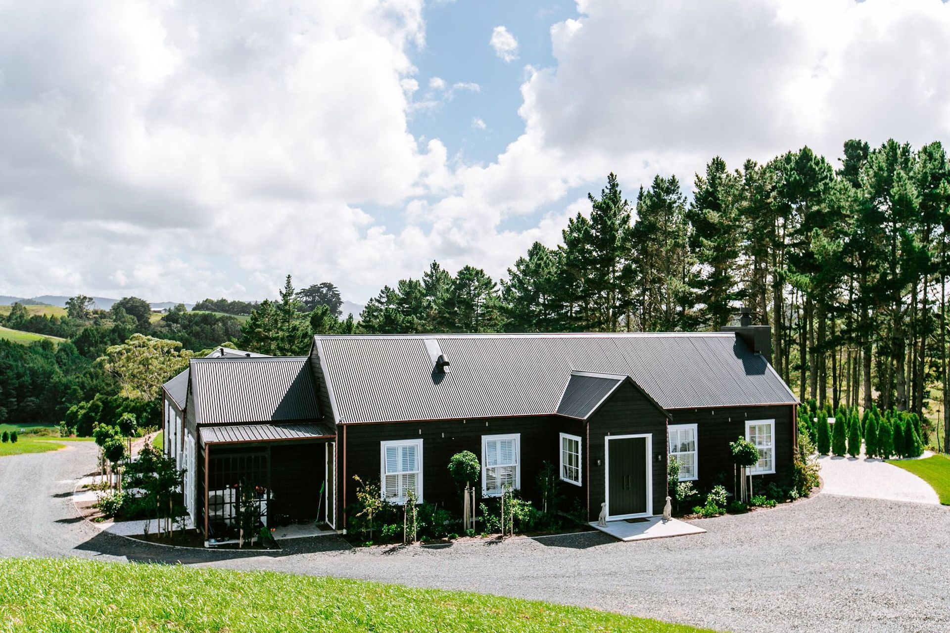
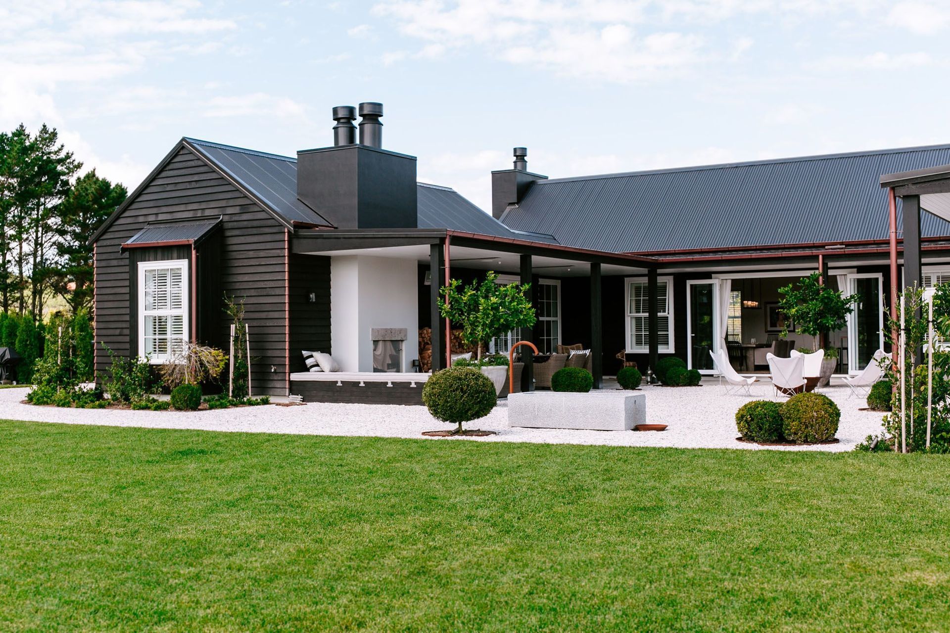
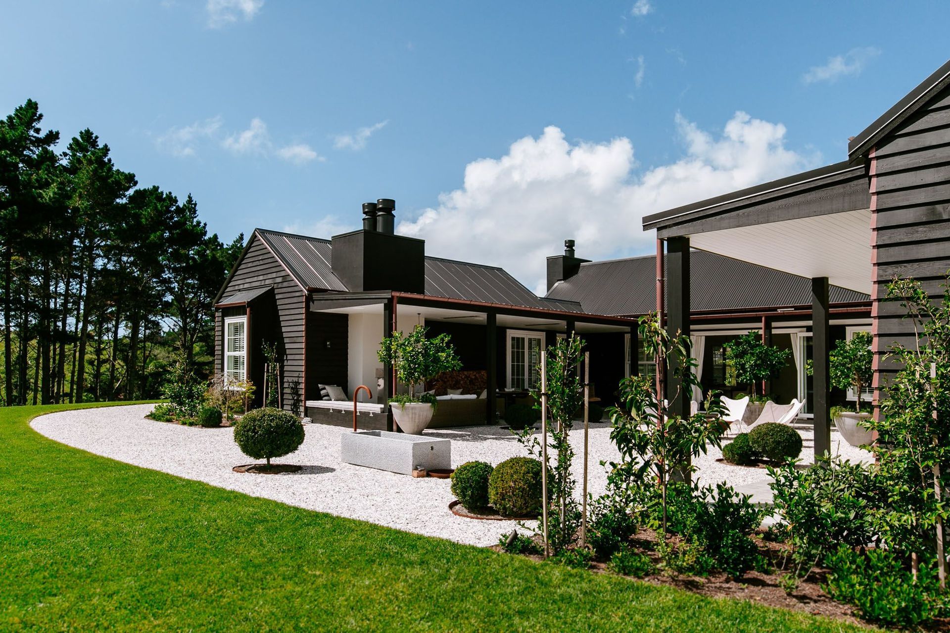
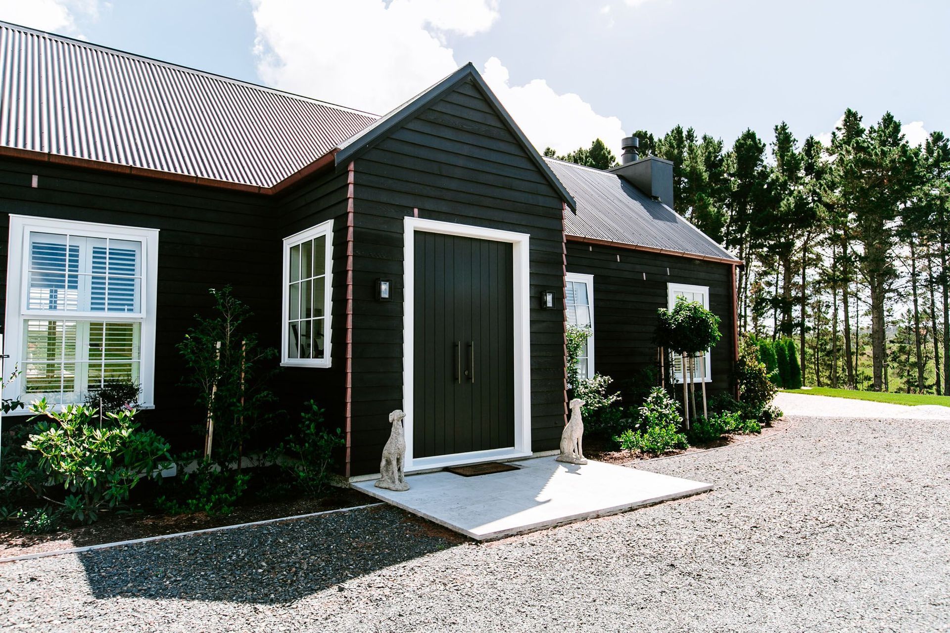
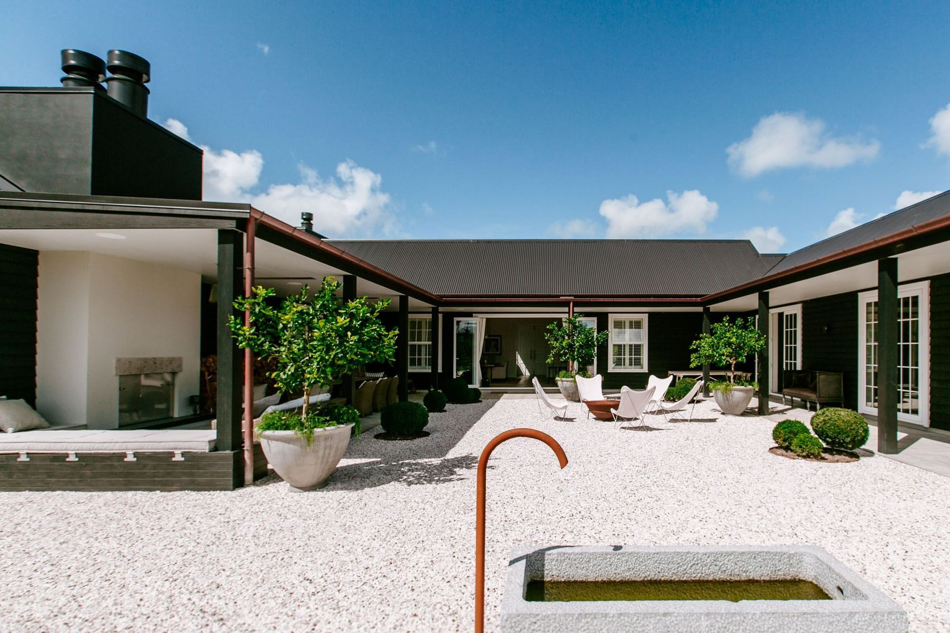
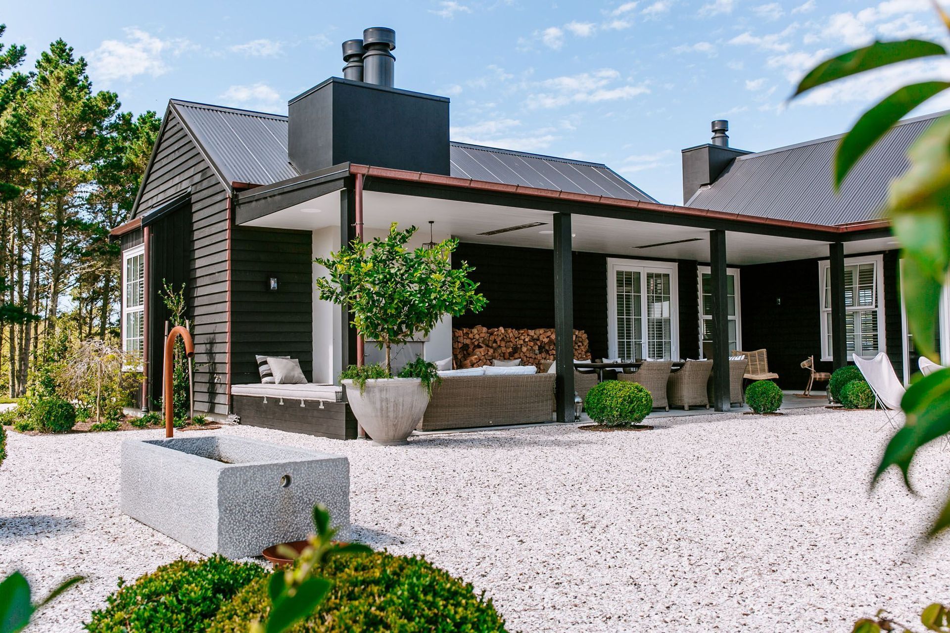
Built and engineered to high-end specifications by Waller Projects, this attractive one-level, 300 m2 lodge merges effortlessly into the five-acre rural landscape.
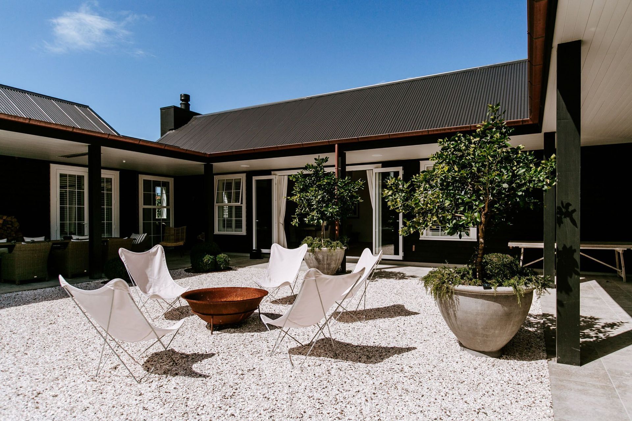
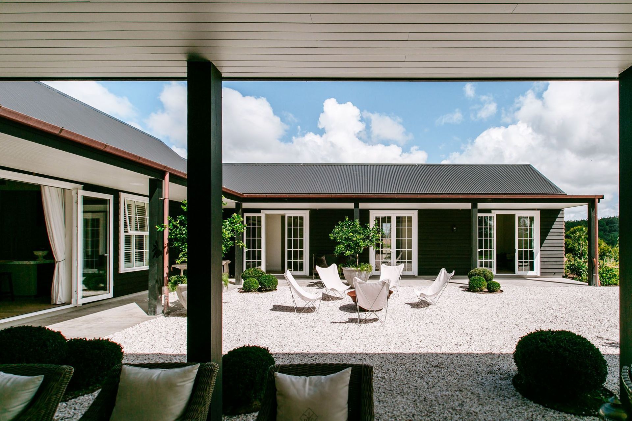
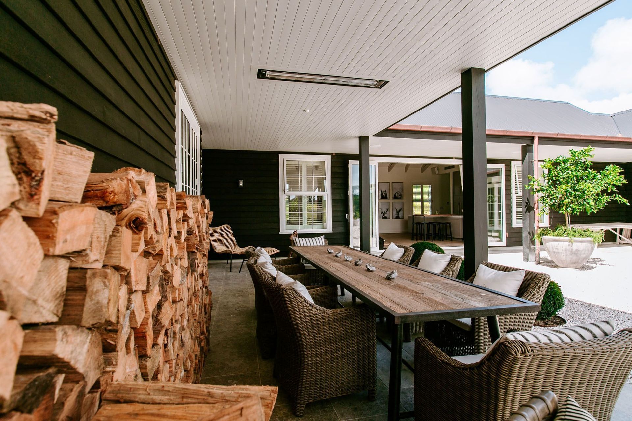
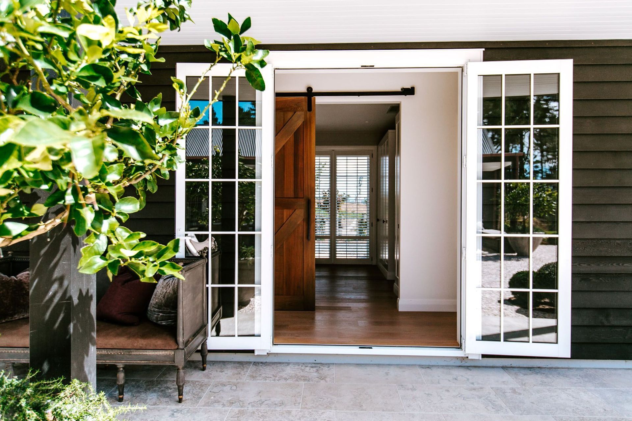
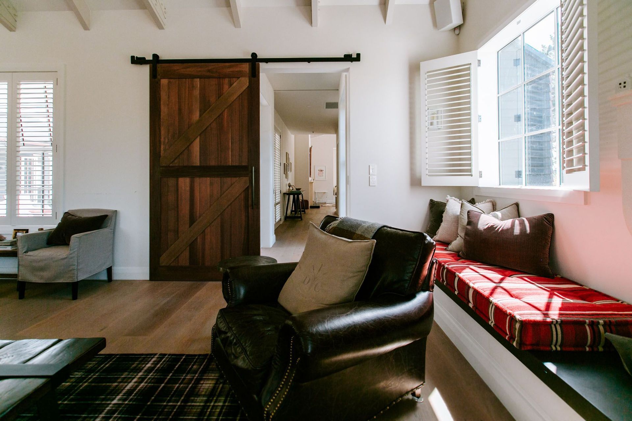
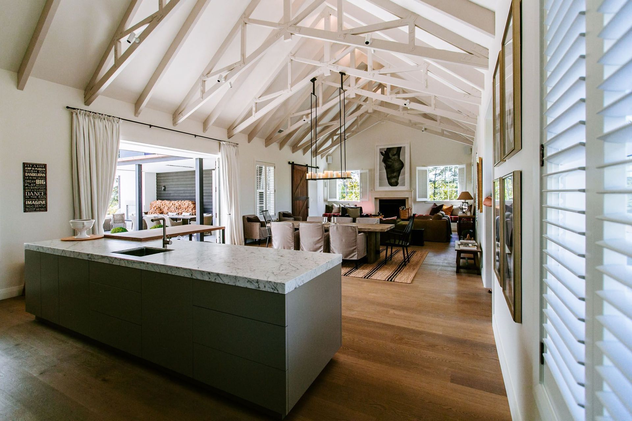
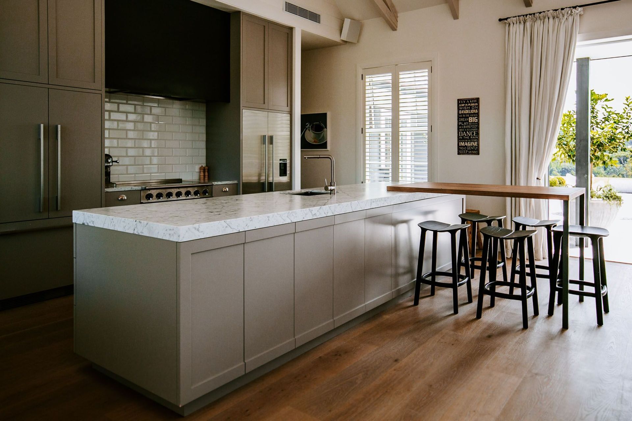
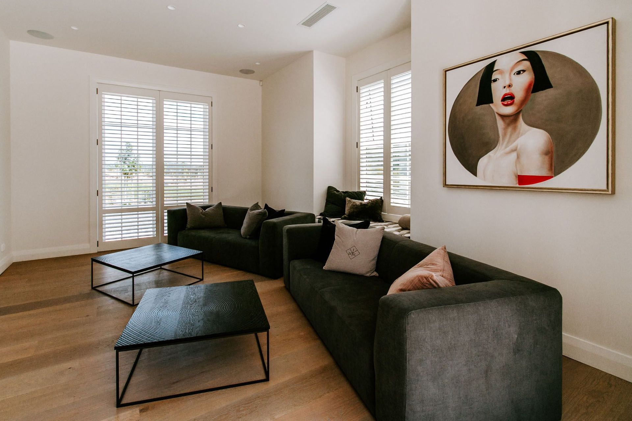
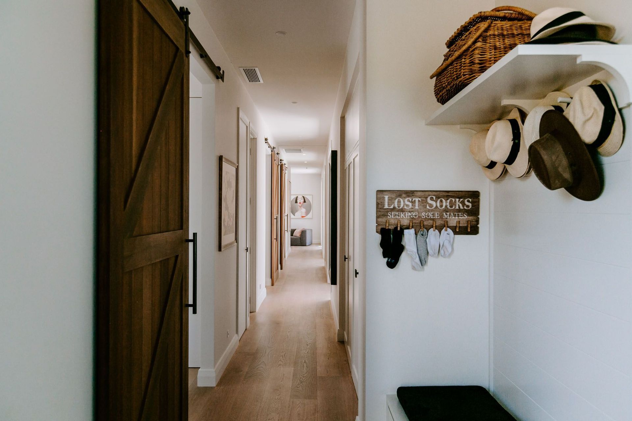
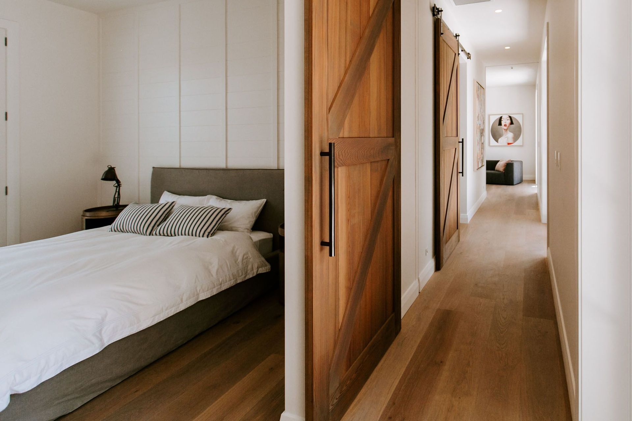
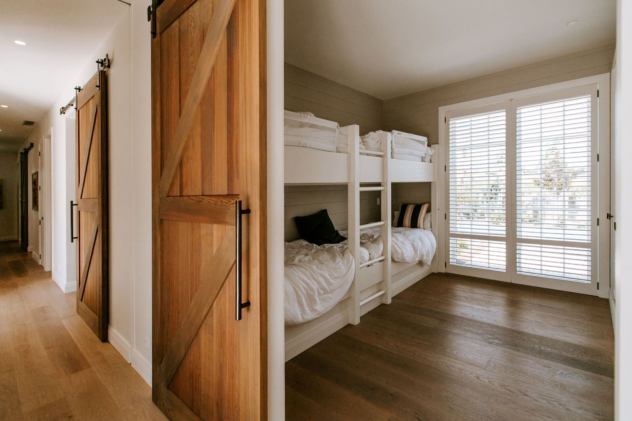
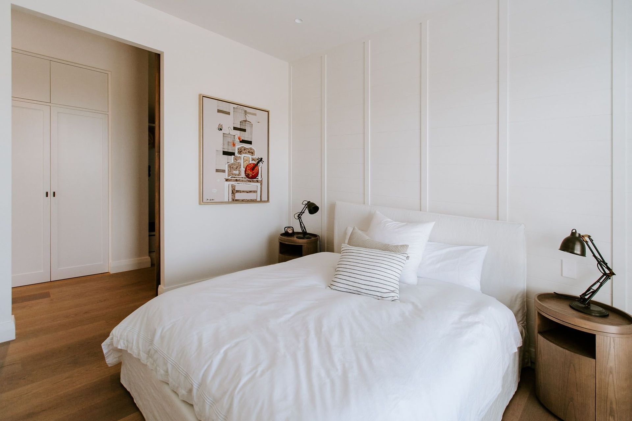
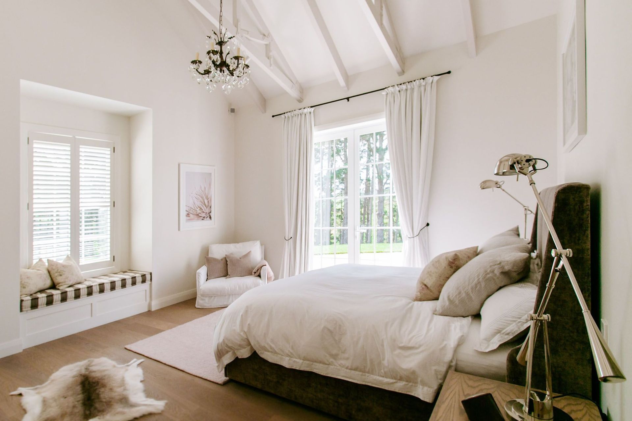
Thoughtful selection of exterior materials sees black cedar timber walls integrated with natural stone courtyards. Inside, solid oak oiled floors contrast with clean, bright wall and ceiling treatments, relieved by natural timber features.
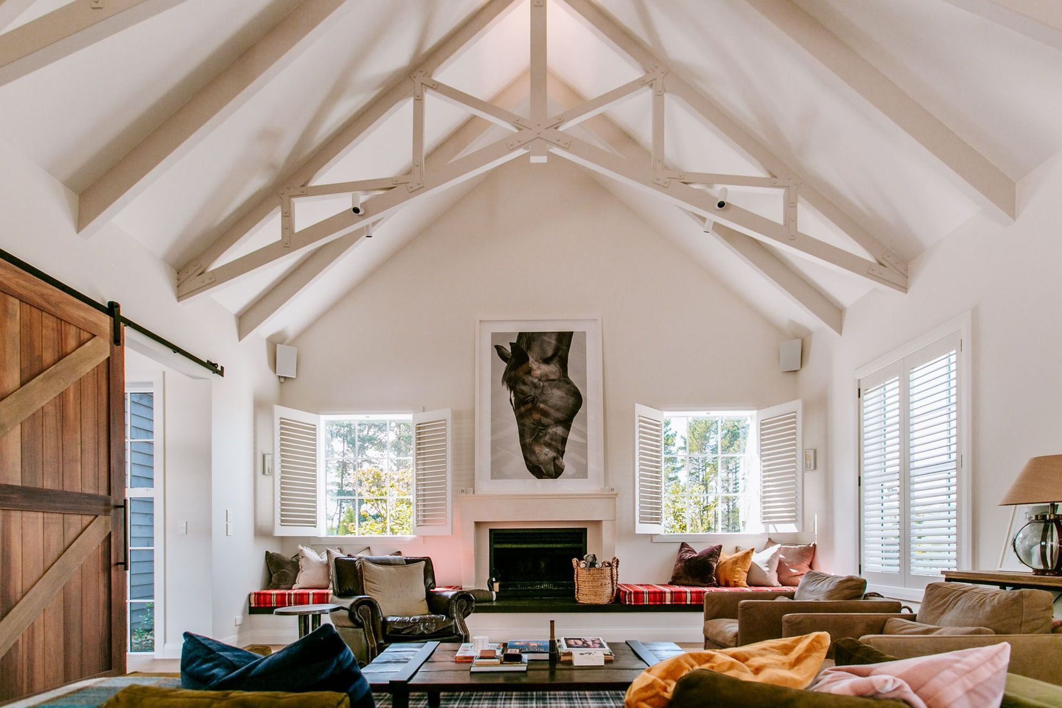
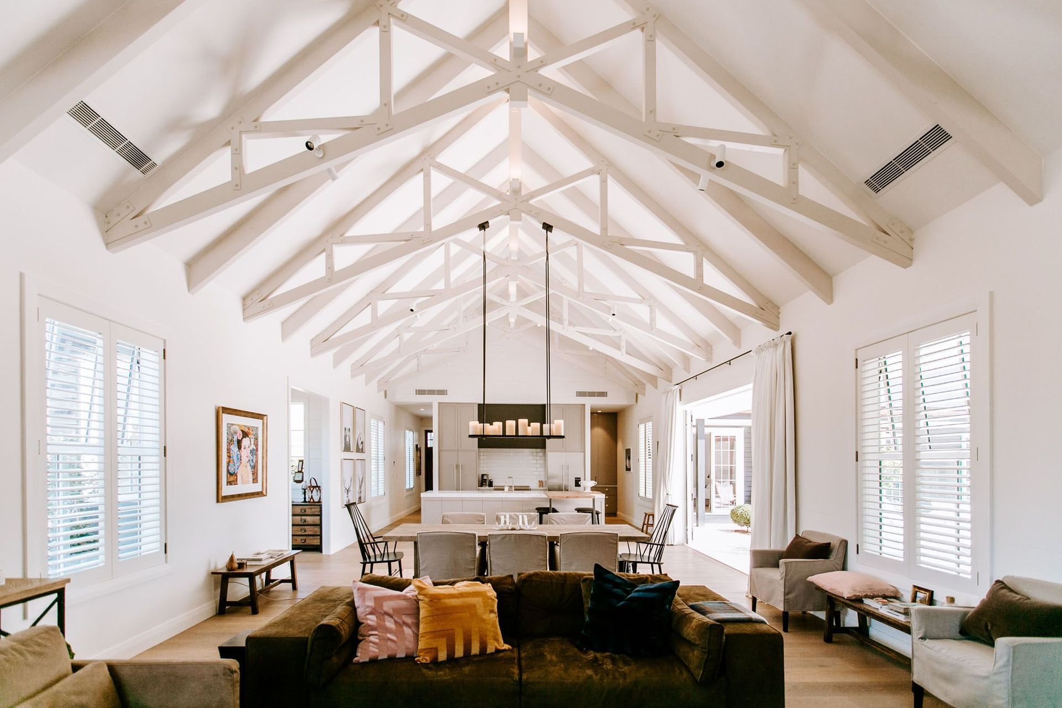
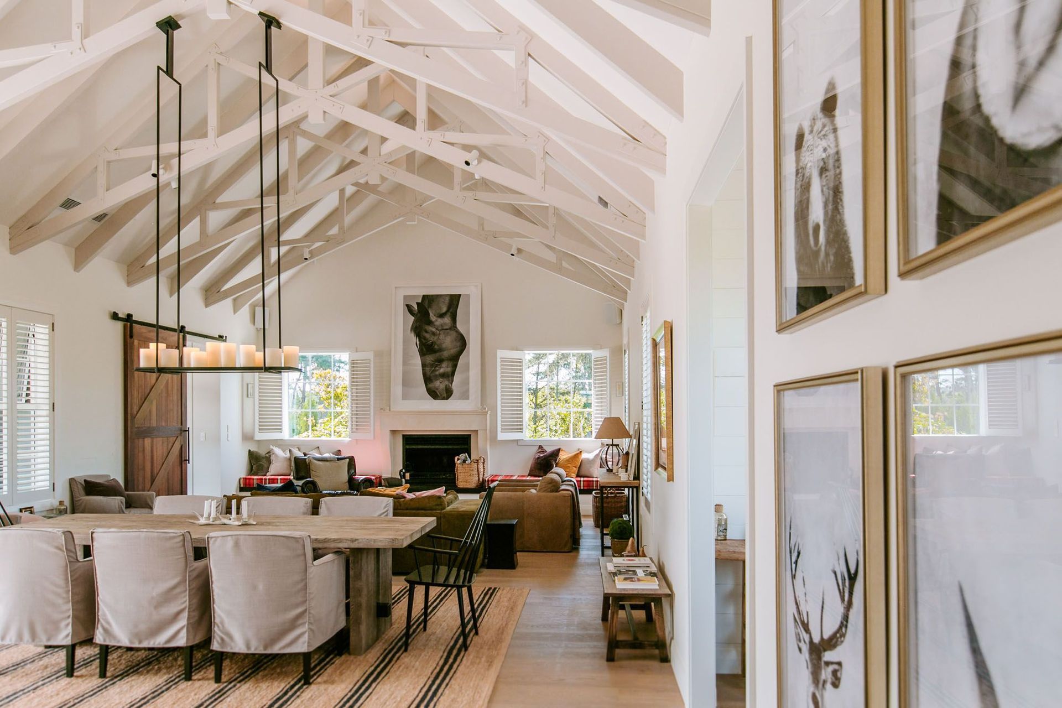
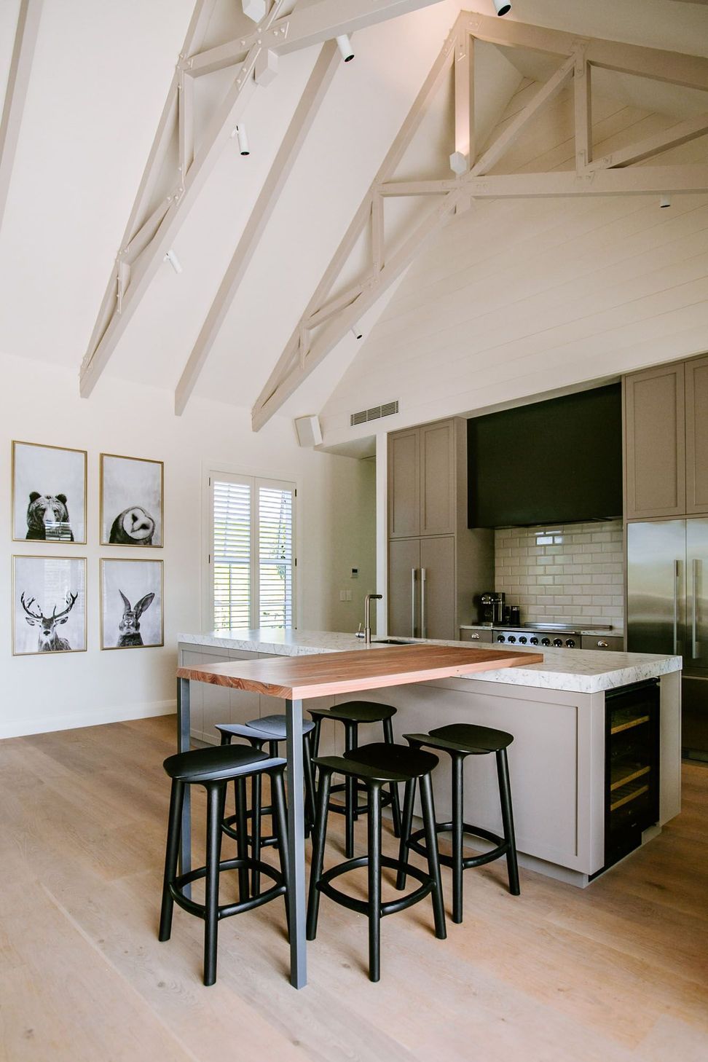
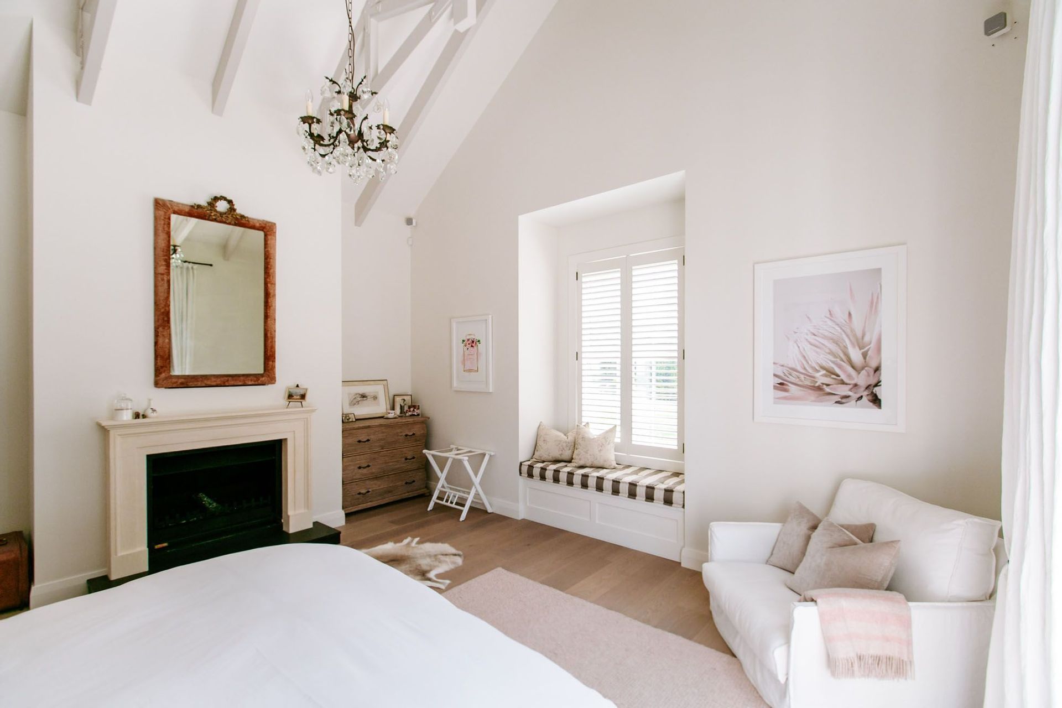
The barn influence comes through most strikingly in the open-plan living and dining area where white-painted exposed trusses lift the ceiling to a height of 6 metres at the apex. This exposed truss theme is carried through to the light and airy bedrooms.
For year-round comfort, Duck Creek Lodge has three fires, complemented by ducted heating and cooling systems.
Designed in collaboration with Schwarz Design.


Like this Project?
Hire Waller Projects
Professional Reviews
Professionals used in
this project
The practices and trades credited on this project.









More projects from
Waller Projects
Other work by Waller Projects, across every category they build in.


More in
Single House
Everything else in Single House, from every practice on ArchiPro.


Next Project
Keep scrolling