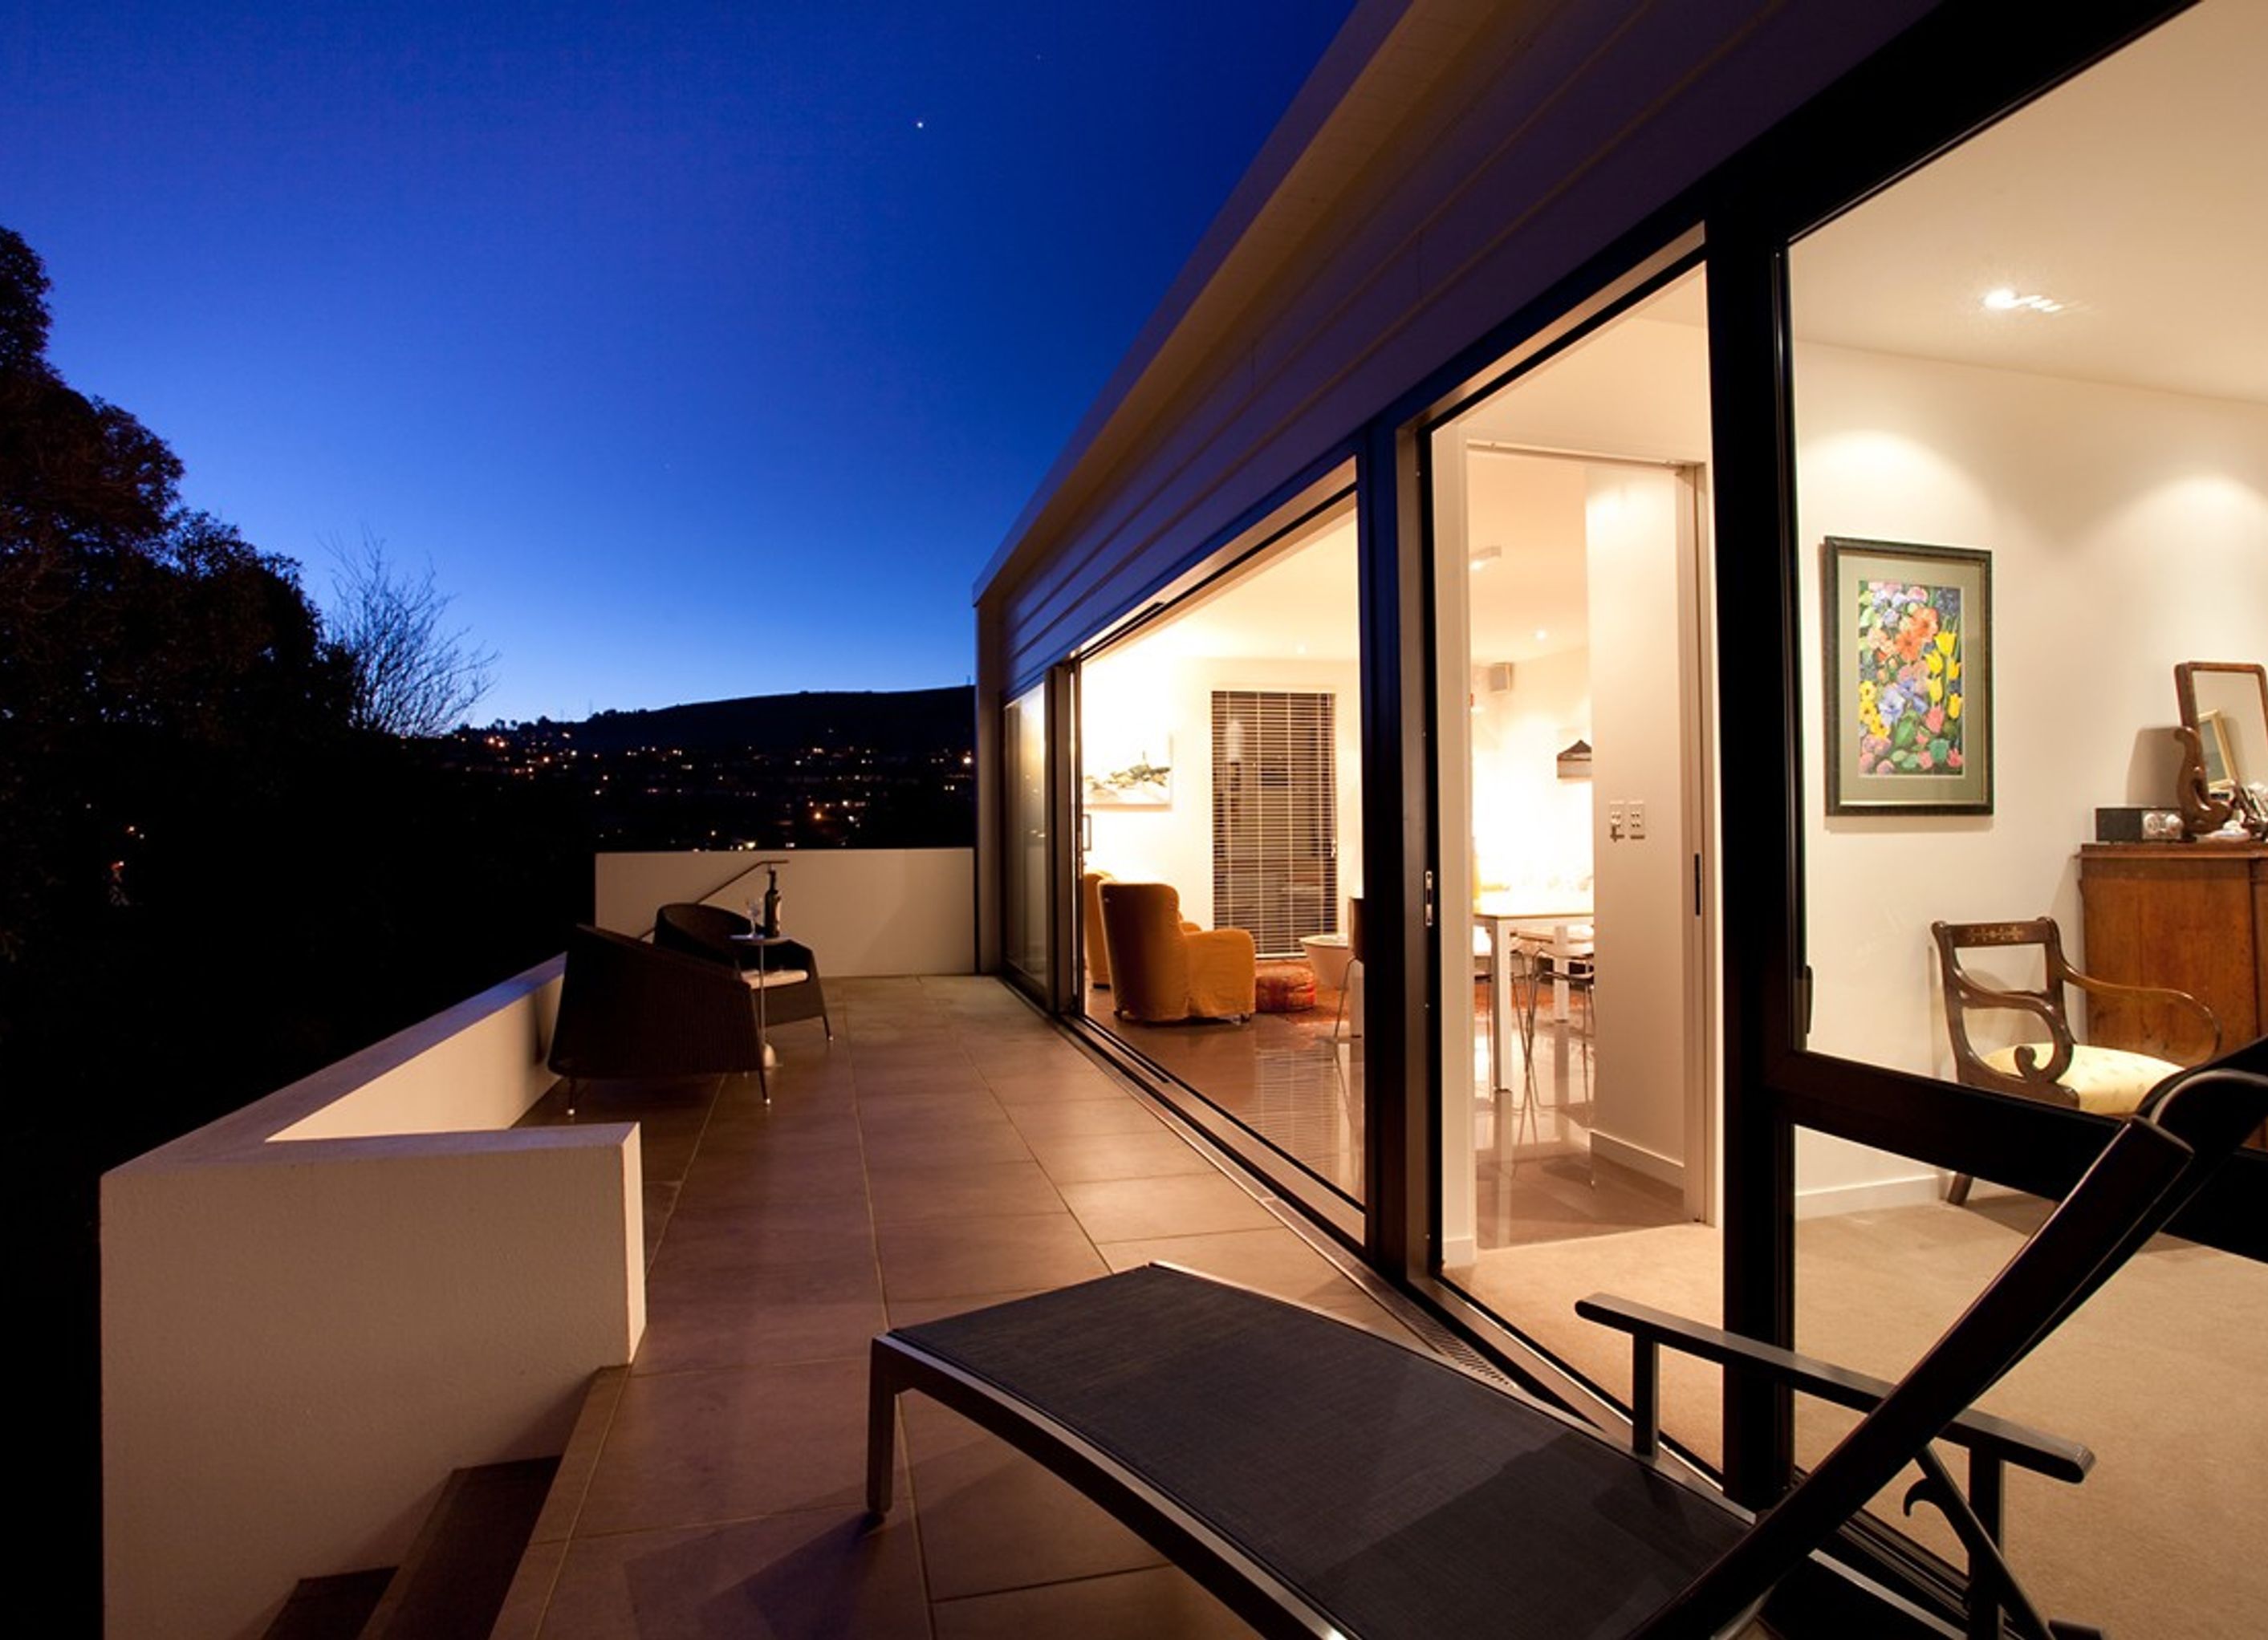
Dunedin Residence Remodel
Dunedin Residence Remodel

- 145.2K profile views
- 42 saves
Project team
- ArchitectRichard E Shackleton Architects Ltd
- PhotographersARCHIPHOTO + Graham Warman Photography
The Dunedin Residence project enhances interior spaces with stylish flooring, elegant lighting, and functional design, creating a warm and inviting atmosphere.
ArchiPro Description - The Dunedin Residence Alterations & Additions project showcases a harmonious blend of modern design and functional living. This transformation focuses on enhancing the interior spaces with stylish flooring, elegant lighting, and carefully selected furniture, creating a warm and inviting atmosphere. The architectural updates also emphasize the importance of natural light, with ceilings designed to elevate the overall aesthetic. This project not only improves the home's functionality but also enriches the residents' lifestyle, making it a perfect example of thoughtful design in residential architecture.
4.9K1h 36m


Professionals used in
this project
The practices and trades credited on this project.

Richard E Shackleton Architects LtdArchitects


ARCHIPHOTO + Graham Warman PhotographyPhotographers
More projects from
Richard E Shackleton Architects Ltd
Other work by Richard E Shackleton Architects Ltd, across every category they build in.


More in
Residential
Everything else in Residential, from every practice on ArchiPro.


Next Project
Keep scrolling