
Project team
Billbergia has engaged Group GSA to assist with the masterplan and architectural concept design for a new development that aspires to revitalise a 1.3 hectare site in close proximity to Arncliffe train station.
The proposal will consist of 698 apartments across 4 towers of heights varying from 16 to 20 storeys. The residential component will feature an affordable and social housing contribution of 141 apartments that will be returned to the sites existing owners, the Land and Housing Corporation of NSW.
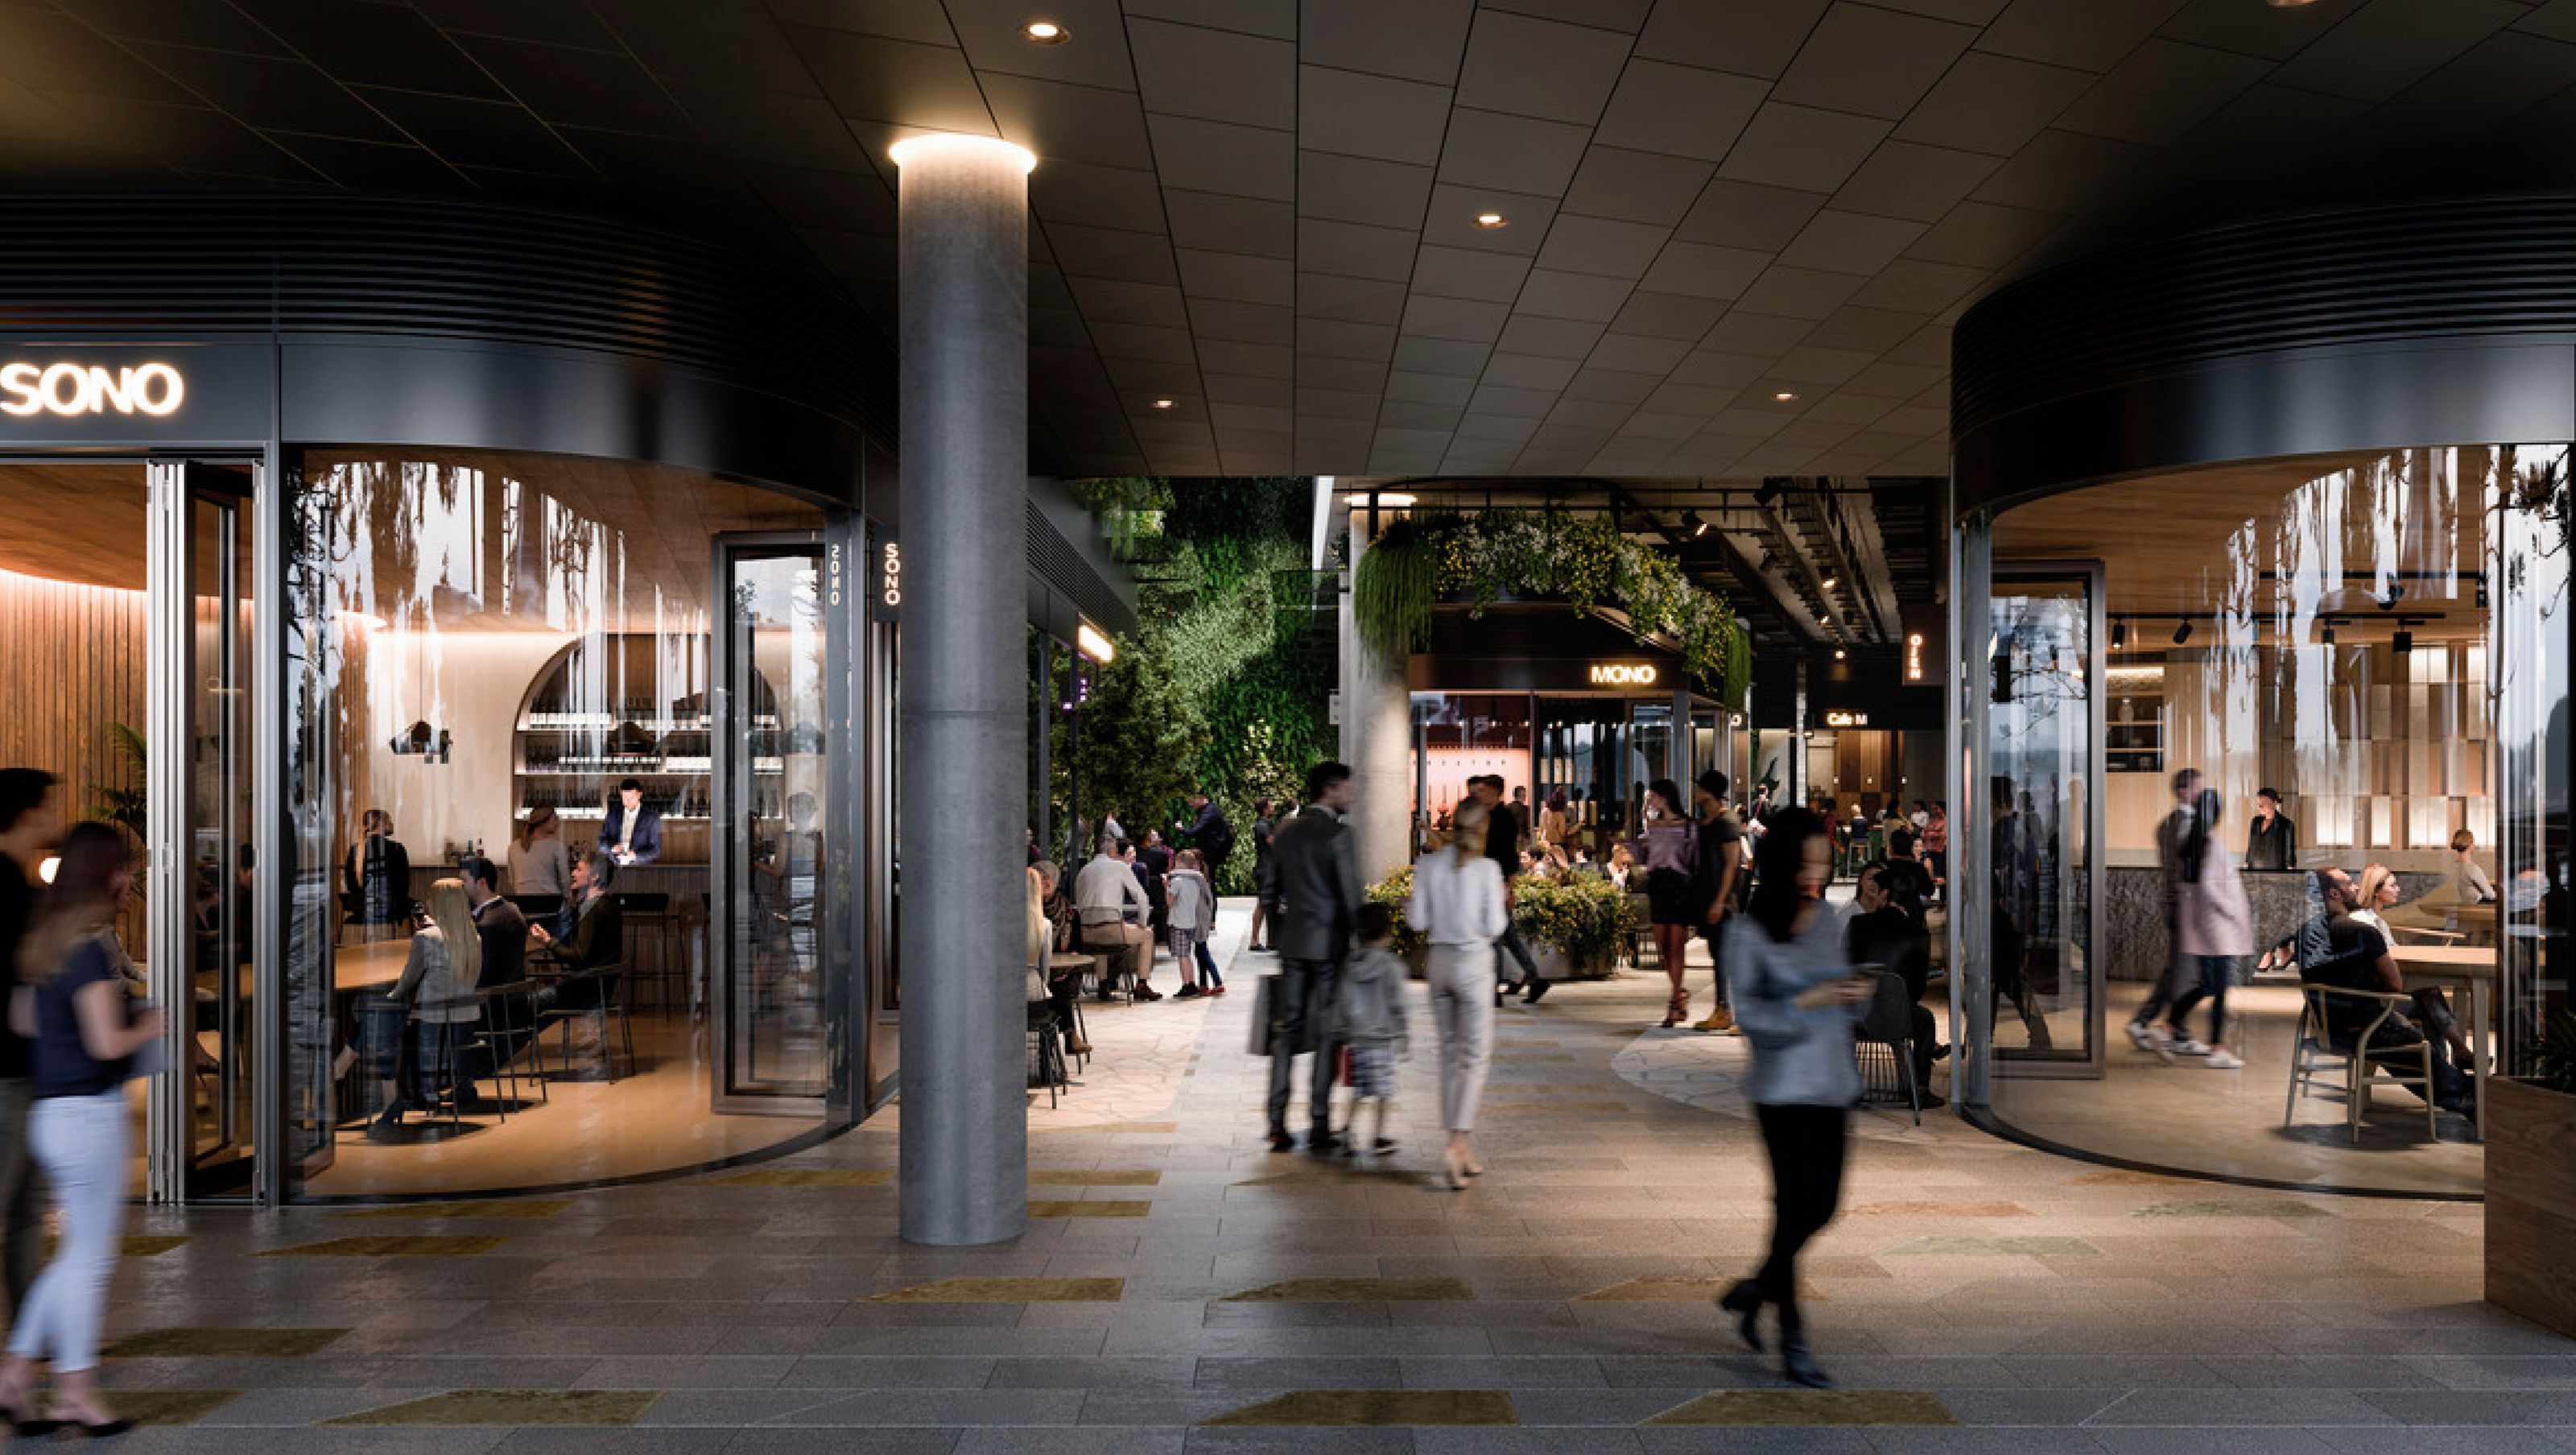
In addition to this, the development will include a new community centre, childcare facility, and 8,000sqm retail centre "Eden Central" that features a supermarket with supporting retail and an ‘eat street’ restaurant and café precinct. Car parking for retail and residents will be serviced through 2 and a half levels of site wide basement.
This park combined with the scale and nature of the development has led to a collaborative effort from GSA with knowledge and expertise being drawn upon from our landscape and urban design teams as well as our architectural experience in residential, retail and social housing
Traditional Custodians of Land: Gweagai, Bidjigal and Gadigal clans of the Eora Nation.
Studios: Sydney, Australia
Size: GFA: 64 513sqm
Completion date: Mid 2025
- Client
- Billbergia


Like this Project?
Hire GroupGSA
Professional Reviews
Professionals used in
this project
The practices and trades credited on this project.

More projects from
GroupGSA
Other work by GroupGSA, across every category they build in.


More in
Retail
Everything else in Retail, from every practice on ArchiPro.


Next Project
Keep scrolling