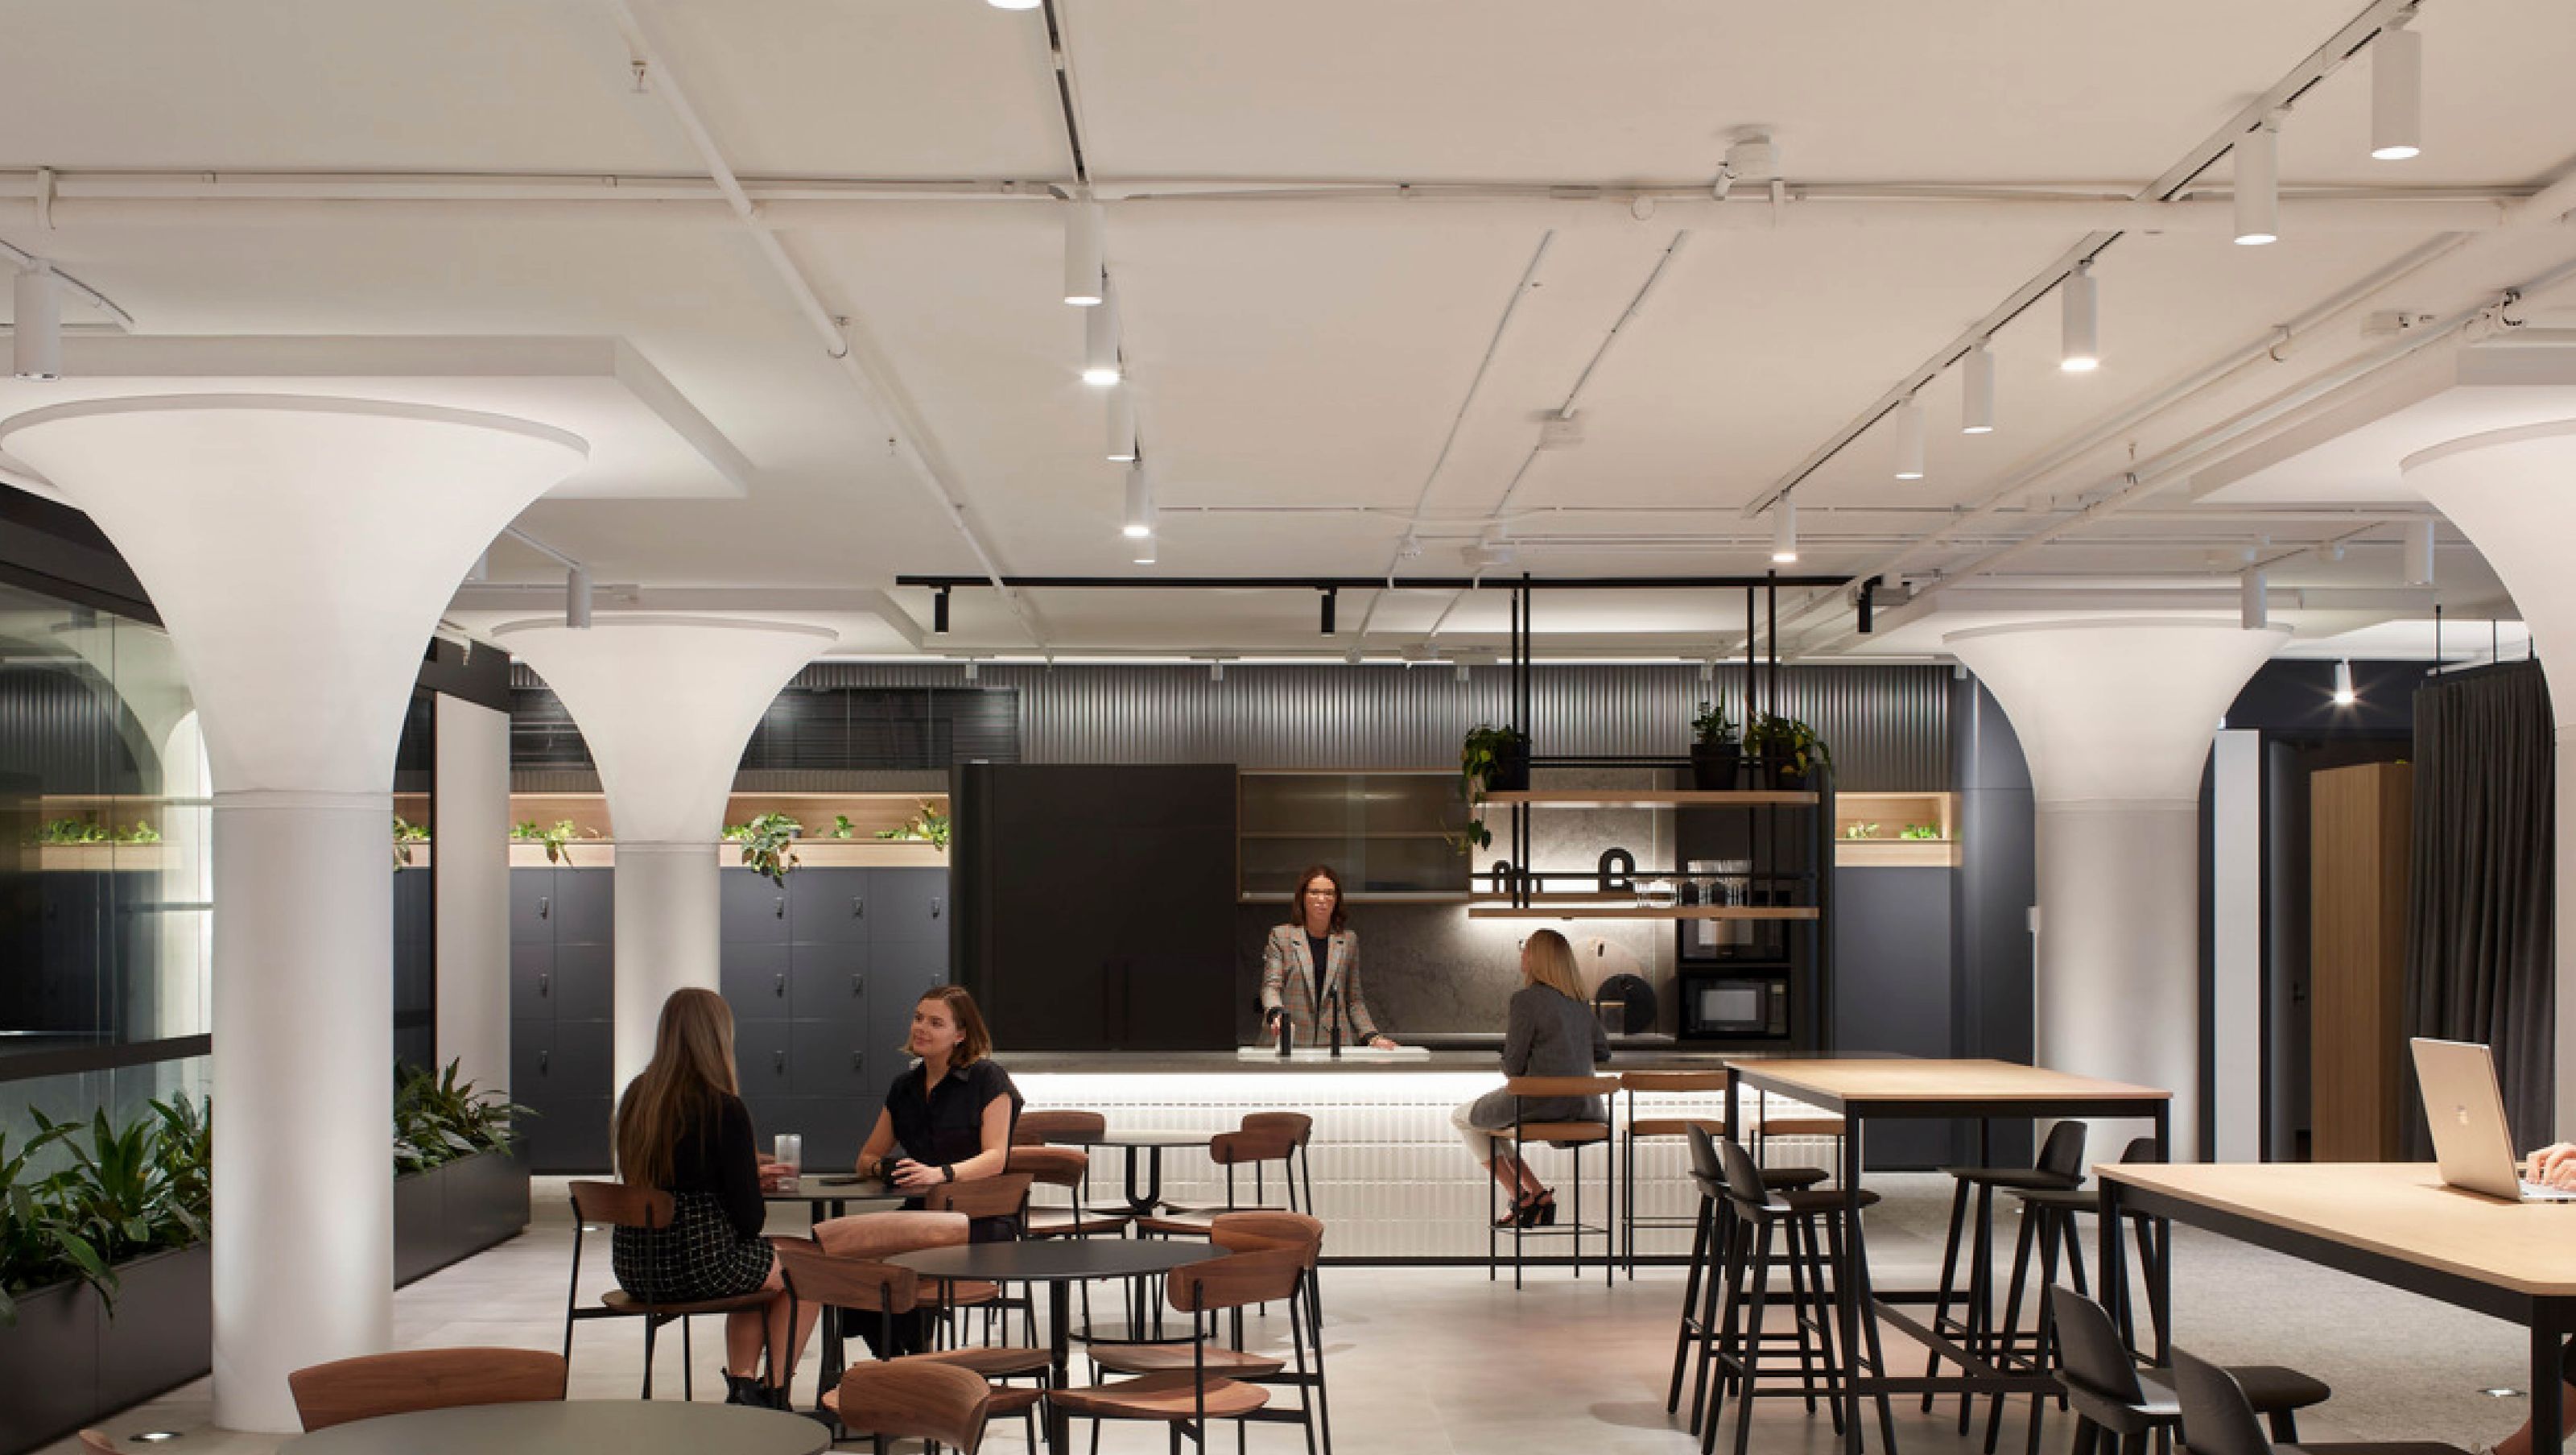

Renovation of 155 Clarence Street, an Art Deco office building in Sydney CBD, featuring 12 floors of adaptable workspace, blending heritage elements with modern design, completed in 2022 for AXA Investment Managers.
Positioned in the heart of the Sydney CBD, 155 Clarence Street offers 12 floors of office space, complimented by heritage features and an art deco façade dating back to the 1930’s.
GroupGSA were engaged by the landlord as part of the building upgrade, to renovate the interiors of three vacant floors – including one full spec fit out, and two warm shells.
The completed suite presents a clean, easily adaptable, ‘move-in ready’ aesthetic intended to attract and inspire tenants looking to be apart of a dynamic workplace environment located in one of Sydney’s landmark buildings. The warm shell offering invites those looking for a blank canvas, who may require a more bespoke workplace design.
Originally built as a functioning warehouse, the design takes cues from its original identity – accentuating key features such as its brick façade, internal mushroom columns and curved façade.
External brickwork was mimicked internally across the lift car threshold to strengthen the character of the building and unity for the floors. In a celebration of its base build, the lighting designer and Group GGSA worked closely together to light up the heritage ‘mushroom columns’ to bring warmth to the space. The feature columns were all exposed with built deliberately positioned towards the core to maximise views across the floor plate – creating symmetry and shape.
Following the success of the project GroupGSA were appointed to provide interior design services to the building’s lobby, café, and end of trip facilities.
Size: 1,263sqm
Builder: Hunter Mason
Project manager: Mostyn Copper
Engineers: NDY
Lighting Designers: Llight
- Completed
- 2022
- Building style
- Art Deco
- Client
- AXA Investment Managers


Like this Project?
Hire GroupGSA
Professional Reviews
Professionals used in
this project
The practices and trades credited on this project.

More projects from
GroupGSA
Other work by GroupGSA, across every category they build in.


More in
Office
Everything else in Office, from every practice on ArchiPro.


Next Project
Keep scrolling