

Project team
A thoughtfully designed workplace at 180 George Street, completed in 2023, that enhances company culture through transparency, spaciousness, and a connection to the Sydney Harbour environment, fostering community and collaboration.
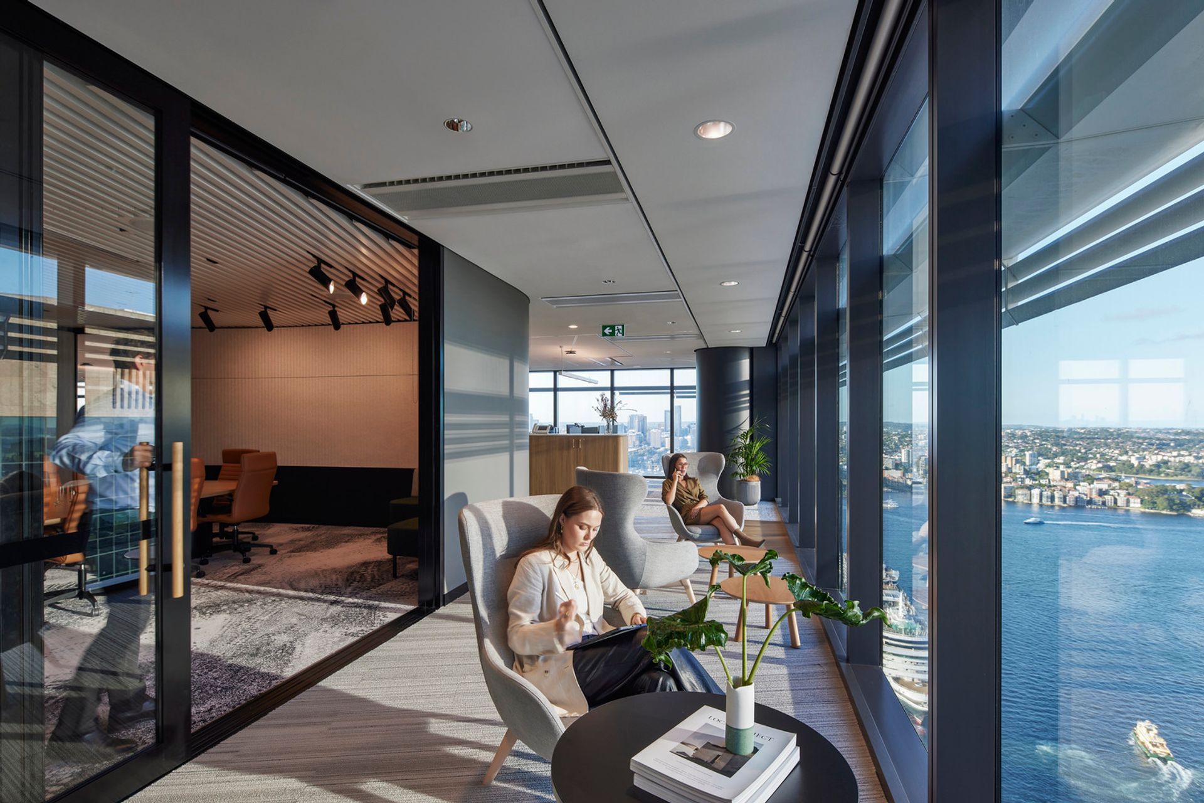
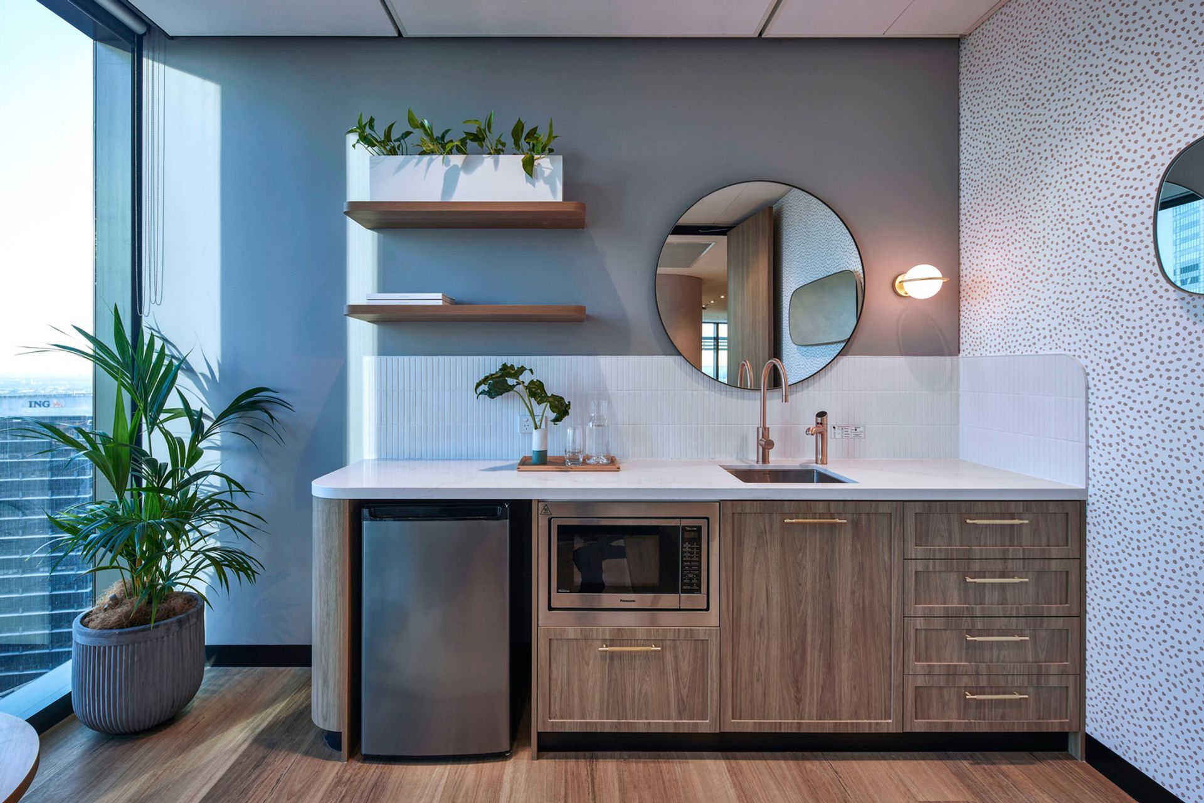
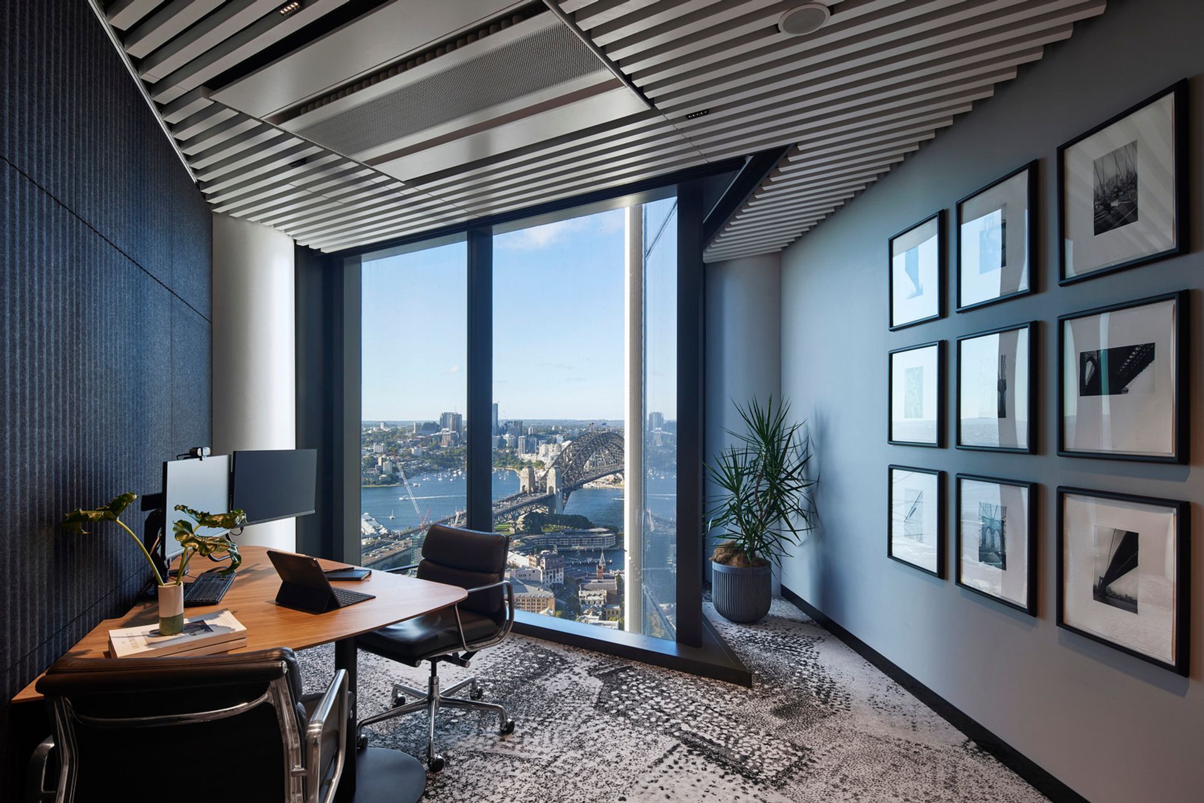
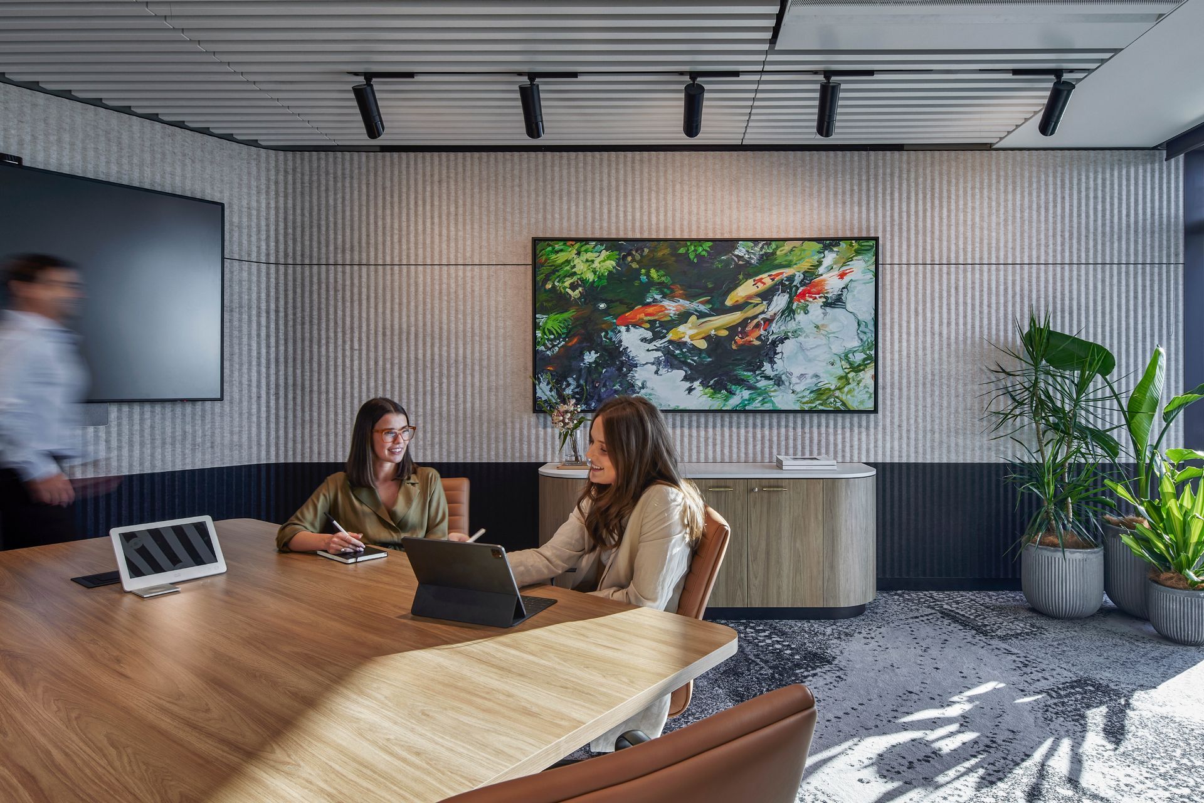
The aesthetic brief was to design a workplace that was true to its 'place', which reinforced the company culture, provided transparency through the workspace, and created a sense of spaciousness and consideration for health and wellbeing.
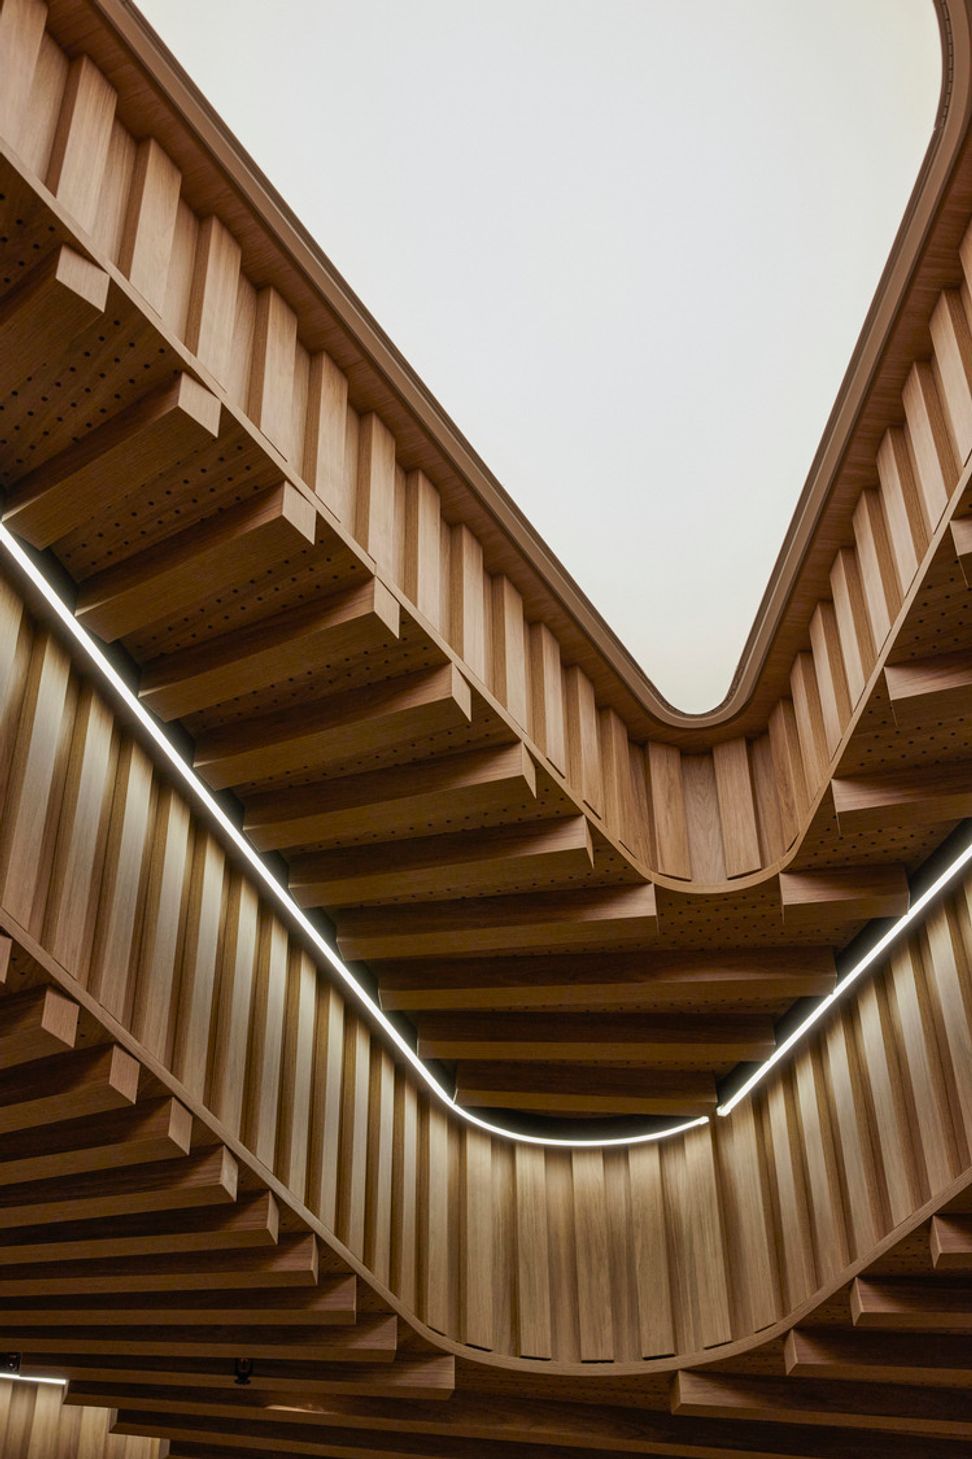
By following patterns of movement throughout a normal working day, the journey through the space was designed to be natural and organic, mimicking the natural patterns of the Sydney Harbour shoreline. Destination spaces such as meeting rooms and mingle rooms, as well as key work settings for collaboration, were all connected by fluid pathways around the space. The connection to land and the harbour environment is immediately felt when meandering through the workspace.
This design ethos helped to foster a sense of community, which reinforced the company culture. We created transparency through the workspace by omitting the traditional ‘front of house and back of house’ design principals to create an open work floor which was a more welcoming, engaging, and interactive experience.
Traditional Custodians of Land: Gadigal
Size: 900m2
- Completed
- 2023

Like this Project?
Hire GroupGSA
Professional Reviews
Professionals used in
this project
The practices and trades credited on this project.

More projects from
GroupGSA
Other work by GroupGSA, across every category they build in.


More in
Office
Everything else in Office, from every practice on ArchiPro.


Next Project
Keep scrolling