

Project team
Eighthirty Anzac Avenue: A coffee lab that seamlessly integrates production and retail, featuring a functional layout with distinct zones for roasting and tasting, designed with meticulous attention to craft and materiality.
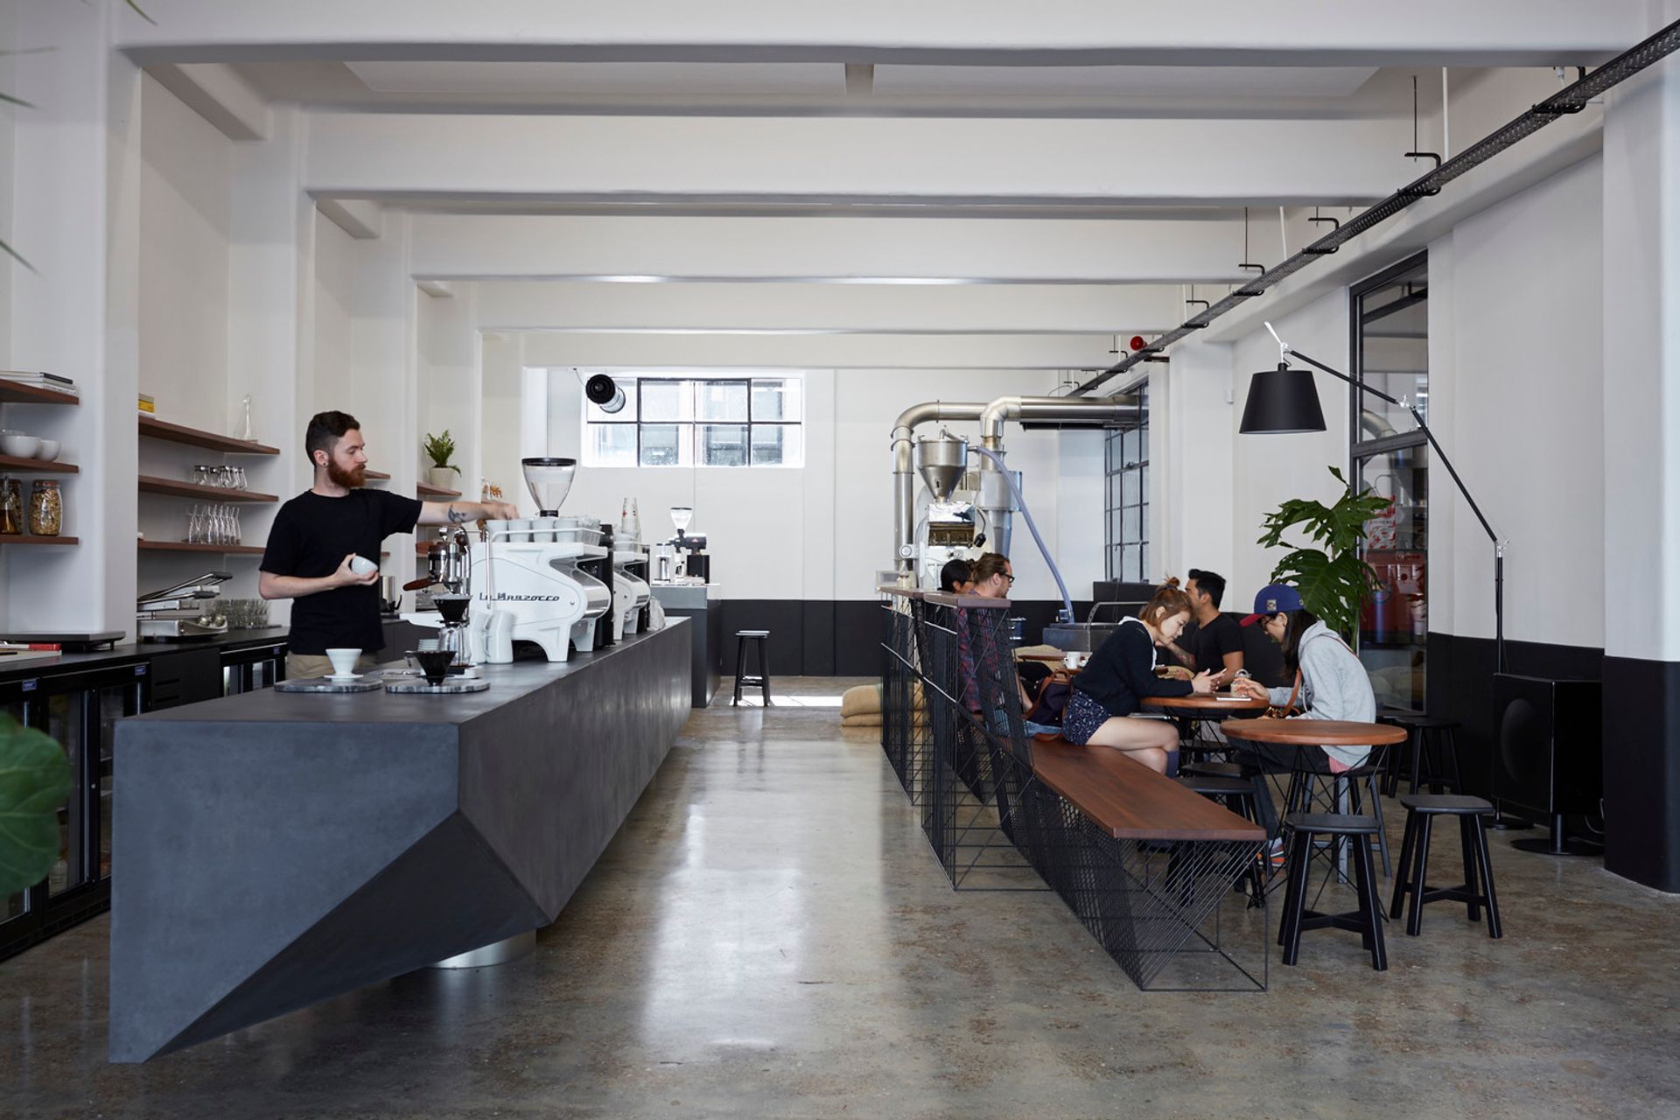
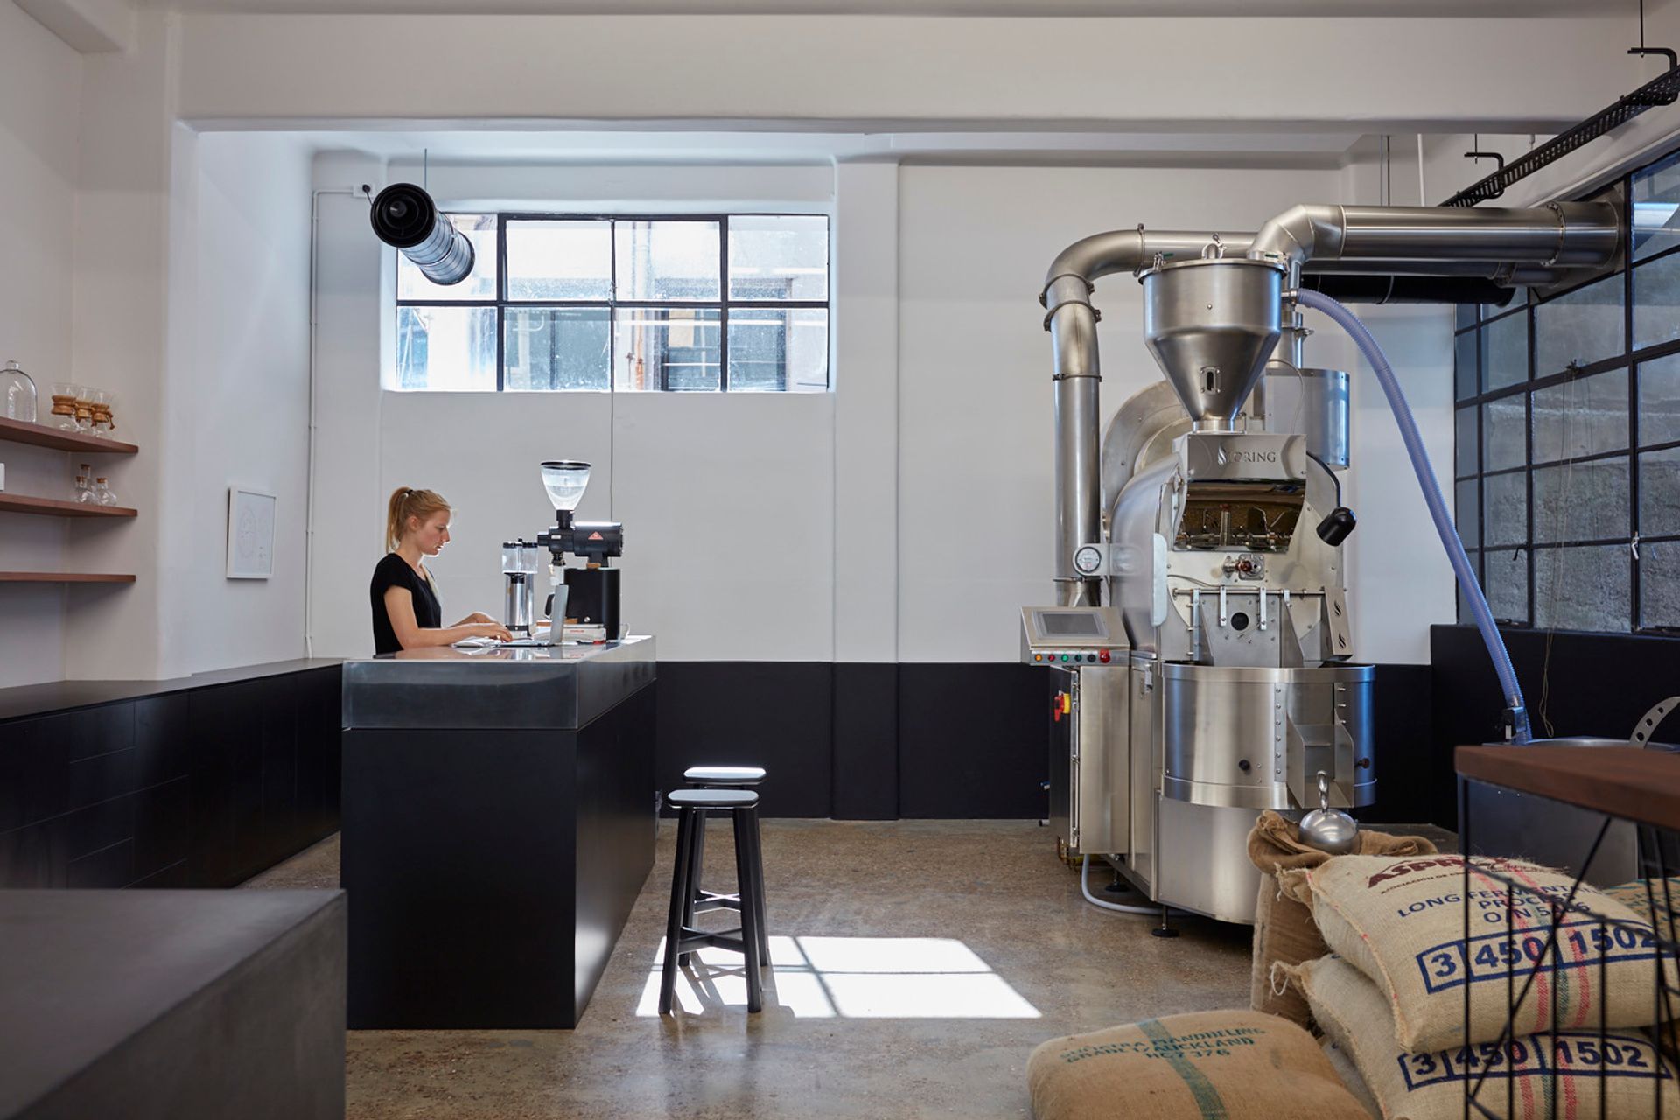
Conceived by the client as a coffee lab, Eighthirty Anzac Avenue showcases coffee ‘end to end,’ from production right through to consumption. The new premises, a long thin space on the ground floor of the 1920s Tasman Building, celebrates both the ‘back end’ of truck deliveries, bean roasting, bagging and distribution along with the ‘front end’ of retail, coffee tasting and café.
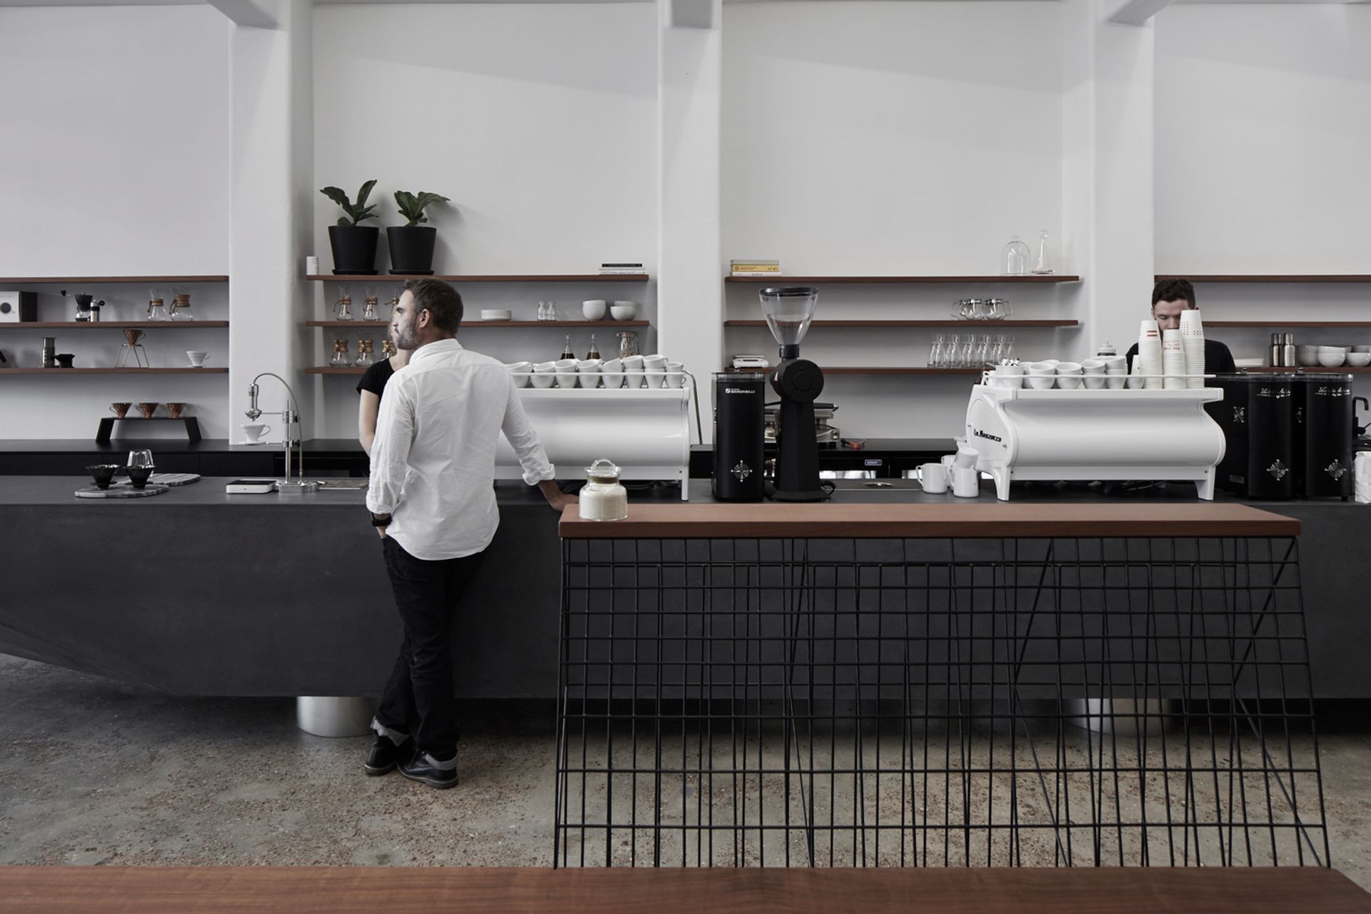
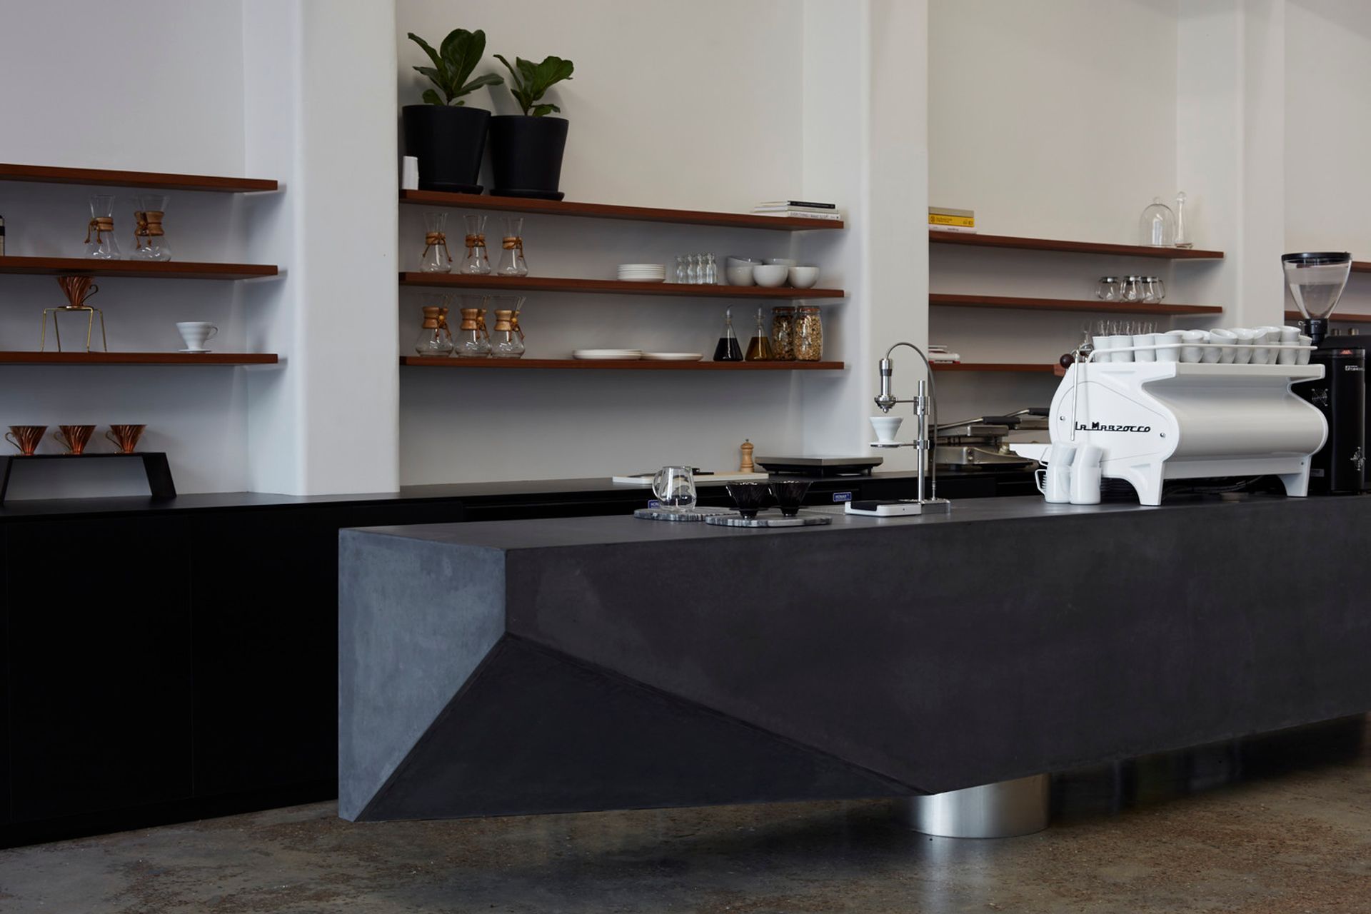
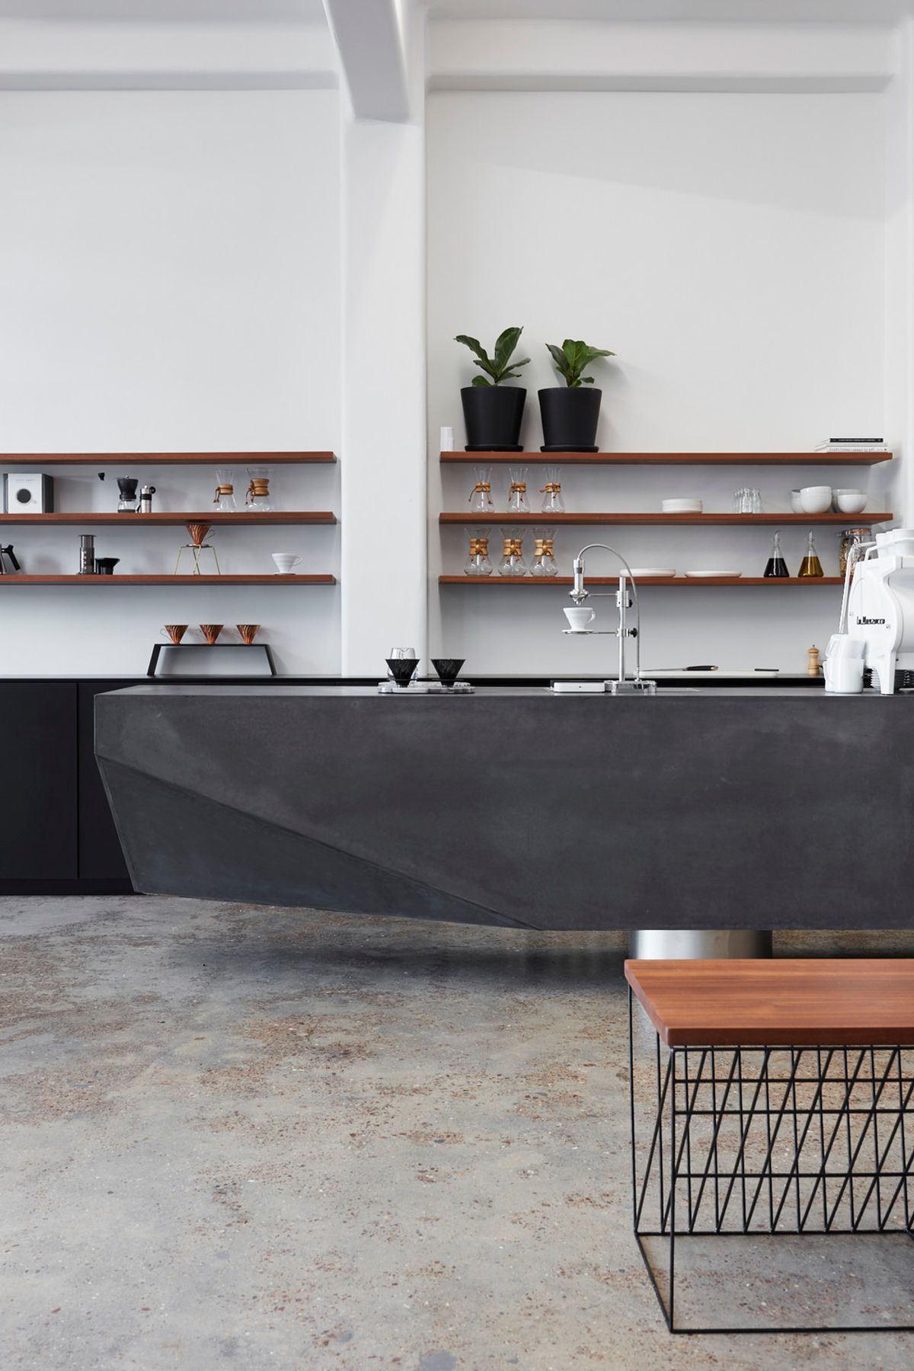
The key moves in addressing the multi-faceted program culminated in the arrangement of 4 large objects: counters, furniture and coffee roaster. These objects divide the long space into lanes, directing the flow of customers, staff, deliveries and dispatch, providing an efficient workflow and providing belts of workflow and allowing passage without interruption. The two large counters run the length of the roastery, flanked by a wire leaner and bench seat. The polished, stainless steel coffee roaster stands staunchly in the corner as the protagonist of the space.
While the diagram of the space remains clear and simple, the objects themselves allowed for an indulgence in their craft and materiality.
This project expands on the three previous fit-outs Glamuzina Architects has done for Eighthirty. While none are the same, they all have been approached with a clear yet distinct design strategy, from the layout and functionality of the space down to the resolute detailing. Rather than using an abundance of logos, Eighthirty prefers to showcase their brand with well designed spaces that exemplify the same craft and meticulous care that they take when preparing their coffee.
Photographer: Sam Hartnett
Awards
- Interior Awards 2017 - Finalist
Published
- Home Magazine - April May 2017
- Paper Boy Magazine - April/May 2017
Like this Project?
Hire Glamuzina Architects
Professionals used in
this project
The practices and trades credited on this project.

More projects from
Glamuzina Architects
Other work by Glamuzina Architects, across every category they build in.


More in
Cafes and Restaurants
Everything else in Cafes and Restaurants, from every practice on ArchiPro.


Next Project
Keep scrolling