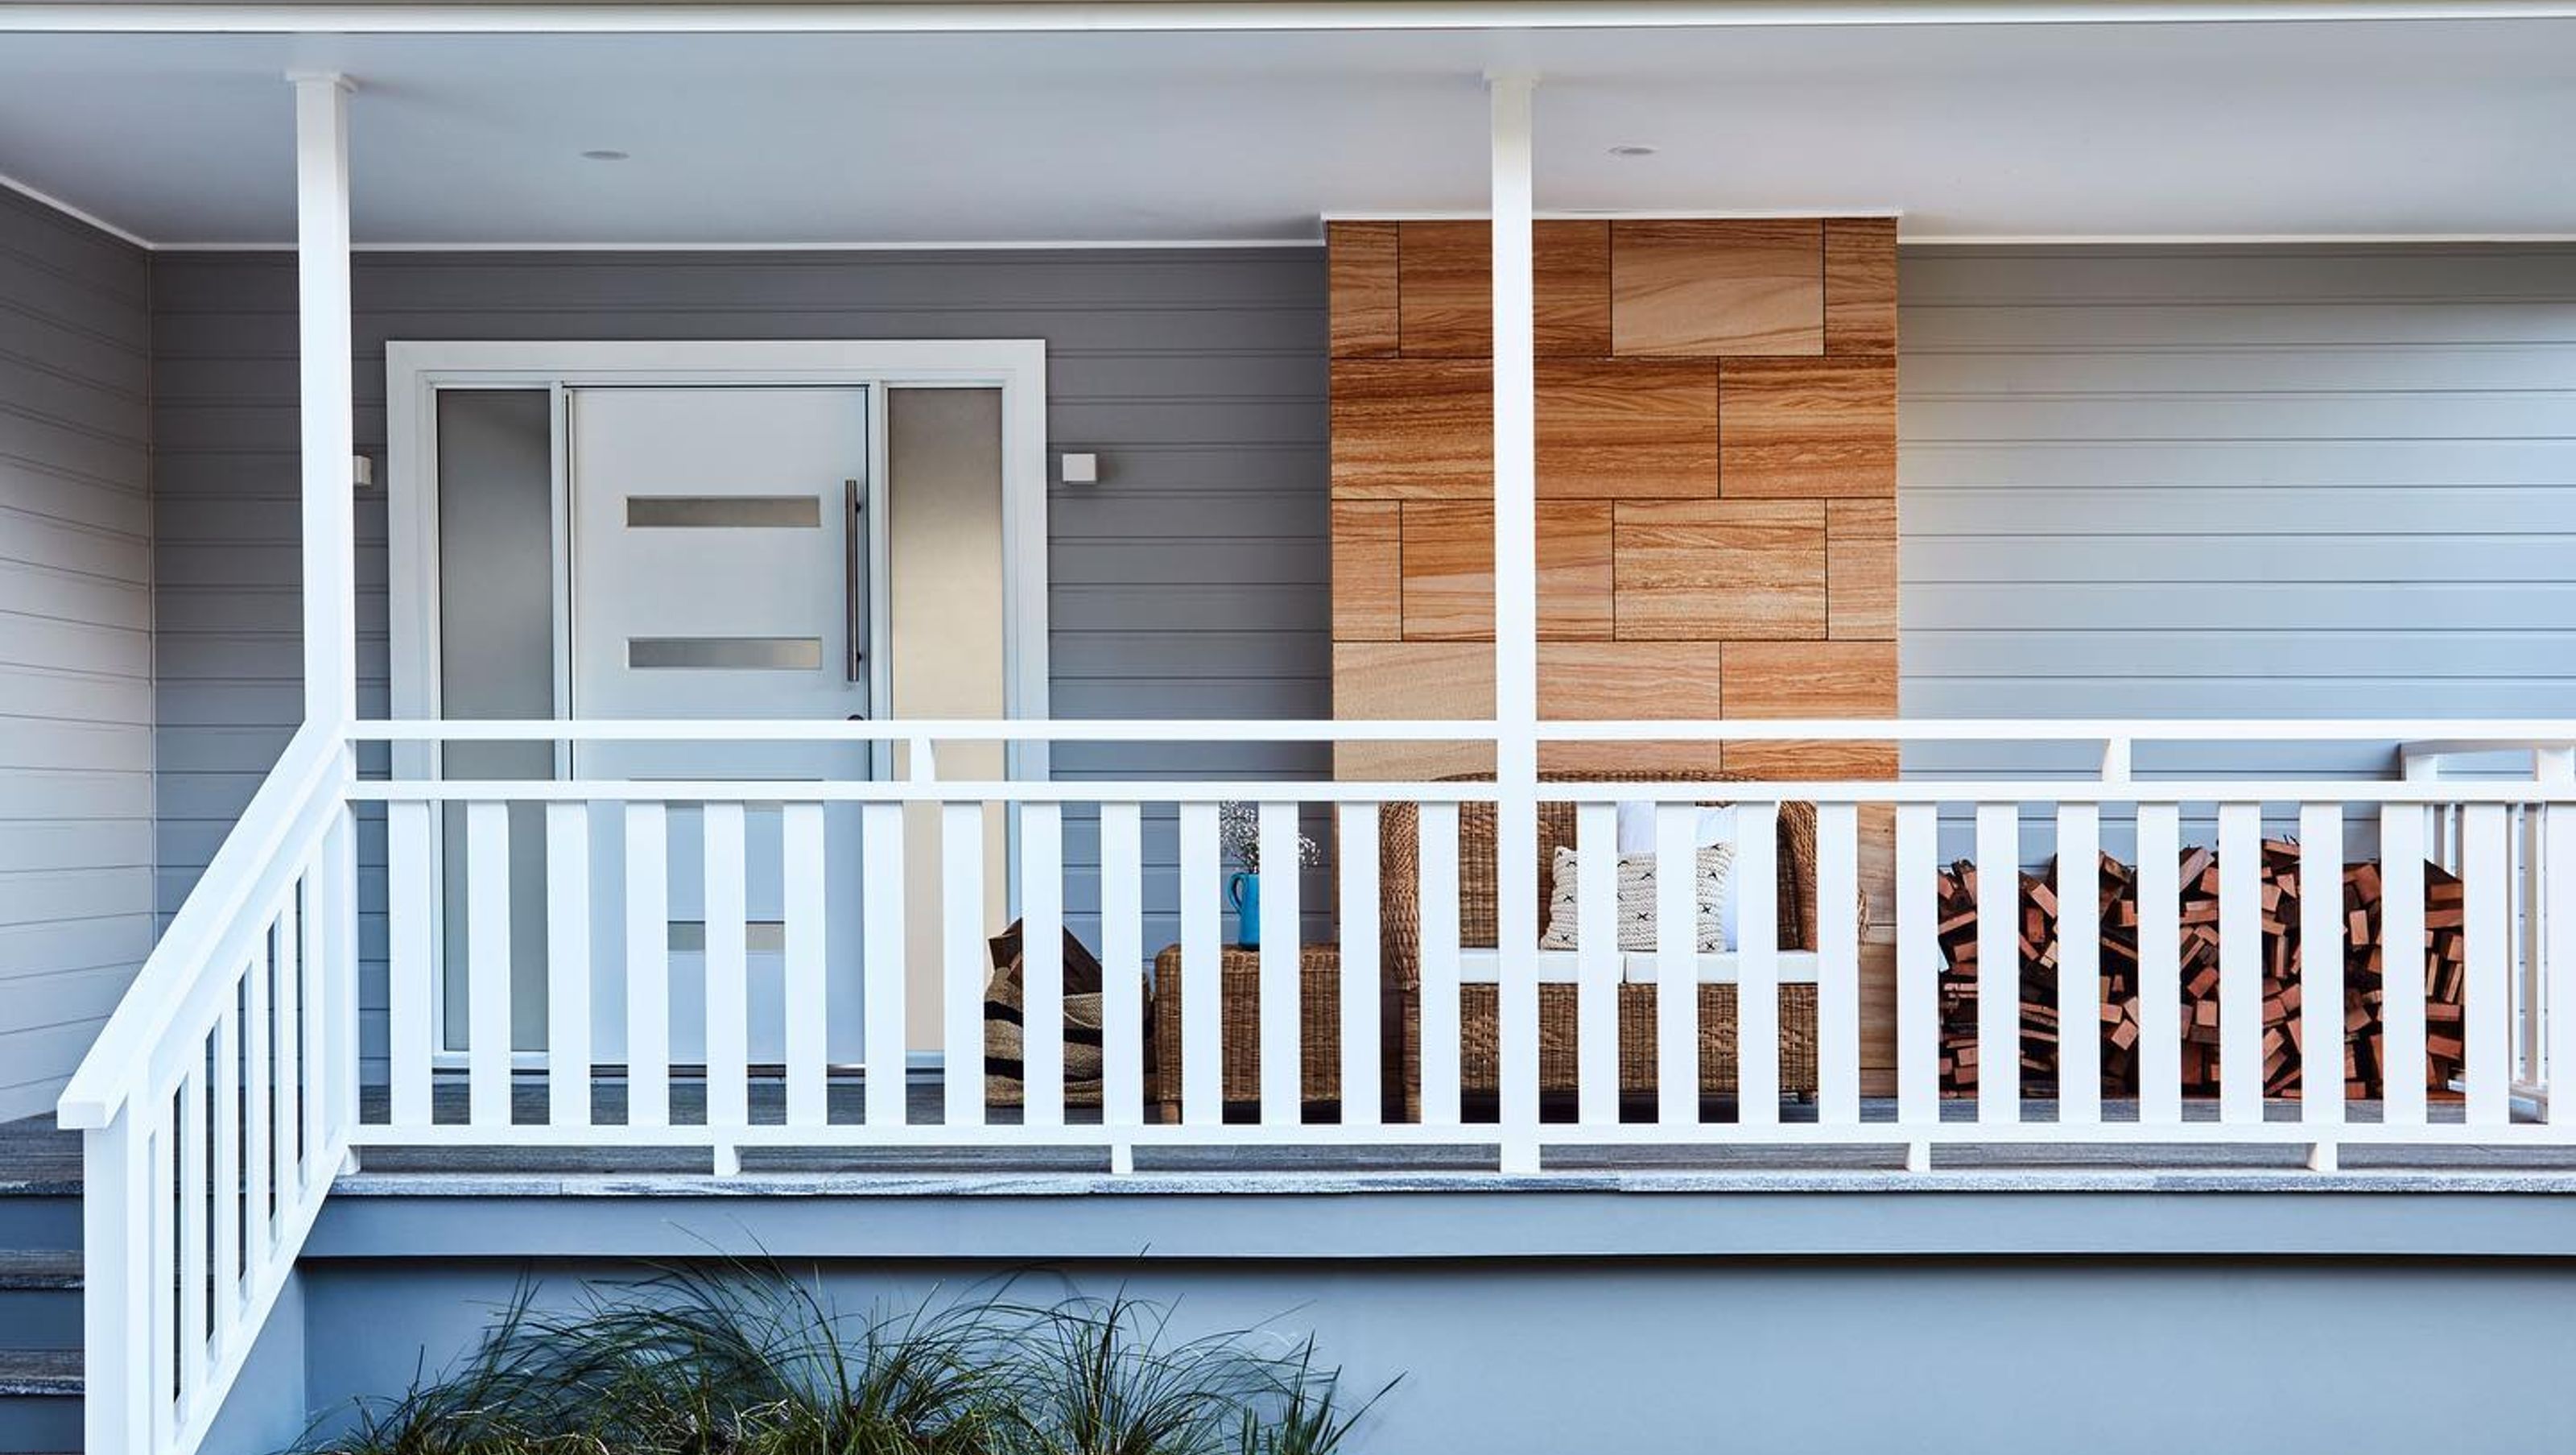

Extensive renovation of an iconic Sydney weatherboard home featuring an open floor plan, energy-efficient design, and expansive bi-fold doors leading to a cathedral-style timber deck.
Extensive renovation: external and internal renovation of an iconic Sydney weatherboard home. Incorporating a desirable open floor plan, this energy-efficient home now exudes the beauty of bringing the indoors outside with expansive bi-fold doors and cathedral-style timber deck.
Photography: Hannah Blackmore Photography
1560h 9m


Like this Project?
Hire BCD Building Construction
Professional Reviews
1 / 5
Professionals used in
this project
The practices and trades credited on this project.

More projects from
BCD Building Construction
Other work by BCD Building Construction, across every category they build in.


More in
Renovations
Everything else in Renovations, from every practice on ArchiPro.


Next Project
Keep scrolling